
309 Tradd St. | Mauldin | $180,000
SHOW DETAILS
309 Tradd St.
Mauldin, SC 29662
$180,000
3
BEDS
3
BATHS
1,528
SQ. FT.
309 Tradd St. Mauldin, SC 29662
For SALE
Single Family
ACTIVE
$180,000
EST. 453.10/MO CALCULATE
3
BEDS
3
BATHS
1,528
SQ. FT.
Property Description
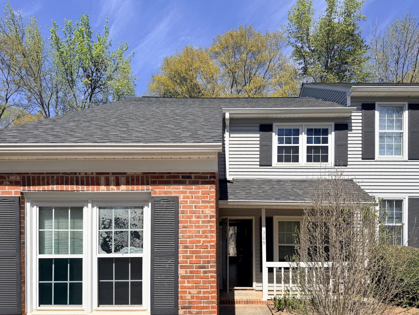
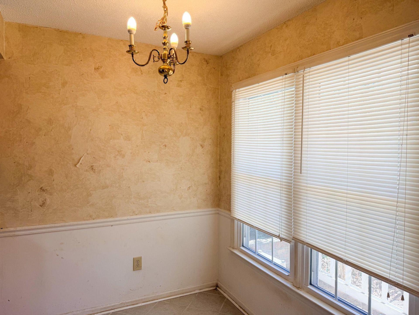
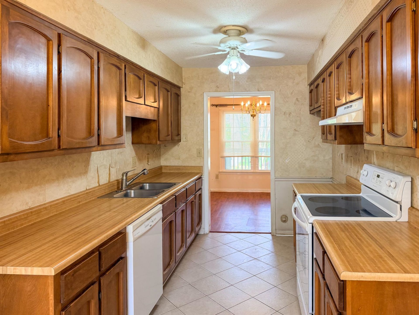
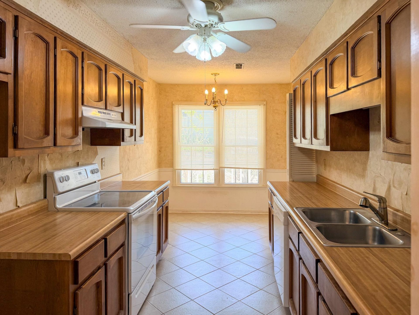
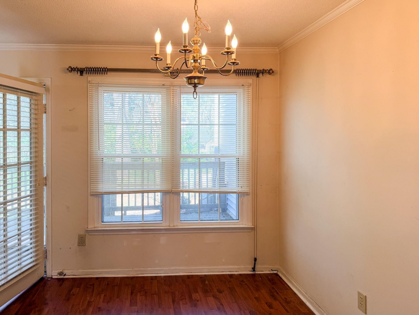
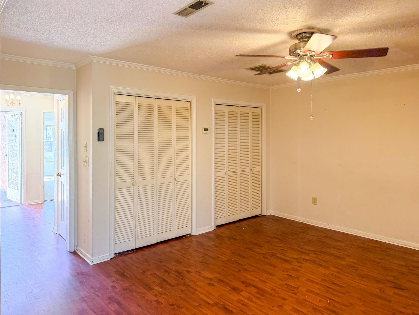
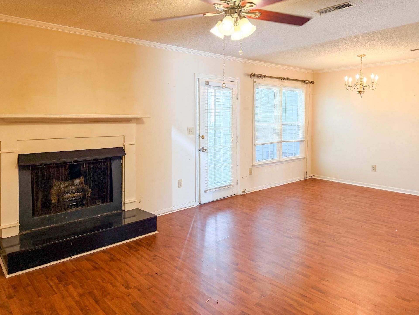
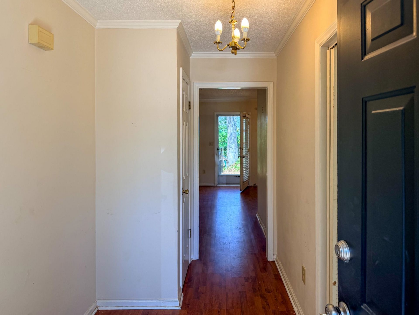
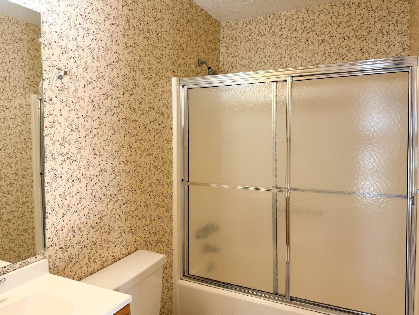
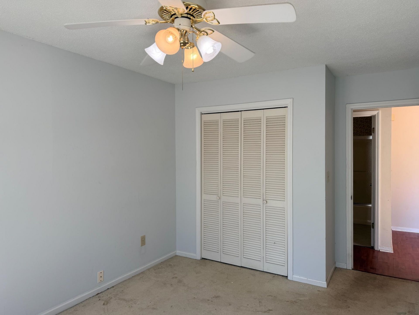
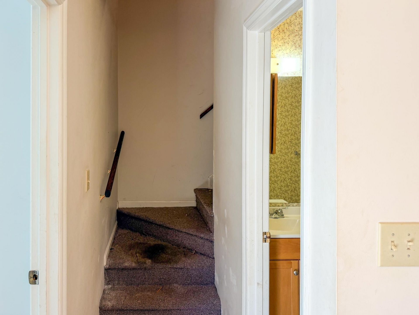
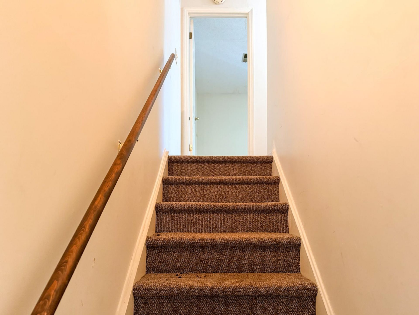
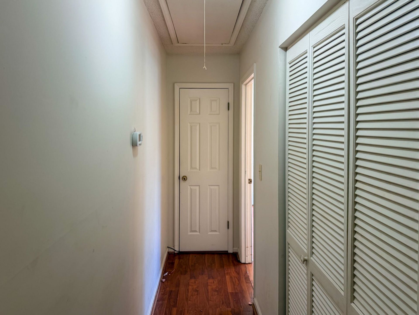
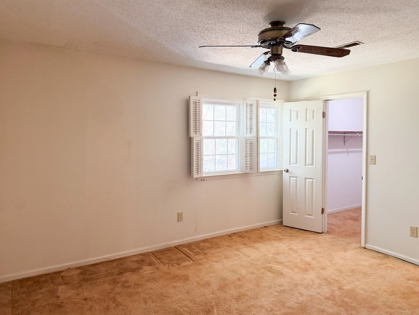
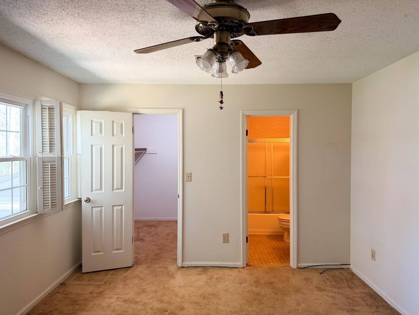
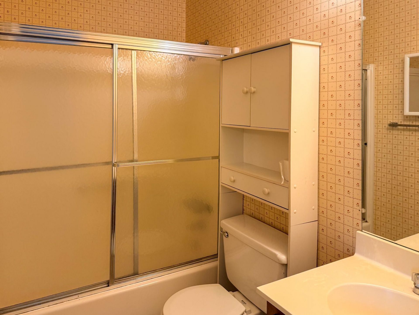
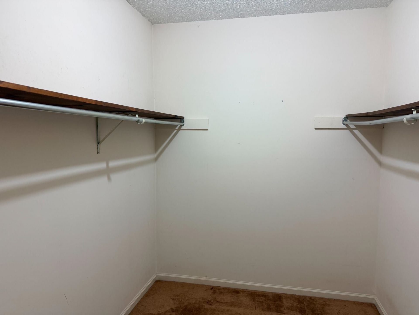
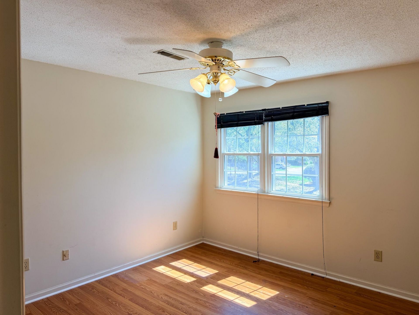
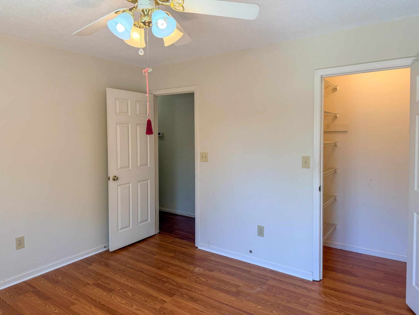
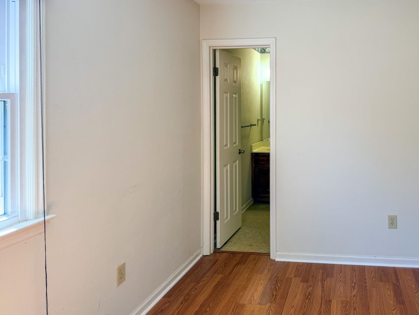
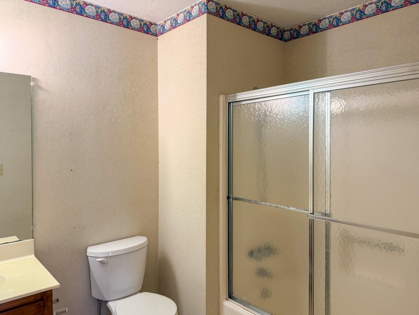
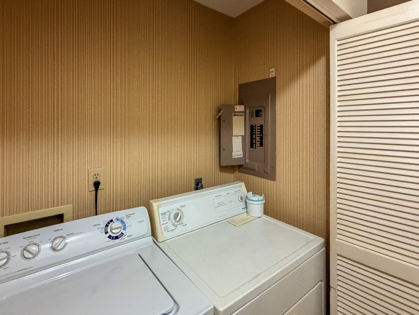
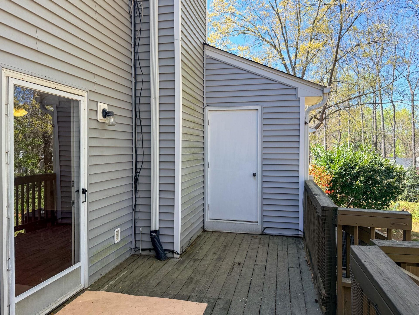
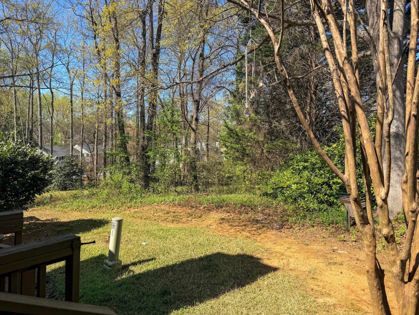
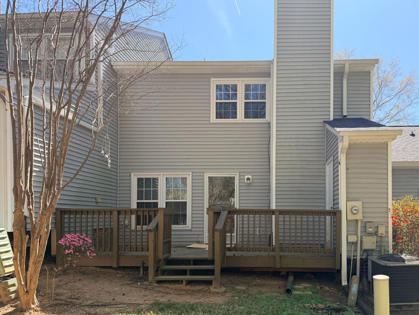
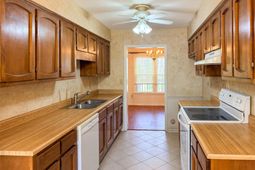
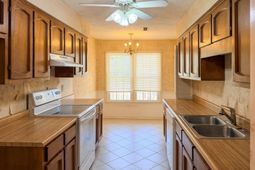
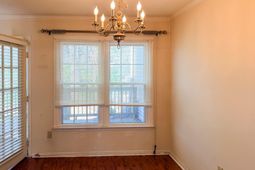
Opportunity meets location in this spacious 3-bedroom, 3-bath townhome in the established Woodwind community of Mauldin. With over 1,500 square feet of living space, this property represents one of the most affordable opportunities in the area for buyers looking to create value through updates. Built in 1983, the home features a traditional layout with generous living space, including a comfortable living area highlighted by a propane gas log fireplace. The functional galley-style kitchen offers extensive wood cabinetry, ample counter space, white appliances, and durable tile flooring. Adjacent dining space enjoys natural light and convenient access to the rear deck. Upstairs, two bedrooms feature private en-suite bathrooms, providing flexibility for families, guests, or roommates. The primary bedroom includes a large walk-in closet, and additional storage is available with a hallway linen closet and attic access via pull-down stairs. Outdoor living includes an 8 x 20 rear deck ideal for relaxing or grilling, along with an attached storage room with electricity that works well for tools, hobby space, or additional storage. Just a short walk from the home is the community swimming pool and recreation area, offering a great place to unwind during the warmer months. The Woodwind community is a quiet and well-established neighborhood with many long-term residents. The property sits directly across from Mauldin High School and is within walking distance of the Mauldin Farmers Market and the Mauldin Senior Center. Interstate 385 is just half a mile away, providing quick access to downtown Greenville and Greenville-Spartanburg International Airport, both approximately 15 minutes away. This bank-owned property is being sold AS-IS and appears to retain many original finishes, offering significant renovation potential for investors, first-time buyers, retirees, or anyone looking to build equity. With strong location, generous square footage, and exceptional affordability, this property is a rare opportunity in todays Mauldin market.
Property Details
- MLS ID2607778
- Property TypeResidential - Single Family
- AppliancesDishwasher, Range, Range Hood
- Association AmenitiesPet Restrictions
- Community FeaturesPool
- Days on Site11
- Door FeaturesStorm Door(s)
- ExteriorBrick Veneer, Vinyl Siding
- Exterior FeaturesDeck, Storage
- FlooringCarpet, Laminate, Vinyl
- HeatingCentral, Electric
- HOAYes
- HOA Fee185/ Monthly
- Home StyleTraditional
- Interior FeaturesAttic, Ceiling Fan(s), Pull Down Attic Stairs, Permanent Attic Stairs, Tub Shower, Walk-In Closet(s), Window Treatments, Bedroom on Main Level
- LaundryWasher Hookup
- Lot DescriptionCity Lot, Rectangular, Rectangular Lot
- Lot Size0.10 Acres
- Parcel#M004.07-01-025.00
- ParkingParking Lot
- Parking NotesParking Lot
- Patio/PorchDeck, Front Porch
- Pets AllowedOwner Only, Yes
- PoolCommunity, Outdoor Pool
- SecuritySmoke Detector(s)
- Stories2.0
- Swimming PoolYes
- UtilitiesCable Available, Electricity Available, Phone Available, Sewer Available, Underground Utilities, Water Available
- WaterPublic
- WindowWindow Treatments
- Year Built1983
- acres0.10
Amenities
- Attic
- Ceiling Fan(s)
- Pull Down Attic Stairs
- Permanent Attic Stairs
- Tub Shower
- Walk-In Closet(s)
- Window Treatments
- Bedroom on Main Level
- Deck
- Storage
Room Sizes
- Living Room - 15x15
- Kitchen - 11x6
- Dining Room - 10x9
- Bedroom 3 - 15x9 Level - Main
- Bedroom 2 - 12x12 Level - Upper
- Primary Bedroom - 14x12 Level - Upper
Listed By / Shown By
Listed By
Agency Name: 1st Class Real Estate - Focal
Agency Phone: 864-399-8333
CCAR MLS
Shown By
Agency Title: Carolina One Real Estate
Agency Phone: (843) 203-5016
CCAR MLS

Web address QR Codes
309 Tradd St.
©OneHomeValue
Ask A Question 309 Tradd St. , Mauldin, SC 29662






Privacy Policy / DMCA Notice / ADA Accessibility


This site is hosted, designed and copyright
© 1994 - 2026 by
Delta Media Group, Inc. -- Patent Pending --