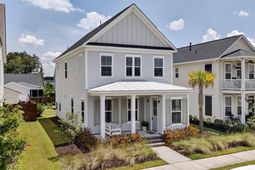

309 Baritone Road | Summerville | $485,000
SHOW DETAILS
309 Baritone Road
Summerville, SC 29486
$485,000
3
BEDS
2.5
BATHS
2,009
SQ. FT.
309 Baritone RoadSummerville, SC 29486
For SALE
Single Family
ACTIVE
$485,000
EST. 1,220.86/MO CALCULATE
3
BEDS
2.5
BATHS
2,009
SQ. FT.
Property Description
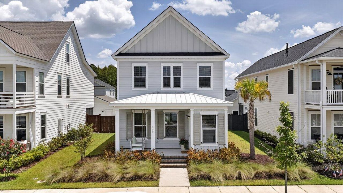
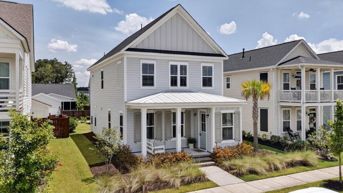
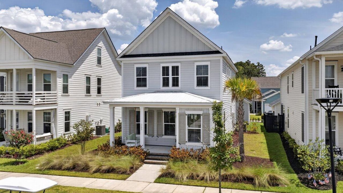
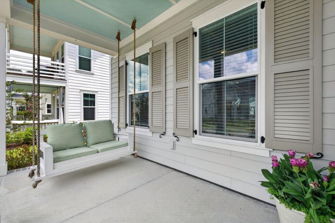
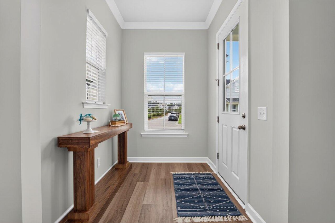
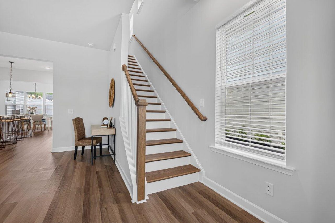
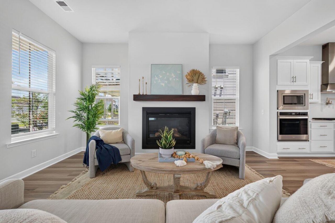
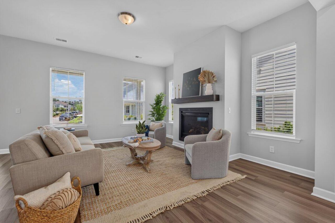
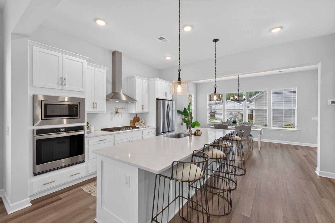
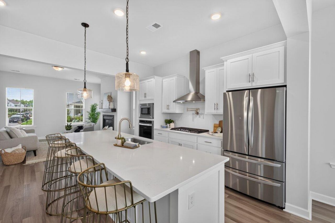
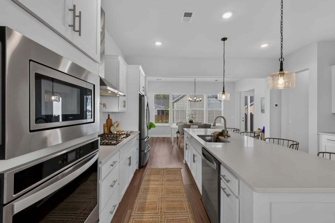
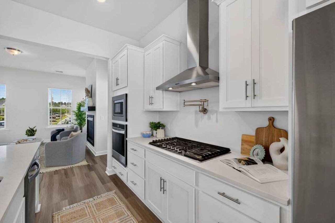
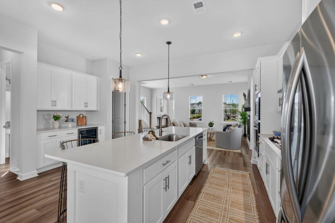
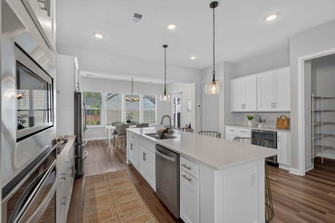
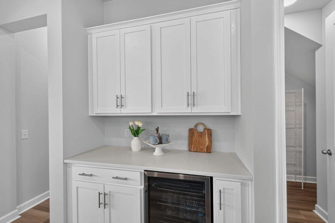
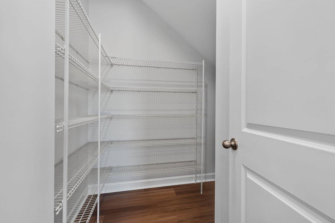
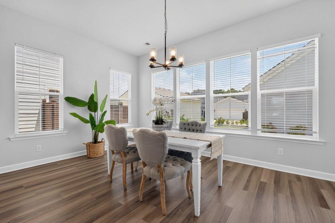
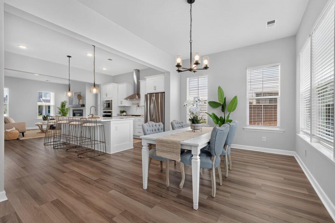
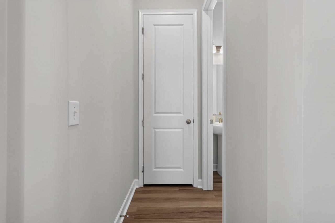
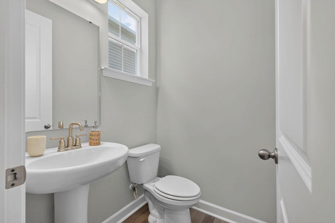
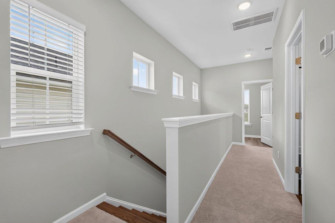
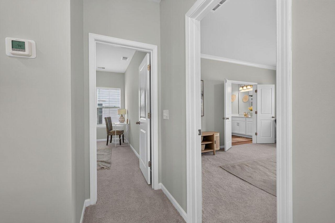
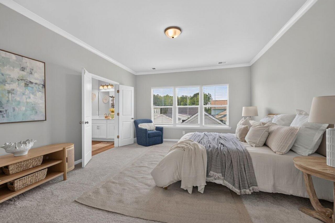
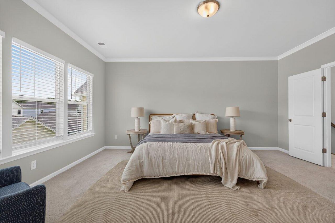
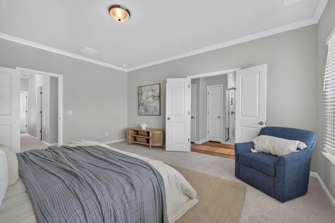
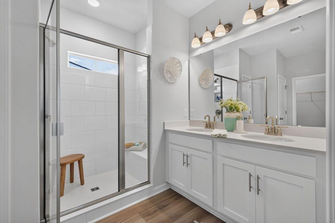
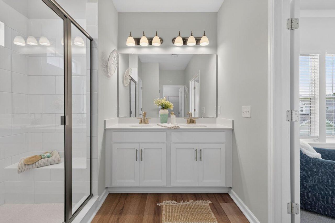
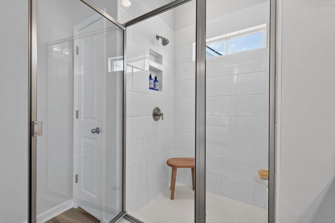
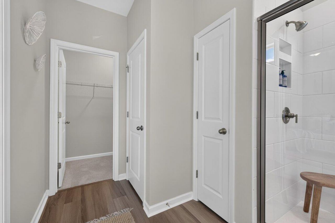
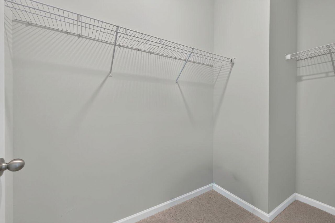
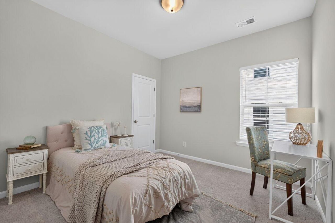
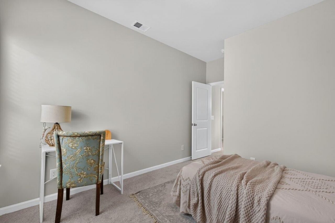
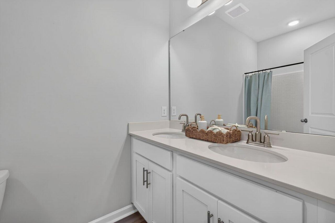
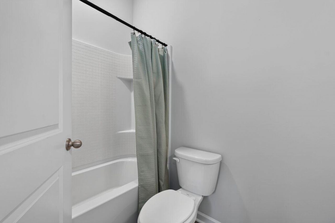
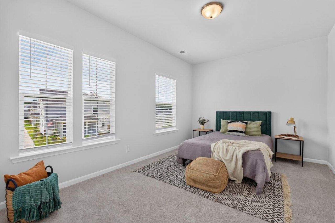
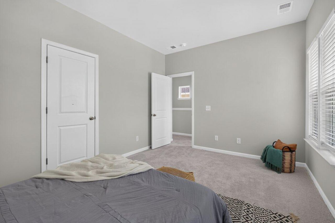
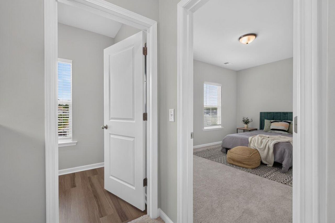
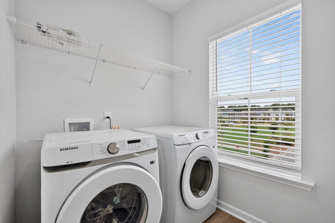
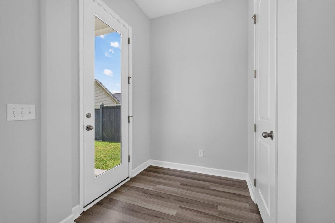
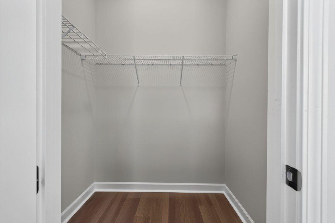
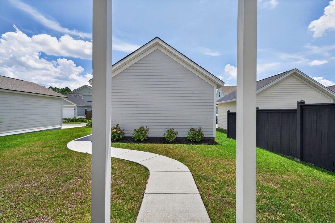
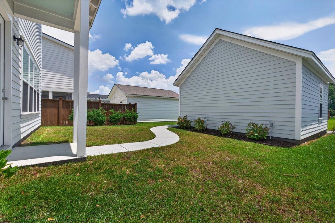
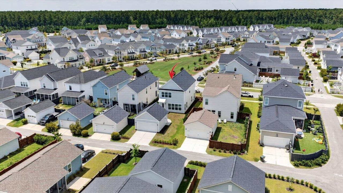
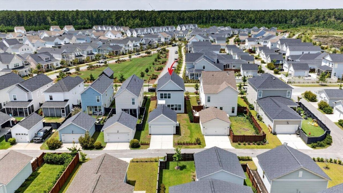
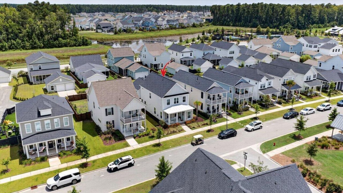
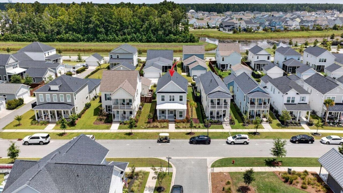
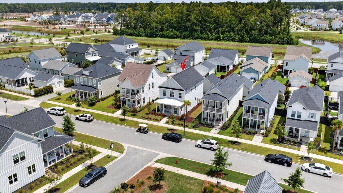
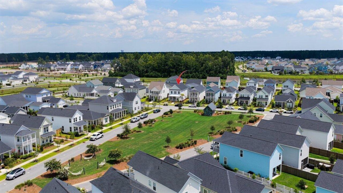
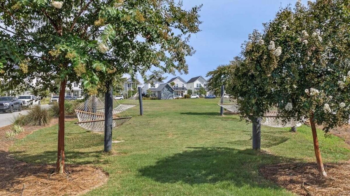
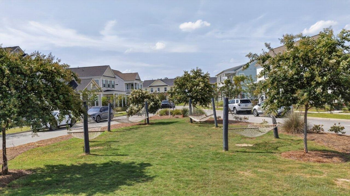
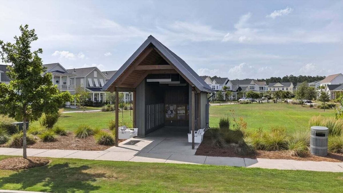
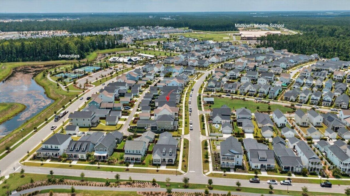
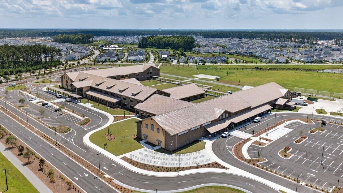
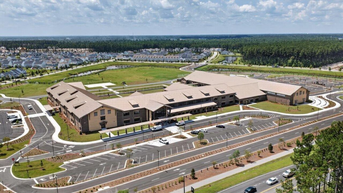
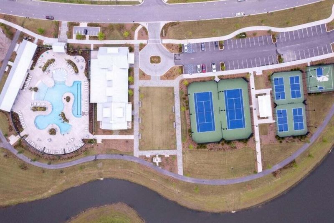
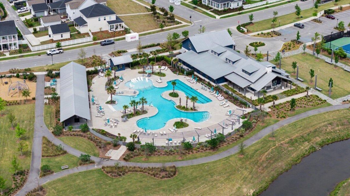
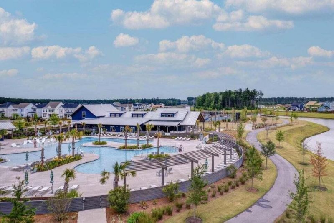
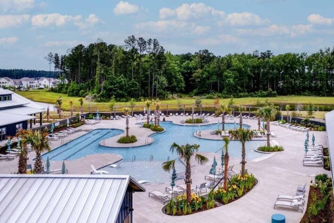
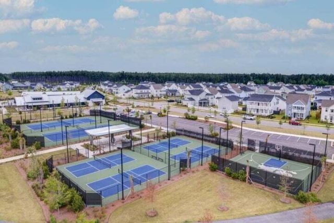
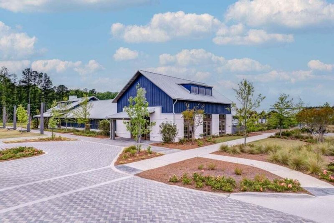
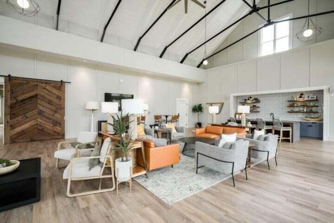
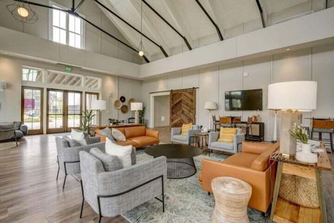
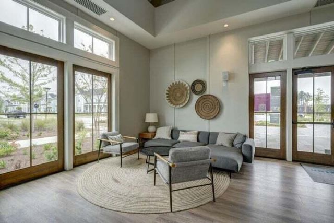
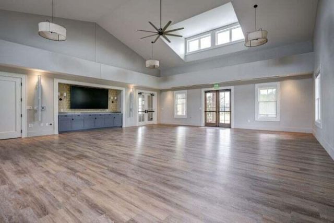
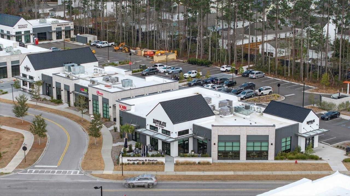
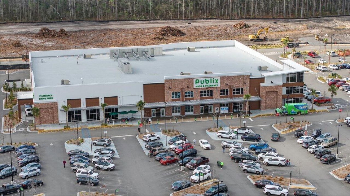
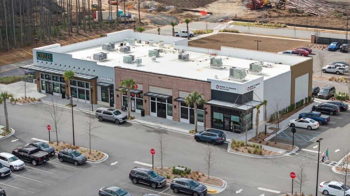
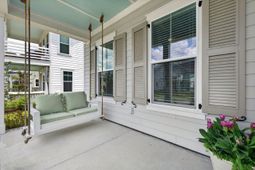
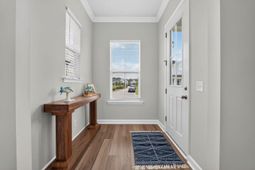
Price. Location. Condition. Welcome to 309 Baritone Road, where exceptional value meets one of the most desirable locations in Nexton's award-winning Midtown community. With over $35,000 in builder and after-market upgrades, this beautifully appointed Ashton Woods home offers the perfect combination of luxury, functionality, and walkability all at an incredible price under $500,000.Perfectly situated directly across from one of Nexton's picturesque pocket parks, this home is just a short stroll to the resort-style Midtown Club and pool, scenic walking trails, the brand-new Midtown Middle School, and the neighborhood mail kiosk just steps from your front porch. It's a location that truly embraces the walkable lifestyle Nexton is known for. From the moment you arrive, you'll appreciate thimpressive curb appeal. Enhanced landscaping featuring premium mulch, hydrangeas, additional shrubs, and a palm tree creates a welcoming first impression, while Nexton's signature oversized front porch, complete with a custom porch swing, invites you to sip your morning coffee and enjoy the peaceful park views.Step inside and immediately notice the bright, open floorplan and impeccable pride of ownership. Freshly painted throughout, the home showcases gleaming Luxury Vinyl Plank flooring, abundant natural light, and designer finishes that create a space that feels both elevated and effortlessly livable.Designed with entertaining in mind, the spacious family room centers around a cozy gas fireplace with a custom stained wood mantel and offers plenty of room for both everyday living and work-from-home flexibility. It flows seamlessly into the stunning gourmet kitchen, the true centerpiece of the home. Every detail has been thoughtfully selected, from the Level 4 quartz countertops and oversized island accented with custom board and batten detailing to the elegant pendant lighting overhead. The chef-inspired kitchen is beautifully equipped with a gas cooktop, pot filler, double wall ovens, stainless vent hood, and a complete suite of stainless steel appliances, including a counter-depth, four-door French door refrigerator with an internal water dispenser. Entertaining is made even easier with the custom beverage bar featuring a stainless beverage cooler, while the enormous walk-in pantry provides storage rarely found in homes of this size. The adjoining dining area is both spacious and elegant, highlighted by a custom chandelier and offering plenty of room to host holiday dinners or gatherings with family and friends. Tucked privately toward the rear of the home is Ashton Woods' signature Valet space--a versatile bonus area that can easily serve as a home office, command center, homework station, or everyday drop zone. A powder room, linen closet, oversized storage closet, and attached garage with electric garage door opener complete the thoughtfully designed first floor.Ascending the upgraded oak staircase with open railing, you'll immediately notice the brand-new plush carpeting throughout the second floor, ready for its new owners. The spacious Primary Suite is a true retreat, offering room for a king-sized bedroom set plus a comfortable sitting area. French doors lead into the luxurious ensuite bath featuring dual quartz vanities, an oversized tiled walk-in shower with built-in niches, a linen closet, and an expansive walk-in closet designed to accommodate every wardrobe. Two additional generously sized guest bedrooms provide ample closet space and share a beautifully appointed full bath. The upstairs laundry room adds everyday convenience, complete with a Samsung front-load washer and dryer that convey with the home.Throughout the home, you'll appreciate thoughtful upgrades including upgraded cabinet hardware, designer lighting, premium finishes, and meticulous attention to detail that reflect true pride of ownership.Midtown delivers one of Summerville's most sought-after lifestyles. Residents enjoy access to the Midtown Club, featuring a r
Property Details
- MLS ID26020847
- Property TypeResidential - Single Family
- Building Area Total2009
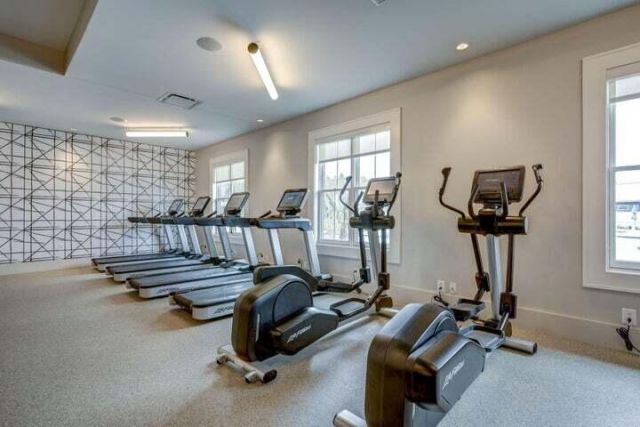
- Community FeaturesClubhouse, Dog Park, Fitness Center, Park, Pool, Tennis Court(s), Walk/Jog Trails
- CoolingCentral Air
- ExteriorCement Siding
- Fireplace FeaturesGas Log, Living Room, One
- Fireplaces1
- Fireplace Y/NYes
- FlooringCarpet, Ceramic Tile, Luxury Vinyl
- Garage2
- GarageY/NYes
- HeatingNatural Gas
- HeatingY/N1
- Home StyleTraditional
- Interior FeaturesCeiling - Smooth, High Ceilings, Kitchen Island, Walk-In Closet(s), Eat-in Kitchen, Family, Formal Living, Entrance Foyer, Living/Dining Combo, Pantry, Separate Dining, Utility
- LaundryLaundry Room
- Lot Dimensions0.12 acre(s)
- Lot FeaturesLevel
- Lot Size0.12 Acres
- Other StructuresNo
- Parking Features2 Car Garage, Off Street, Garage Door Opener
- Patio And PorchFront Porch, Porch - Full Front
- Roof TypeArchitectural
- SewerPublic Sewer
- Stories2.0
- UtilitiesBCW & SA, Berkeley Elect Co-Op, Dominion Energy
- WaterPublic
- Window FeaturesWindow Treatments
- Year Built2022
- acres0.12
Amenities
- Ceiling - Smooth
- High Ceilings
- Kitchen Island
- Walk-In Closet(s)
- Eat-in Kitchen
- Family
- Formal Living
- Entrance Foyer
- Living/Dining Combo
- Pantry
- Separate Dining
- Utility
Listed By / Shown By
Listed By
Agency Name: AgentOwned Realty Preferred Group
Agency Contact: 843-884-7300
Charleston Trident MLS
Shown By
Agency Title: Carolina One Real Estate
Agency Phone: (843) 203-5016
Charleston Trident MLS

Web address QR Codes
309 Baritone Road
©OneHomeValue
Ask A Question 309 Baritone Road, Summerville, SC 29486






Privacy Policy / DMCA Notice / ADA Accessibility


This site is hosted, designed and copyright
© 1994 - 2026 by
Delta Media Group, Inc. -- Patent Pending --