
309 Acosta Circle | Conway | $319,900
SHOW DETAILS
309 Acosta Circle
Conway, SC 29527
$319,900
3
BEDS
2
BATHS
1,798
SQ. FT.
309 Acosta Circle Conway, SC 29527
For SALE
Single Family
ACTIVE
$319,900
EST. 805.26/MO CALCULATE
3
BEDS
2
BATHS
1,798
SQ. FT.
Property Description
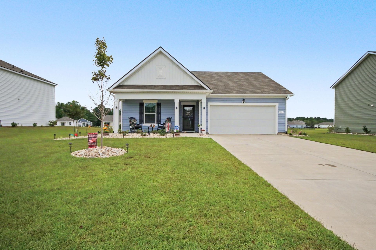
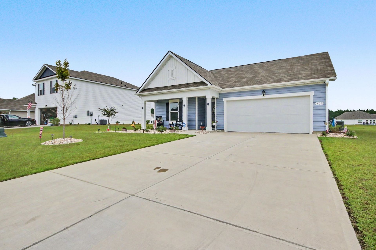
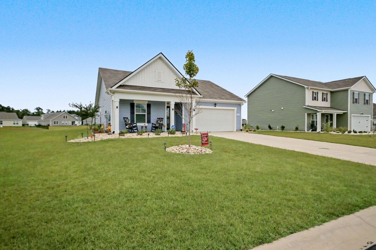
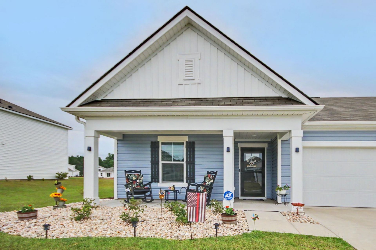
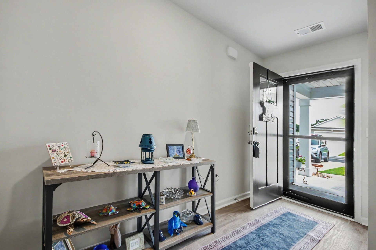
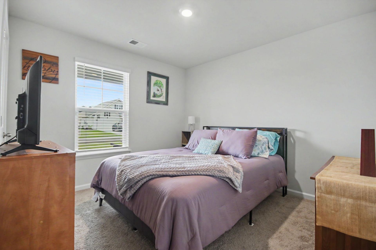
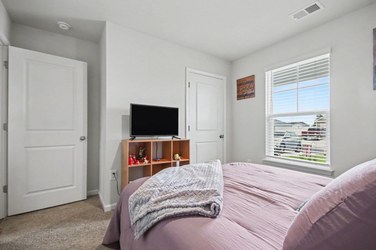
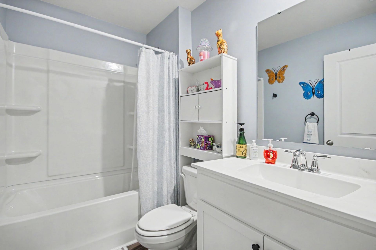
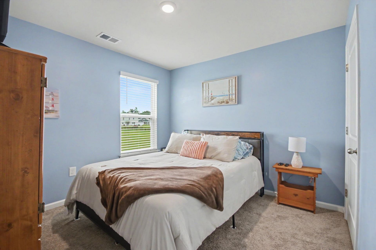
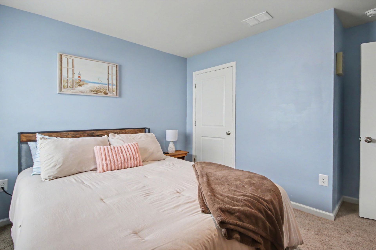
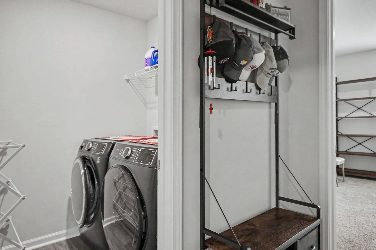
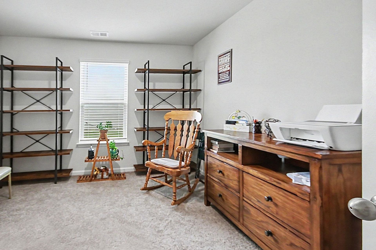
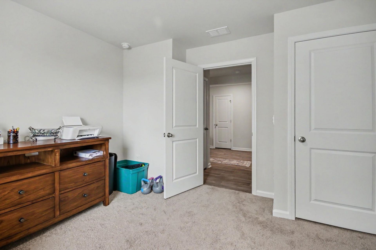
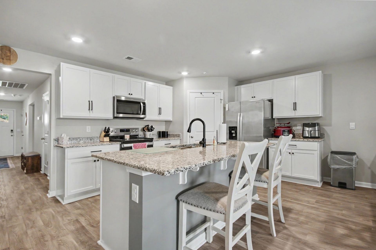
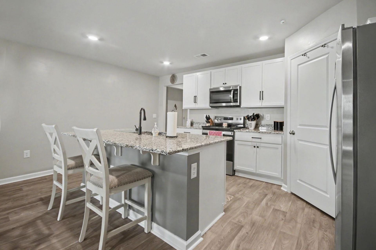
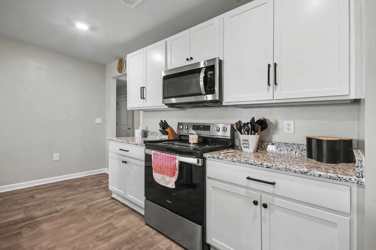
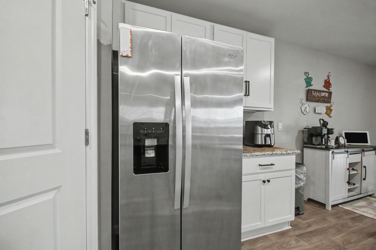
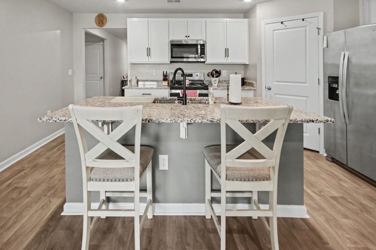
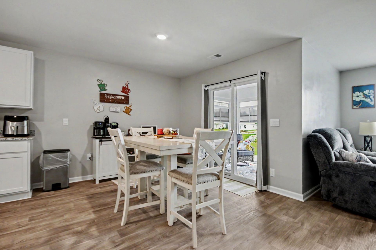
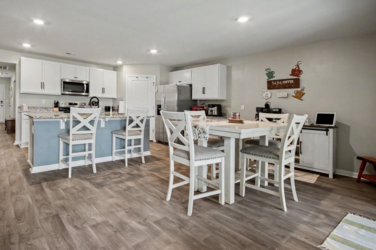
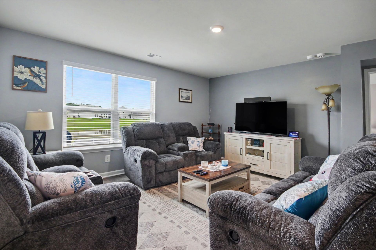
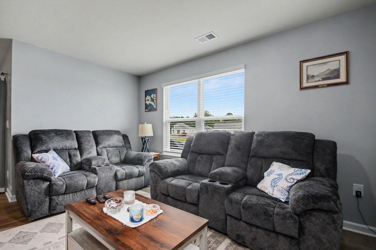
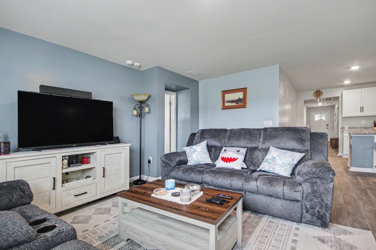
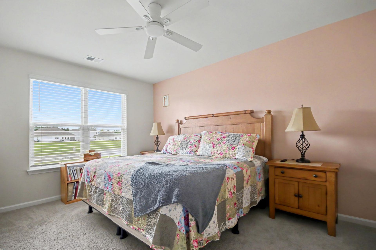
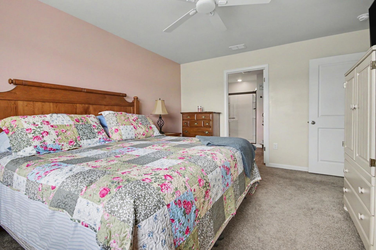
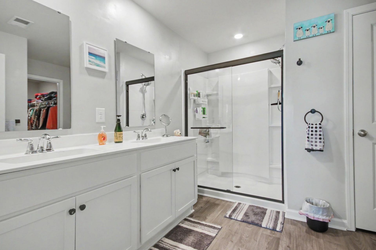
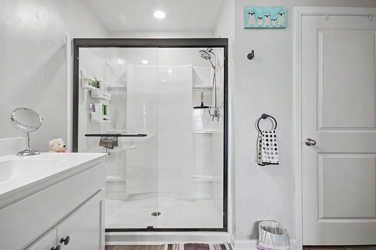
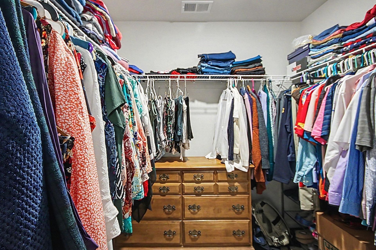
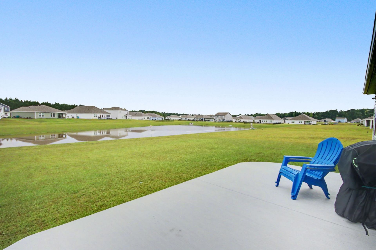
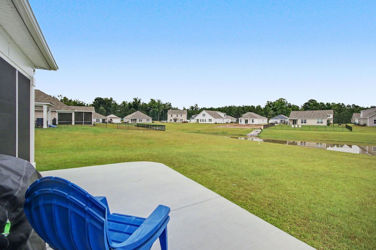
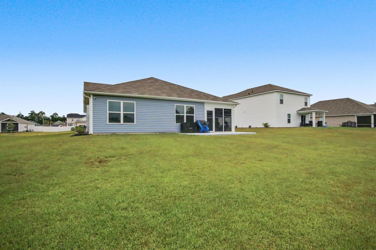
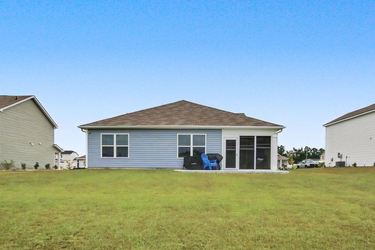
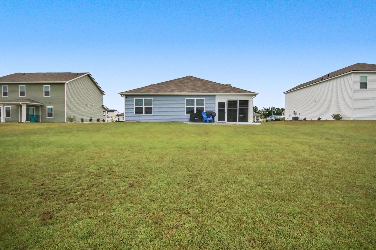
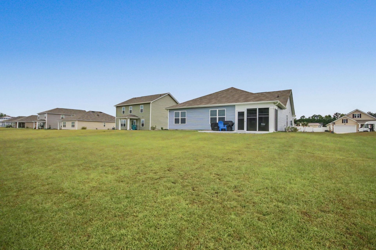
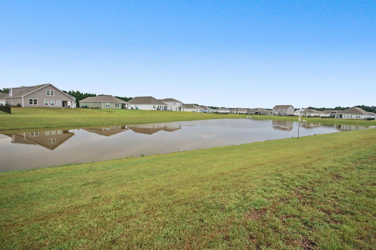
Welcome to your beautifully maintained Cali plan, a spacious four-bedroom, two bathroom, single-level home in Conway offering an open-concept layout, pond views, and an impressive list of owner-added upgrades that go well beyond the builders standard features. Newly built, this home offers the benefits of newer construction without having to wait for a new build or take on the cost and hassle of adding the extras yourself. The heart of the home is the open-concept kitchen, dining, and living area, designed for everyday living and entertaining. The kitchen features granite countertops, an oversized island, 36-inch cabinetry, a walk-in pantry, and stainless-steel appliances. All appliances convey with the home, including the washer and dryer. The private owners suite is thoughtfully separated from the additional bedrooms and features a spacious bedroom, double vanity, and a 5-foot walk-in shower. The owners have added a shower door to the primary bathroom, along with conveying window treatments throughout the home, adding both style and convenience. Step outside and youll find one of the homes standout features. The covered rear porch has been enhanced with screening and EZ Breeze sliding shades, creating a versatile outdoor living space that can be enjoyed in a variety of weather conditions. The extended backyard patio provides even more room for grilling, entertaining, or simply relaxing while taking in the peaceful pond and water views. The owners have also added landscaping, an irrigation system, gutters, and a storm door, further enhancing the homes curb appeal, functionality and outdoor enjoyment. Additional peace of mind comes from the ADT security system and the homes smart-home technology package, allowing you to control features such as the thermostat, front door light and lock, and video doorbell from your smartphone. With four bedrooms and two full bathrooms all on one level, the floor plan offers flexibility for family, guests, a home office, or additional living space. And because so many desirable improvements have already been completed, you can move in and enjoy the home rather than spending your first year adding the features you wish the builder had offered. Located in Conway, this home also puts you within easy reach of everything the Grand Strand has to offer. Whether youre looking for a full-time residence, second home, or a newer home with room to grow, this one is ready to impress. Come see the upgrades, enjoy the pond views, and discover everything this exceptional Conway home has to offer!
Property Details
- MLS ID2621829
- Property TypeResidential - Single Family
- AppliancesDishwasher, Disposal, Microwave, Range, Refrigerator
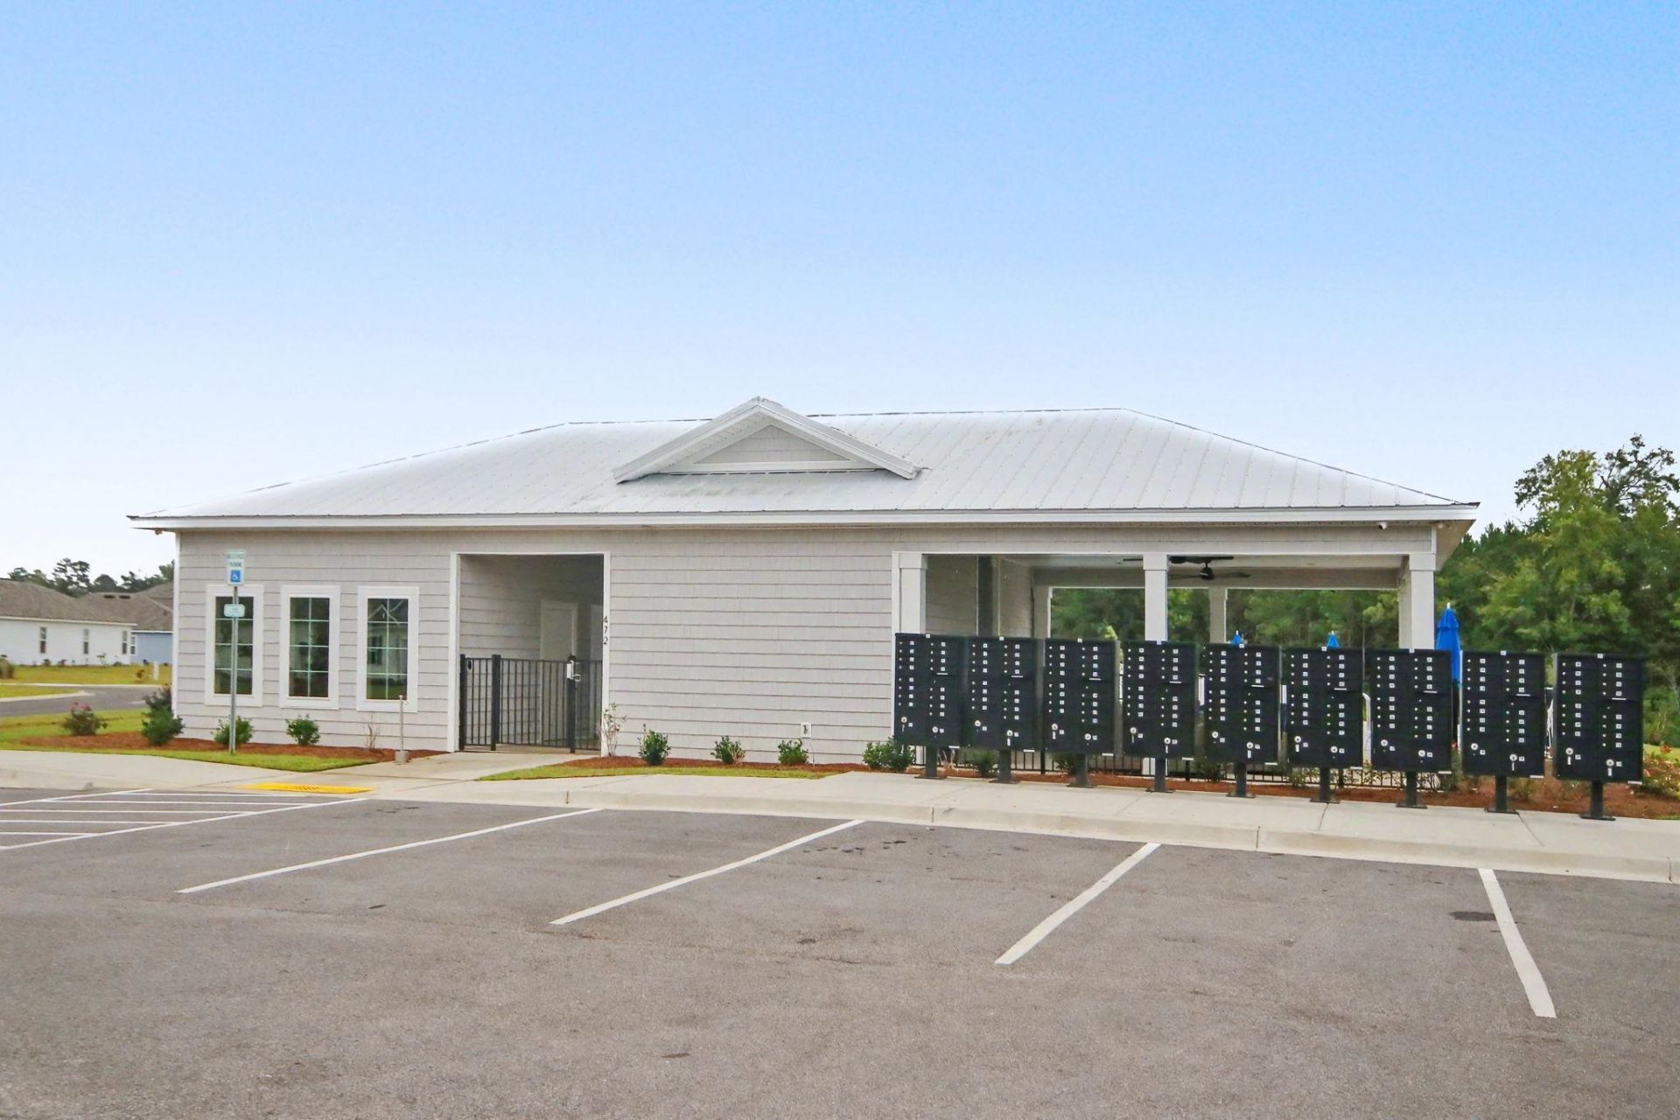
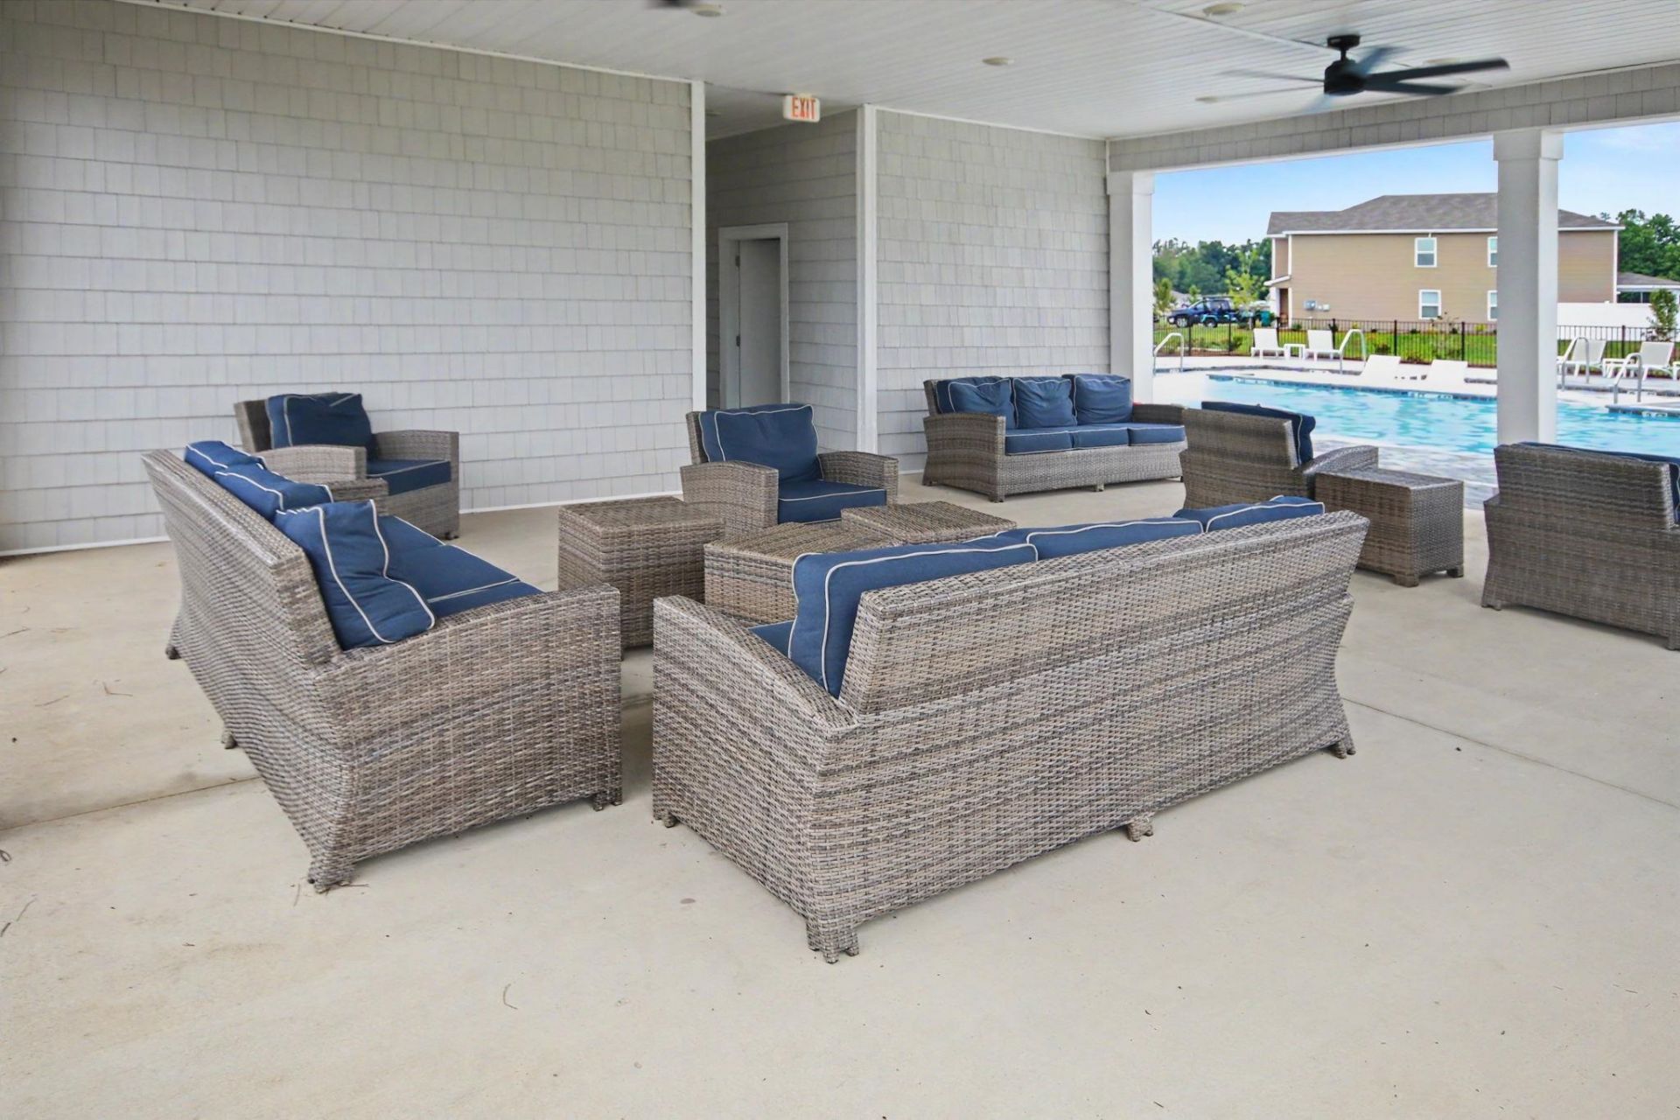
- Association AmenitiesClubhouse, Owner Allowed Golf Cart, Owner Allowed Motorcycle, Other, Pet Restrictions, Tenant Allowed Golf Cart, Tenant Allowed Motorcycle
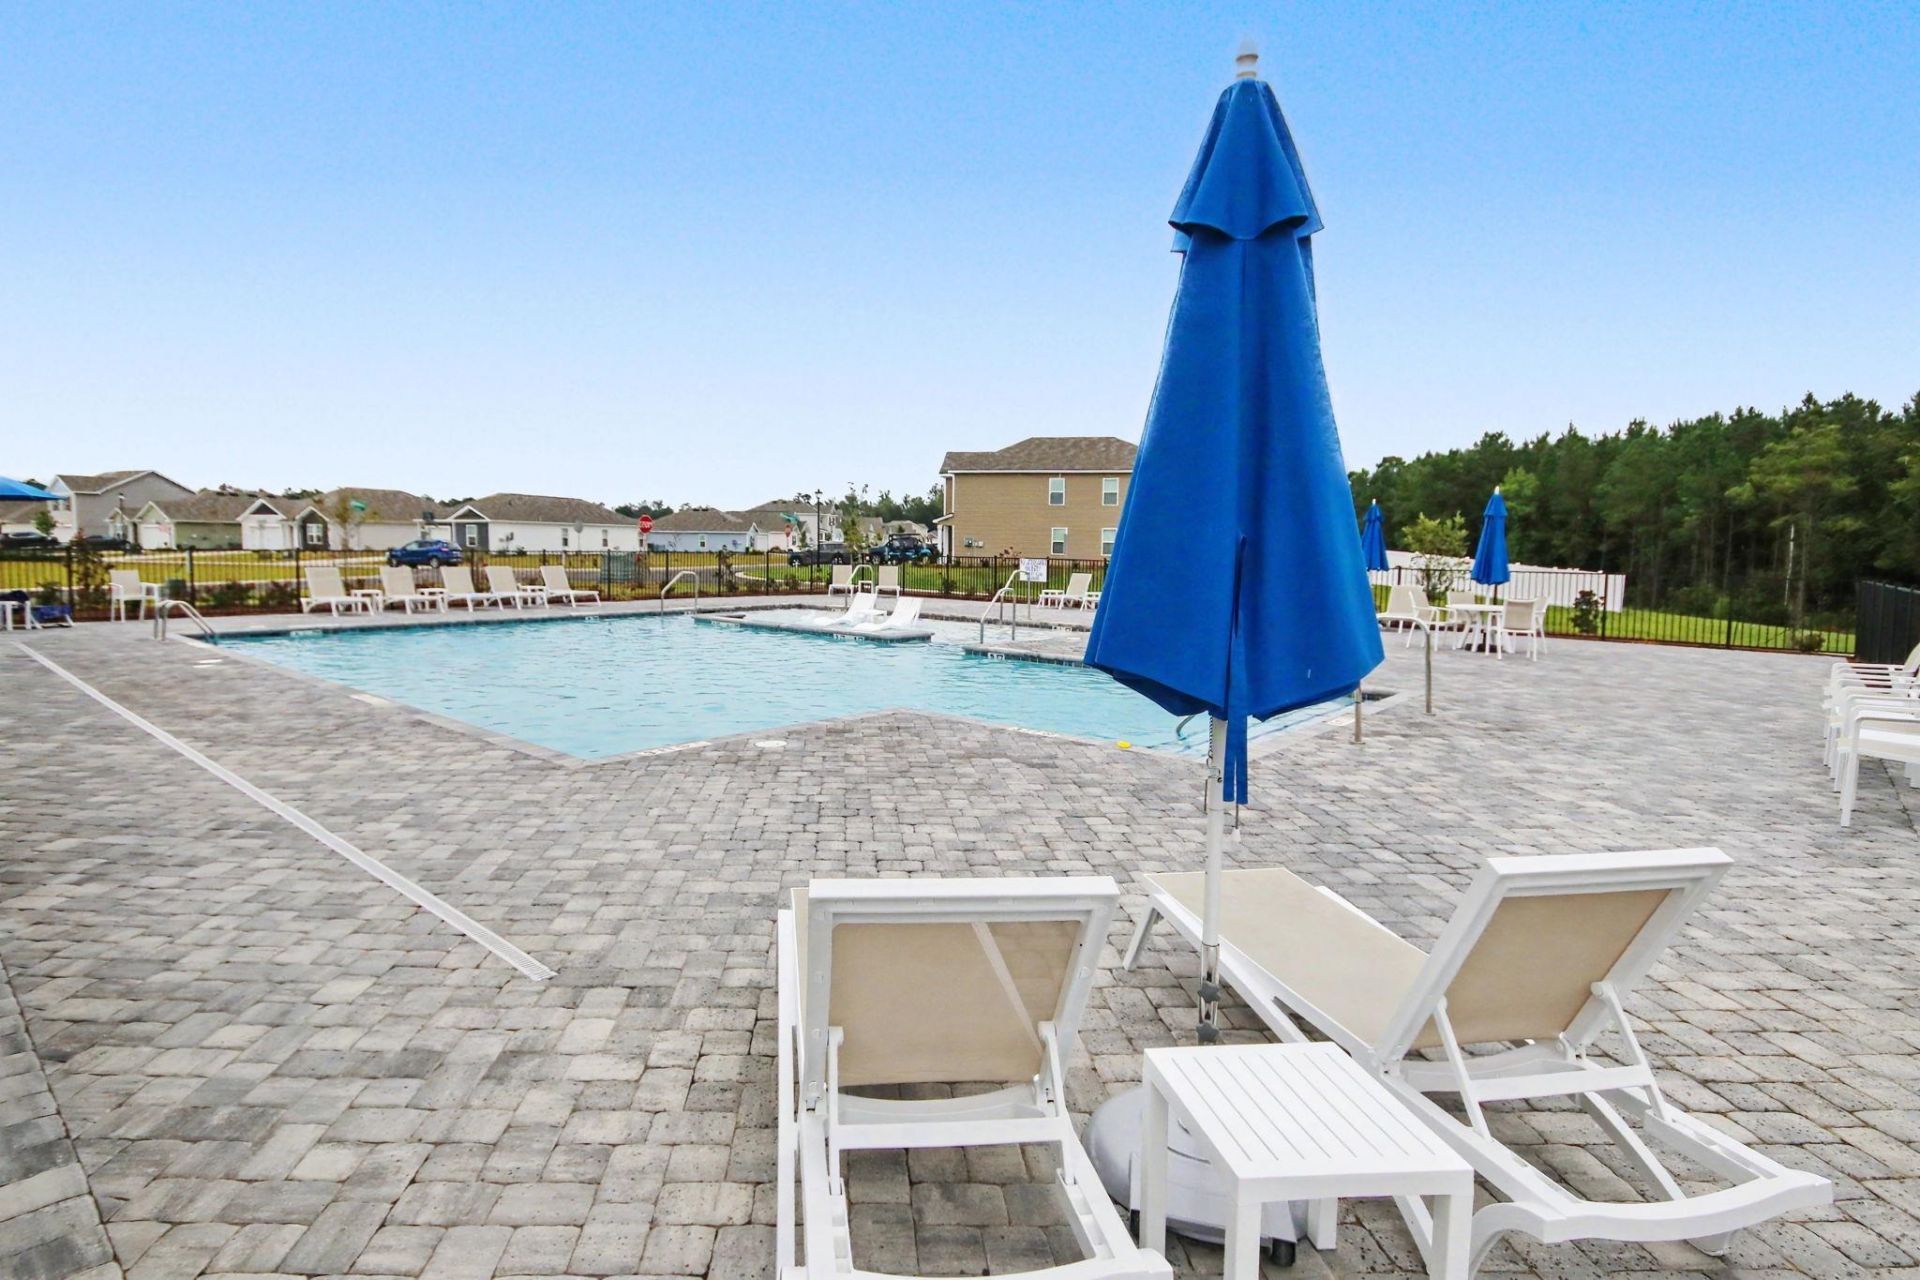
- Community FeaturesClubhouse, Golf Carts OK, Other, Recreation Area, Long Term Rental Allowed, Pool
- CoolingCentral Air
- Door FeaturesInsulated Doors, Storm Door(s)
- ExteriorVinyl Siding
- Exterior FeaturesSprinkler/Irrigation, Porch, Patio
- FlooringLuxury Vinyl, Luxury VinylPlank
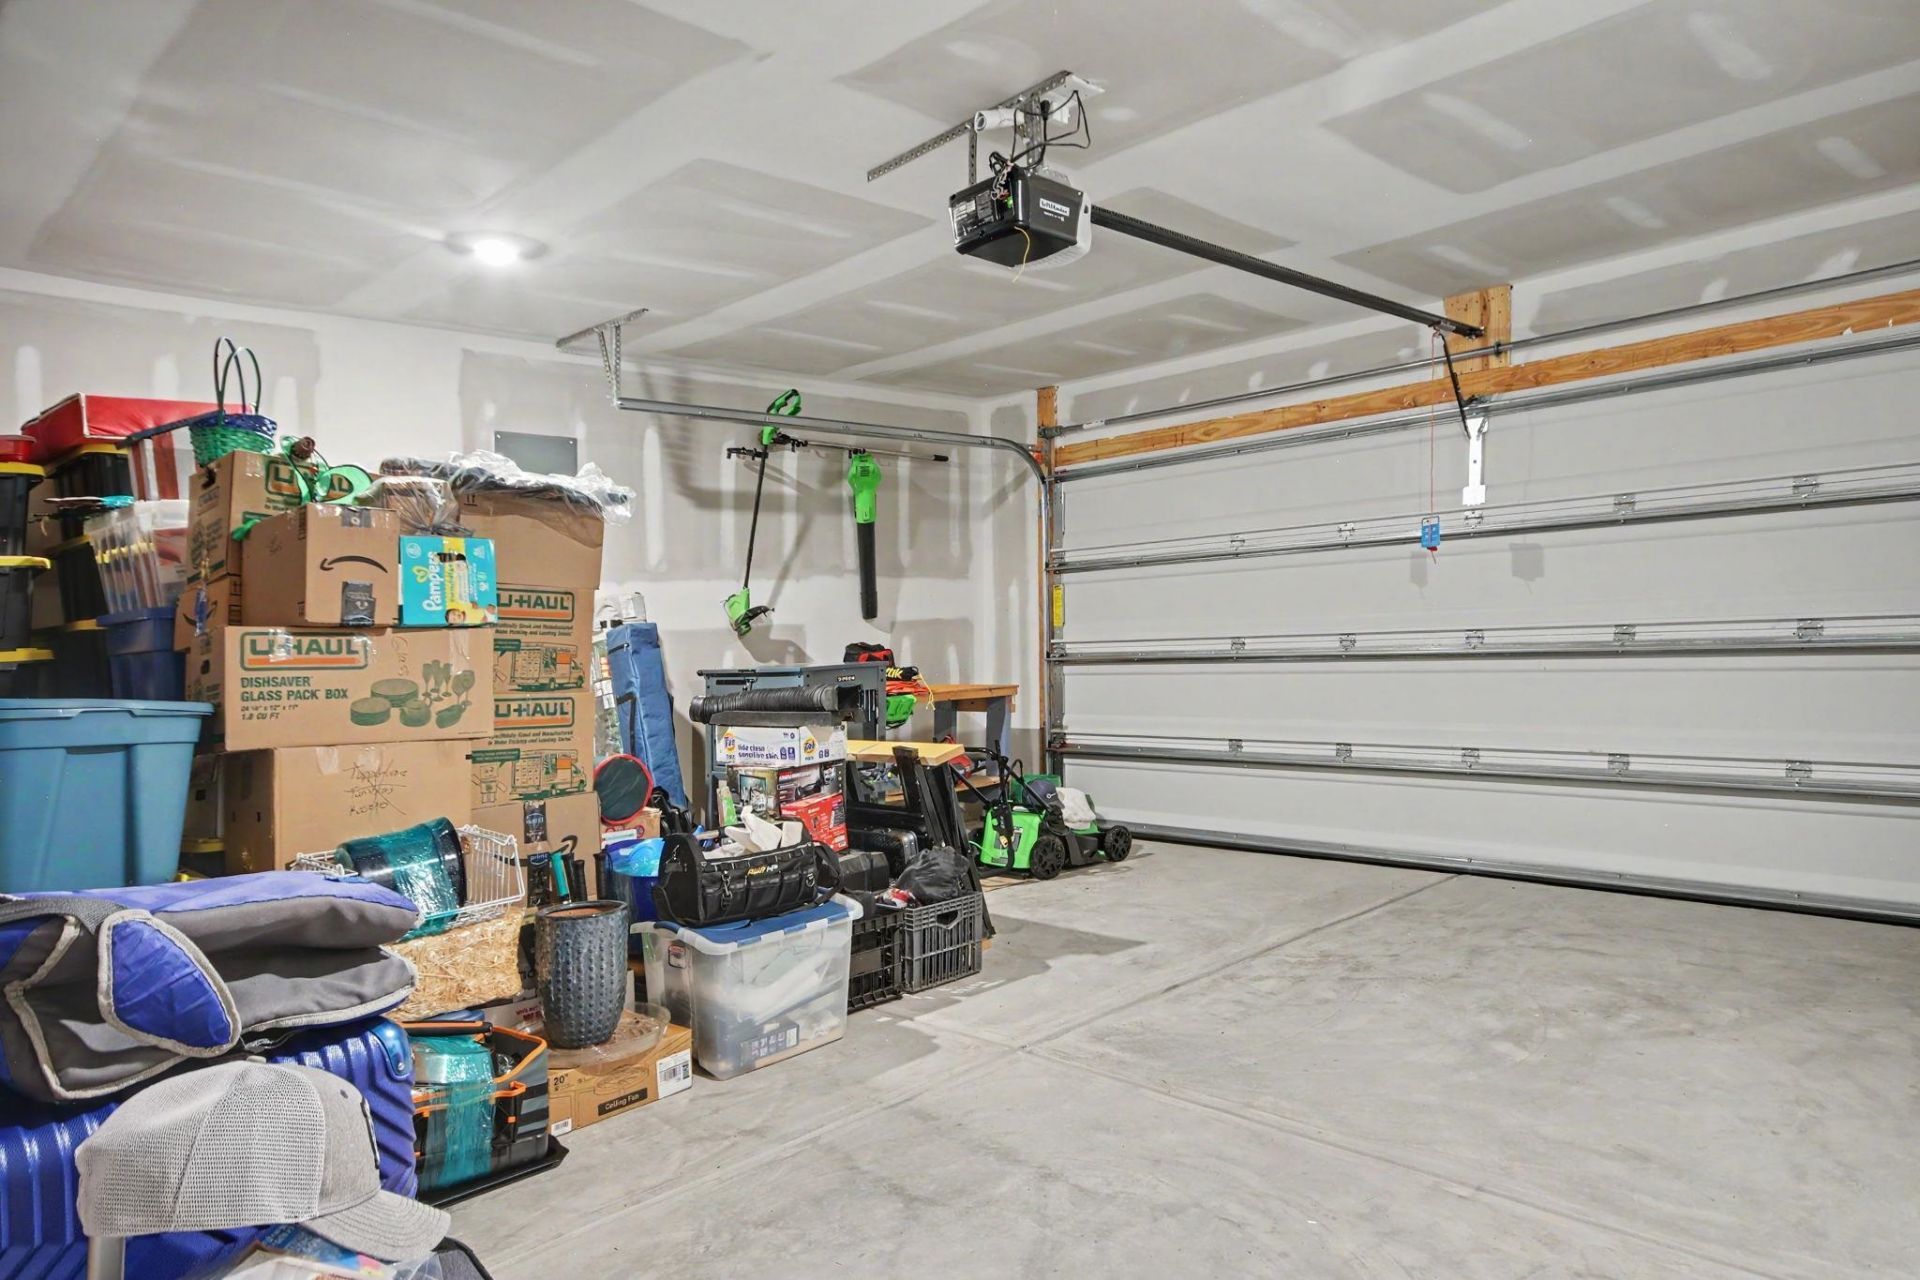
- Garage2 car attached
- HeatingCentral, Electric, Forced Air
- HOAYes
- HOA Fee89/ Monthly
- Home StyleRanch
- Interior FeaturesCeiling Fan(s), Dual Sinks, Main Level Primary, Split Bedrooms, Separate Shower, Vanity, Walk-In Closet(s), Window Treatments, Bedroom on Main Level, Kitchen Island, Stainless Steel Appliances, Solid Surface Counters
- LaundryWasher Hookup
- Lot DescriptionLake Front, Outside City Limits, Pond on Lot, Rectangular, Rectangular Lot
- Lot Dimensions75x143x75x143
- Lot Size0.25 Acres
- Parcel#29013040035
- ParkingAttached, Garage, Two Car Garage, Garage Door Opener
- Parking NotesAttached, Garage, Two Car Garage, Garage Door Opener
- Patio/PorchRear Porch, Front Porch, Patio, Porch, Screened
- Pets AllowedOwner Only, Yes
- PoolCommunity, Outdoor Pool
- Securityyes
- SecuritySecurity System, Smoke Detector(s)
- Stories1.0
- Swimming PoolYes
- UtilitiesCable Available, Electricity Available, Other, Phone Available, Sewer Available, Underground Utilities, Water Available
- ViewLake
- WaterPublic
- Water FeaturesPond
- WindowStorm Window(s), Window Treatments
- Year Built2025
- acres0.25
Amenities
- Ceiling Fan(s)
- Dual Sinks
- Main Level Primary
- Split Bedrooms
- Separate Shower
- Vanity
- Walk-In Closet(s)
- Window Treatments
- Bedroom on Main Level
- Kitchen Island
- Stainless Steel Appliances
- Solid Surface Counters
- Sprinkler/Irrigation
- Porch
- Patio
Listed By / Shown By
Listed By
Agency Name: Realty ONE Group Dockside
Agency Phone: 843-492-4030
CCAR MLS
Shown By
Agency Title: Carolina One Real Estate
Agency Phone: (843) 203-5016
CCAR MLS

Web address QR Codes
309 Acosta Circle
©OneHomeValue
Ask A Question 309 Acosta Circle , Conway, SC 29527






Privacy Policy / DMCA Notice / ADA Accessibility


This site is hosted, designed and copyright
© 1994 - 2026 by
Delta Media Group, Inc. -- Patent Pending --