
308 Hundred Oaks Parkway | Summerville | $675,000
SHOW DETAILS
308 Hundred Oaks Parkway
Summerville, SC 29483
$675,000
4
BEDS
3
BATHS
2,751
SQ. FT.
308 Hundred Oaks ParkwaySummerville, SC 29483
For SALE
Single Family
ACTIVE
$675,000
EST. 1,699.13/MO CALCULATE
4
BEDS
3
BATHS
2,751
SQ. FT.
Property Description
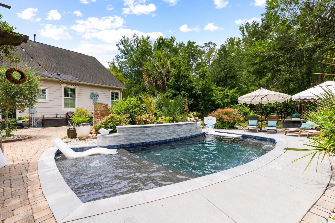
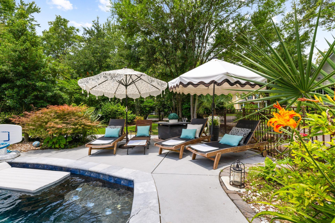
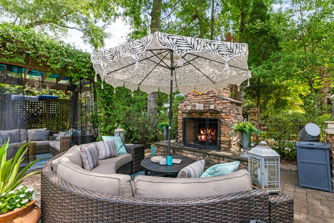
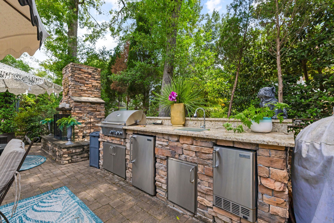
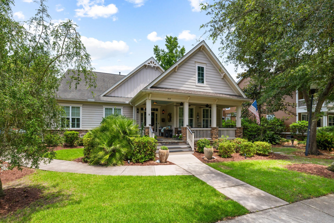
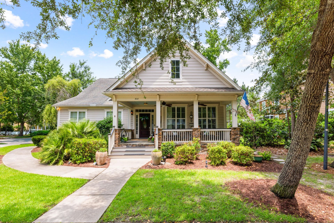
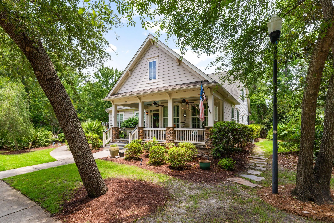
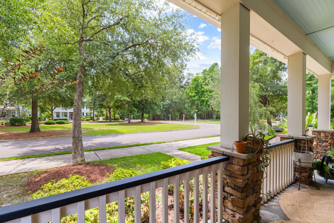
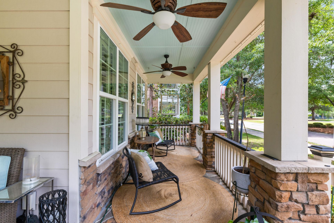
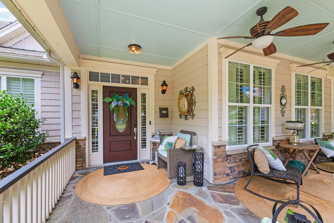
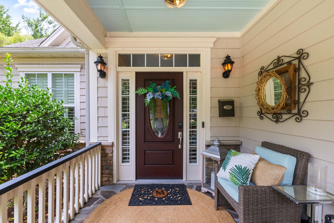
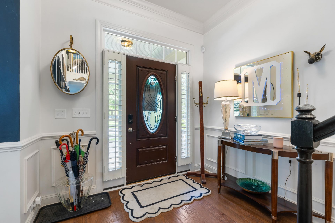
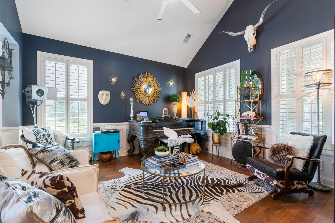
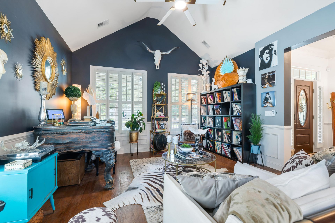
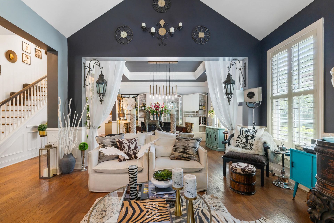
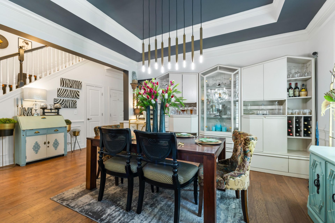
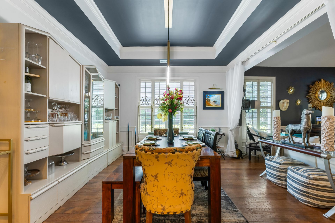
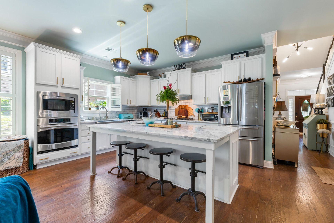
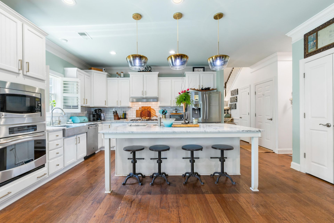
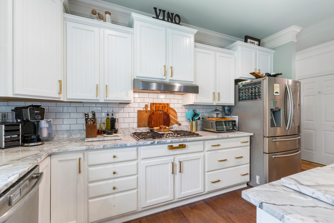
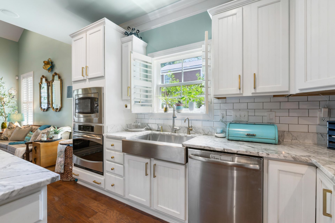
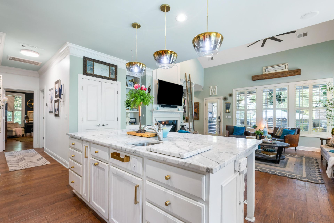
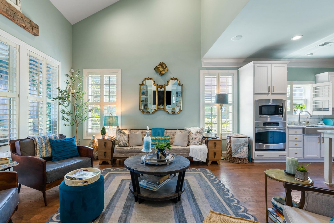
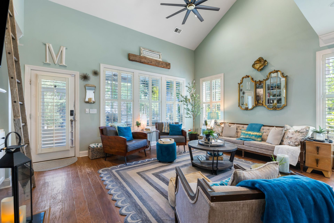
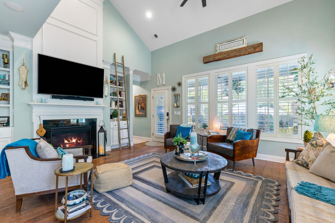
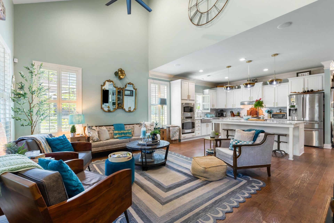
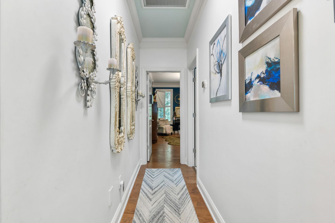
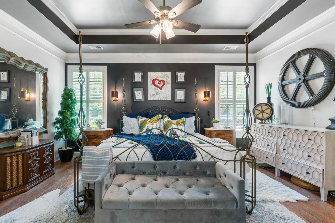
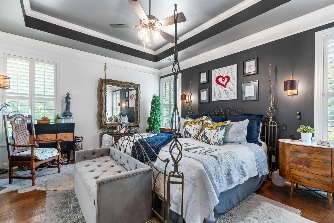
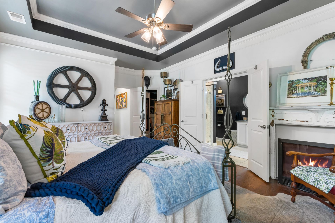
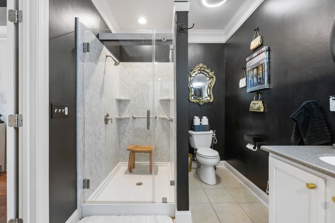
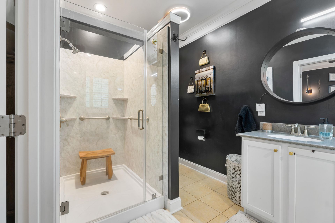
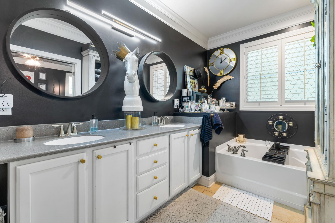
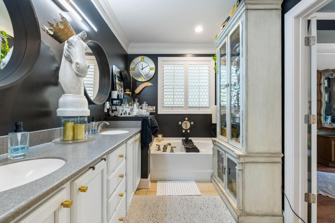
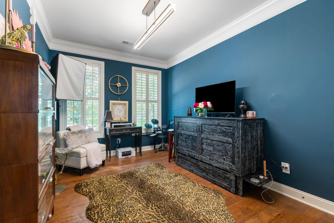
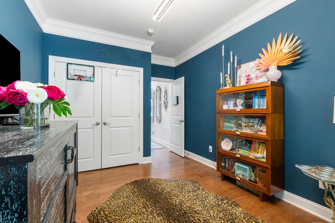
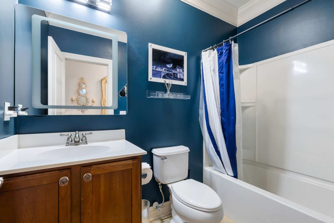
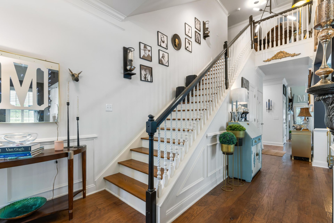
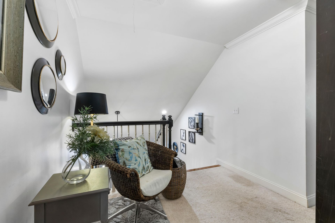
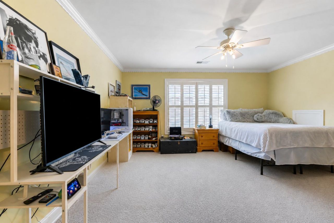
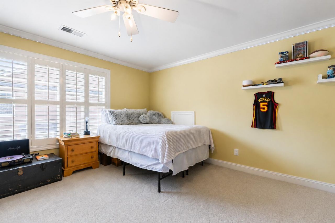
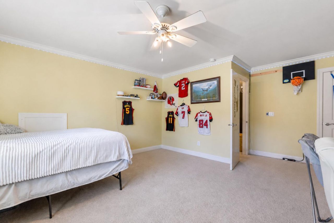
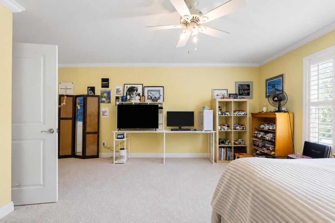
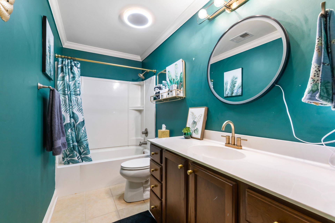
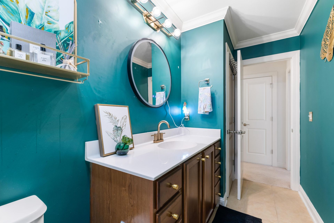
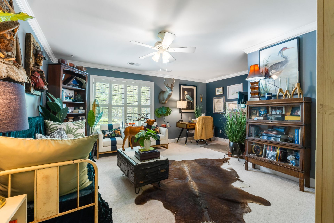
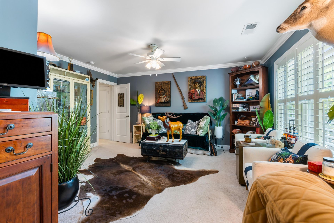
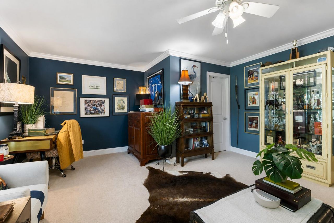
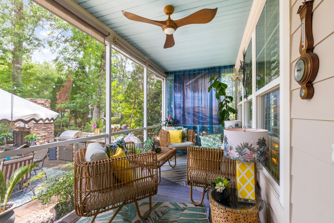
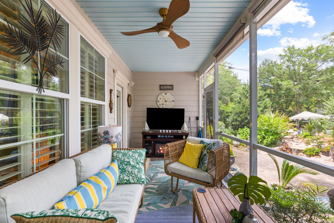
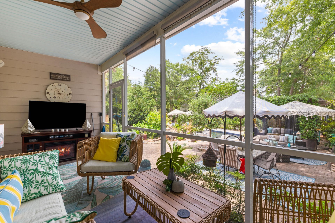
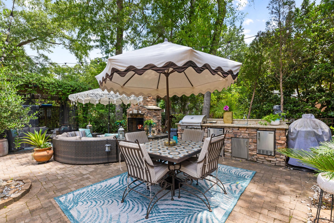
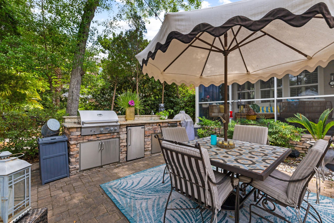
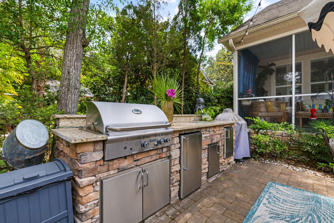
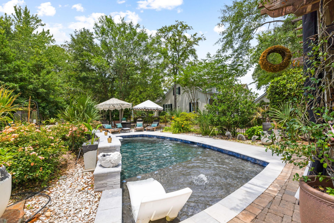
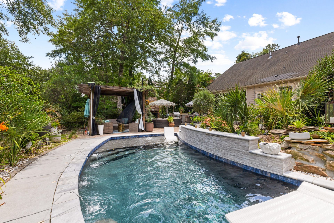
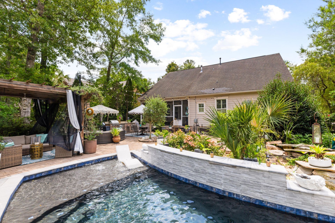
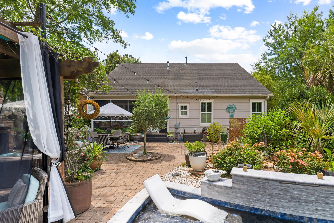
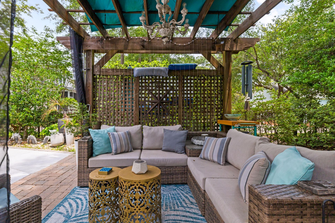
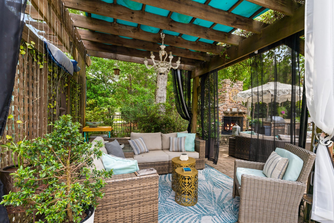
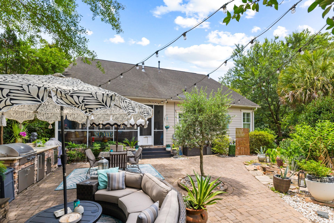
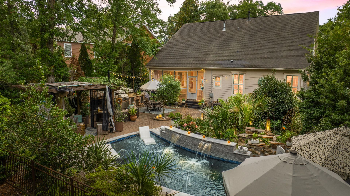
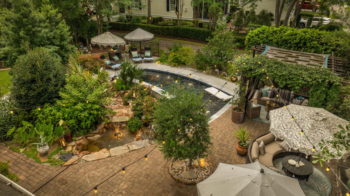
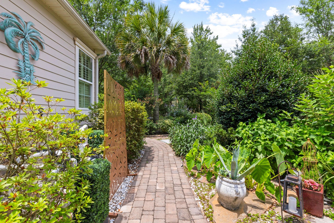
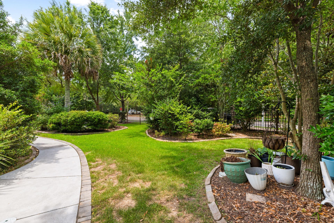
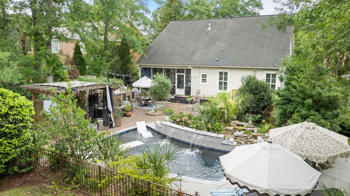
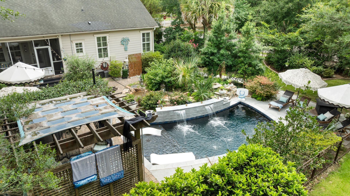
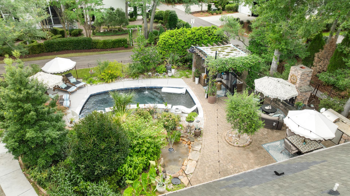
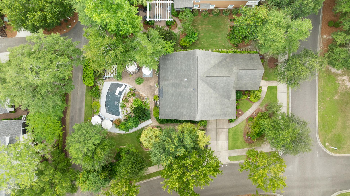
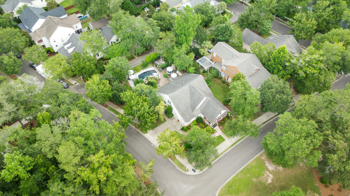
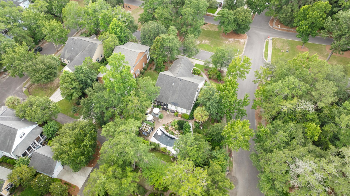
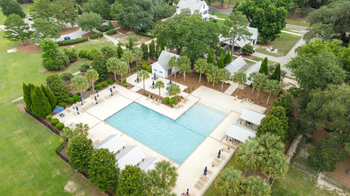
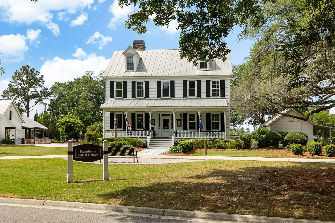
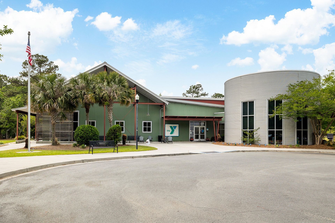
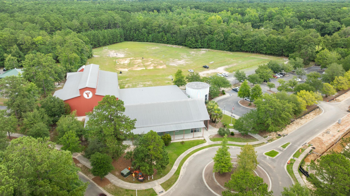
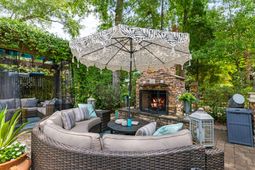
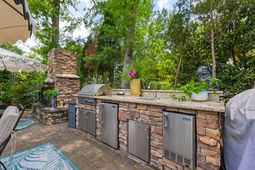
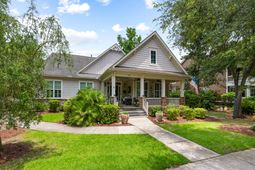
Backyard Oasis!! Welcome to a truly exceptional luxury residence in the highly sought-after community of The Ponds. Immaculately maintained and thoughtfully designed, this stunning home perfectly blends elegance, comfort, and elevated Lowcountry living.From the moment you arrive, the charming curb appeal and inviting front porch set the tone for what awaits inside. Step through the front door to discover refined finishes, extensive crown molding, and sophisticated spaces filled with character, and timeless style. Every room has been intentionally designed and immaculately decorated, creating a home that feels both elevated and welcoming.The ultimate floorplan offers incredible versatility and functionality with a formal living and a formal dining room perfectly suited forentertaining guests or hosting holidays in style. The inviting family room serves as the heart of the home, complete with a beautiful fireplace and seamless flow into the chef-inspired kitchen designed for both beauty and function. Featuring stainless steel appliances, a gas range, abundant cabinetry, oversized sink, and a large center island with built-in sink, this kitchen is ideal for both everyday living and entertaining.The spacious first-floor primary suite offers a peaceful retreat with a luxurious ensuite bath featuring dual vanities, a soaking tub, and separate standing shower. Also downstairs is a secondary bedroom and full bath, perfect for guests, multi-generational living, or a private office. Upstairs, you'll find two oversized bedrooms and an additional guest bath, creating the ideal layout for both privacy and flexibility.The true showstopper is the extraordinary backyard oasis. Designed for year-round enjoyment, this private retreat features a stunning resort-style pool with beautiful water features, expansive entertaining areas, lush landscaping, a covered lanai, outdoor fireplace, screened porch, and a fully equipped outdoor kitchen area. Whether hosting gatherings under the caf? lights, enjoying quiet mornings by the water, or relaxing fireside after a swim, this outdoor space offers an unmatched luxury experience rarely found.Residents enjoy an incredible lifestyle with access to community pools, miles of walking trails, fishing and kayaking ponds, a community firepit, amphitheater, The Farmhouse Community Center with year-round activities, and an on-site YMCA.A rare opportunity to own a meticulously maintained luxury home with an exceptional floorplan and a backyard designed to impress.
Property Details
- MLS ID26017960
- Property TypeResidential - Single Family
- Building Area Total2751
- Community FeaturesDog Park, Pool, Walk/Jog Trails
- CoolingCentral Air
- Days on Site28
- ExteriorCement Siding, Stone Veneer
- FencingFence - Metal Enclosed, Rear Only
- Fireplace FeaturesFamily Room, Gas Log, One
- Fireplaces1
- Fireplace Y/NYes
- FlooringCarpet, Ceramic Tile, Wood
- Garage2
- GarageY/NYes
- HeatingCentral, Natural Gas
- HeatingY/N1
- Home StyleTraditional
- Interior FeaturesCeiling - Cathedral/Vaulted, Ceiling - Smooth, Tray Ceiling(s), High Ceilings, Kitchen Island, Walk-In Closet(s), Ceiling Fan(s), Family, Formal Living, Separate Dining
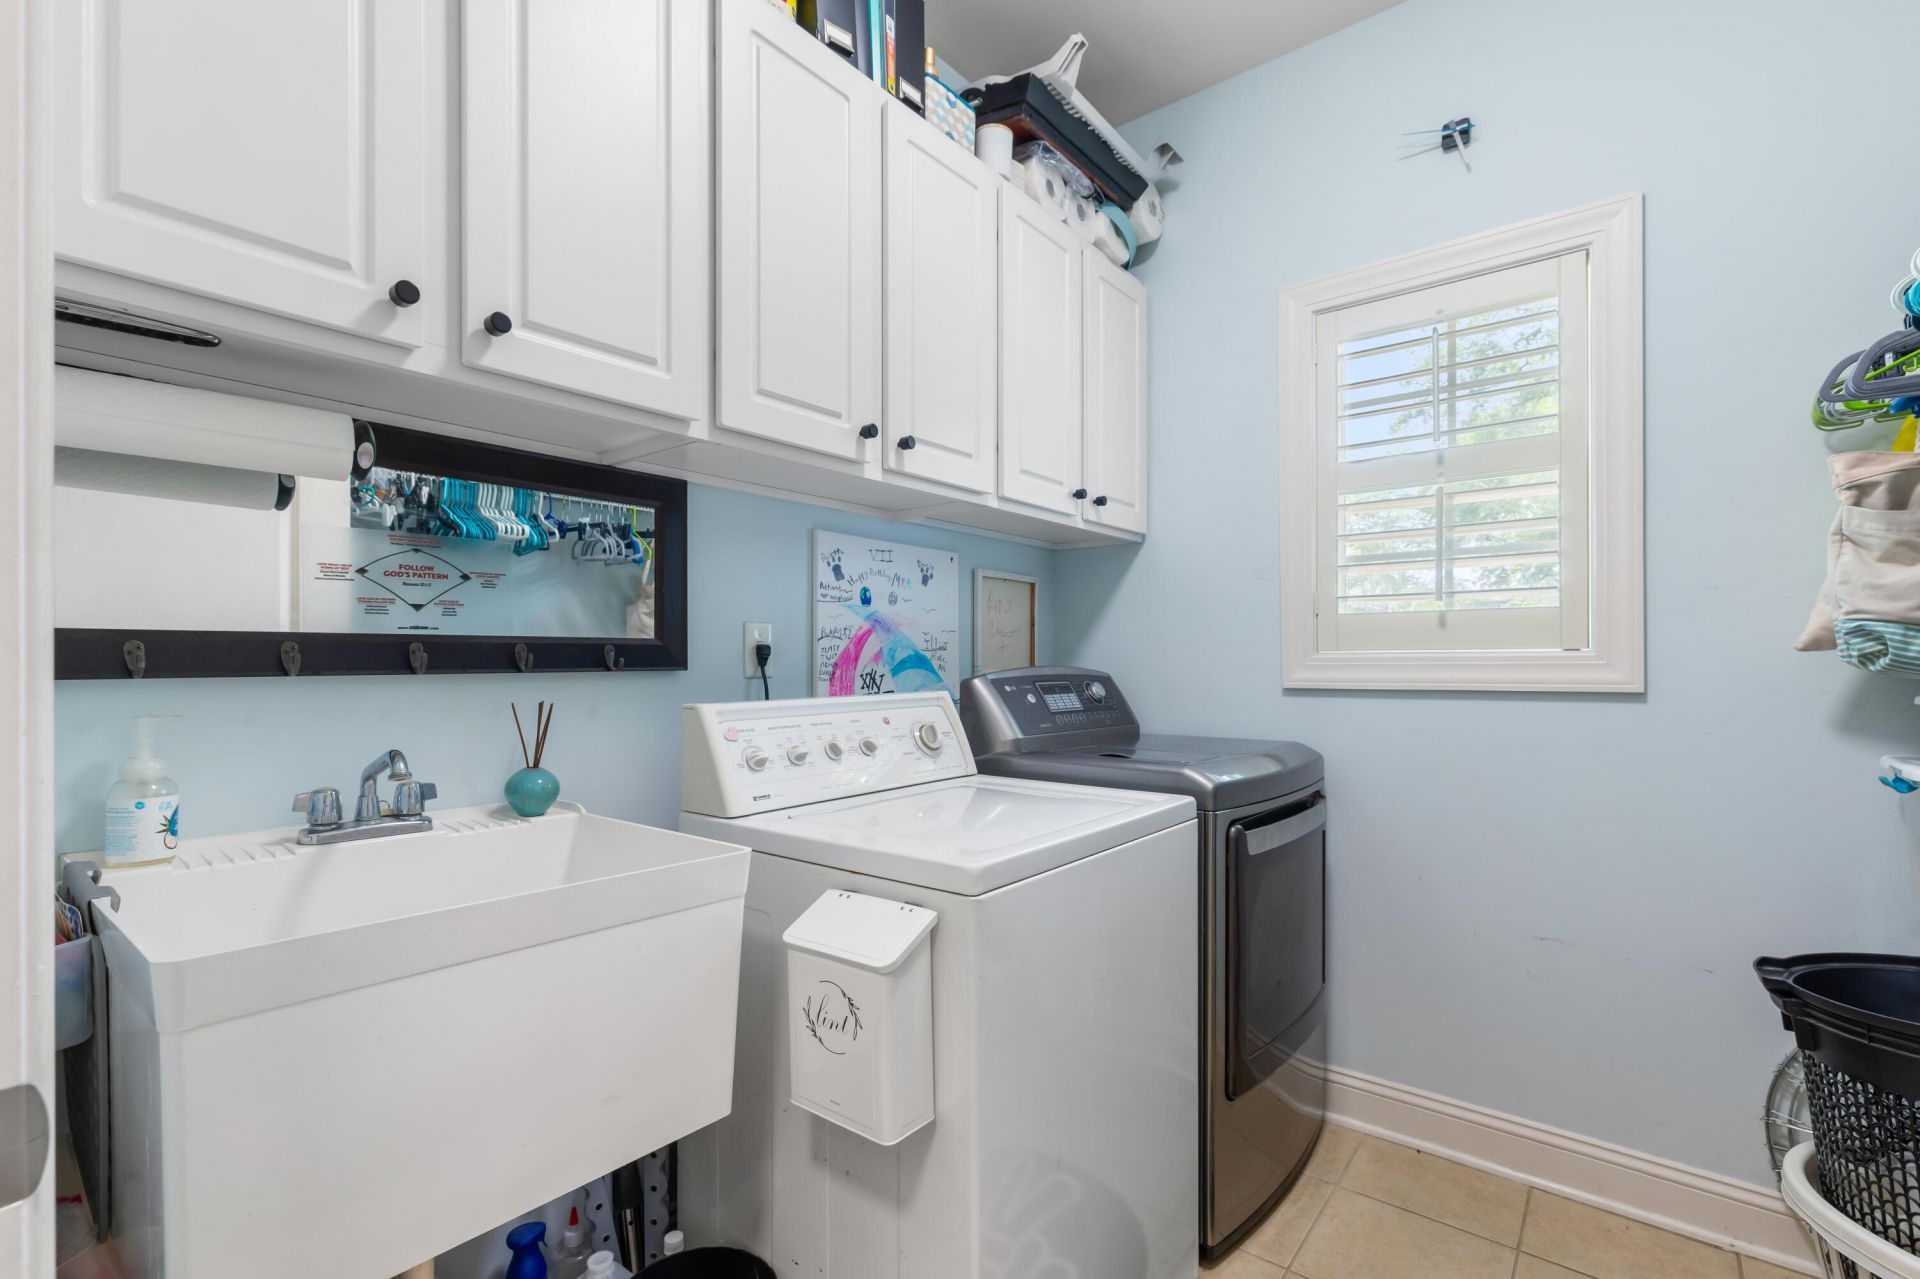
- LaundryWasher Hookup, Laundry Room
- Lot Dimensions0.28 acre(s)
- Lot Features0 - .5 Acre
- Lot Size0.28 Acres
- Other StructuresNo
- Parking Features2 Car Garage
- Patio And PorchFront Porch, Screened
- Pool FeaturesIn Ground
- Roof TypeArchitectural
- SewerPublic Sewer
- Stories2.0
- Swimming PoolYes
- UtilitiesDominion Energy, Dorchester Cnty Water and Sewer Dept, Dorchester Cnty Water Auth
- WaterPublic
- Window FeaturesWindow Treatments - Some
- Year Built2011
- acres0.28
Amenities
- Ceiling - Cathedral/Vaulted
- Ceiling - Smooth
- Tray Ceiling(s)
- High Ceilings
- Kitchen Island
- Walk-In Closet(s)
- Ceiling Fan(s)
- Family
- Formal Living
- Separate Dining
Listed By / Shown By
Listed By
Agency Name: ERA Wilder Realty Inc
Charleston Trident MLS
Shown By
Agency Title: Carolina One Real Estate
Agency Phone: (843) 203-5016
Charleston Trident MLS

Web address QR Codes
308 Hundred Oaks Parkway
©OneHomeValue
Ask A Question 308 Hundred Oaks Parkway, Summerville, SC 29483






Privacy Policy / DMCA Notice / ADA Accessibility


This site is hosted, designed and copyright
© 1994 - 2026 by
Delta Media Group, Inc. -- Patent Pending --