
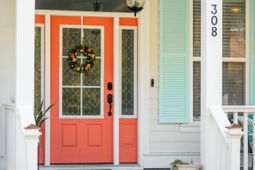
308 Brick Kiln Drive | Summerville | $635,000
SHOW DETAILS
308 Brick Kiln Drive
Summerville, SC 29483
$635,000
5
BEDS
4.5
BATHS
3,627
SQ. FT.
308 Brick Kiln DriveSummerville, SC 29483
For SALE
Single Family
ACTIVE
$635,000
EST. 1,598.44/MO CALCULATE
5
BEDS
4.5
BATHS
3,627
SQ. FT.
Property Description
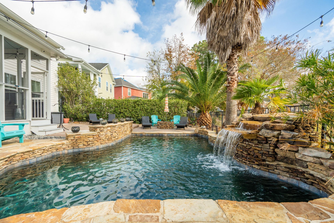
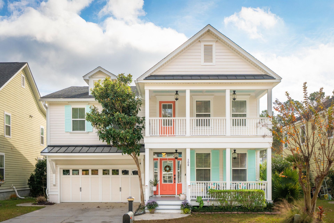
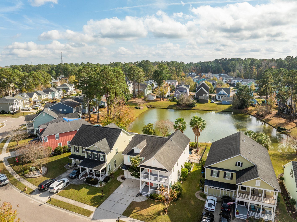
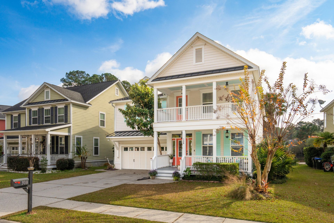
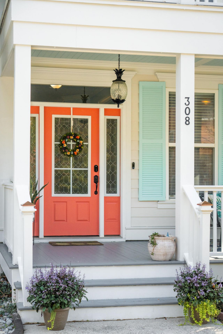
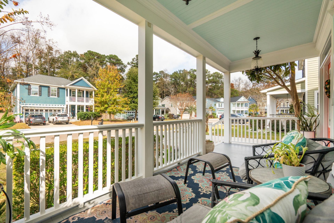
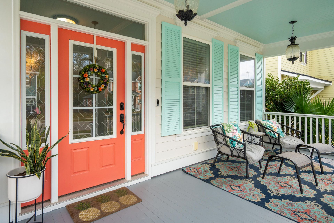
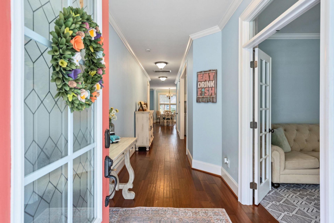
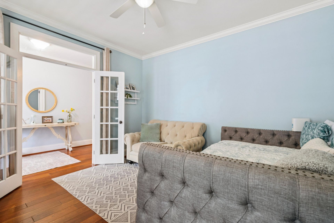
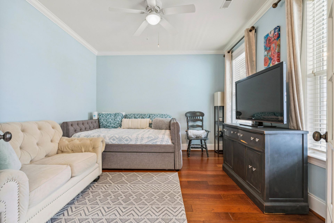
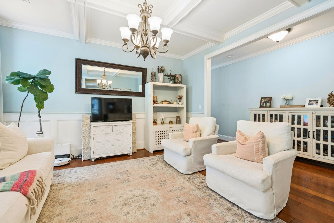
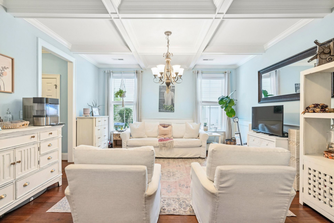
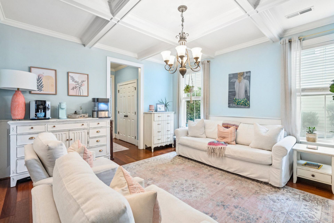
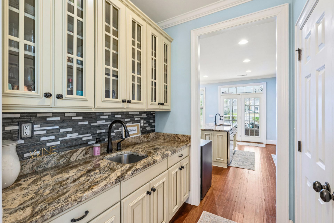
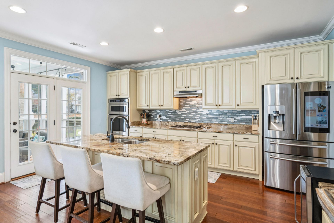
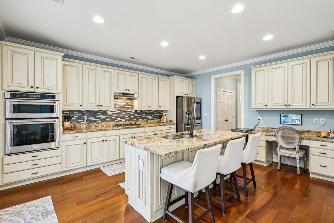
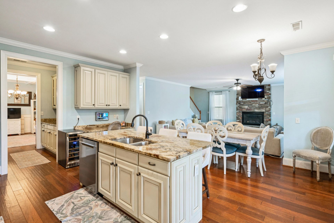
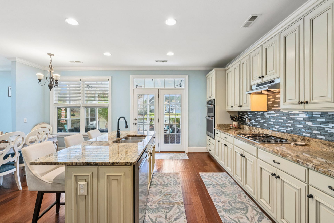
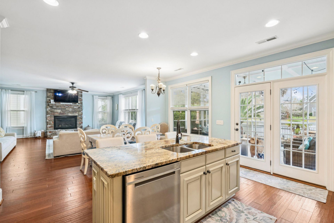
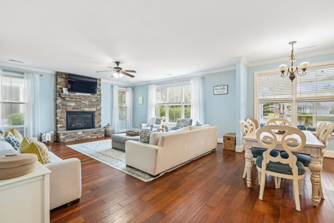
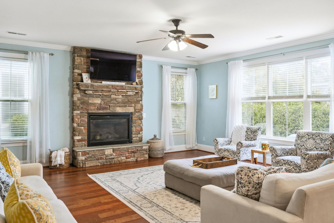
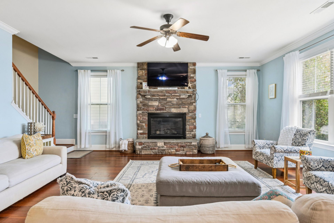
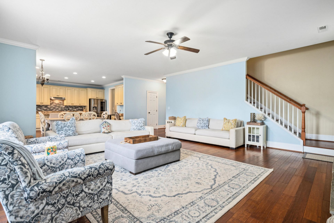
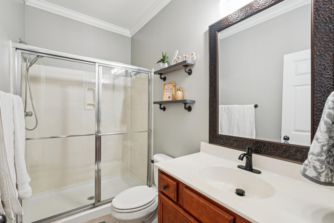
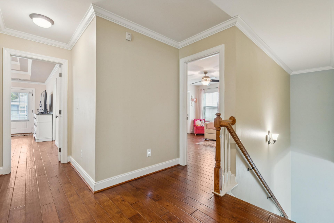
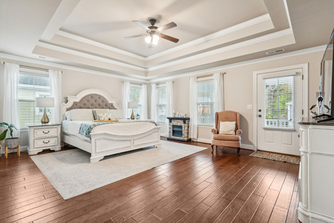
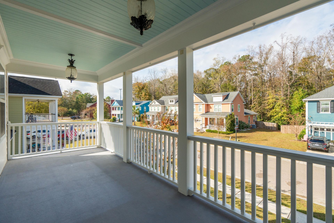
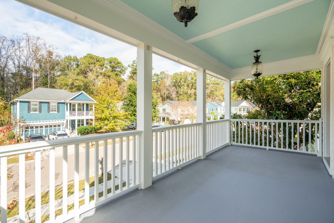
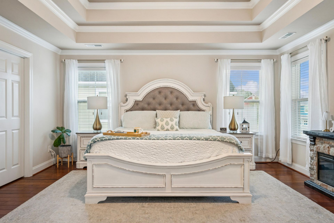
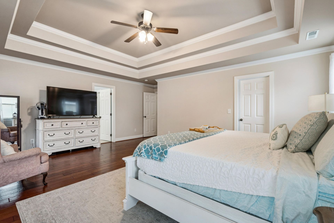
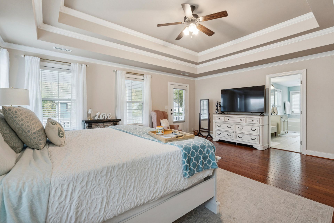
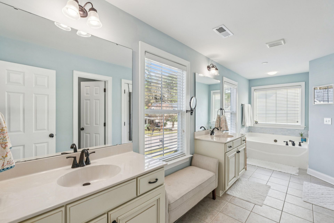
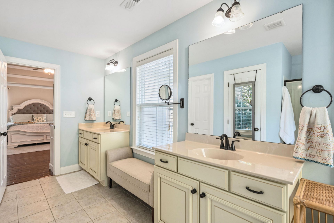
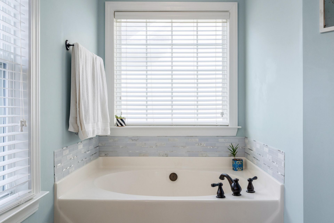
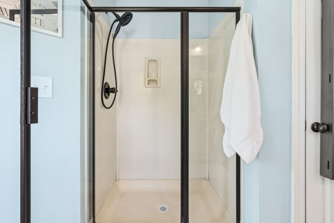
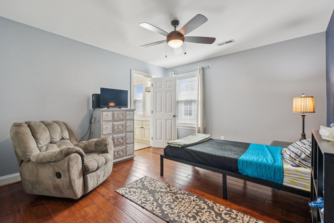
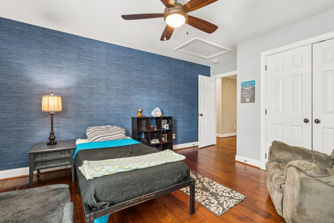
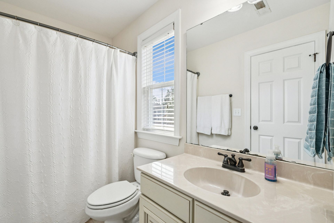
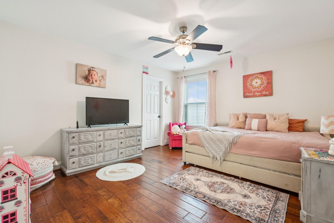
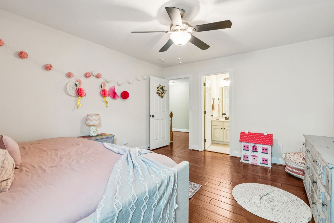
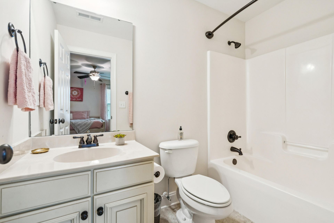
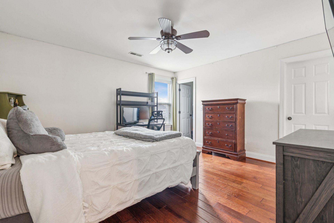
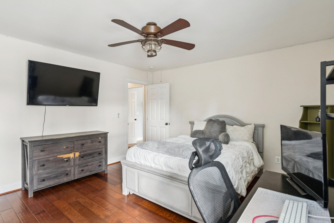
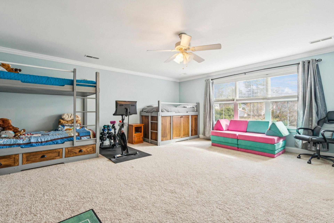
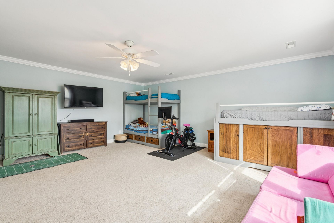
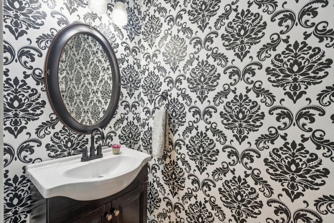
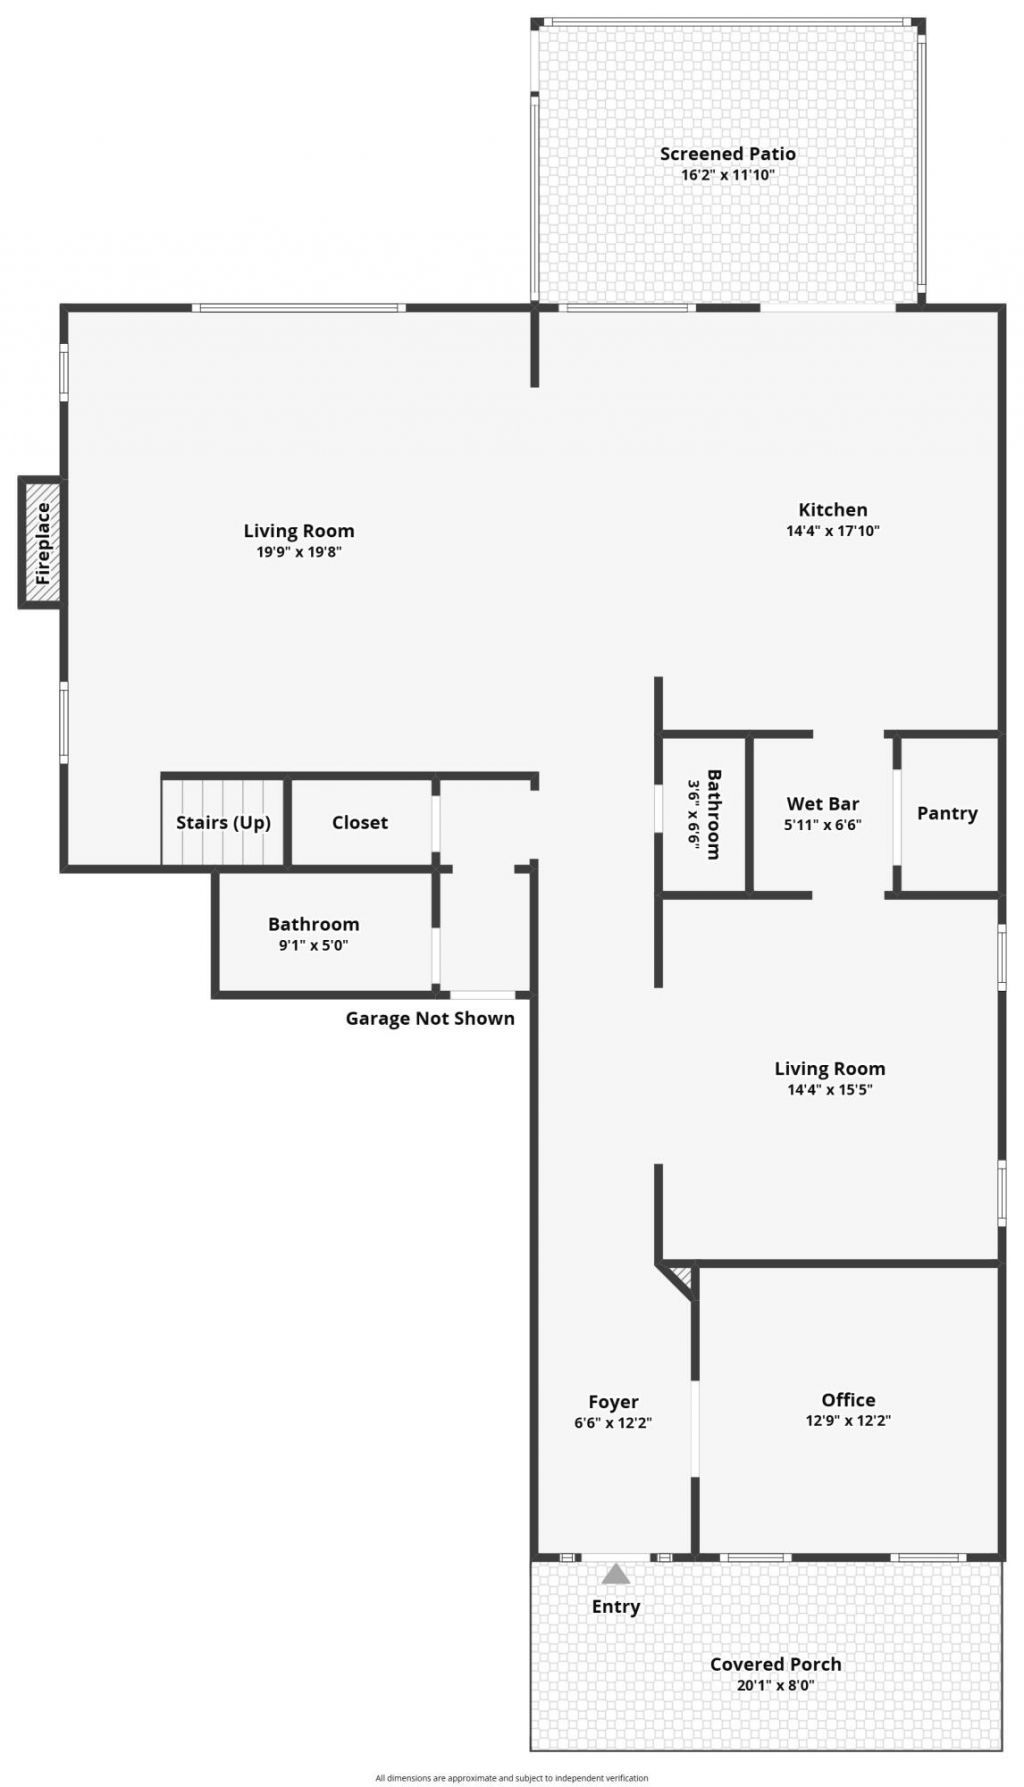
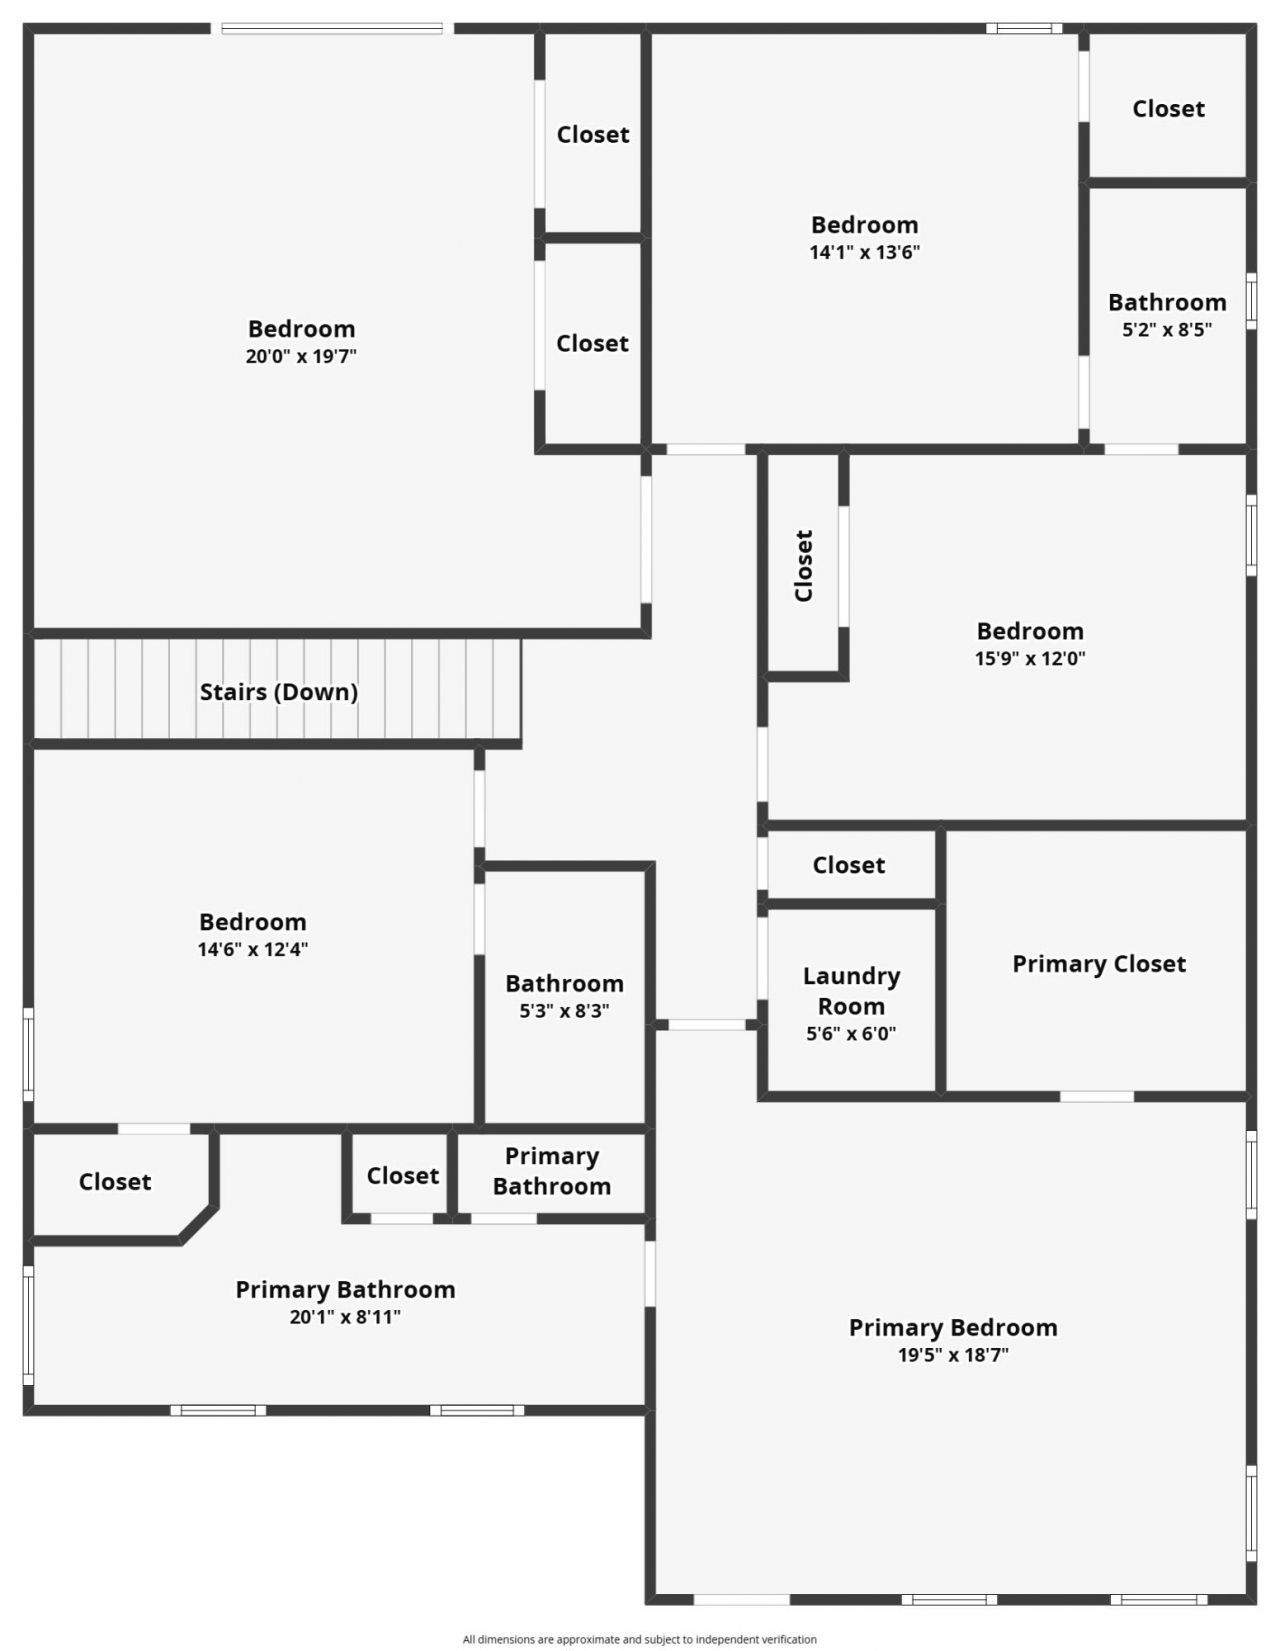
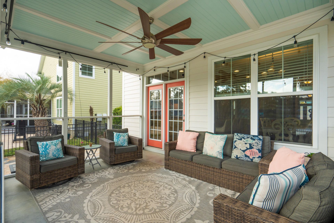
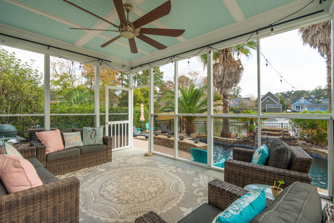
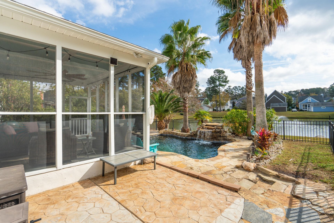
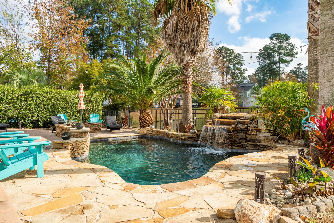
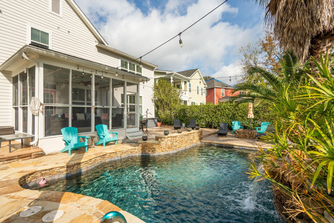
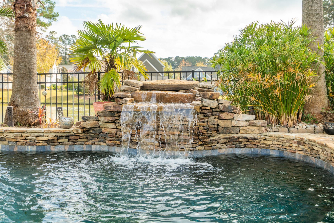
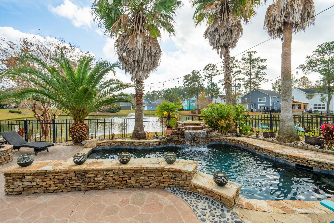
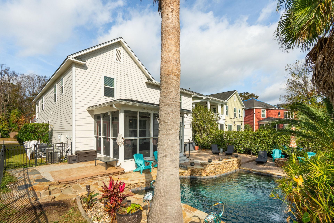
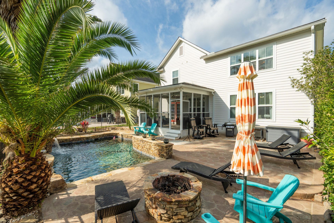
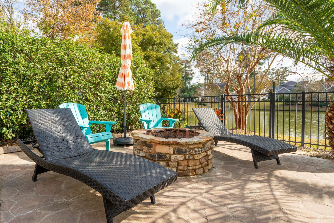
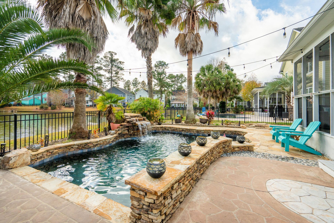
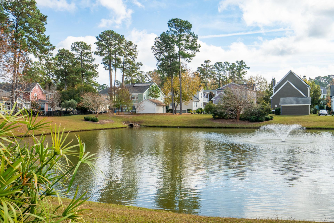
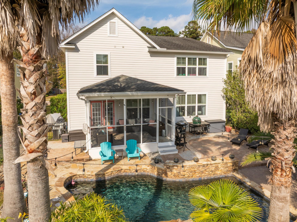
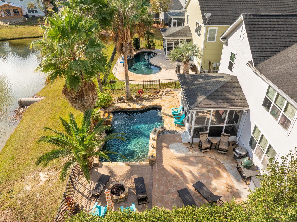
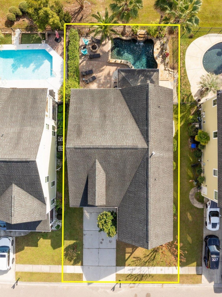
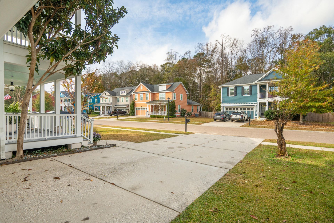
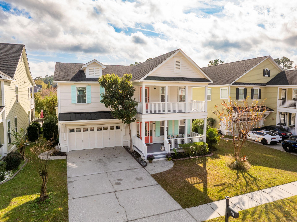
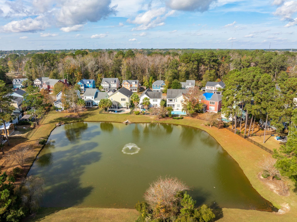
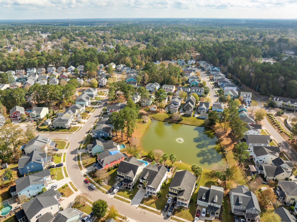
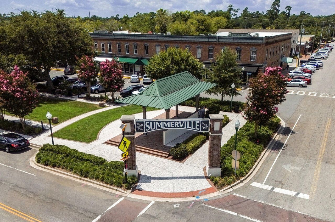
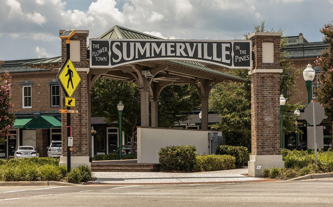
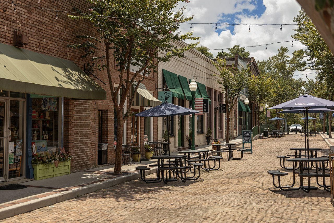
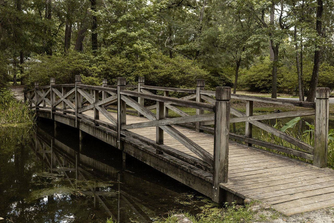
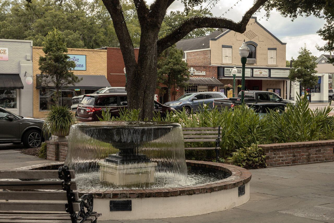
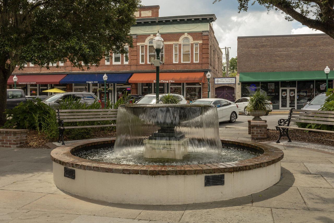
This spacious, beautifully updated five-bedroom, four-and-a-half-bath home offers two full stories of flexible living space, an attached two-car garage, double front porches, a screened porch, and an impressive pond-front backyard with a resort-style pool and tropical waterfall.Inside, an inviting open floor plan begins with a gracious entry hallway flanked by two versatile rooms. French doors enclose the first, making it well suited for a home office, study, or additional living space. The second features elegant coffered ceilings and offers flexibility as a formal dining room or sitting area. A butler's pantry with glass-front cabinetry and additional storage conveniently connects this space to the kitchen.At the rear of the home, the spacious kitchen features a large island with seating, granite countertops, stylish cabinetry, stainless steel appliances, and ample workspace. An adjoining casual dining area flows seamlessly into the light-filled living room, where a stone-detailed fireplace creates an inviting focal point.Upstairs, four generous secondary bedrooms provide a flexible layout, including one with a private ensuite bathroom and two connected by a Jack-and-Jill-style bathroom. The expansive primary suite features tray ceilings, abundant natural light, and direct access to the upper front porch. The en-suite bathroom includes dual vanities, a large soaking tub, and a separate walk-in shower.Outdoor living is a standout feature of the property. The screened porch overlooks the fenced backyard and pond, while a terraced stone patio, tropical landscaping, stone retaining walls, and a fire pit surround the swimming pool and signature waterfall. Together, these outdoor spaces create an inviting setting for dining, entertaining, and relaxation.The property offers convenient access to Historic Downtown Summerville, including Hutchinson Square, Short Central, local dining and shopping, parks, recreation, and community events. Nearby recreational opportunities include pickleball and tennis courts, golf courses, walking trails, and green spaces. Historic Downtown Charleston and the Charleston area's beaches are also within driving distance, making it easy to explore destinations throughout the Lowcountry.Schedule a showing to experience this distinctive Summerville property in person.
Property Details
- MLS ID26013713
- Property TypeResidential - Single Family
- Building Area Total3627
- Community FeaturesDog Park, Golf Membership Available, Trash
- CoolingCentral Air
- Days on Site123
- ExteriorCement Siding
- Exterior FeaturesBalcony, Lawn Irrigation, Lighting
- FencingWrought Iron, Fence - Metal Enclosed, Rear Only
- Fireplace FeaturesOne
- Fireplaces1
- Fireplace Y/NYes
- FlooringCarpet, Ceramic Tile, Wood
- Garage2 car attached
- GarageY/NYes
- HeatingCentral
- HeatingY/N1
- Home StyleCharleston Single, Traditional
- Interior FeaturesCeiling - Smooth, Tray Ceiling(s), High Ceilings, Kitchen Island, See Remarks, Walk-In Closet(s), Ceiling Fan(s), Formal Living, Great, Office, Pantry, Separate Dining
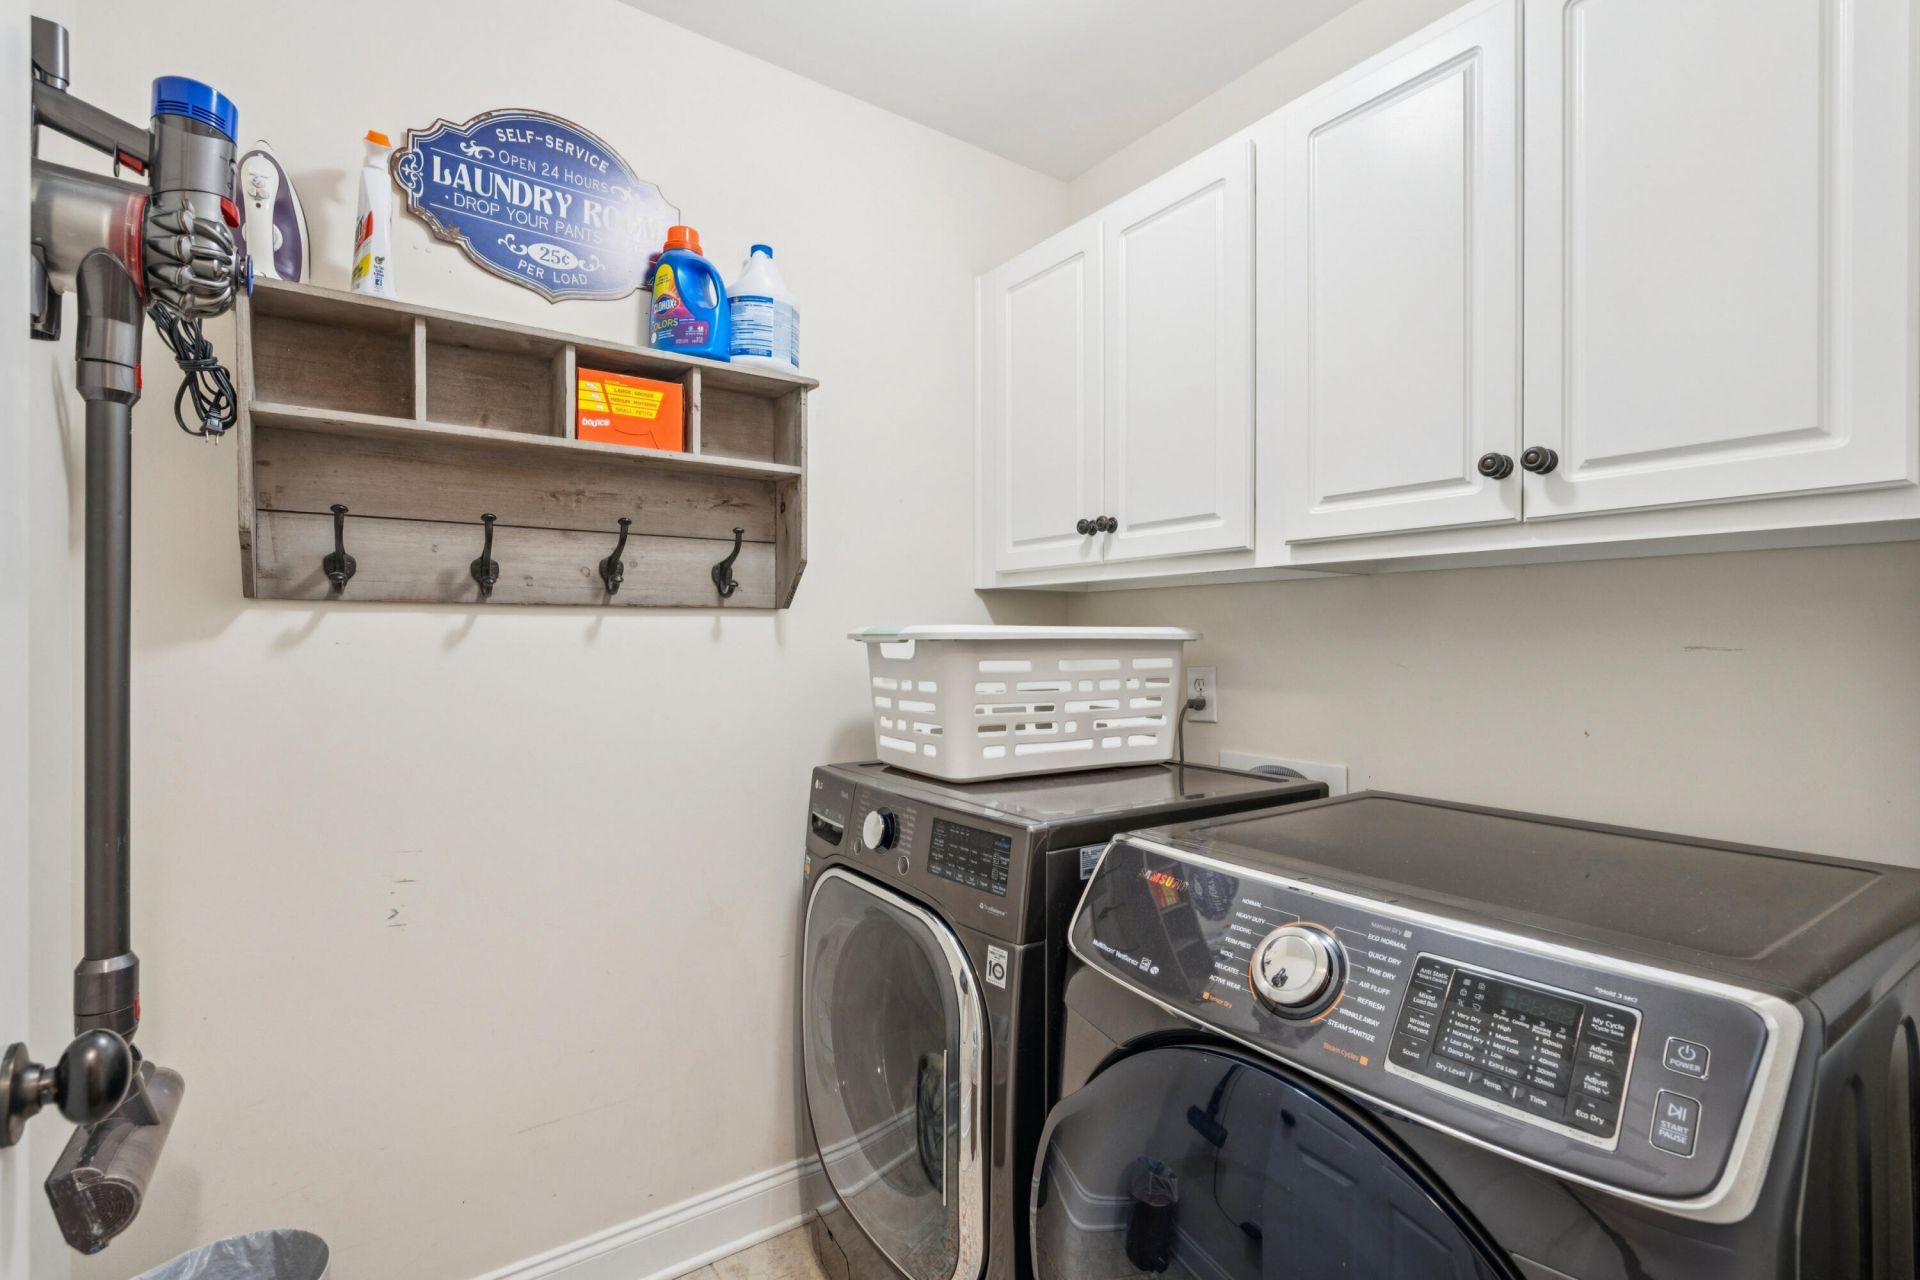
- LaundryElectric Dryer Hookup, Washer Hookup, Laundry Room
- Lot Dimensions0.15 acre(s)
- Lot Features0 - .5 Acre, Level
- Lot Size0.15 Acres
- Other StructuresNo
- Parking Features2 Car Garage, Attached, Off Street
- Patio And PorchPatio, Front Porch, Porch - Full Front, Screened
- Pool FeaturesIn Ground
- Roof TypeArchitectural
- SewerPublic Sewer
- Stories2.0
- Swimming PoolYes
- UtilitiesDominion Energy
- WaterPublic
- Window FeaturesWindow Treatments - Some
- Year Built2009
- acres0.15
Amenities
- Ceiling - Smooth
- Tray Ceiling(s)
- High Ceilings
- Kitchen Island
- See Remarks
- Walk-In Closet(s)
- Ceiling Fan(s)
- Formal Living
- Great
- Office
- Pantry
- Separate Dining
- Balcony
- Lawn Irrigation
- Lighting
Listed By / Shown By
Listed By
Agency Name: The Boulevard Company
Agency Contact: 843-900-4475
Charleston Trident MLS
Shown By
Agency Title: Carolina One Real Estate
Agency Phone: (843) 203-5016
Charleston Trident MLS


Web address QR Codes
308 Brick Kiln Drive
©OneHomeValue
Ask A Question 308 Brick Kiln Drive, Summerville, SC 29483






Privacy Policy / DMCA Notice / ADA Accessibility


This site is hosted, designed and copyright
© 1994 - 2026 by
Delta Media Group, Inc. -- Patent Pending --