
308 Barton Loop | Myrtle Beach | $294,990
SHOW DETAILS
308 Barton Loop
Myrtle Beach, SC 29588
$294,990
3
BEDS
2
BATHS
1,375
SQ. FT.
308 Barton LoopMyrtle Beach, SC 29588
For SALE
Single Family
ACTIVE
$294,990
EST. 742.56/MO CALCULATE
3
BEDS
2
BATHS
1,375
SQ. FT.
Property Description
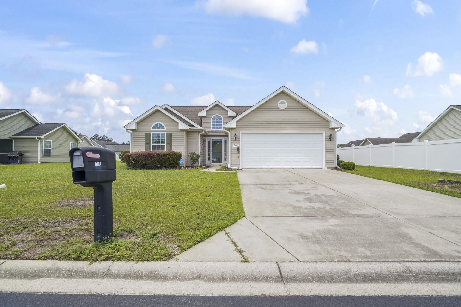
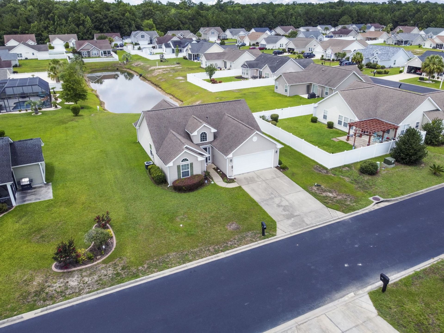
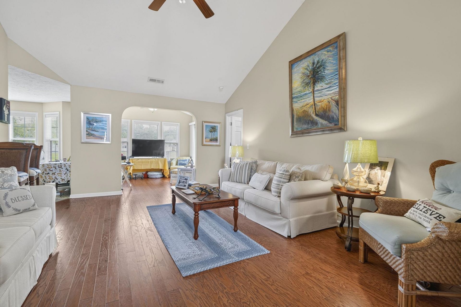
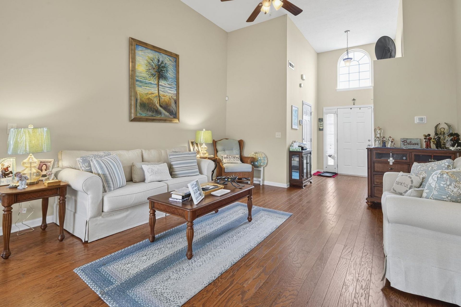
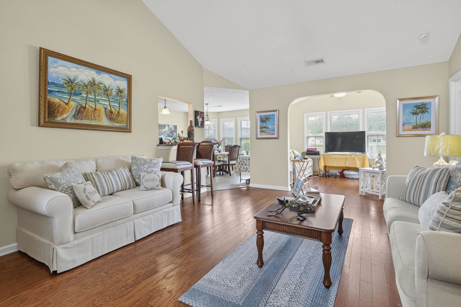
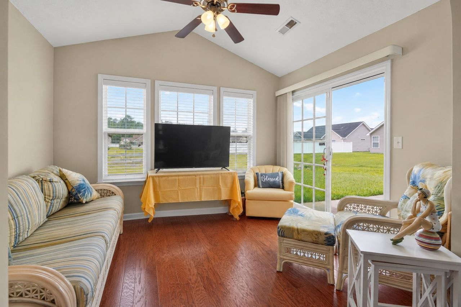
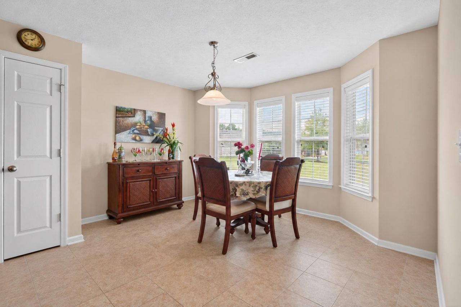
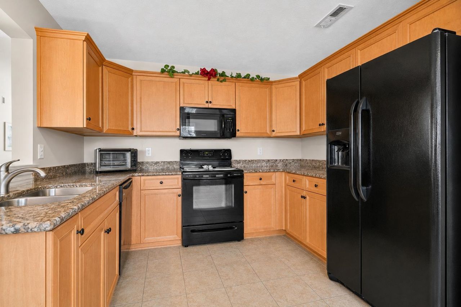
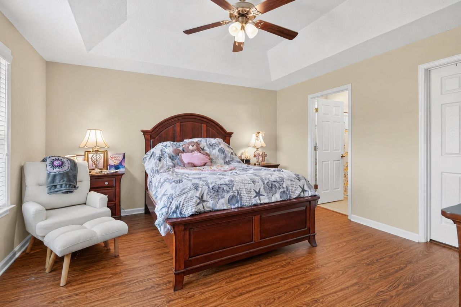
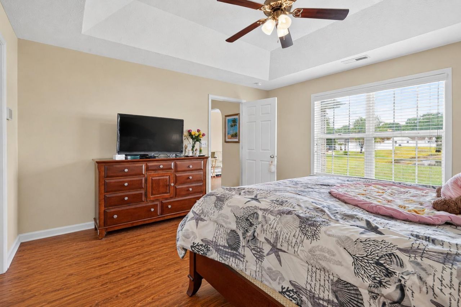
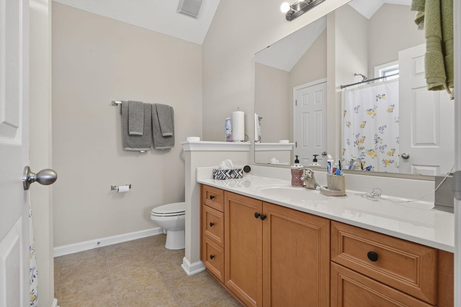
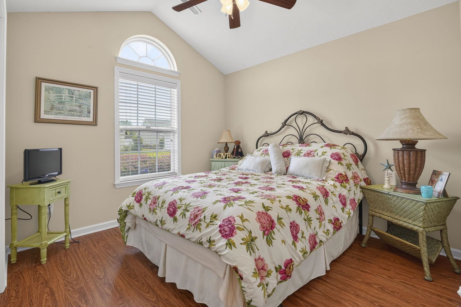
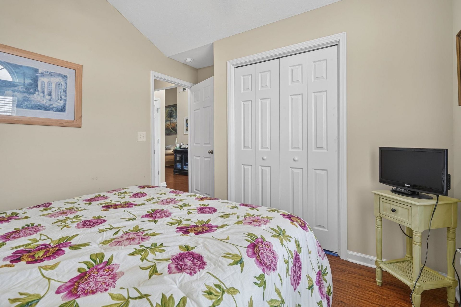
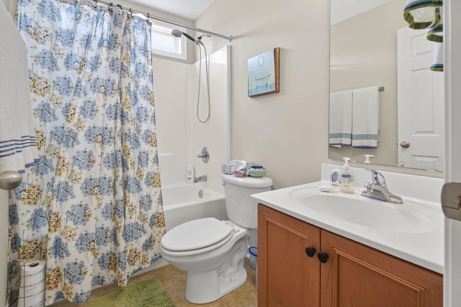
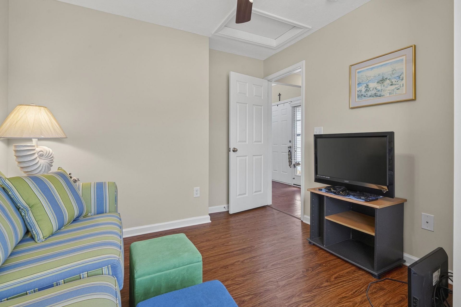
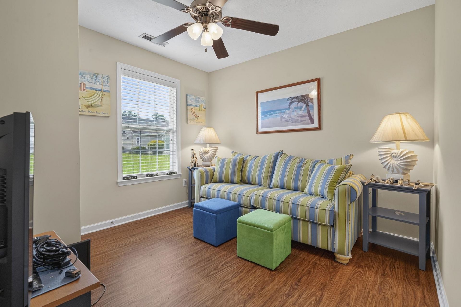
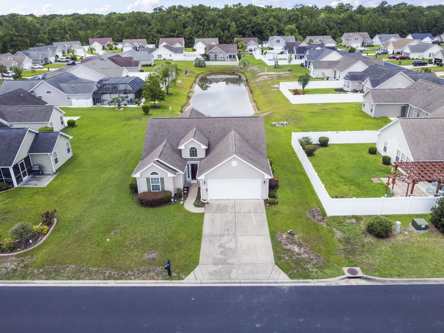
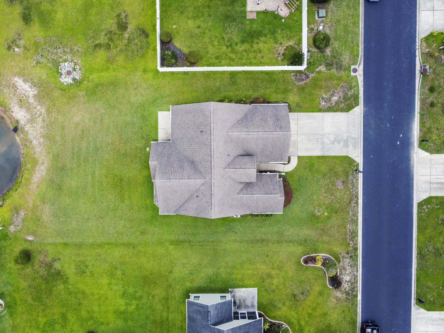
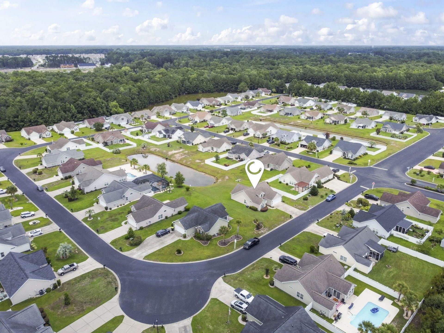
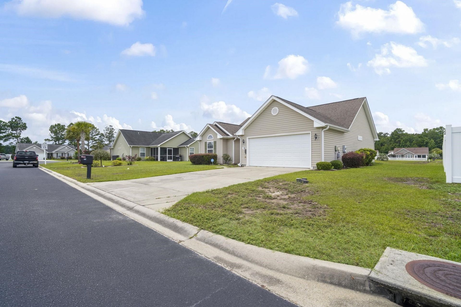
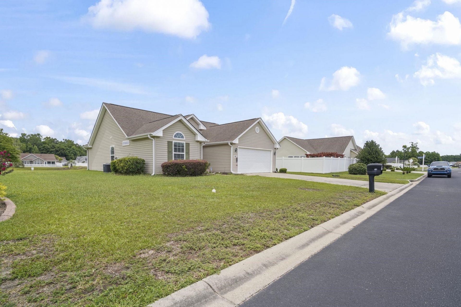
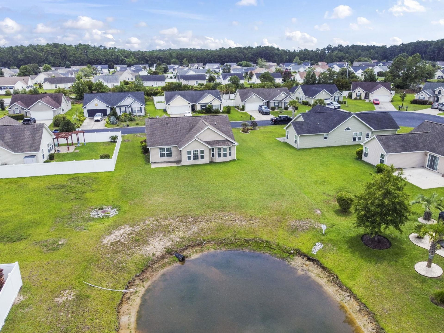
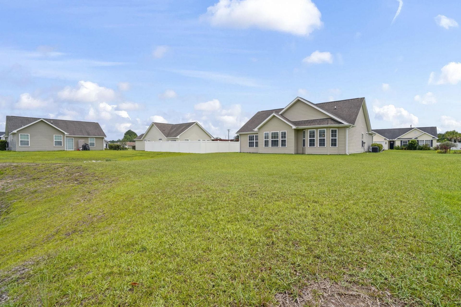
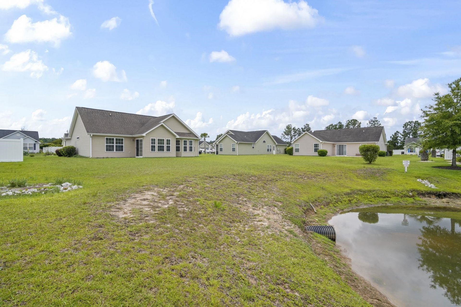
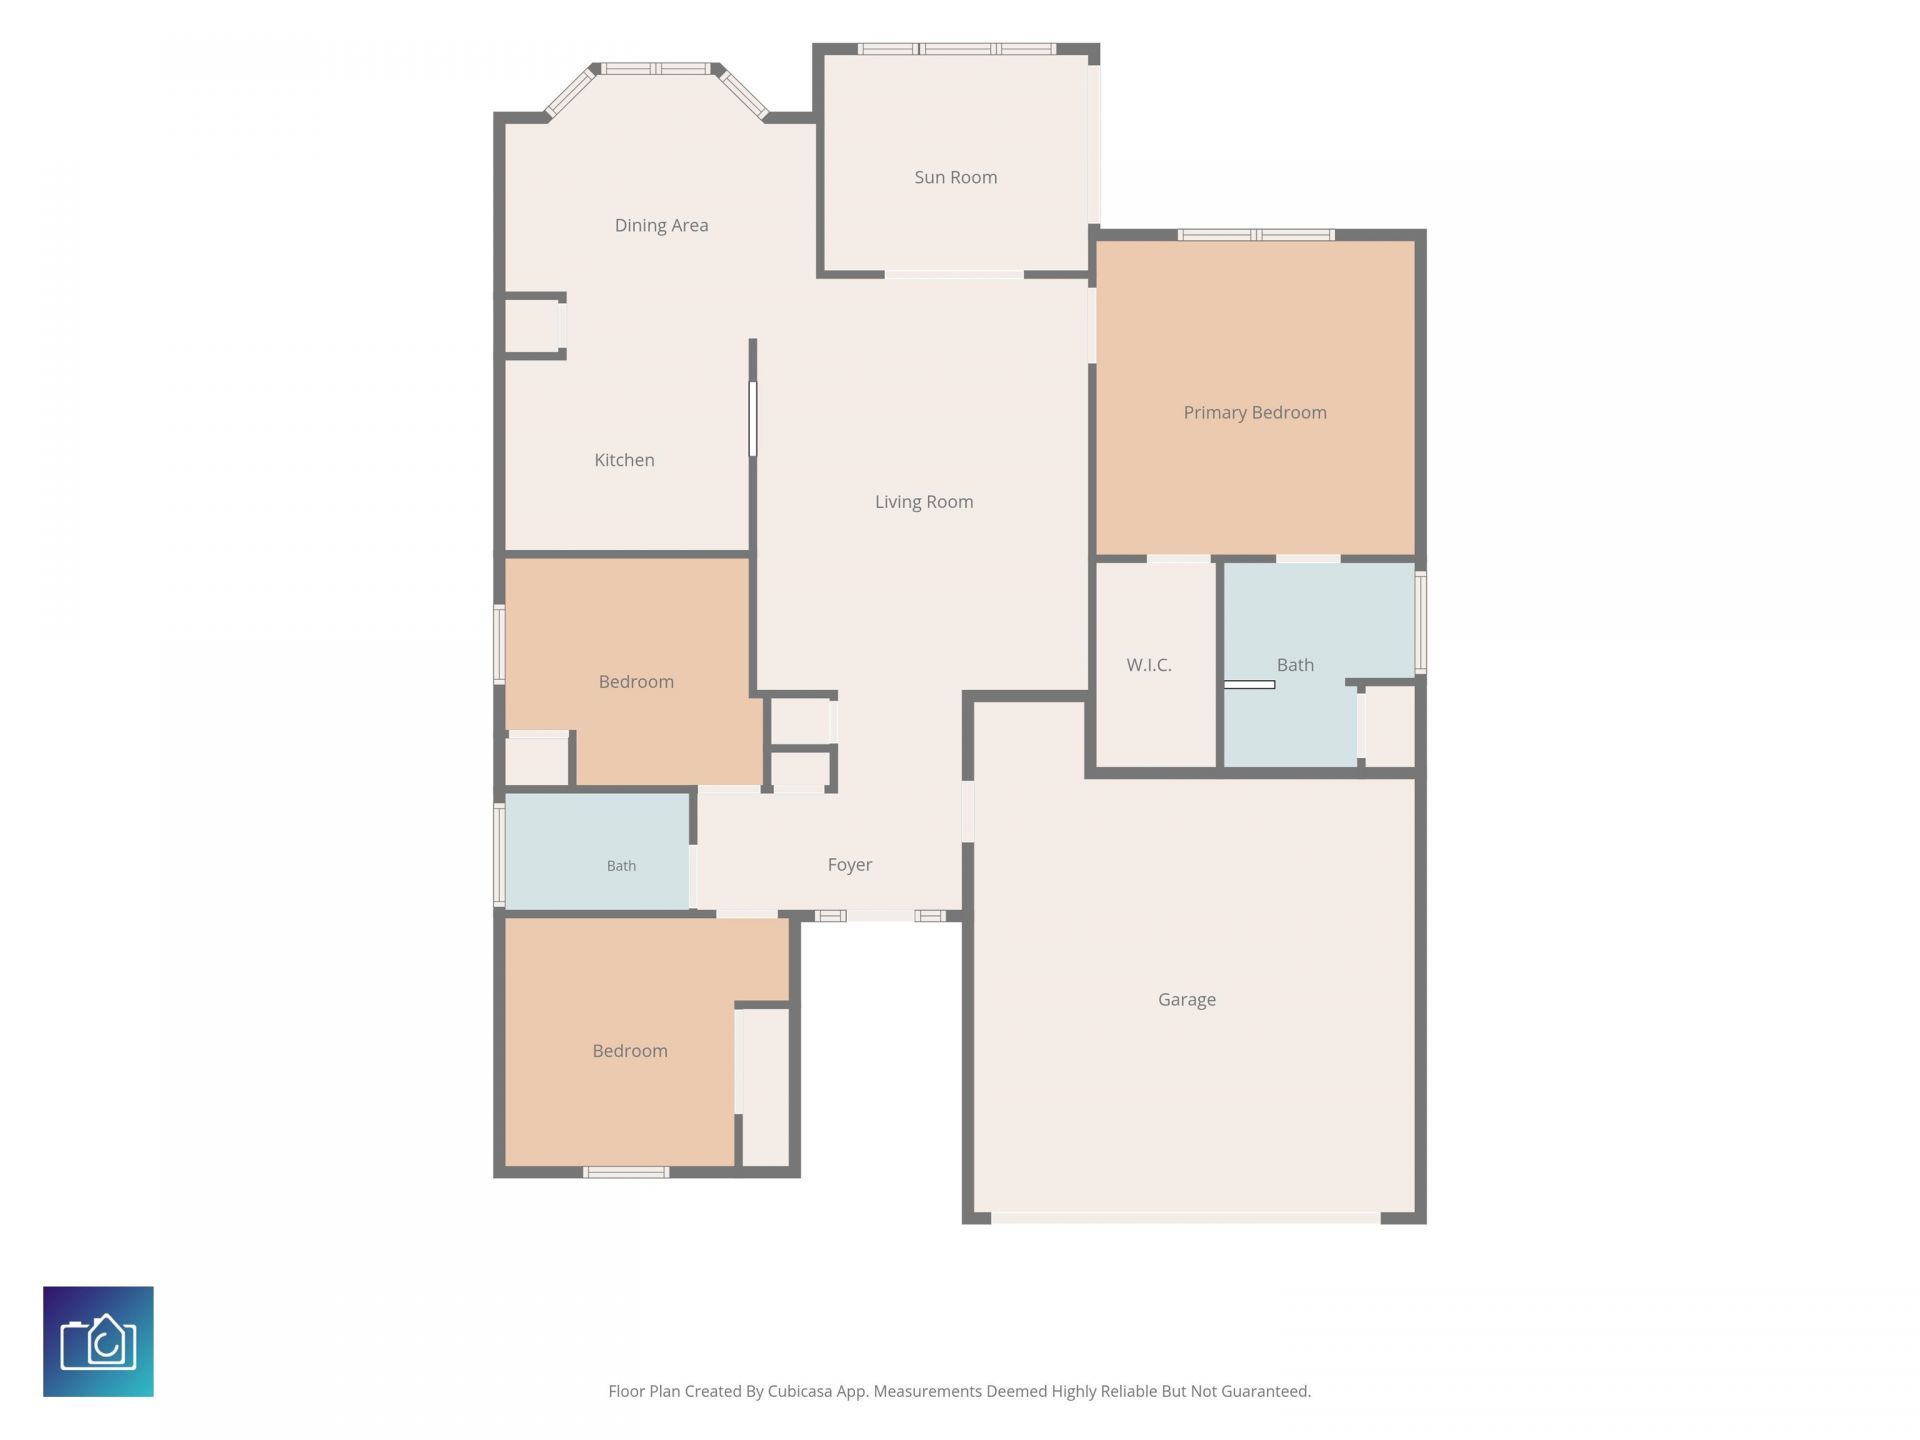
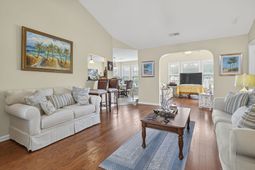
OPEN HOUSE - JULY 25th 26th 1-3pm!! Welcome to 308 Barton Loop a beautifully maintained 3-bedroom, 2-bath single-level home on one of the most desirable lots in Highland Woods. Sitting on an oversized homesite with serene pond views and no rear neighbors, this property offers space, privacy, and a peaceful backdrop you simply cannot find in newer construction. Step inside to soaring cathedral ceilings, a light-filled two-story foyer with an arched transom window, and rich hardwood flooring flowing through the main living areas. The open living room connects seamlessly to a bright bay-window dining area and a well-appointed kitchen featuring maple cabinetry, granite countertops, a breakfast bar, a pantry, and a full appliance package. Just beyond the living room, an arched entry opens into a spacious heated and cooled Carolina room wrapped in windows, with a slider to the backyard comfortable year-round and perfect for morning coffee, a home office, or simply relaxing while overlooking the pond. The private primary suite offers a tray ceiling, a walk-in closet, and an en suite bath with an extended vanity. Two additional bedrooms and a second full bath provide plenty of space for family, guests, or a home office. Additional highlights include a two-car attached garage with automatic opener and stairs to attic storage, plus a large open backyard with room to add a pool, patio, or outdoor living space. Offering 1,375 heated square feet on a single level, located in Highland Woods just minutes from Conway, Myrtle Beach, shopping, dining, medical facilities, and the beach. Square footage is approximate and not guaranteed. Buyer is responsible for verification.
Property Details
- MLS ID2617631
- Property TypeResidential - Single Family
- AppliancesDishwasher, Disposal, Microwave, Range, Refrigerator, Dryer, Washer
- Association AmenitiesPet Restrictions
- Community FeaturesLong Term Rental Allowed
- CoolingCentral Air
- Days on Site6
- ExteriorVinyl Siding
- Exterior FeaturesPorch, Patio
- FlooringTile, Wood
- Garage2 car attached
- HeatingCentral, Electric
- HOAYes
- HOA Fee30/ Monthly
- Home StyleRanch
- Interior FeaturesAttic, Tray Ceiling(s), Ceiling Fan(s), Main Level Primary, Pull Down Attic Stairs, Permanent Attic Stairs, Tub Shower, Vanity, Walk-In Closet(s), Window Treatments, Breakfast Bar, Solid Surface Counters
- LaundryWasher Hookup
- Lot DescriptionLake Front, Outside City Limits, Pond on Lot, Rectangular, Rectangular Lot
- Lot Size0.18 Acres
- Parcel#42711040036
- ParkingAttached, Garage, Two Car Garage, Garage Door Opener
- Parking NotesAttached, Garage, Two Car Garage, Garage Door Opener
- Patio/PorchRear Porch, Patio
- Pets AllowedOwner Only, Yes
- SecuritySmoke Detector(s)
- Stories1.0
- UtilitiesCable Available, Electricity Available, Phone Available, Sewer Available, Underground Utilities, Water Available
- ViewLake
- WaterPublic
- Water FeaturesPond
- WindowWindow Treatments
- Year Built2010
- acres0.18
Amenities
- Attic
- Tray Ceiling(s)
- Ceiling Fan(s)
- Main Level Primary
- Pull Down Attic Stairs
- Permanent Attic Stairs
- Tub Shower
- Vanity
- Walk-In Closet(s)
- Window Treatments
- Breakfast Bar
- Solid Surface Counters
- Porch
- Patio
Room Sizes
- Living Room - 14'5x17'11
- Kitchen - 10'7x9'2
- Dining Room - 13'6x11'6
- Bedroom 3 - 11'2x9'10 Level - First
- Bedroom 2 - 12'4x10'9 Level - First
- Primary Bedroom - 13'10x13'8 Level - First
Listed By / Shown By
Listed By
Agency Name: Realty ONE Group Dockside
Agency Phone: 843-492-4030
CCAR MLS
Shown By
Agency Title: Carolina One Real Estate
Agency Phone: (843) 203-5016
CCAR MLS

Web address QR Codes
308 Barton Loop
©OneHomeValue
Ask A Question 308 Barton Loop, Myrtle Beach, SC 29588






Privacy Policy / DMCA Notice / ADA Accessibility


This site is hosted, designed and copyright
© 1994 - 2026 by
Delta Media Group, Inc. -- Patent Pending --