
3077 Hallsdale Drive | Elgin | $260,000
SHOW DETAILS
3077 Hallsdale Drive
Elgin, SC 29045
$260,000
3
BEDS
2
BATHS
1,548
SQ. FT.
3077 Hallsdale DriveElgin, SC 29045
For SALE
Single Family
ACTIVE
$260,000
EST. 654.48/MO CALCULATE
3
BEDS
2
BATHS
1,548
SQ. FT.
Property Description
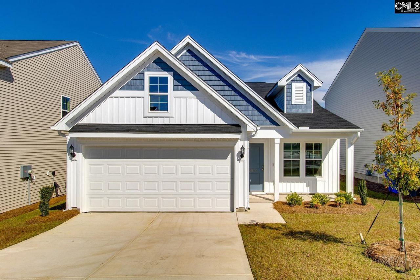
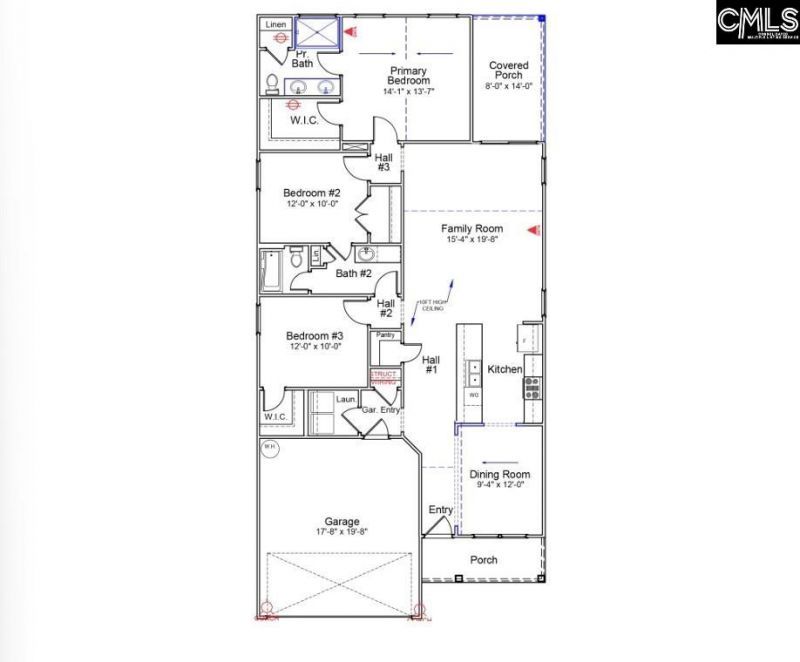
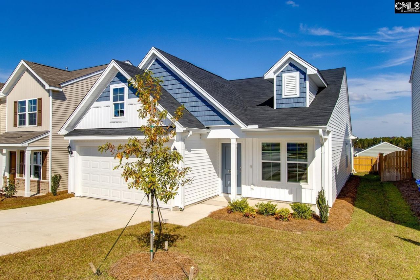
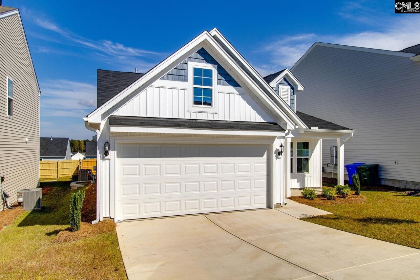
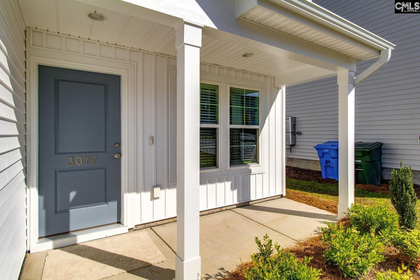
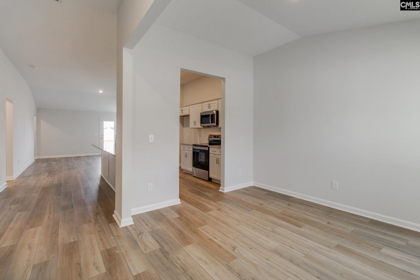
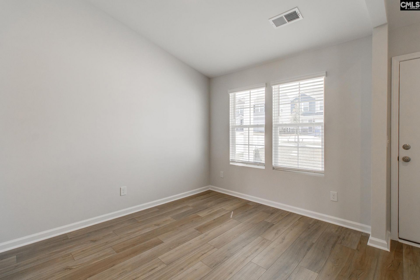
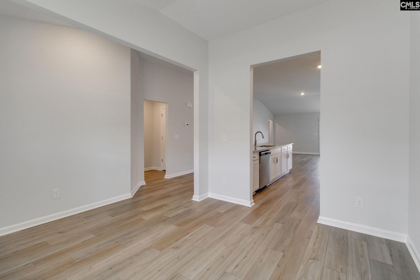
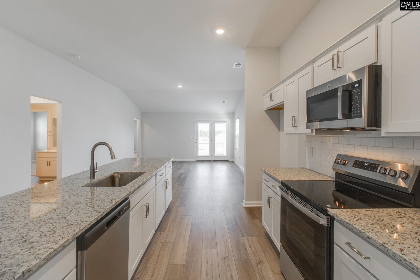
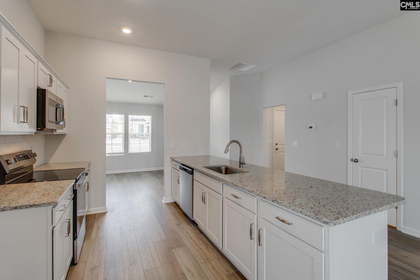
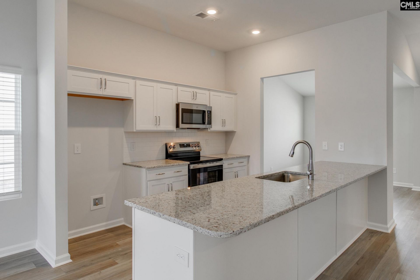
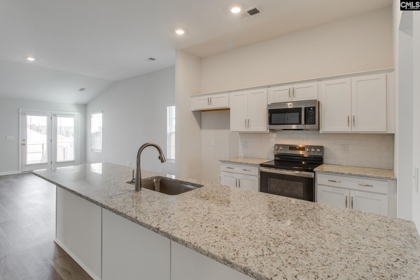
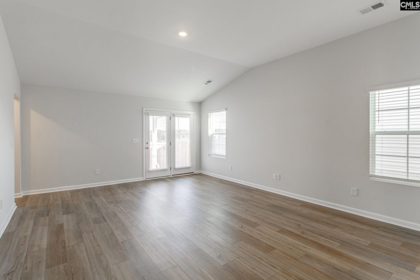
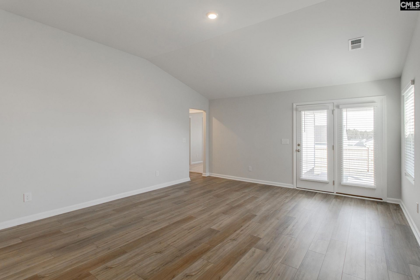
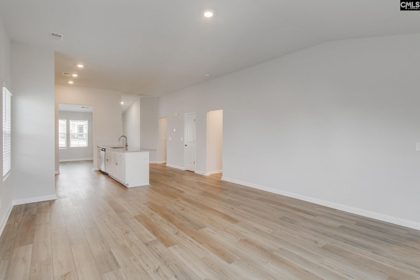
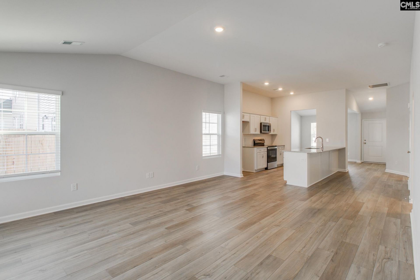
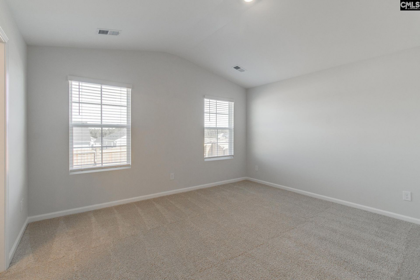
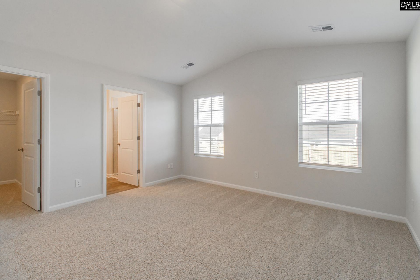
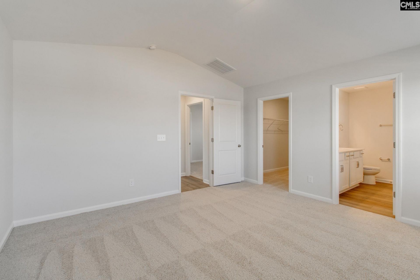
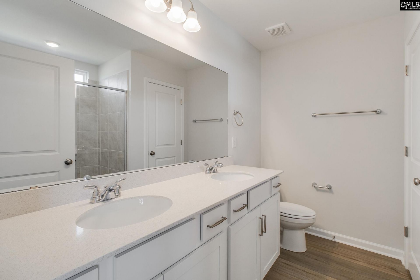
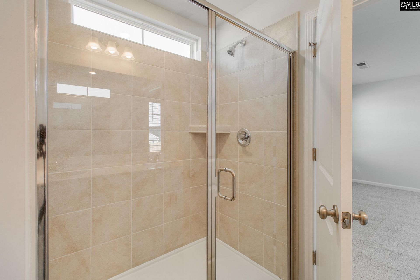
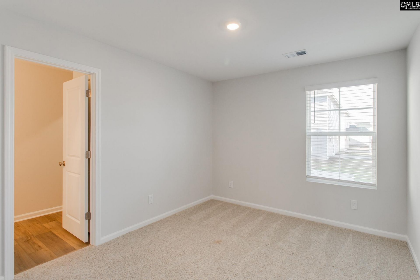
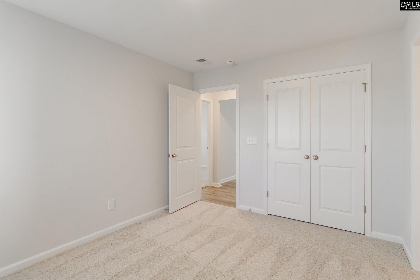
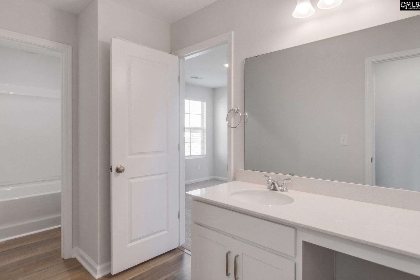
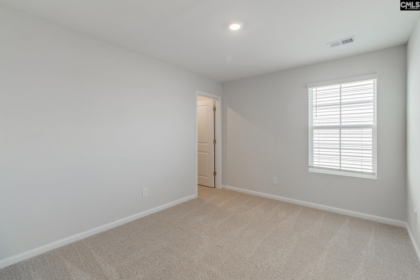
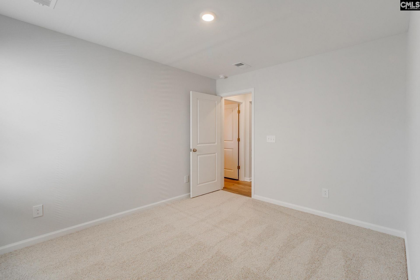
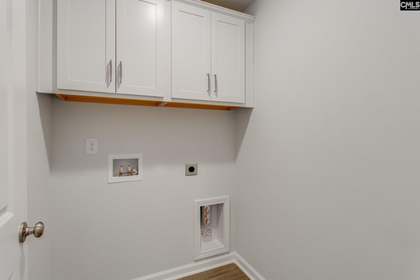
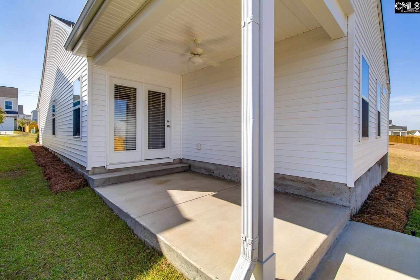
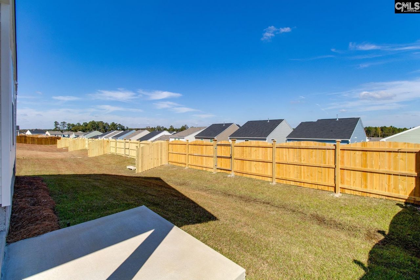
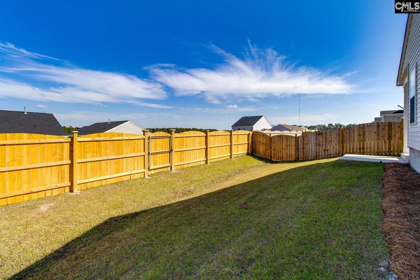
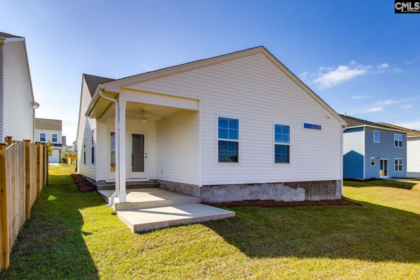
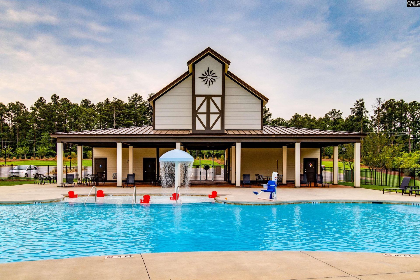
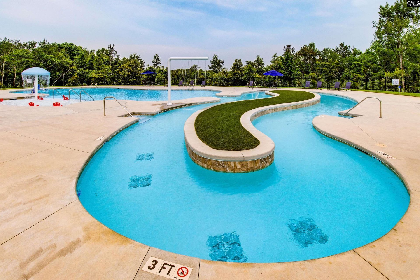
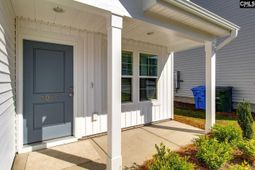
Experience everyday living with resort-style amenities in Ellington, where residents enjoy a cabana, sparkling pool with wading area, lazy river, and sidewalks throughout the community designed for an active and connected lifestyle. For a limited time, receive up to $20,000 in closing cost assistance with our partner lender, Silverton Mortgage/MGC. This home is move-in ready! The Brunswick is a charming and thoughtfully designed one-story home that perfectly blends comfort, functionality, and style. Beautiful Driftwood luxury vinyl plank flooring flows throughout the main living areas, bathrooms, and laundry room, creating a seamless and modern look. Blinds, gutters, and a garage door opener are already included, adding convenience and value from day one. A vaulted foyer and dining area welcome you inside and open effortlessly into the spacious family room and kitchen, enhancing the home's bright and airy feel. At the heart of the home, the kitchen is designed to impress with white cabinetry accented by crown molding, Dallas White granite countertops, a white tile backsplash, stainless steel appliances, an electric range, and a large center island that's perfect for gathering, dining, or entertaining. The adjoining great room provides an inviting space for everyday living and special occasions alike. The vaulted primary suite offers a relaxing retreat with dual vanities featuring quartz countertops and a beautifully tiled shower. Two additional bedrooms are connected by a convenient Jack-and-Jill bath, providing both privacy and practicality. Step outside to enjoy the covered back patio complete with a ceiling fan, overlooking a fully sodded yard with an irrigation system for easy maintenance year-round. Don't miss your opportunity to own this beautifully designed Brunswick in Ellington. Schedule your tour today and discover why so many buyers are choosing to call this exceptional community home! Disclaimer: CMLS has not reviewed and, therefore, does not endorse vendors who may appear in listings.
Property Details
- MLS ID635356
- Property TypeResidential - Single Family
- Garage2 car attached
- Lot Dimensions5375 sq ft
- Lot Size0.12 Acres
- Stories1.0
- acres0.12
Listed By / Shown By
Listed By
Agency Name: Clayton Properties Group Inc
Columbia SC MLS
Shown By
Agency Title: Carolina One Real Estate
Agency Phone: (843) 203-5016
Columbia SC MLS

Web address QR Codes
3077 Hallsdale Drive
©OneHomeValue
Ask A Question 3077 Hallsdale Drive, Elgin, SC 29045






Privacy Policy / DMCA Notice / ADA Accessibility


This site is hosted, designed and copyright
© 1994 - 2026 by
Delta Media Group, Inc. -- Patent Pending --