
306 Citation Way | Moncks Corner | $435,000
SHOW DETAILS
306 Citation Way
Moncks Corner, SC 29461
$435,000
4
BEDS
2.5
BATHS
2,513
SQ. FT.
306 Citation WayMoncks Corner, SC 29461
For SALE
Single Family
ACTIVE
$435,000
EST. 1,095.00/MO CALCULATE
4
BEDS
2.5
BATHS
2,513
SQ. FT.
Property Description
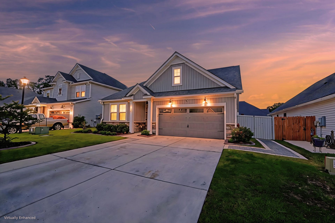
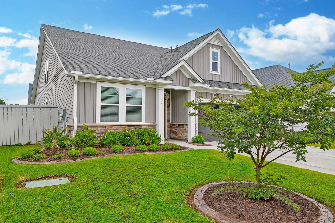
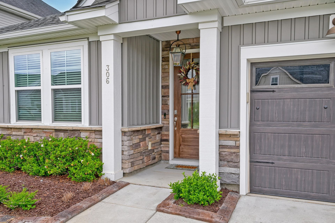
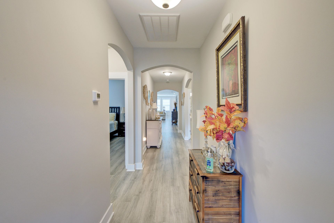
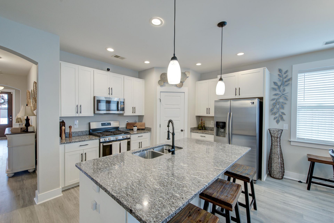
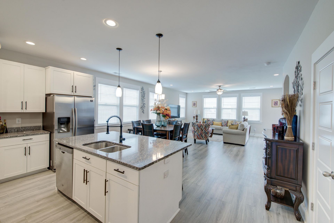
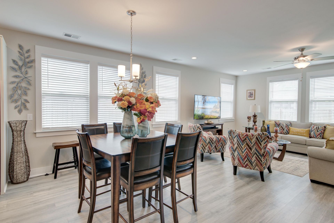
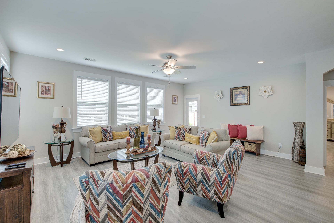
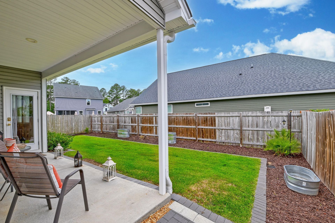
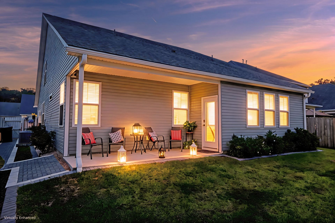
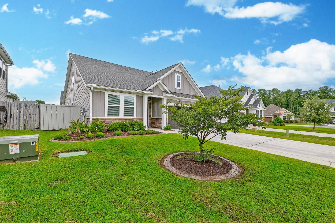
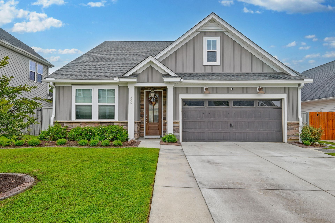
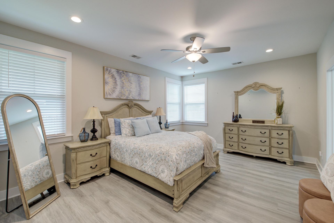
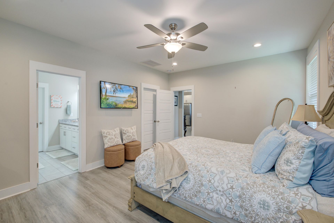
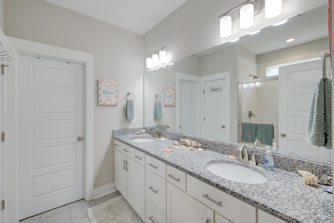
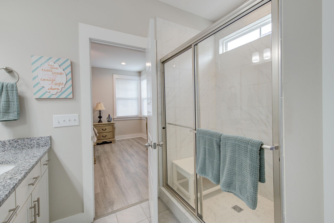
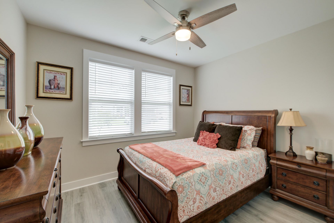
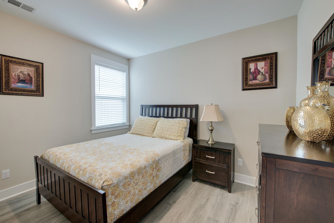
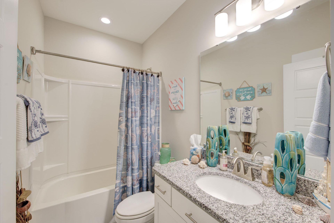
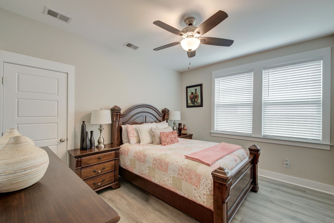
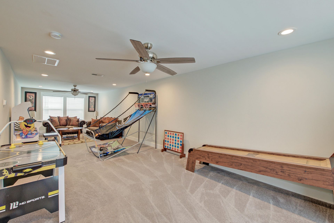
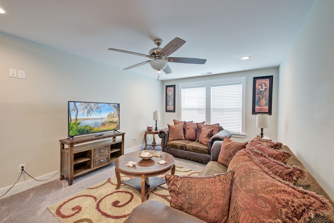
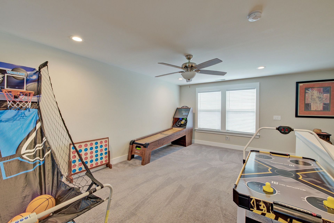
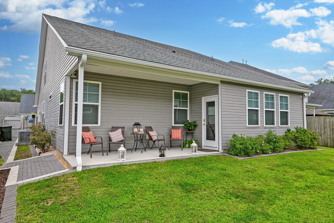
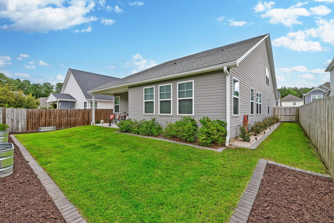
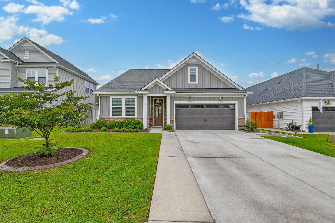
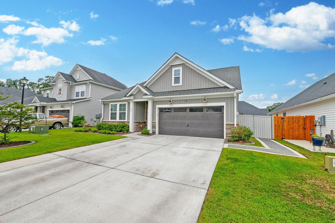
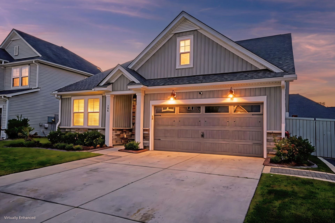
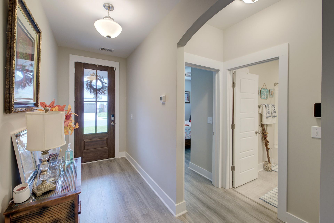
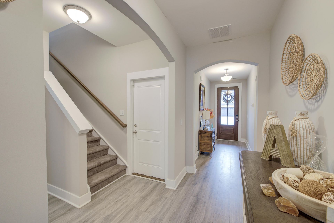
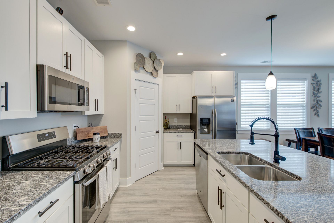
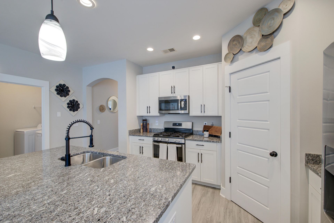
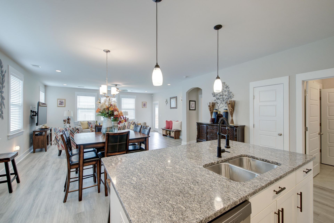
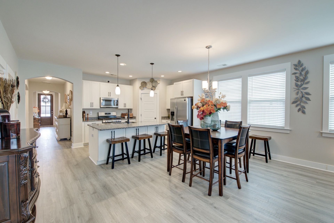
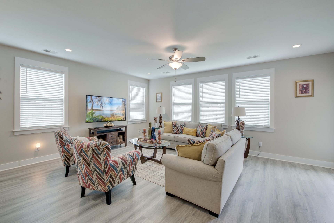
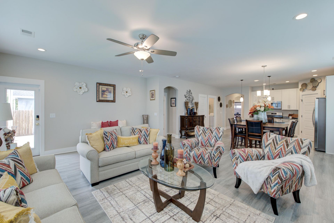
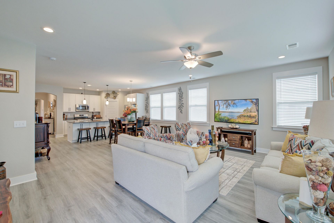
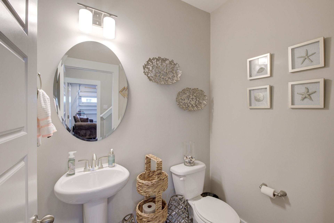
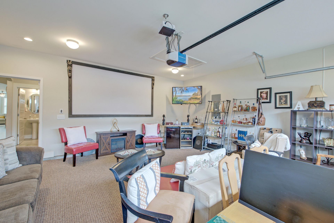
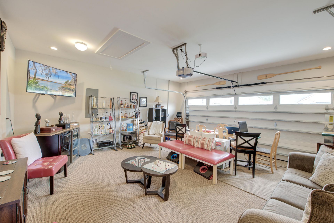
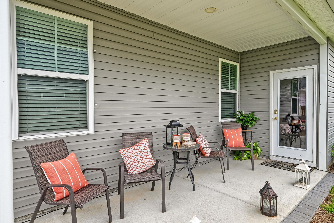
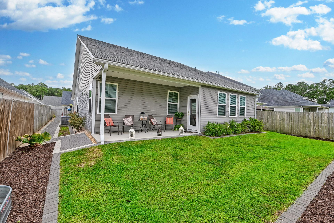
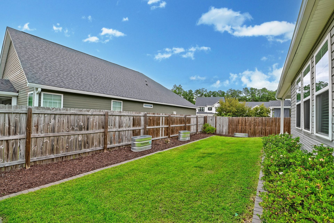
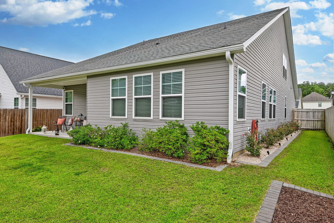
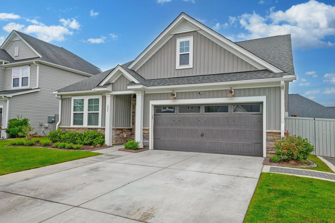
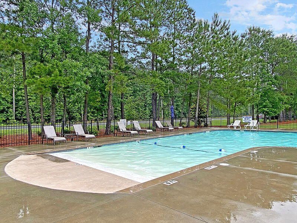
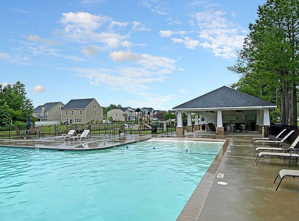
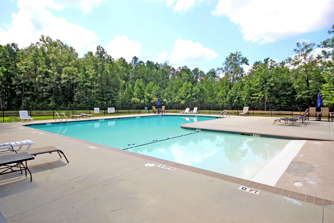
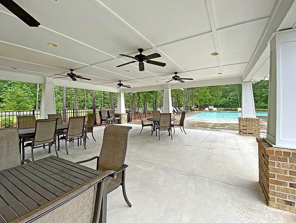
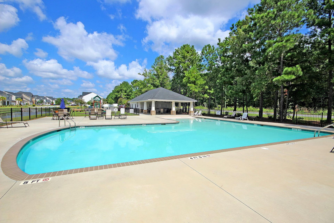
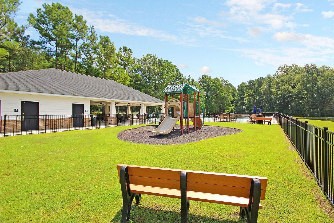
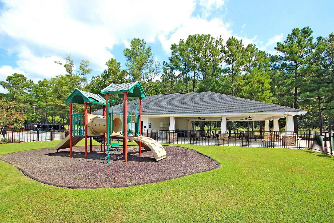
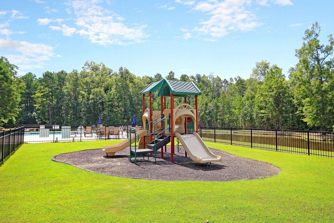
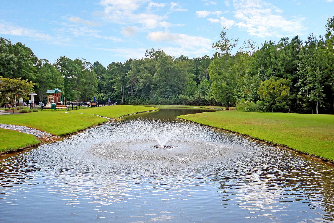
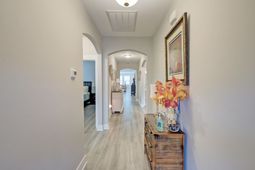
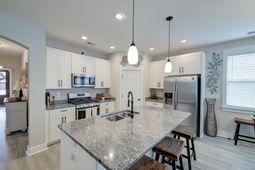
Ask about the possibility of receiving 1% reduction in interest rate and free refi.***Welcome to this immaculate, move in ready home in The Paddock at Fairmont South, one of Moncks Corner's most desirable communities. From the moment you arrive, the pristine landscaping and inviting curb appeal make it clear that this home is something truly special.Step inside to discover an abundance of natural light, beautiful LVP flooring, charming archways, and an open concept floor plan designed for comfortable everyday living and effortless entertaining. The spacious living, dining, and kitchen area serves as the heart of the home. The stunning kitchen features white cabinetry, stainless steel appliances, gleaming countertops, a walk in pantry, and a large island with seating. The dining areflows seamlessly into the living room, creating a bright and welcoming space with views of the beautifully maintained backyard.The private primary suite is tucked away off the living room and offers a spacious retreat complete with a walk in closet and an en suite bath featuring an extended dual sink vanity and a large step in shower. Three additional bedrooms, a full bathroom, a powder room, and a convenient laundry room are also located on the main level.Upstairs, you'll find a generously sized bonus room that offers endless possibilities. Whether you envision a game room, media room, playroom, home office, or additional family room, this flexible space can easily adapt to your needs.Outside, the fenced backyard is beautifully landscaped and designed for relaxation and enjoyment. Thoughtfully crafted walkways complement the peaceful covered porch, creating the perfect setting for morning coffee, evening gatherings, or simply enjoying the outdoors.Residents of The Paddock at Fairmont South enjoy fantastic community amenities including a swimming pool, playground, and walking trails. The location is equally impressive, just 1.8 miles from Publix Super Market, 2.7 miles from the Google Data Center, 7.2 miles from Berkeley Hospital, 9.7 miles from I 26, 12.1 miles from Naval Weapons Station Charleston, 13.2 miles from Mercedes Benz Vans, 15.8 miles from Joint Base Charleston, 16.8 miles from Boeing, 17.1 miles from Charleston International Airport, and 23.6 miles from Volvo.With exceptional living spaces, beautiful outdoor areas, and a convenient location close to major employers and amenities, this is a home you do not want to miss. Schedule your showing today.
Property Details
- MLS ID26017886
- Property TypeResidential - Single Family
- Building Area Total2513
- Community FeaturesPark, Pool, Walk/Jog Trails
- CoolingCentral Air
- Days on Site31
- ExteriorStone Veneer, Vinyl Siding
- Exterior FeaturesRain Gutters
- FencingPrivacy, Wood
- FlooringCarpet, Ceramic Tile, Luxury Vinyl
- Garage2 car attached
- GarageY/NYes
- HeatingCentral
- HeatingY/N1
- Home StyleCraftsman, Traditional
- Interior FeaturesCeiling - Smooth, High Ceilings, Kitchen Island, Walk-In Closet(s), Ceiling Fan(s), Bonus, Entrance Foyer, Living/Dining Combo, Loft, Pantry
- LaundryWasher Hookup, Laundry Room
- Lot Dimensions0.14 acre(s)
- Lot Features0 - .5 Acre, Interior Lot
- Lot Size0.14 Acres
- Other StructuresNo
- Parking Features2 Car Garage, Attached
- Patio And PorchCovered
- Roof TypeArchitectural
- SewerPublic Sewer
- Stories1.0
- UtilitiesBCW & SA, Berkeley Elect Co-Op, Dominion Energy
- WaterPublic
- Year Built2019
- acres0.14
Amenities
- Ceiling - Smooth
- High Ceilings
- Kitchen Island
- Walk-In Closet(s)
- Ceiling Fan(s)
- Bonus
- Entrance Foyer
- Living/Dining Combo
- Loft
- Pantry
- Rain Gutters
Listed By / Shown By
Listed By
Agency Name: Matt O'Neill Real Estate
Charleston Trident MLS
Shown By
Agency Title: Carolina One Real Estate
Agency Phone: (843) 203-5016
Charleston Trident MLS

Web address QR Codes
306 Citation Way
©OneHomeValue
Ask A Question 306 Citation Way, Moncks Corner, SC 29461






Privacy Policy / DMCA Notice / ADA Accessibility


This site is hosted, designed and copyright
© 1994 - 2026 by
Delta Media Group, Inc. -- Patent Pending --