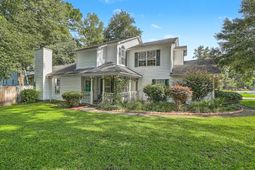

306 Black Oak Boulevard | Summerville | $450,000
SHOW DETAILS
306 Black Oak Boulevard
Summerville, SC 29485
$450,000
3
BEDS
2.5
BATHS
2,124
SQ. FT.
306 Black Oak BoulevardSummerville, SC 29485
For SALE
Single Family
ACTIVE
$450,000
EST. 1,132.75/MO CALCULATE
3
BEDS
2.5
BATHS
2,124
SQ. FT.
Property Description
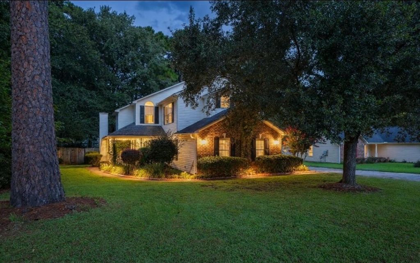
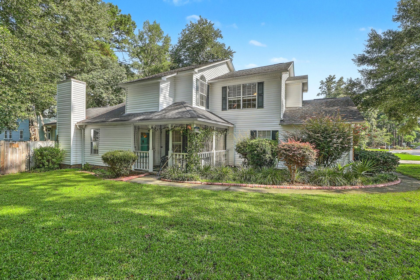
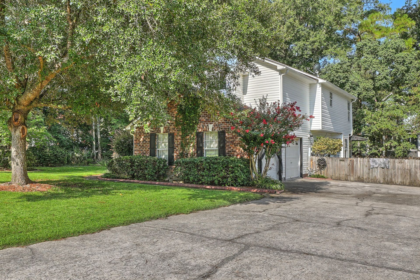
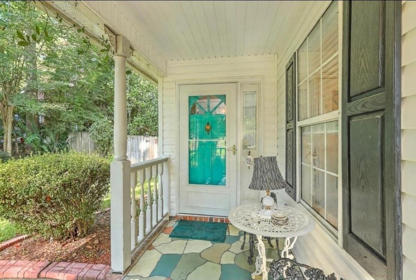
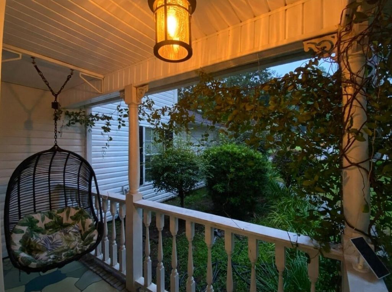
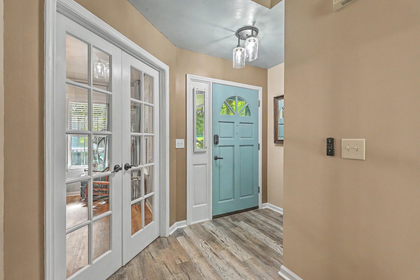
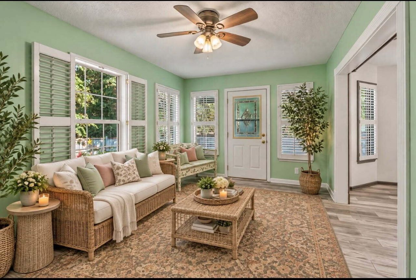
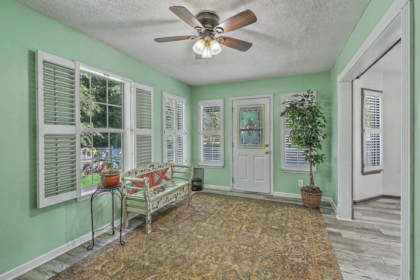
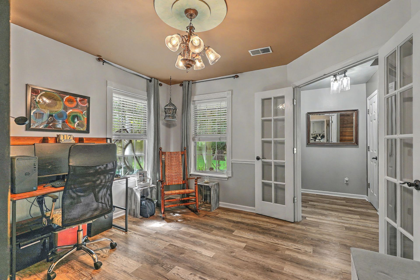
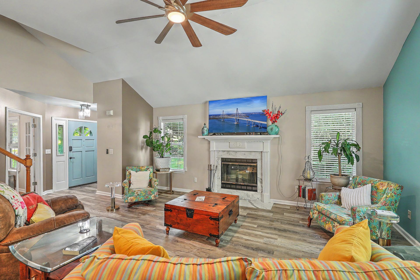
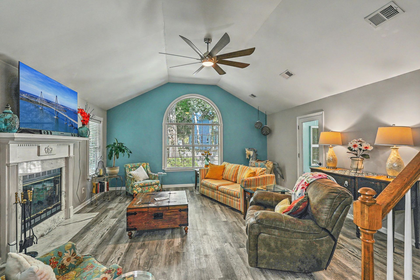
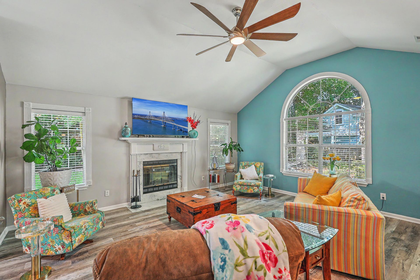
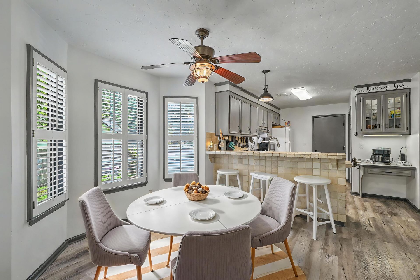
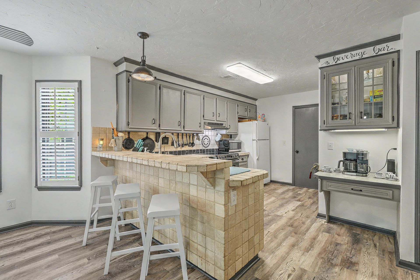
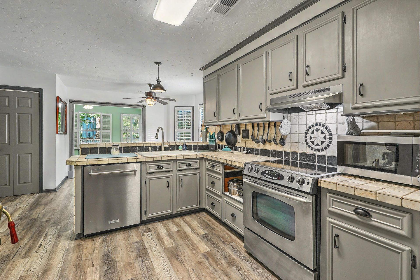
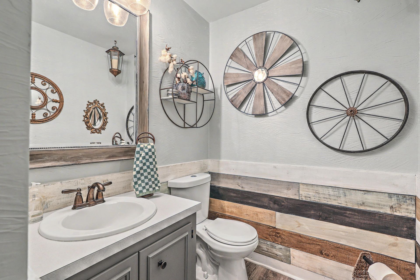
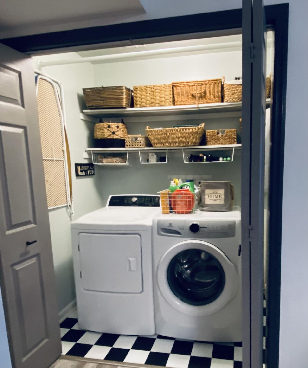
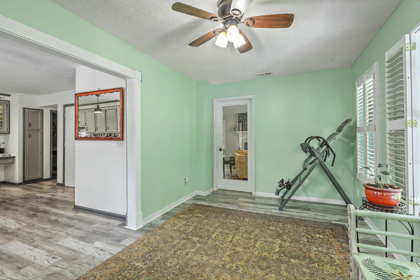
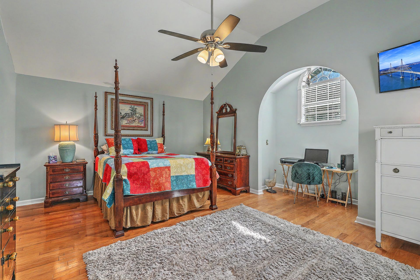
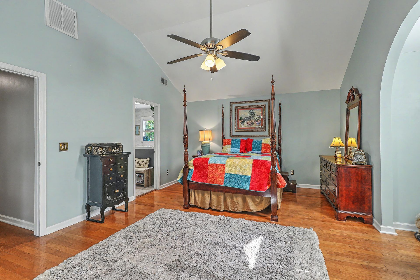
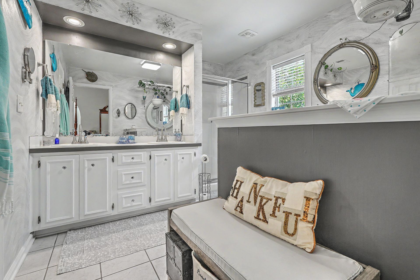
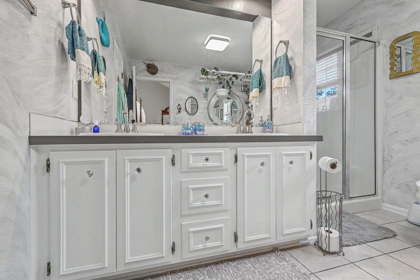
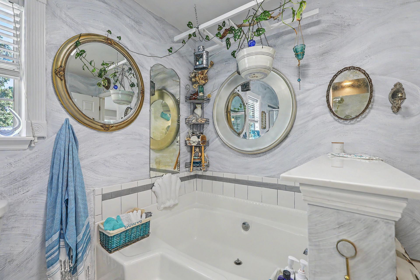
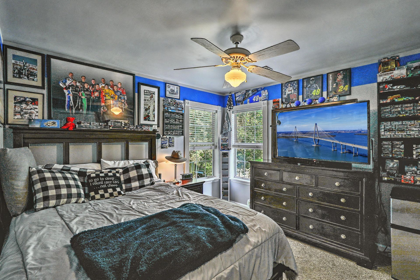
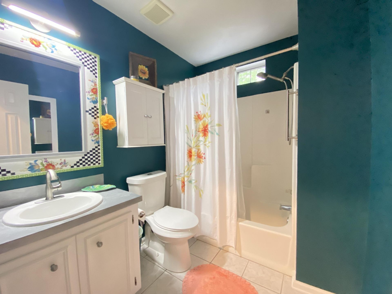
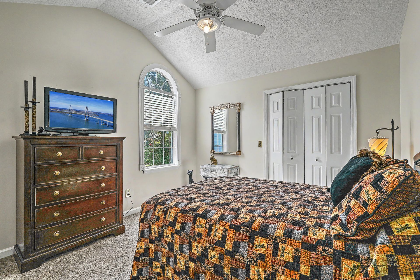
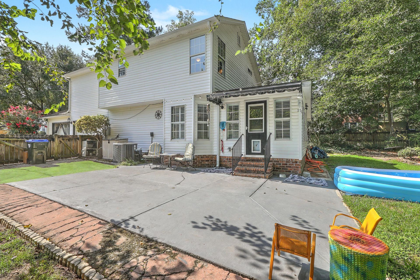
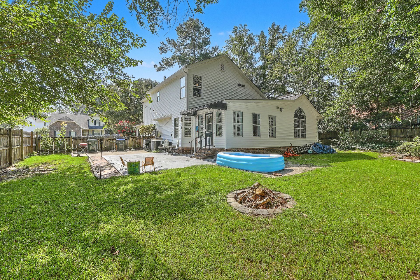
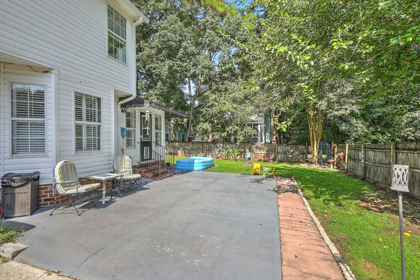
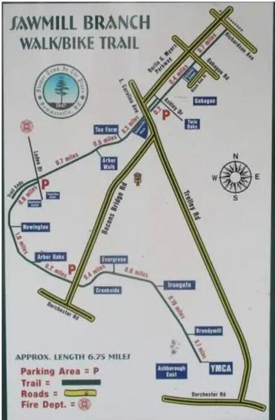
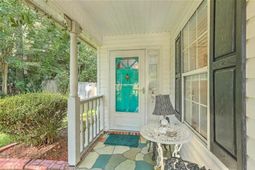
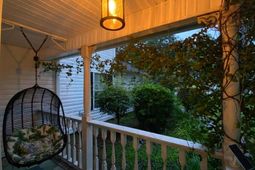
Welcome to 306 Black Oak Blvd, a 3-bedroom, 2.5-bath home nestled in the highly desirable Gahagan Plantation community. The main entrance is uniquely set on the far side of the house under a covered porch, offering a private place to sit or swing out ofdirect sight of the street. This peaceful retreat under a trellis of fragrant jasmine offers views of the yard with azaleas, hydrangeas, gardenias, wild palms, and multiple trees and bushes.Upon entry, you're greeted by a large living room with high vaulted ceilings, a wood-burning fireplace, and picturesque windows. The open floorplan connects directly to glass French doors that enter the dining/office space as well as two full glass doors that connect to the kitchen and to the sunroom. This concept allows the ability to have open flow throughout the downstairs or to close off sections to have meals, work from home, or have gatherings in the living room while meals are being prepared in the kitchen. The kitchen bar overlooks the bay area that easily equips a kitchen table and bar stools; and on into the sunroom, which has a back door that currently has a large doggie door.Additionally, the kitchen has more than ample cabinet and pantry space, a separate storage room, laundry room, an entrance to the garage, and a half bath that connects with the dining room/office. The side-entry two-car garage features three windows, atticspace, one full wall of floor to ceiling shelving, and a tankless hot water heater.Upstairs, there is a full bath and two bedrooms, one of which has vaulted ceilings and a large walk-in closet. A hallway with a pull-down attic leads to a huge private master suite that expands the entire width of the front of the home. In the center, there is analcove that can be used as office space or a sitting area. The gorgeous master bath features a soaking tub and full shower with entry to a large walk-in closet. The patio area and generous-sized backyard surrounded by beautiful, mature trees andshrubs are perfect for outdoor entertaining. The fully fenced yard has separate gated entries on both sides of the home, with an extra-large gate at the driveway for storing a boat or an RV.This home has an airy, coastal vibe with some very unique personal touches, as well as traditional plantation shutters/blinds and ceiling fans throughout expected in the Lowcountry. The location is ideal for anyone looking for DD2 schools or to live within walking distance of the beautiful historic downtown area of Summerville with entrance to the 7-mile Sawmill Branch Trail less than a block away. Convenient to shopping, local YMCAs, Gahagan athletic fields, Azalea Parks, festivals, and more, this area giveshomeowners ease to all Summerville has to offer without all the growth and traffic happening on the north side of highway I-26, not to mention the convenience to Charleston and the beaches. Book your showing today!
Property Details
- MLS ID26023635
- Property TypeResidential - Single Family
- Building Area Total2124
- Community FeaturesTrash, Walk/Jog Trails
- CoolingCentral Air
- Days on Site70
- ExteriorBrick Veneer, Vinyl Siding
- Exterior FeaturesRain Gutters
- FencingPrivacy
- Fireplace FeaturesLiving Room, One
- Fireplaces1
- Fireplace Y/NYes
- FlooringLuxury Vinyl
- Garage2
- GarageY/NYes
- HeatingHeat Pump
- HeatingY/N1
- Home StyleTraditional
- Interior FeaturesHigh Ceilings, Beamed Ceilings, Garden Tub/Shower, Ceiling - Smooth, Tray Ceiling(s), Walk-In Closet(s), Ceiling Fan(s), Eat-in Kitchen, Family, Formal Living, Office, Separate Dining, Sun, Utility
- LaundryWasher Hookup, Laundry Room
- Lot Dimensions0.27 acre(s)
- Lot FeaturesHigh, Wooded
- Lot Size0.27 Acres
- Other StructuresNo
- Parking Features2 Car Garage
- Patio And PorchPatio
- Roof TypeFiberglass
- SewerPublic Sewer
- Stories2.0
- UtilitiesSummerville CPW, Dominion Energy
- WaterPublic
- WoodedYes
- Year Built1995
- acres0.27
Amenities
- High Ceilings
- Beamed Ceilings
- Garden Tub/Shower
- Ceiling - Smooth
- Tray Ceiling(s)
- Walk-In Closet(s)
- Ceiling Fan(s)
- Eat-in Kitchen
- Family
- Formal Living
- Office
- Separate Dining
- Sun
- Utility
- Rain Gutters
Listed By / Shown By
Listed By
Agency Name: EXP Realty LLC
Charleston Trident MLS
Shown By
Agency Title: Carolina One Real Estate
Agency Phone: (843) 203-5016
Charleston Trident MLS

Web address QR Codes
306 Black Oak Boulevard
©OneHomeValue
Ask A Question 306 Black Oak Boulevard, Summerville, SC 29485






Privacy Policy / DMCA Notice / ADA Accessibility


This site is hosted, designed and copyright
© 1994 - 2026 by
Delta Media Group, Inc. -- Patent Pending --