
306 63rd Ave. N | Myrtle Beach | $2,074,900
SHOW DETAILS
306 63rd Ave. N
Myrtle Beach, SC 29577
$2,074,900
4
BEDS
3.5
BATHS
3,247
SQ. FT.
306 63rd Ave. NMyrtle Beach, SC 29577
For SALE
Single Family
ACTIVE
$2,074,900
EST. 5,223.01/MO CALCULATE
4
BEDS
3.5
BATHS
3,247
SQ. FT.
Property Description
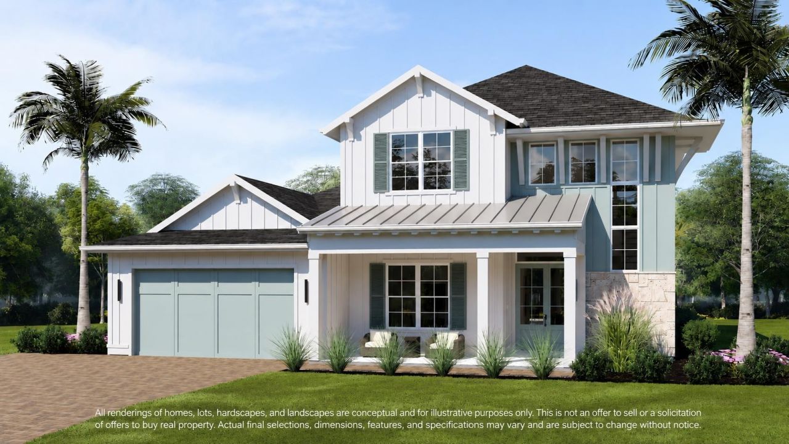
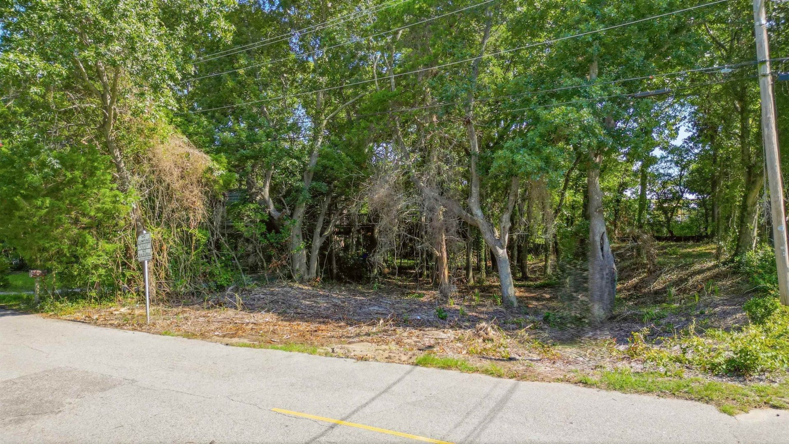
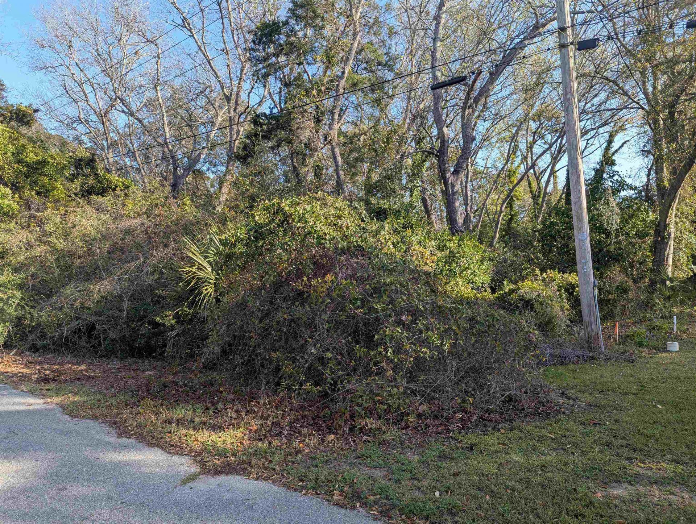
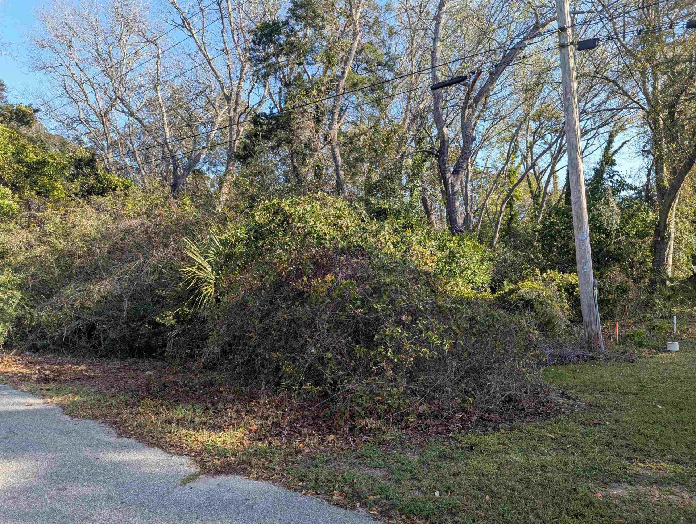
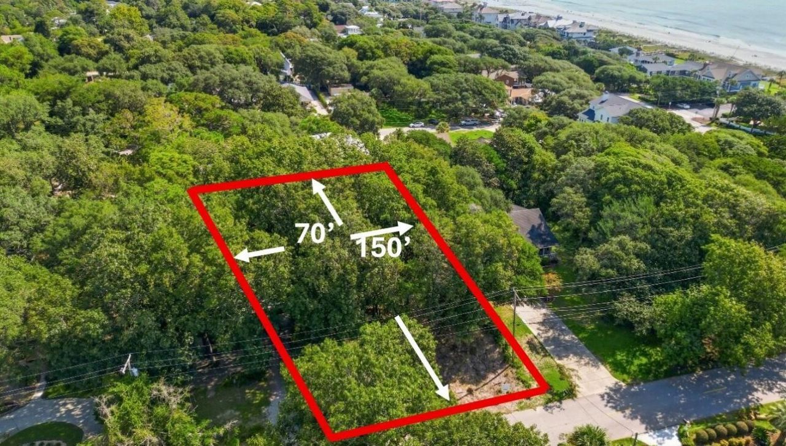
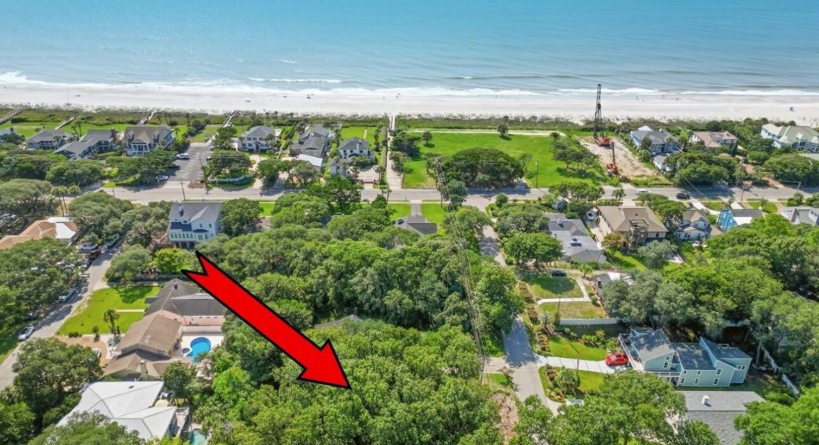
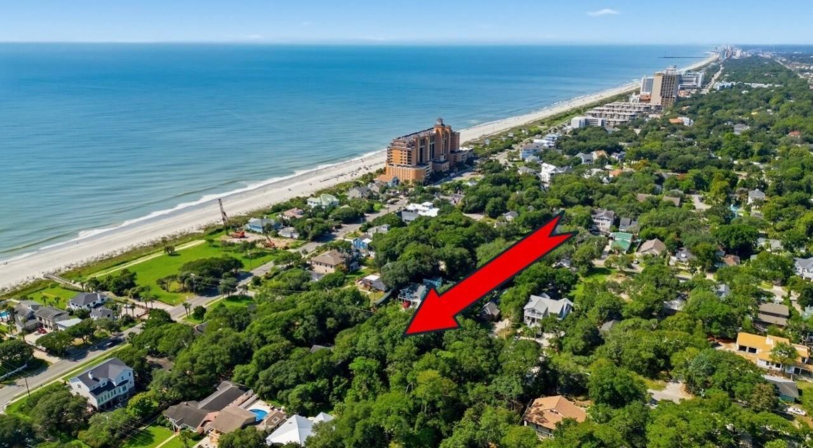
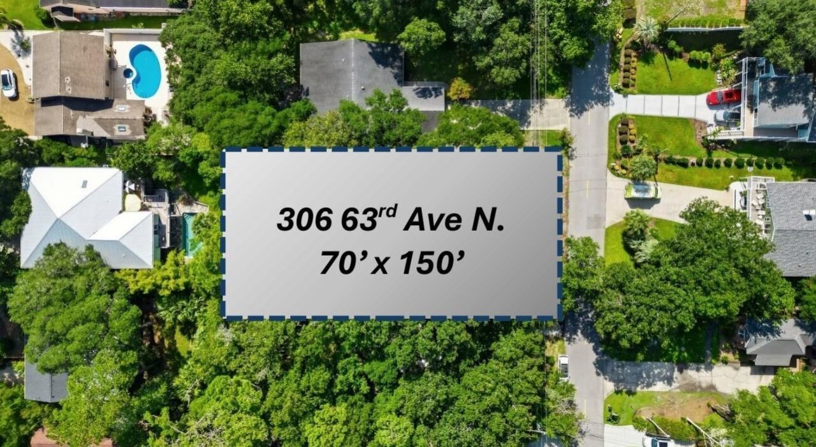
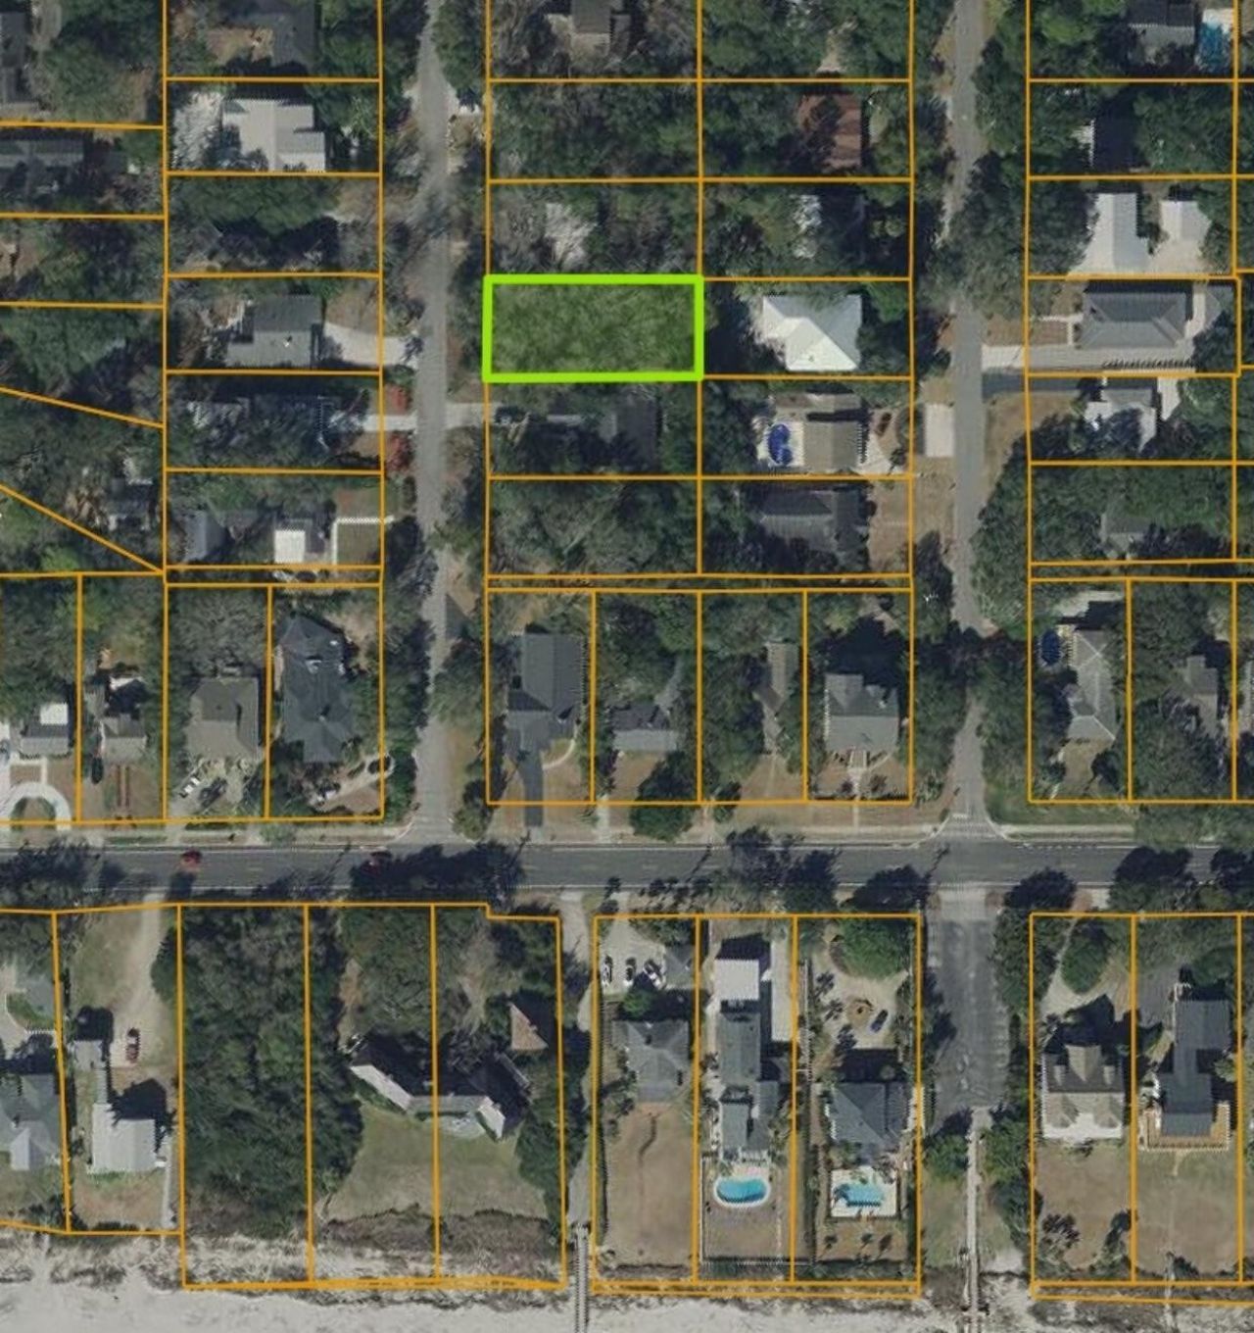
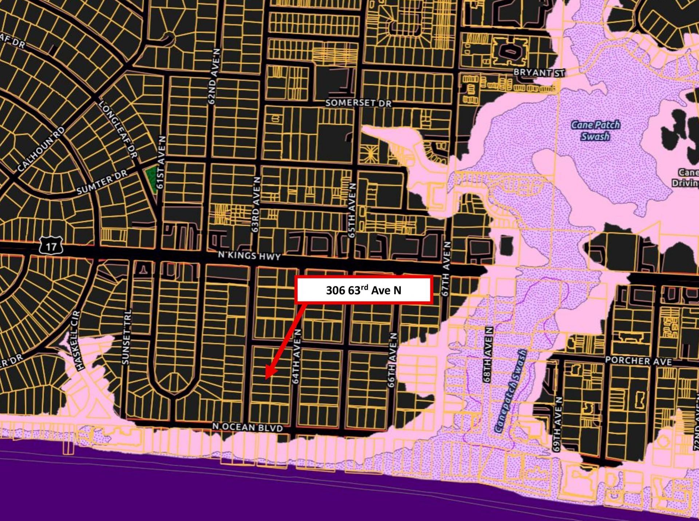
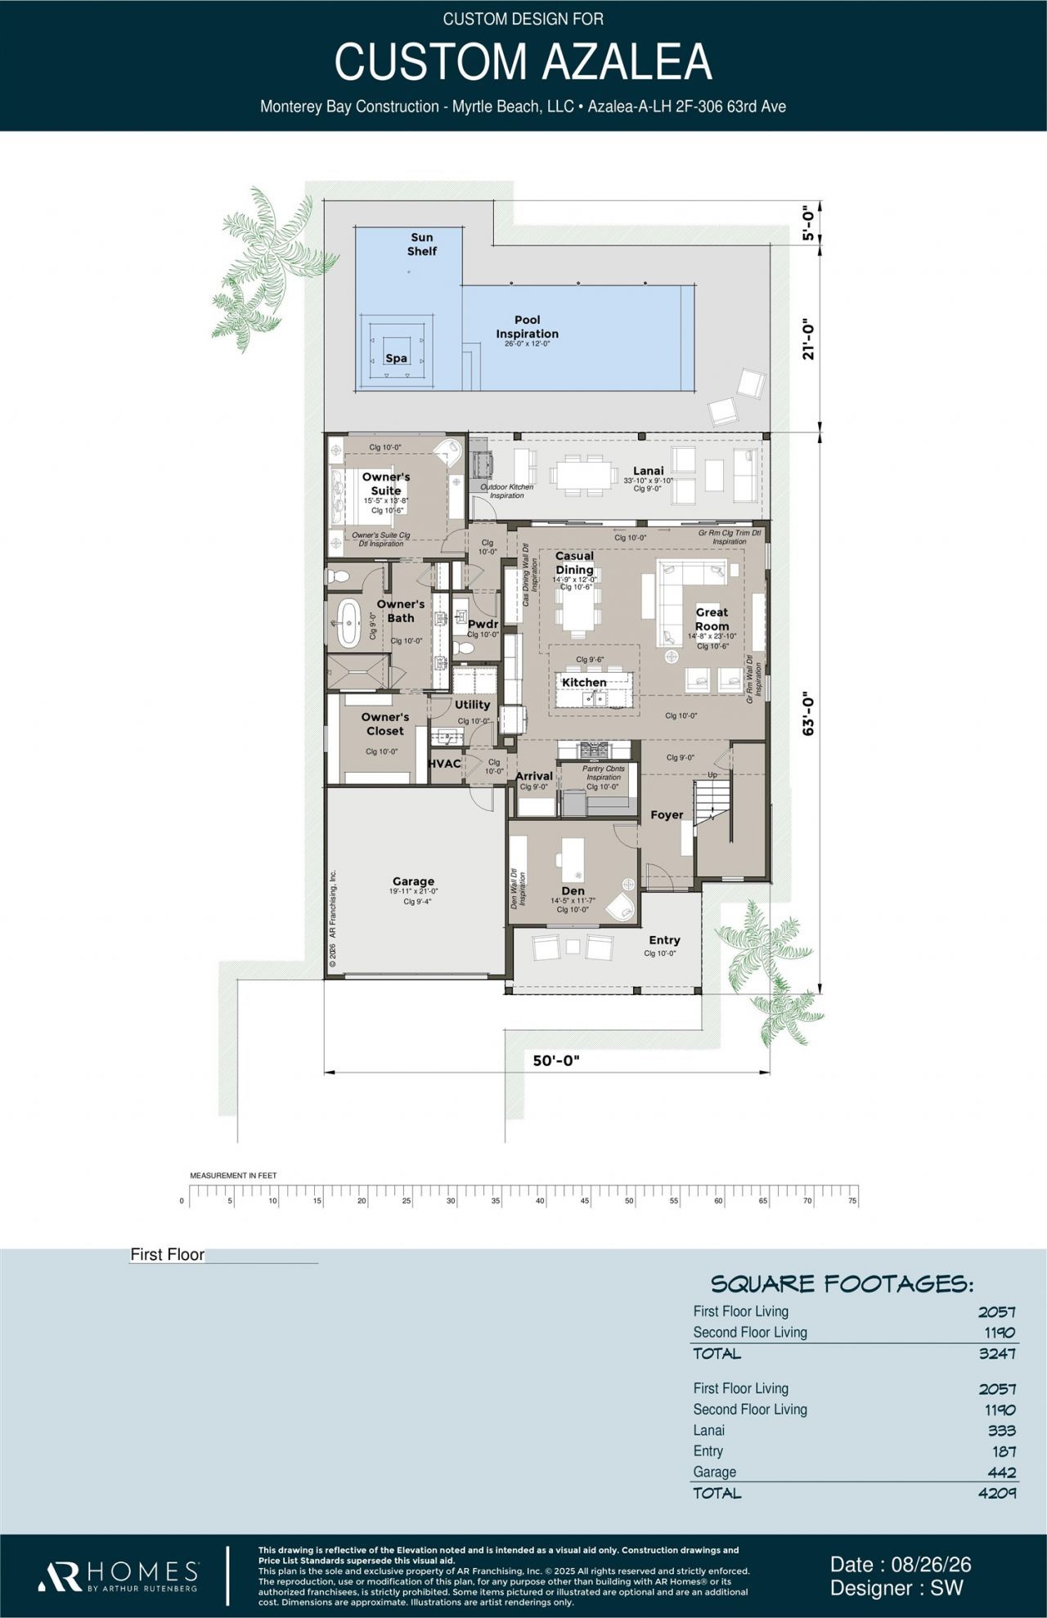
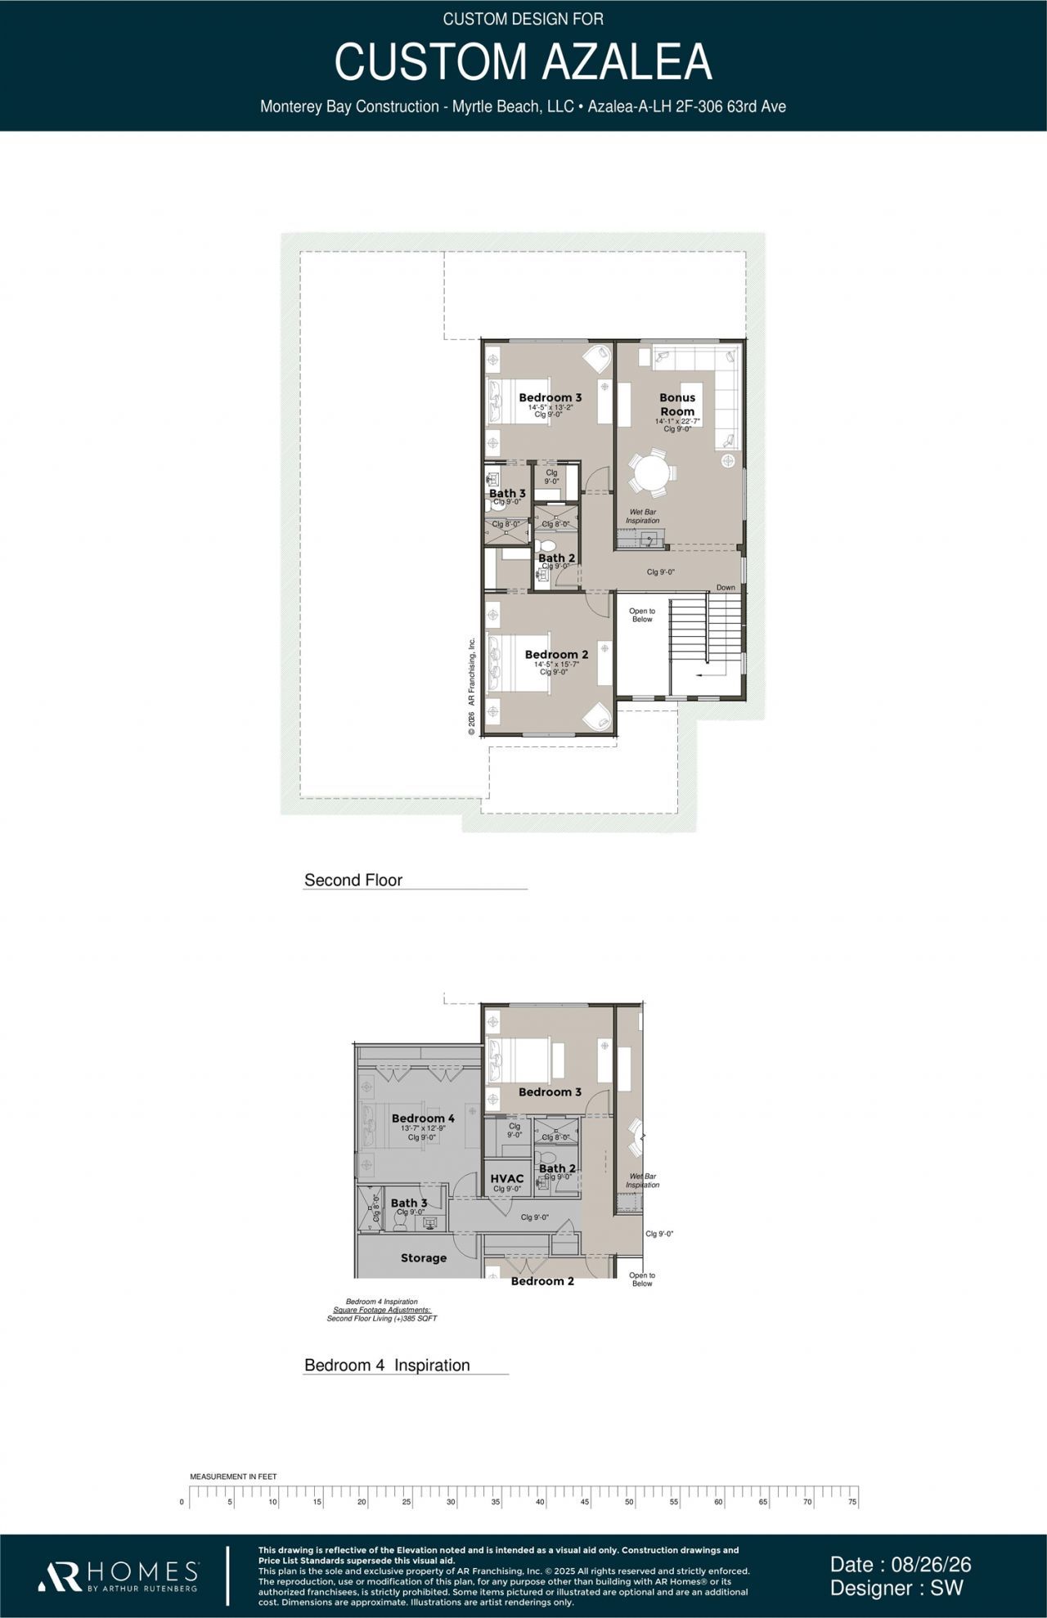
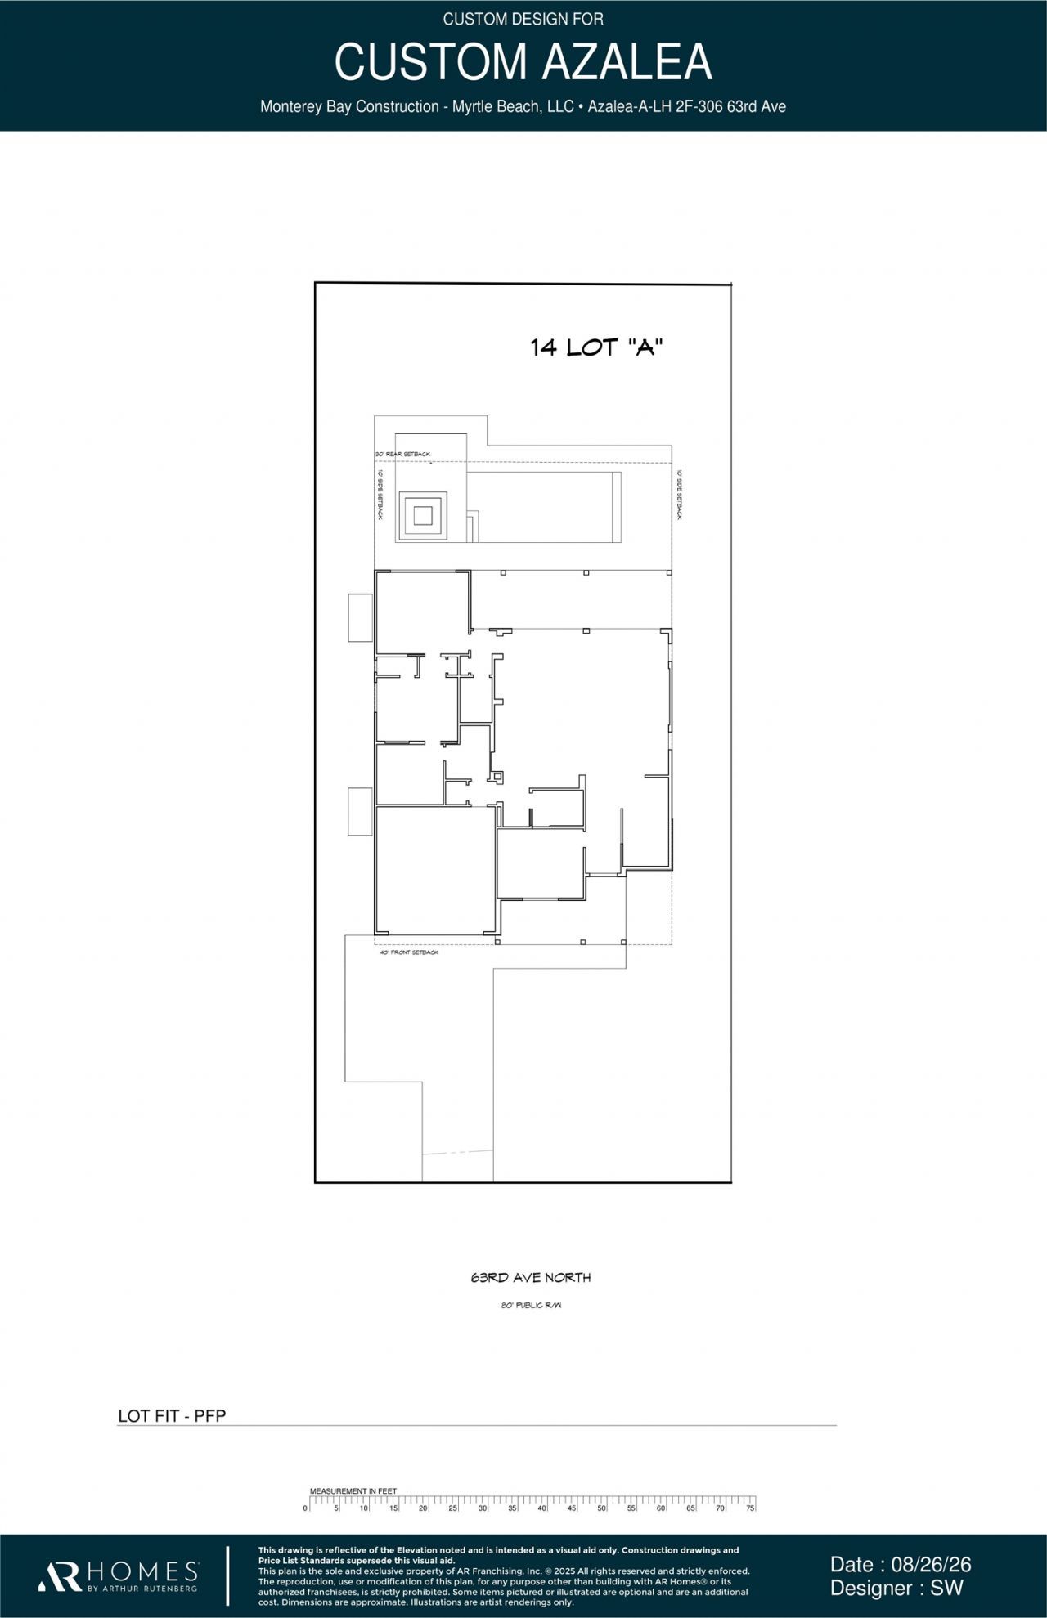
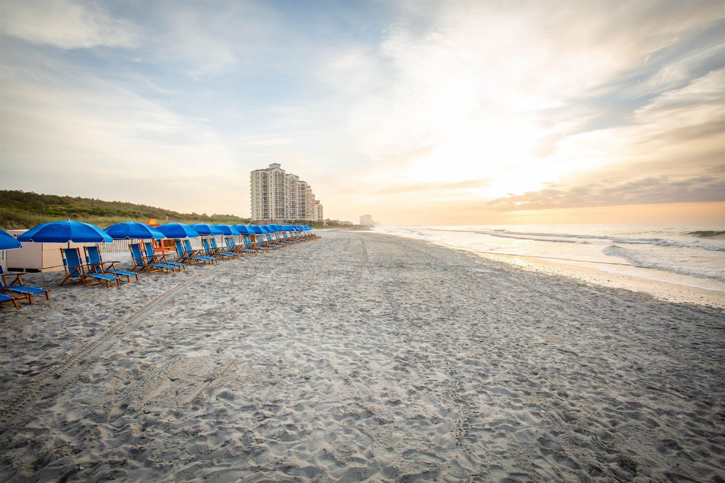
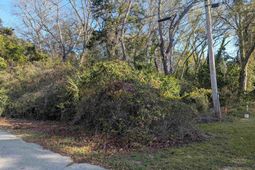
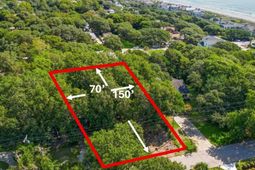
Experience the essence of refined coastal living at 306 63rd Ave N, an exceptional new construction opportunity in the coveted Forest Dunes neighborhood of Myrtle Beach, South Carolina. Ideally positioned east of Kings Highway in a non-flood area and less than a five-minute stroll from the beach, this distinguished residence offers a rare opportunity to create a sophisticated coastal retreat in one of Myrtle Beach's most desirable locations. Offered as a To Be Built or Custom Build opportunity, this residence will be crafted by a local Myrtle Beach luxury home builder with an emphasis on timeless coastal architecture, elevated craftsmanship, and thoughtfully curated finishes. From the moment you arrive, the combination of natural textures, refined materials, and understated elegance creates the quintessential South Carolina coastal aesthetic. This home can be built with a 3-bed, 3.5-bat opportunity or can be upgraded to a 4-bed, 3.5-bat home package. The gourmet kitchen serves as the heart of the home, designed for effortless entertaining and everyday enjoyment. A Café Professional appliance package, dishwasher, 36-inch gas range top, built-in convection oven, microwave, and custom hood insert provide an exceptional culinary experience. An oversized quartz island creates a natural gathering space, complemented by custom cabinetry with soft-close drawers and decorative hardware, a stainless-steel workstation sink with designer faucet, and sophisticated tile backsplash. The spa-inspired baths continue the home's elevated design with Moen designer plumbing fixtures, Kohler comfort-height elongated toilets, quartz vanity tops with undermount sinks, and beautifully appointed tilework. The owner's bath creates a private sanctuary with a freestanding soaking tub, frameless glass shower enclosure, tiled shower walls and floors, and thoughtfully designed niches and seating .Inside, the residence showcases a timeless palette of luxury finishes, including engineered hardwood flooring throughout the main living areas, designer tile in the baths and utility spaces, premium carpeting in designated bedrooms, smooth-finish walls and ceilings, solid-core privacy doors, Schlage hardware, recessed ceiling details, and a custom owner's closet-system allowance. The overall aesthetic is sophisticated yet relaxed, perfectly suited to the coastal lifestyle of South Carolina. The exterior architecture blends classic Lowcountry and contemporary coastal influences with a shingle roof accented by metal roofing, durable cement-board siding, and a distinctive mahogany entry door. Paver entry and lanai surfaces, Low-E insulated windows and sliding glass doors, concrete walkways and driveway, fiberglass exterior doors, and an epoxy-finished garage floor provide both beauty and lasting functionality. Modern comfort is seamlessly integrated throughout the home with 320-amp electrical service and whole-home surge protection, LED recessed lighting, decorative lighting an
Property Details
- MLS ID2620754
- Property TypeResidential - Single Family
- AppliancesCooktop, Dishwasher, Disposal, Microwave, Range, Refrigerator, Range Hood
- Association AmenitiesOwner Allowed Golf Cart, Owner Allowed Motorcycle, Pet Restrictions, Tenant Allowed Golf Cart, Tenant Allowed Motorcycle
- Community FeaturesGolf Carts OK, Long Term Rental Allowed
- CoolingAttic Fan, Central Air
- Days on Site27
- Door FeaturesInsulated Doors
- ExteriorHardiPlank Type
- Exterior FeaturesFence, Pool, Porch
- FencedYes
- FlooringCarpet, Vinyl
- Garage2 car attached
- HeatingCentral, Electric, Gas
- HOAYes
- HOA Fee5/ Monthly
- Interior FeaturesTray Ceiling(s), Ceiling Fan(s), Dual Sinks, Garden Tub/Roman Tub, Main Level Primary, Vanity, Breakfast Bar, Bedroom on Main Level, Entrance Foyer, Kitchen Island, Stainless Steel Appliances, Solid Surface Counters
- LaundryWasher Hookup
- Lot DescriptionCity Lot, Rectangular, Rectangular Lot
- Lot Size0.24 Acres
- Parcel#42111020104
- ParkingAttached, Garage, Two Car Garage, Garage Door Opener
- Parking NotesAttached, Garage, Two Car Garage, Garage Door Opener
- Patio/PorchRear Porch, Front Porch
- Pets AllowedOwner Only, Yes
- PoolIn Ground, Outdoor Pool, Private
- Securityyes
- SecuritySecurity System
- Stories2.0
- Swimming PoolYes
- UtilitiesCable Available, Electricity Available, Natural Gas Available, Phone Available, Sewer Available, Underground Utilities, Water Available
- WaterPublic
- Year Built2027
- acres0.24
Amenities
- Tray Ceiling(s)
- Ceiling Fan(s)
- Dual Sinks
- Garden Tub/Roman Tub
- Main Level Primary
- Vanity
- Breakfast Bar
- Bedroom on Main Level
- Entrance Foyer
- Kitchen Island
- Stainless Steel Appliances
- Solid Surface Counters
- Fence
- Pool
- Porch
Listed By / Shown By
Listed By
Agency Name: GRANDE DUNES PROPERTIES
Agency Contact: marksellsmyrtlebeach@gmail.com
CCAR MLS
Shown By
Agency Title: Carolina One Real Estate
Agency Phone: (843) 203-5016
CCAR MLS

Web address QR Codes
306 63rd Ave. N
©OneHomeValue
Ask A Question 306 63rd Ave. N, Myrtle Beach, SC 29577






Privacy Policy / DMCA Notice / ADA Accessibility


This site is hosted, designed and copyright
© 1994 - 2026 by
Delta Media Group, Inc. -- Patent Pending --