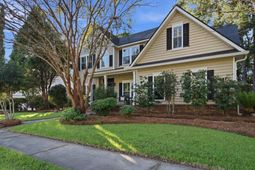

305 Gleneagles Drive | Summerville | $530,000
SHOW DETAILS
305 Gleneagles Drive
Summerville, SC 29483
$530,000
4
BEDS
3
BATHS
2,635
SQ. FT.
305 Gleneagles DriveSummerville, SC 29483
For SALE
Single Family
ACTIVE
$530,000
EST. 1,334.13/MO CALCULATE
4
BEDS
3
BATHS
2,635
SQ. FT.
Upcoming Open Houses
Open House Saturday October 24th, 1:00pm - 3:00pm
Open House Sunday October 25th, 2:00pm - 4:00pm
Property Description
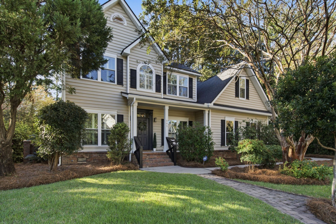
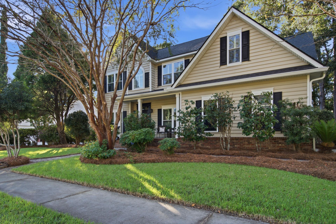
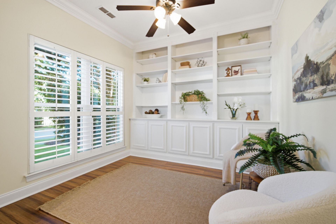
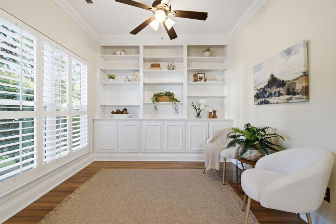
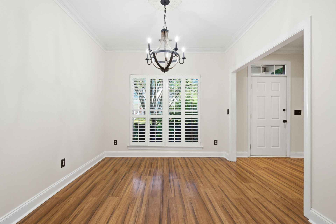
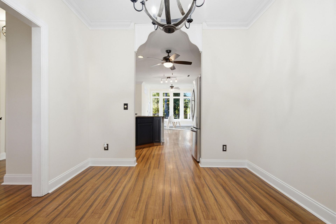
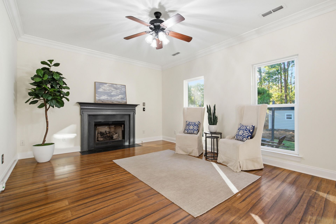
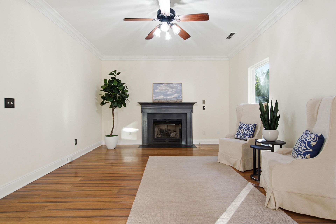
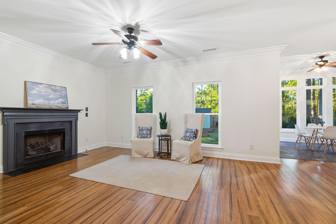
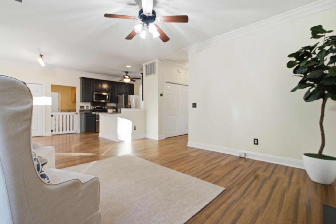
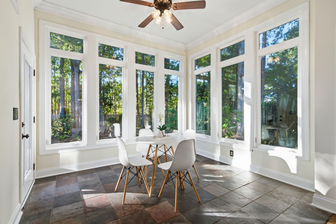
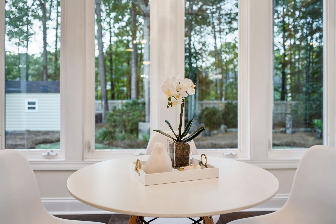
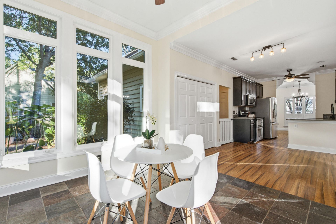
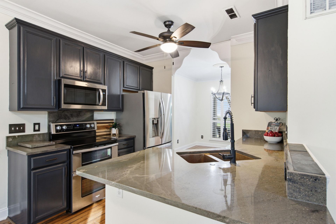
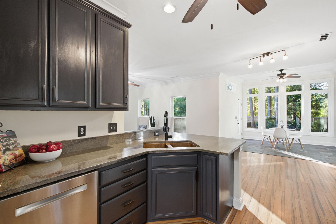
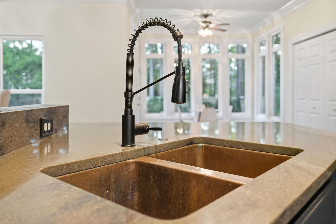
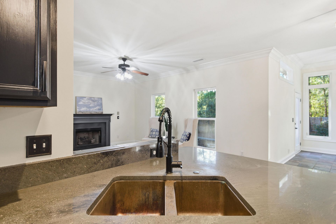
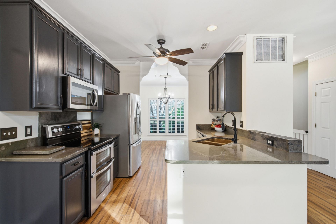
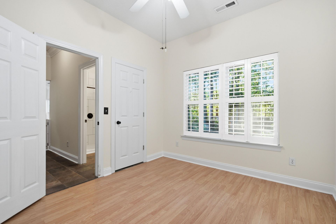
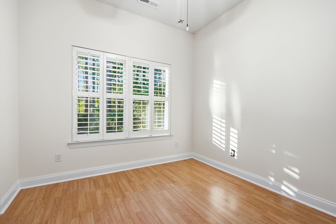
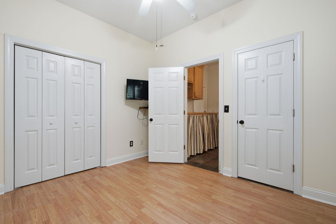
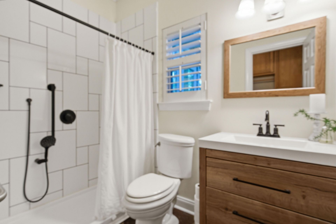
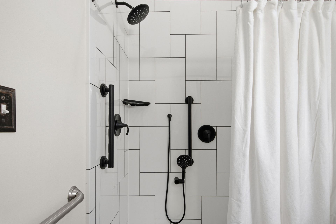
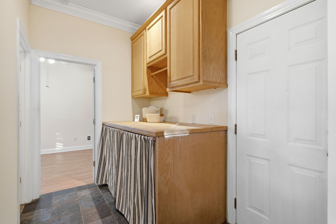
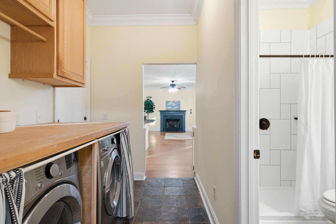
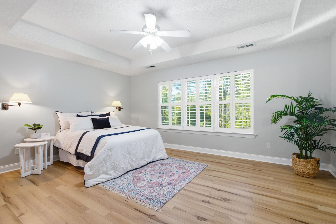
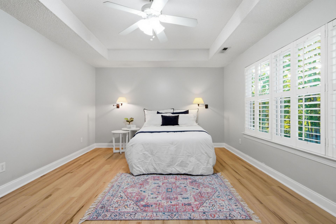
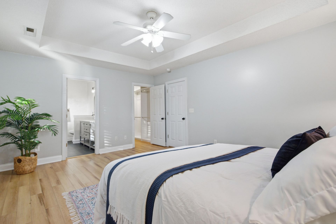
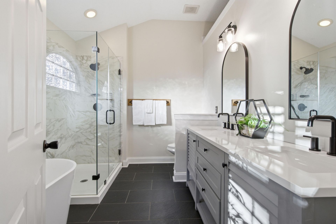
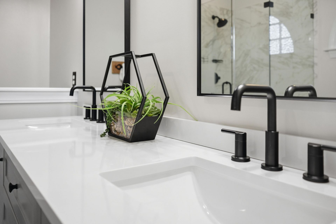
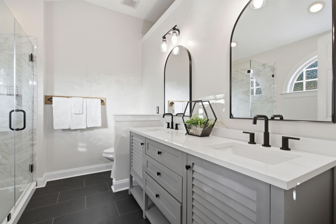
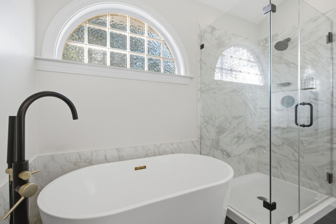
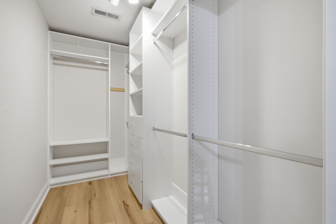
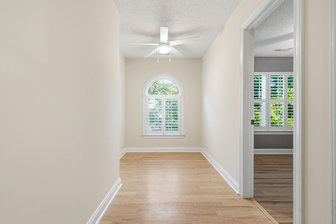
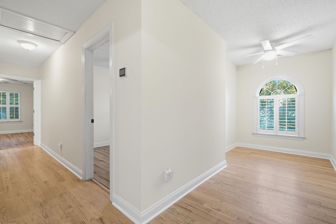
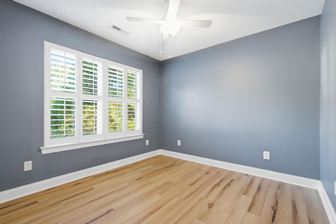
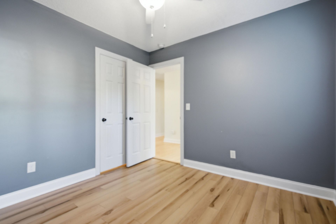
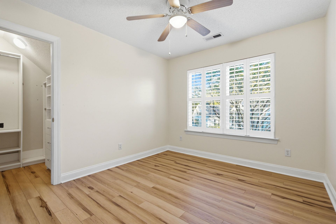
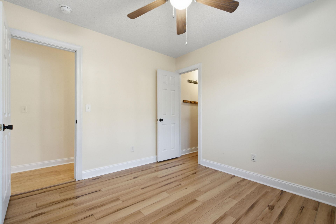
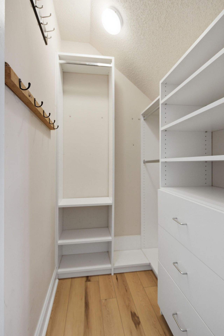
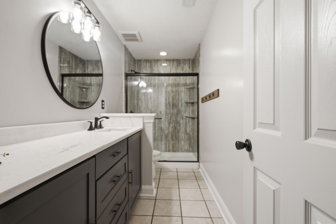
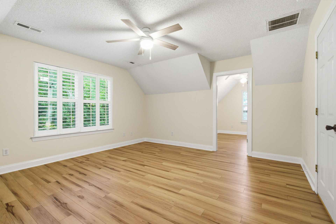
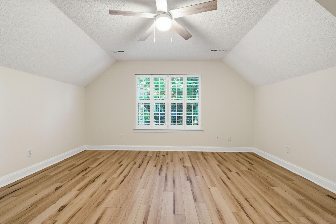
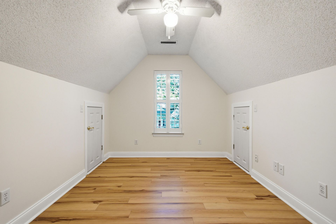
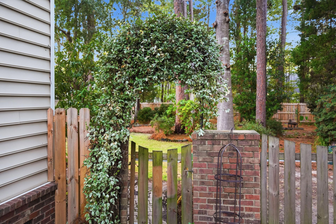
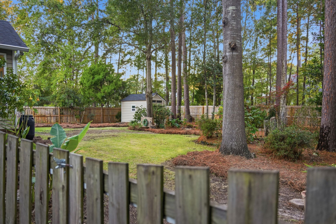
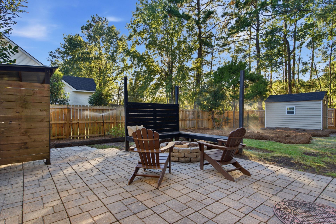
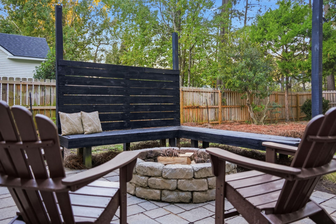
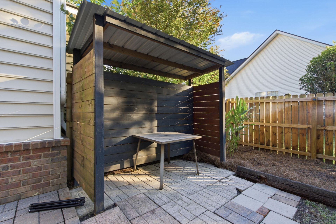
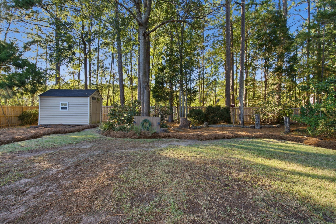
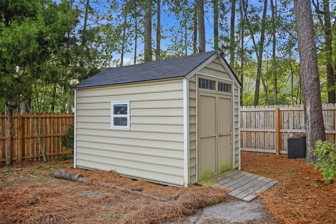
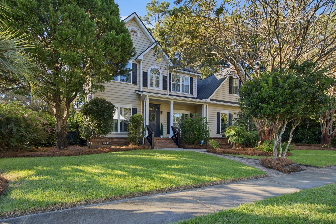
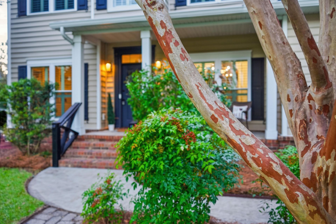
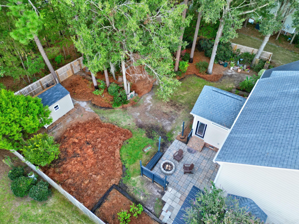
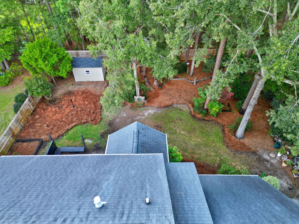
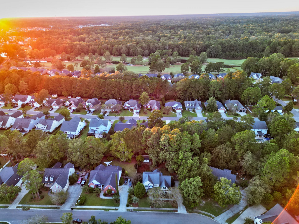
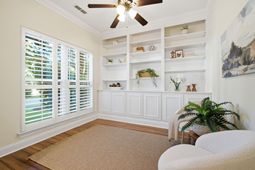
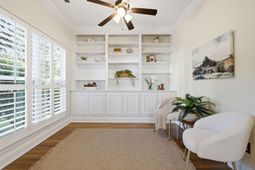
Welcome to this beautiful 4BR, 3BA traditional home in Pine Forest Country Club, offering timeless charm, thoughtful updates, and inviting spaces. The open-concept design seamlessly connects the great room, kitchen, and garden sunroom, creating a light filled setting for everyday living. A formal dining room and gorgeous study add elegance and flexibility, while hardwood floors and plantation shutters throughout enhance the home's classic appeal. A bedroom, full bath, and laundry room are on the main floor. Upstairs you'll find the primary spacious suite with an updated bath completed in 2026 and an upgraded closet, along with two additional bedrooms and another full bath. A charming upstairs nook is perfect for a craft area, study space, or homework station. An additional FROG/flex spacecould be used as a 5th bedroom or office with an adjoining area providing even more versatility. Enjoy a private, wooded landscaped backyard featuring lemon, kumquat, and fig trees, all backing up to a 60-foot easement. French drains and an irrigation system throughout the yard add convenience and beauty. The 2 car side entry garage includes a convenient vanity/sink and upgraded electrical plug for a generator. Additional improvements include a fence in 2025, crawlspace encapsulation with a dehumidifier installed 2023, gutters and water heater in 2023, updated windows in 2022, HVAC in 2017, and a roof in 2016. A shed was added in 2022 for tools and outdoor equipment. Use Seller's Preferred Lender to buy this home and receive an incentive towards your closing costs or rate buydown.
Property Details
- MLS ID26028826
- Property TypeResidential - Single Family
- Building Area Total2635
- Community FeaturesClubhouse, Club Membership Available, Golf Course, Pool, Tennis Court(s), Walk/Jog Trails
- ExteriorVinyl Siding
- Exterior FeaturesRain Gutters, Lawn Irrigation
- FencingPrivacy
- Fireplace FeaturesGas Log, Great Room, One
- Fireplaces1
- Fireplace Y/NYes
- FlooringCeramic Tile, Slate, Wood, Luxury Vinyl
- Garage2 car attached
- GarageY/NYes
- HeatingElectric, Natural Gas, Central
- HeatingY/N1
- Home StyleTraditional
- Interior FeaturesCeiling - Blown, Garden Tub/Shower, Ceiling - Smooth, Tray Ceiling(s), Walk-In Closet(s), Ceiling Fan(s), Bonus, Eat-in Kitchen, Entrance Foyer, Great, Office, Separate Dining, Study
- LaundryLaundry Room
- Lot Dimensions0.29 acre(s)
- Lot FeaturesWooded,0 - .5 Acre
- Lot Size0.29 Acres
- Other StructuresNo, Shed(s)
- Parking FeaturesAttached,2 Car Garage, Garage Door Opener
- Patio And PorchPatio, Front Porch
- Roof TypeArchitectural
- SewerPublic Sewer
- Stories2.0
- UtilitiesDorchester Cnty Water and Sewer Dept, Dorchester Cnty Water Auth, Dominion Energy
- WaterPublic
- Window FeaturesWindow Treatments, ENERGY STAR Qualified Windows
- WoodedYes
- Year Built2001
- acres0.29
Amenities
- Ceiling - Blown
- Garden Tub/Shower
- Ceiling - Smooth
- Tray Ceiling(s)
- Walk-In Closet(s)
- Ceiling Fan(s)
- Bonus
- Eat-in Kitchen
- Entrance Foyer
- Great
- Office
- Separate Dining
- Study
- Rain Gutters
- Lawn Irrigation
Listed By / Shown By

Listed By
Agency Name: Carolina One Real Estate
Agent Name: Deirdre Rowe
Agency Phone: (843) 330-3527
Charleston Trident MLS
Web address QR Codes
305 Gleneagles Drive
Deirdre Rowe
©OneHomeValue
Ask A Question 305 Gleneagles Drive, Summerville, SC 29483






Privacy Policy / DMCA Notice / ADA Accessibility


This site is hosted, designed and copyright
© 1994 - 2026 by
Delta Media Group, Inc. -- Patent Pending --