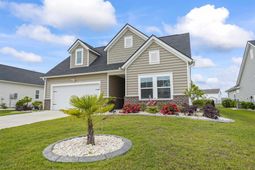

3045 Sistine St. | Myrtle Beach | $474,900
SHOW DETAILS
3045 Sistine St.
Myrtle Beach, SC 29579
$474,900
3
BEDS
2
BATHS
1,921
SQ. FT.
3045 Sistine St.Myrtle Beach, SC 29579
For SALE
Single Family
ACTIVE
$474,900
EST. 1,195.43/MO CALCULATE
3
BEDS
2
BATHS
1,921
SQ. FT.
Property Description
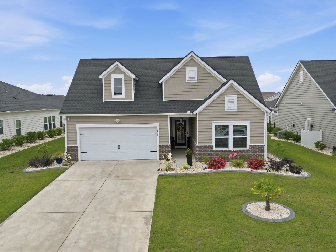
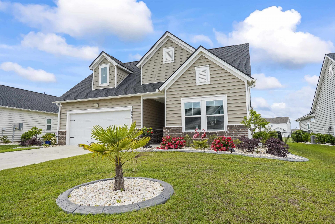
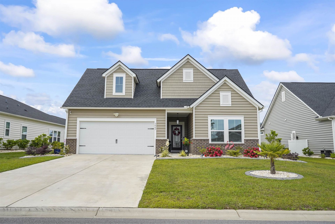
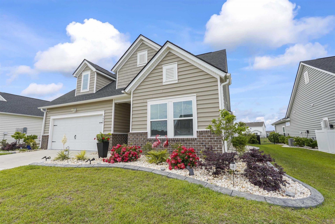
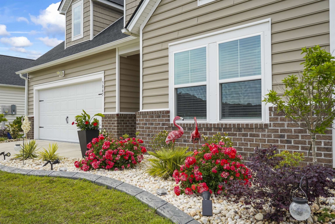
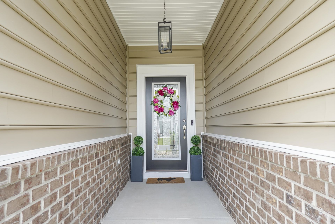
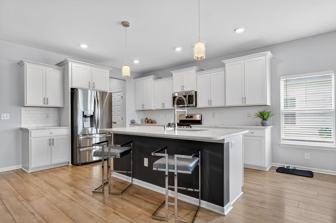
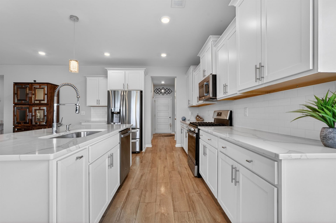
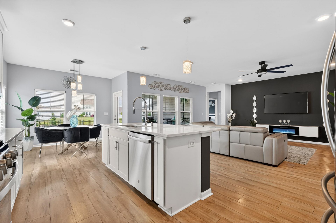
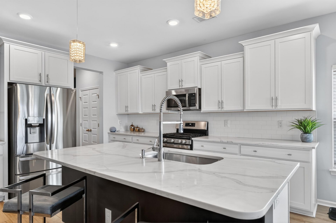
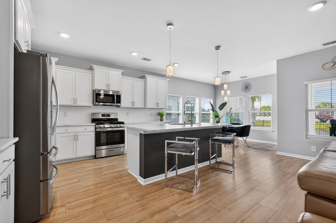
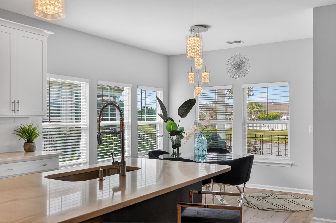
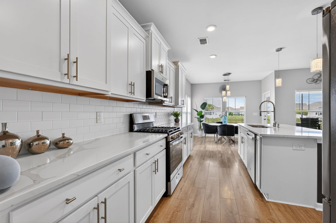
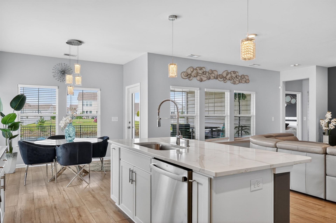
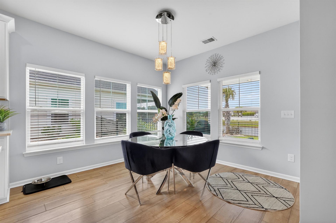
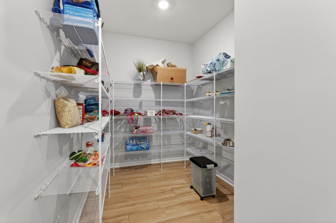
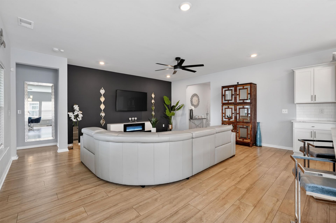
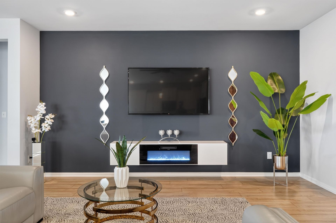
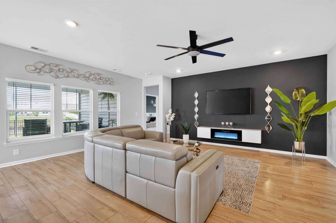
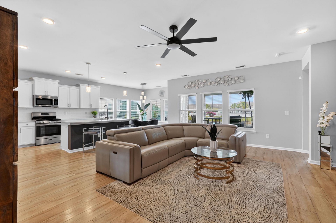
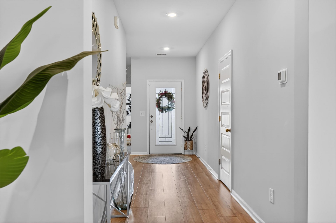
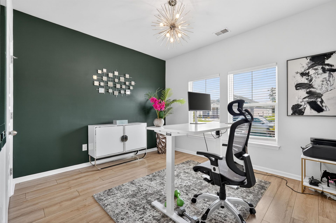
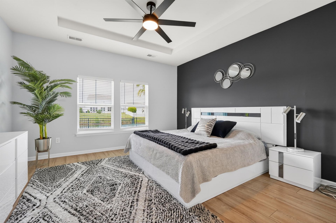
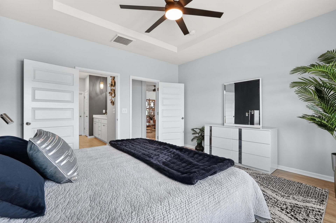
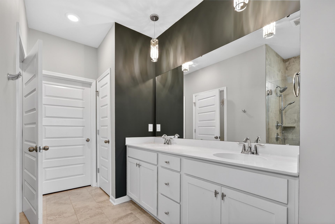
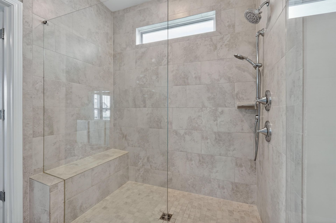
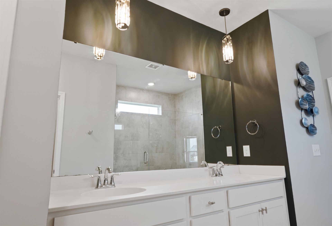
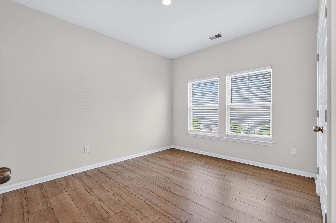
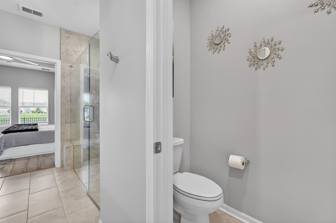
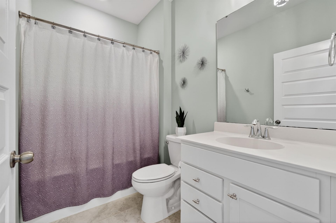
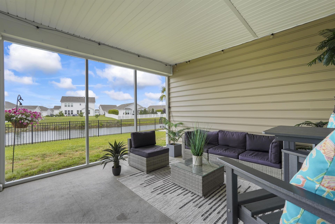
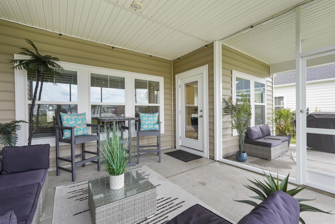
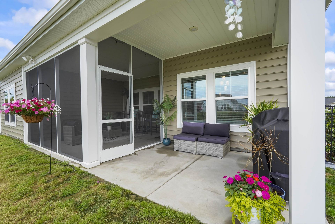
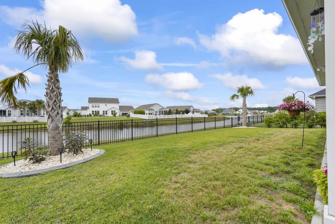
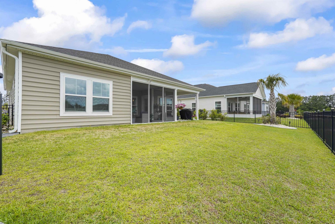
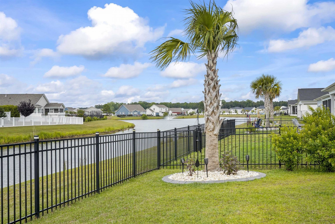
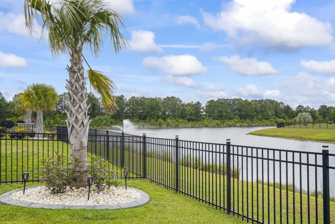
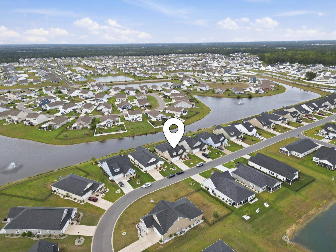
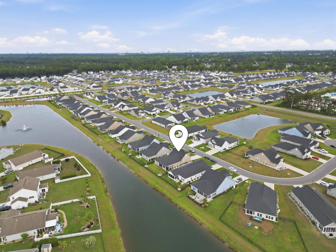
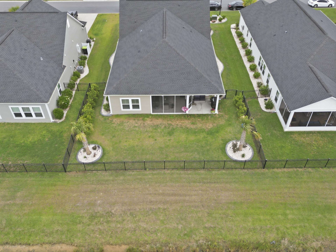
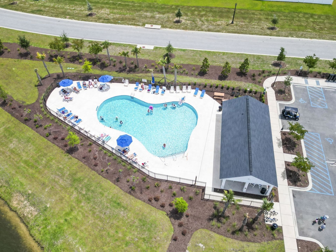
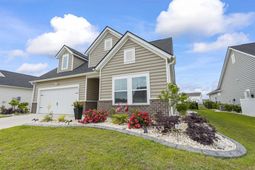
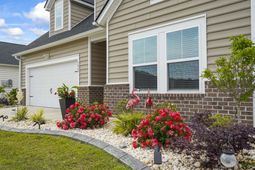
Welcome to 3045 Sistine St. in the desirable Bella Vita community! This beautifully maintained 3-bedroom, 2 bath home is full of upgrades and offers an open-concept layout perfect for everyday living and entertaining. The spacious kitchen features quartz countertops, stainless steel appliances, white cabinetry, subway tile backsplash, and a large island overlooking the living and dining areas. The private primary suite includes a walk-in closet, double sinks, and a zero-entry tiled shower. This home truly shows like a model with thoughtful upgrades throughout. Step outside to enjoy the covered porch, fully fenced backyard easily maintained with an irrigation system and beautiful water view-the perfect setting to relax and unwind. Bella Vita residents enjoy a community pool and convenient location close to shopping, dining, golf, Conway Medical Center, Coastal Carolina University, and just a short drive to the beach. Better than new and move-in ready! All information to be verified by the buyer.
Property Details
- MLS ID2612083
- Property TypeResidential - Single Family
- AppliancesDishwasher, Disposal, Microwave, Range
- Association AmenitiesOwner Allowed Golf Cart, Owner Allowed Motorcycle, Pet Restrictions
- Community FeaturesGolf Carts OK, Long Term Rental Allowed, Pool
- Days on Site71
- ExteriorVinyl Siding, Wood Frame
- Exterior FeaturesFence, Porch
- FencedYes
- FlooringLaminate, Tile
- Garage2 car attached
- HeatingGas
- HOAYes
- HOA Fee77/ Monthly
- Home StyleRanch
- Interior FeaturesTray Ceiling(s), Dual Sinks, Linen Closet, Main Level Primary, Separate Shower, Walk-In Closet(s), Breakfast Bar, Bedroom on Main Level, Breakfast Area, Entrance Foyer, Kitchen Island, Stainless Steel Appliances
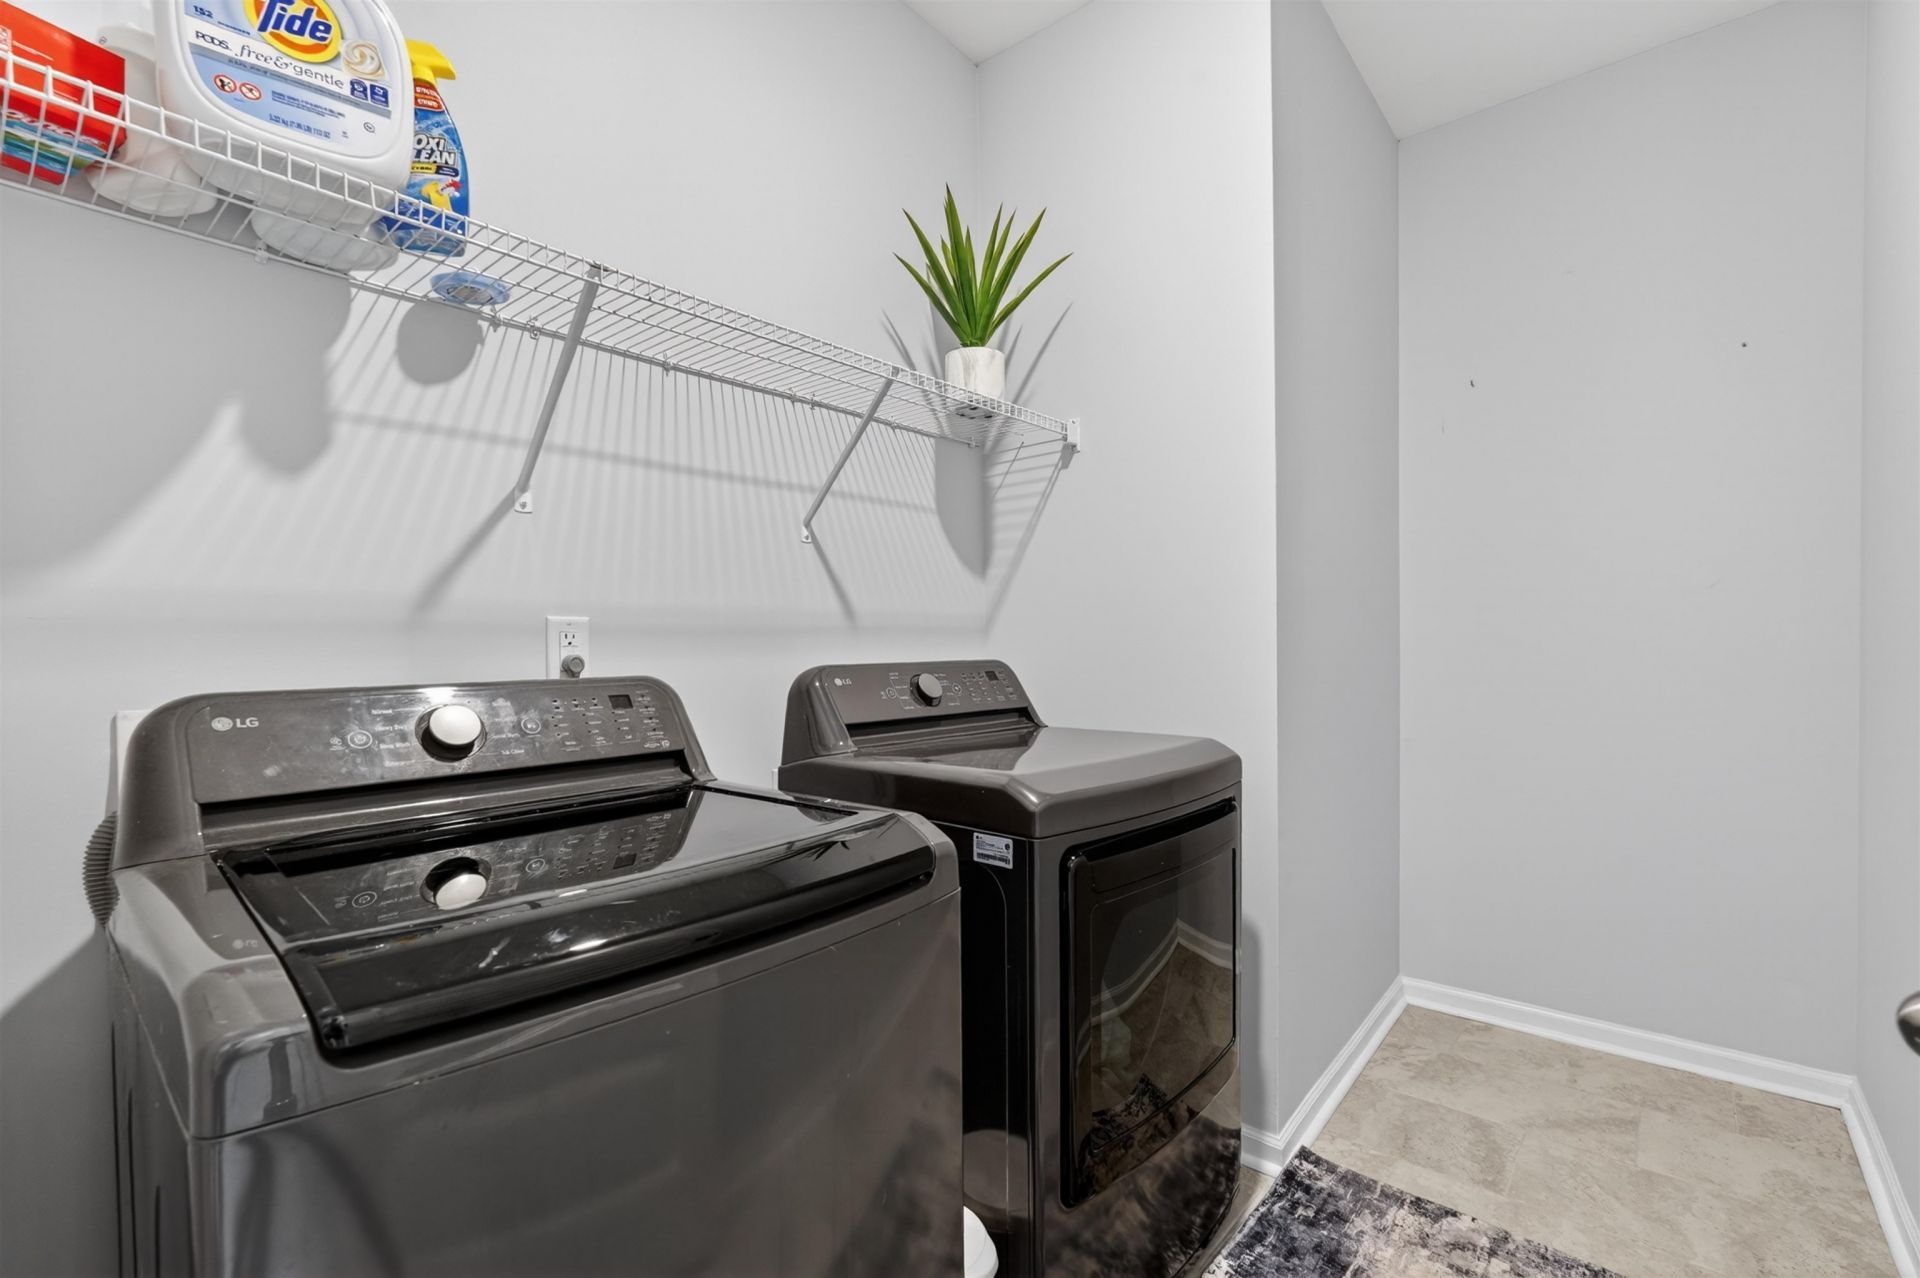
- LaundryWasher Hookup
- Lot DescriptionLake Front, Pond on Lot, Rectangular, Rectangular Lot
- Lot Size0.17 Acres
- Parcel#41814020057
- ParkingAttached, Garage, Two Car Garage, Garage Door Opener
- Parking NotesAttached, Garage, Two Car Garage, Garage Door Opener
- Patio/PorchRear Porch
- Pets AllowedOwner Only, Yes
- PoolCommunity, Outdoor Pool
- SecuritySecurity System, Smoke Detector(s)
- Securityyes
- Stories1.0
- Swimming PoolYes
- UtilitiesCable Available, Electricity Available, Natural Gas Available, Phone Available, Sewer Available, Underground Utilities, Water Available
- ViewLake
- WaterPublic
- Water FeaturesPond
- Year Built2022
- acres0.17
Amenities
- Tray Ceiling(s)
- Dual Sinks
- Linen Closet
- Main Level Primary
- Separate Shower
- Walk-In Closet(s)
- Breakfast Bar
- Bedroom on Main Level
- Breakfast Area
- Entrance Foyer
- Kitchen Island
- Stainless Steel Appliances
- Fence
- Porch
Room Sizes
- Dining Room - 10x11
- Primary Bedroom - 14x14 Level - First
Listed By / Shown By
Listed By
Agency Name: Realty ONE Group Dockside
Agency Phone: 843-492-4030
CCAR MLS
Shown By
Agency Title: Carolina One Real Estate
Agency Phone: (843) 203-5016
CCAR MLS

Web address QR Codes
3045 Sistine St.
©OneHomeValue
Ask A Question 3045 Sistine St., Myrtle Beach, SC 29579






Privacy Policy / DMCA Notice / ADA Accessibility


This site is hosted, designed and copyright
© 1994 - 2026 by
Delta Media Group, Inc. -- Patent Pending --