
3041 Ashburton Way | Mount Pleasant | $1,150,000
SHOW DETAILS
3041 Ashburton Way
Mount Pleasant, SC 29466
$1,150,000
4
BEDS
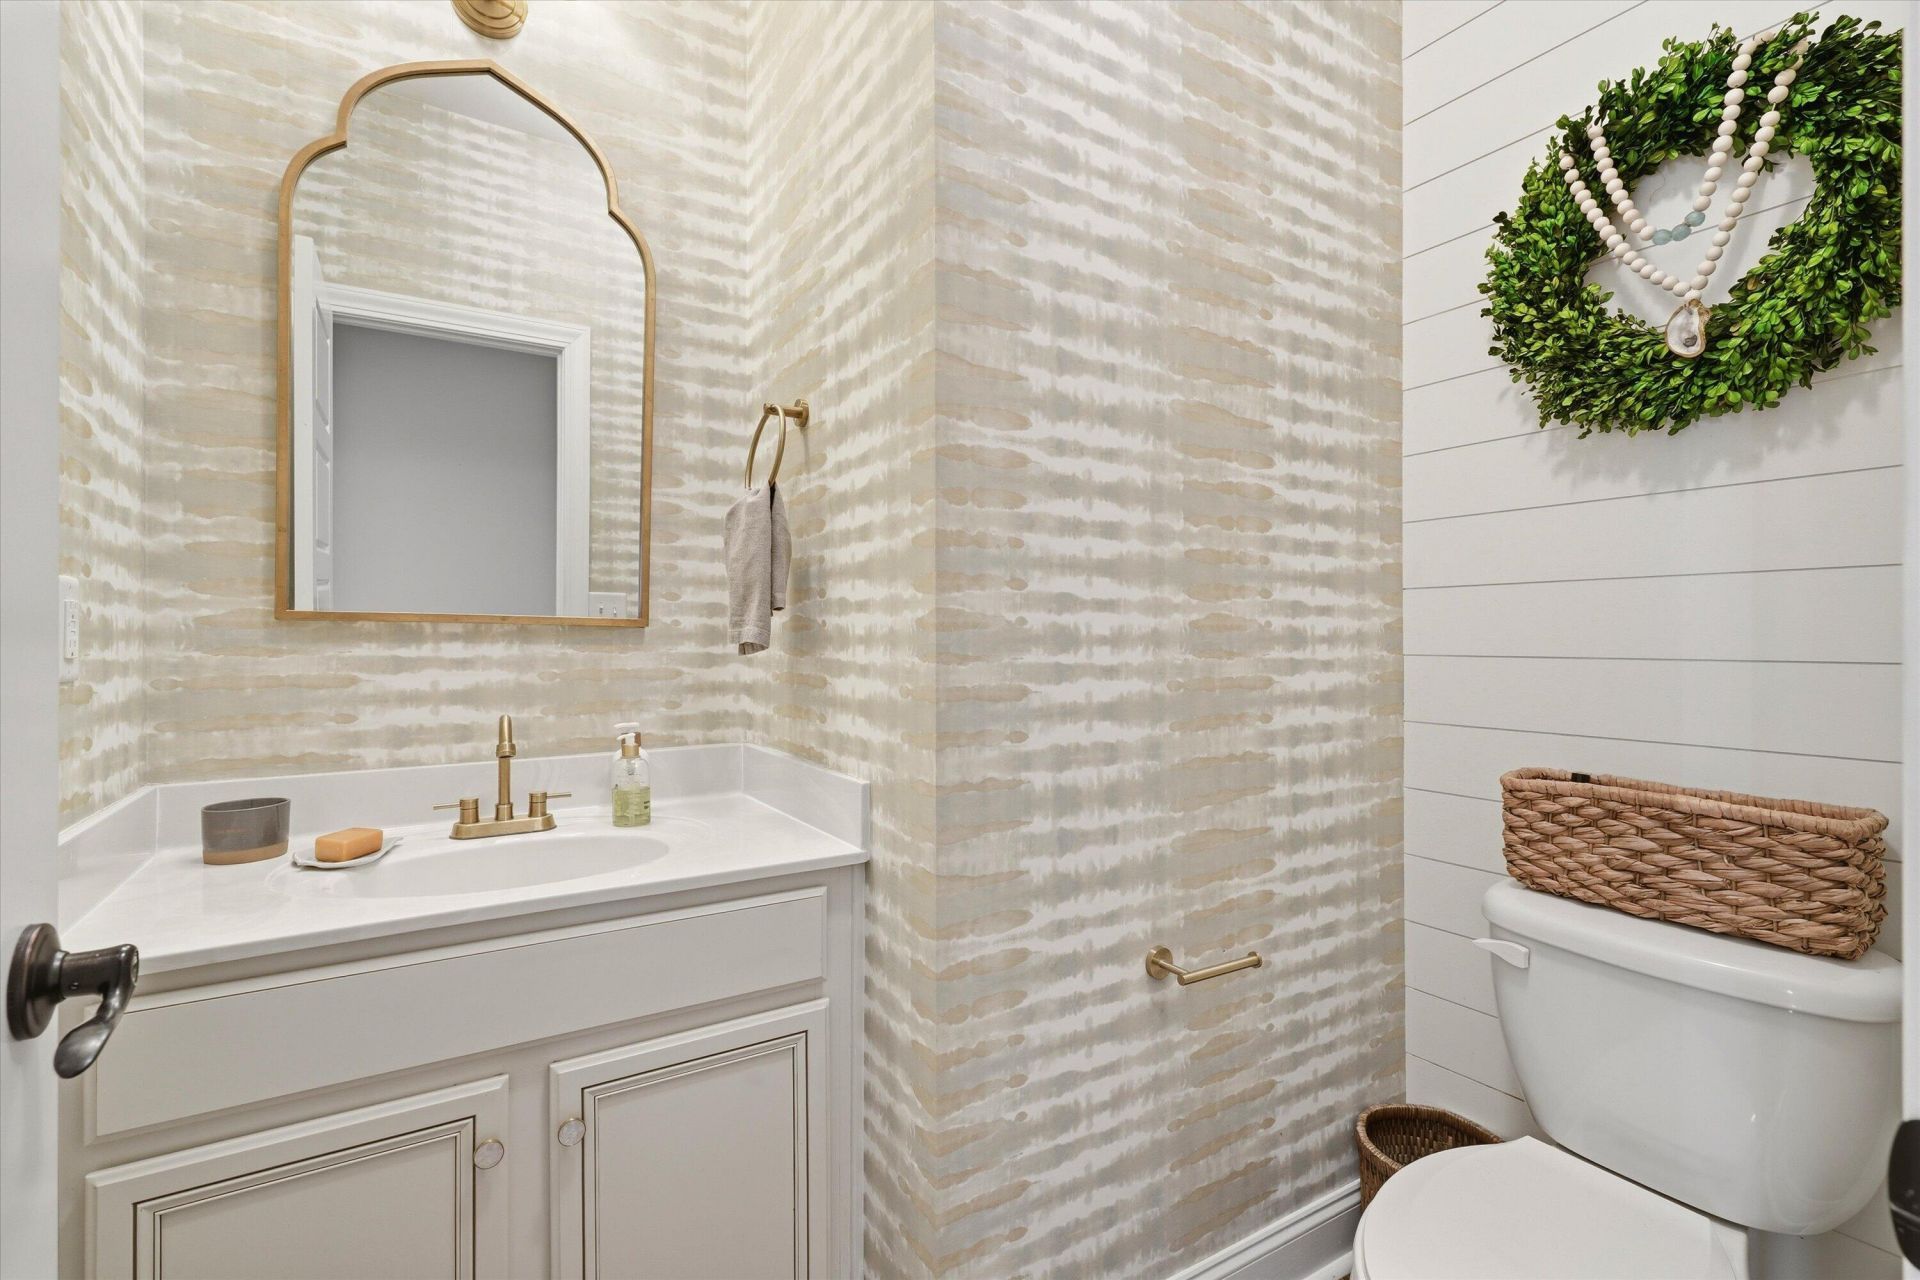
3.5
BATHS
3,117
SQ. FT.
3041 Ashburton WayMount Pleasant, SC 29466
For SALE
Single Family
ACTIVE
$1,150,000
EST. 2,894.82/MO CALCULATE
4
BEDS
3.5
BATHS
3,117
SQ. FT.
Property Description
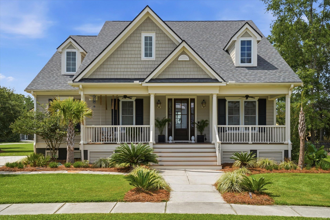
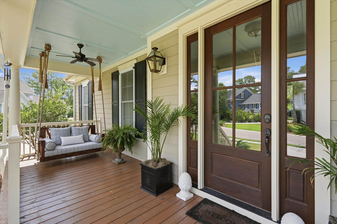
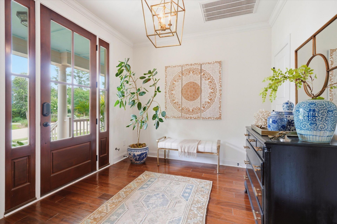
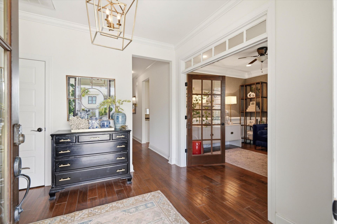
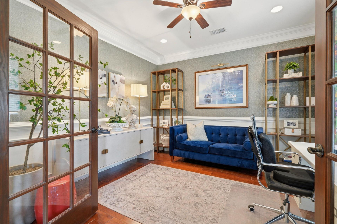
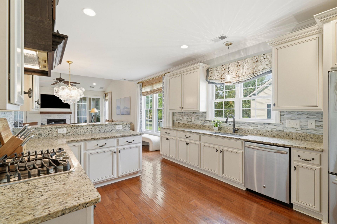
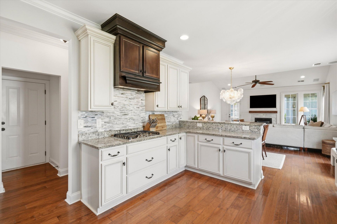
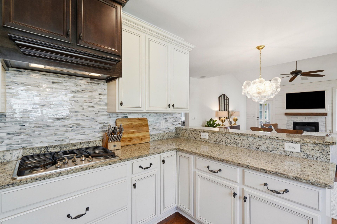
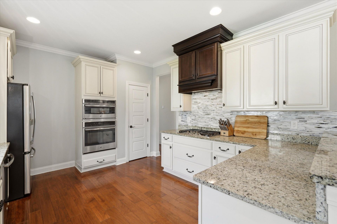
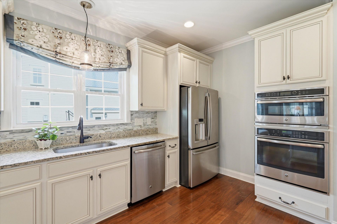
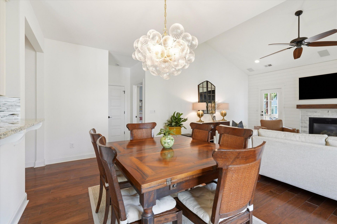
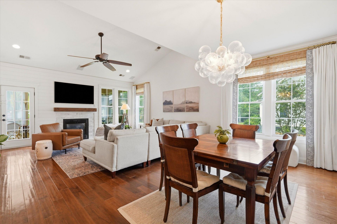
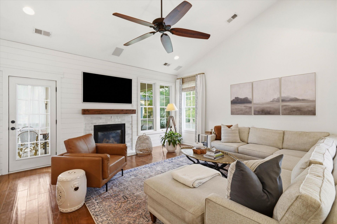
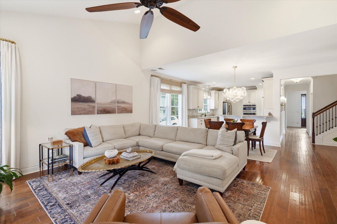
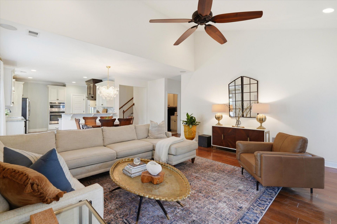
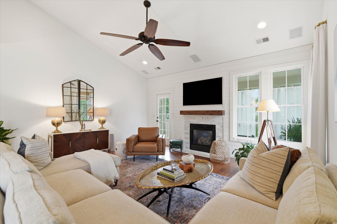
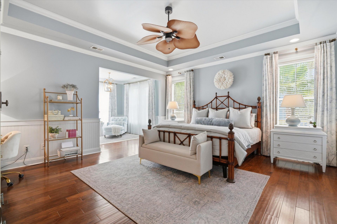
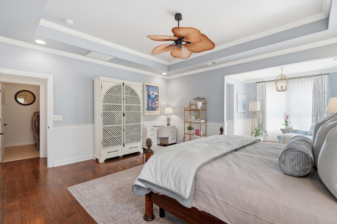
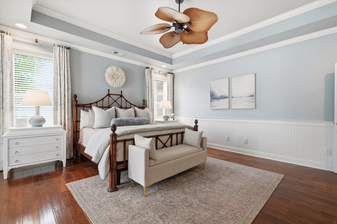
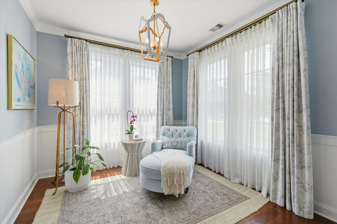
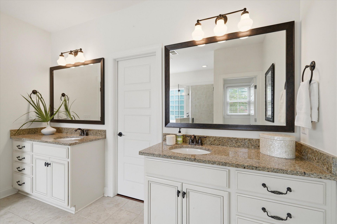
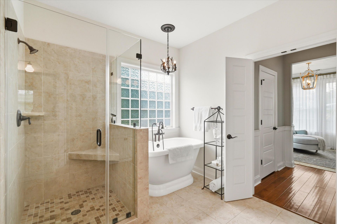
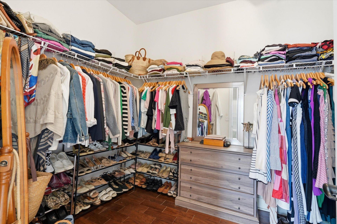
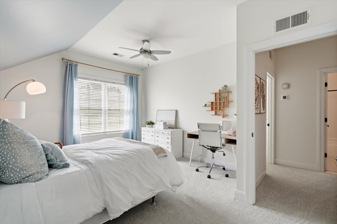
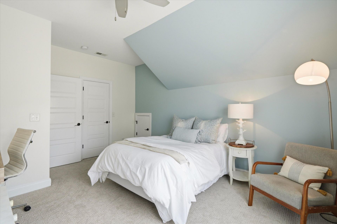
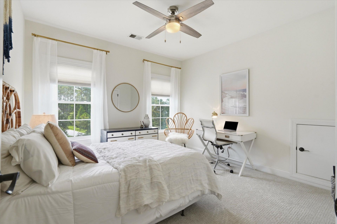
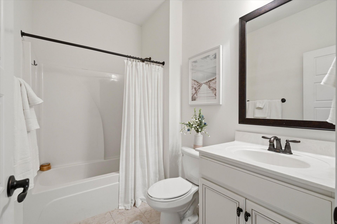
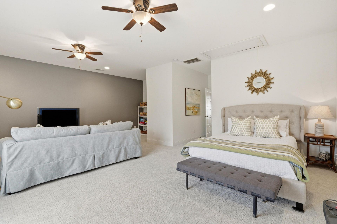
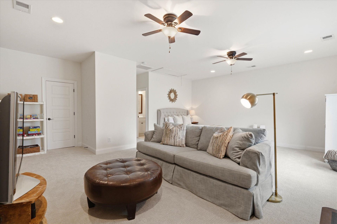
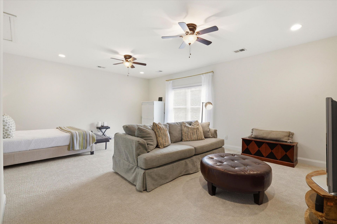
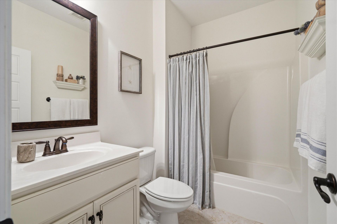
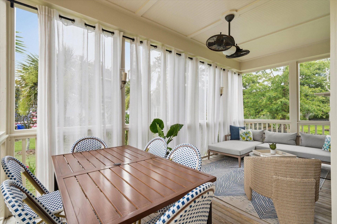
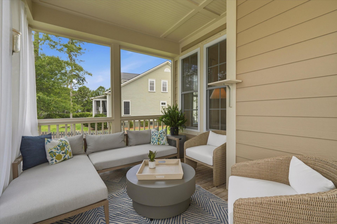
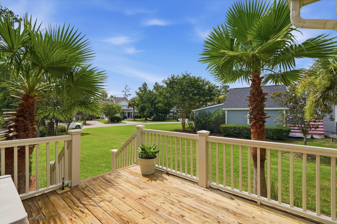
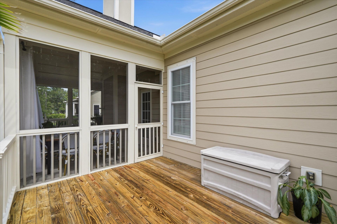
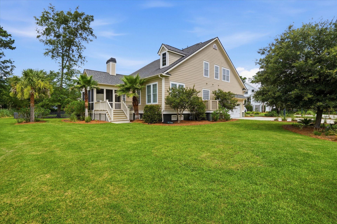
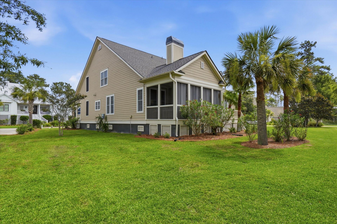
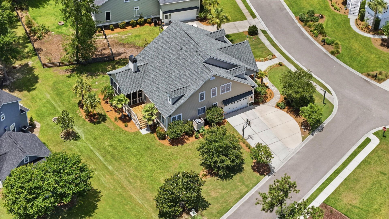
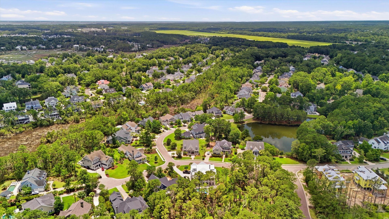
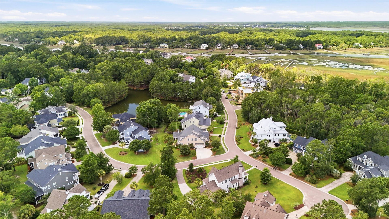
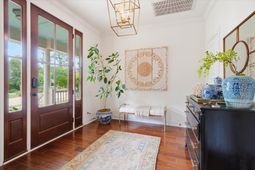
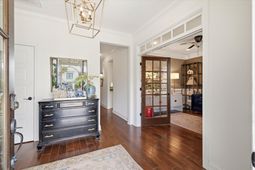
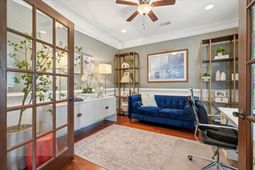
Welcome to life in one of Mount Pleasant's most sought-after communities. Nestled within the highly-coveted subsection of Andover in Park West, this beautifully designed home offers over 3,100 square feet of thoughtfully curated living space where comfort, style, and functionality come together effortlessly. From the moment you arrive, you'll notice the luscious, mature landscaping and welcoming front porch, offering the perfect spot for your morning coffee. Once inside, you'll experience the generous proportions, the natural light and flexible spaces designed for both everyday living and effortless entertaining. The spacious floor plan features 4 bedrooms, multiple gathering spaces, and seamless flow from room to room, creating a home that lives as beautifully as it looks.The well-maintained kitchen features a gas cooktop, GE Monogram Advantium speed oven/microwave and appliances that are in excellent condition. Perfect for entertaining, the large family room is located right off of the kitchen and offers wooded views of the private backyard and access to the beautiful outdoor living areas...including the screened porch...providing additional space for relaxing and entertaining. The primary suite is located on the main floor and is highlighted by a tray ceiling with designer fixture, bright and sunny sitting area, large walk-in closet and soaking tub. Upstairs you will find freshly installed brand new carpet, 2 additional bedrooms and a bonus room with a full bathroom that could be utilized as a guest suite, home gym, media room, With fresh interior AND exterior paint, a new roof and HVAC, custom window treatments throughout the house and exceptional storage, including multiple large attic storage areas AND a custom-built garage loft, this meticulously maintained and thoughtfully updated Park West gem literally has it all!Located in highly desirable Park West, residents enjoy access to exceptional amenities while remaining just minutes from top-rated schools, shopping, dining, beaches, and everything that makes Mount Pleasant one of the Lowcountry's most loved places to call home.
Property Details
- MLS ID26018155
- Property TypeResidential - Single Family
- Building Area Total3117
- Community FeaturesPool, Tennis Court(s), Trash, Walk/Jog Trails
- CoolingCentral Air
- Days on Site31
- ExteriorCement Siding
- Fireplace FeaturesFamily Room, One
- Fireplaces1
- Fireplace Y/NYes
- FlooringCarpet, Ceramic Tile, Wood
- Garage2 car attached
- GarageY/NYes
- HeatingNatural Gas
- HeatingY/N1
- Home StyleTraditional
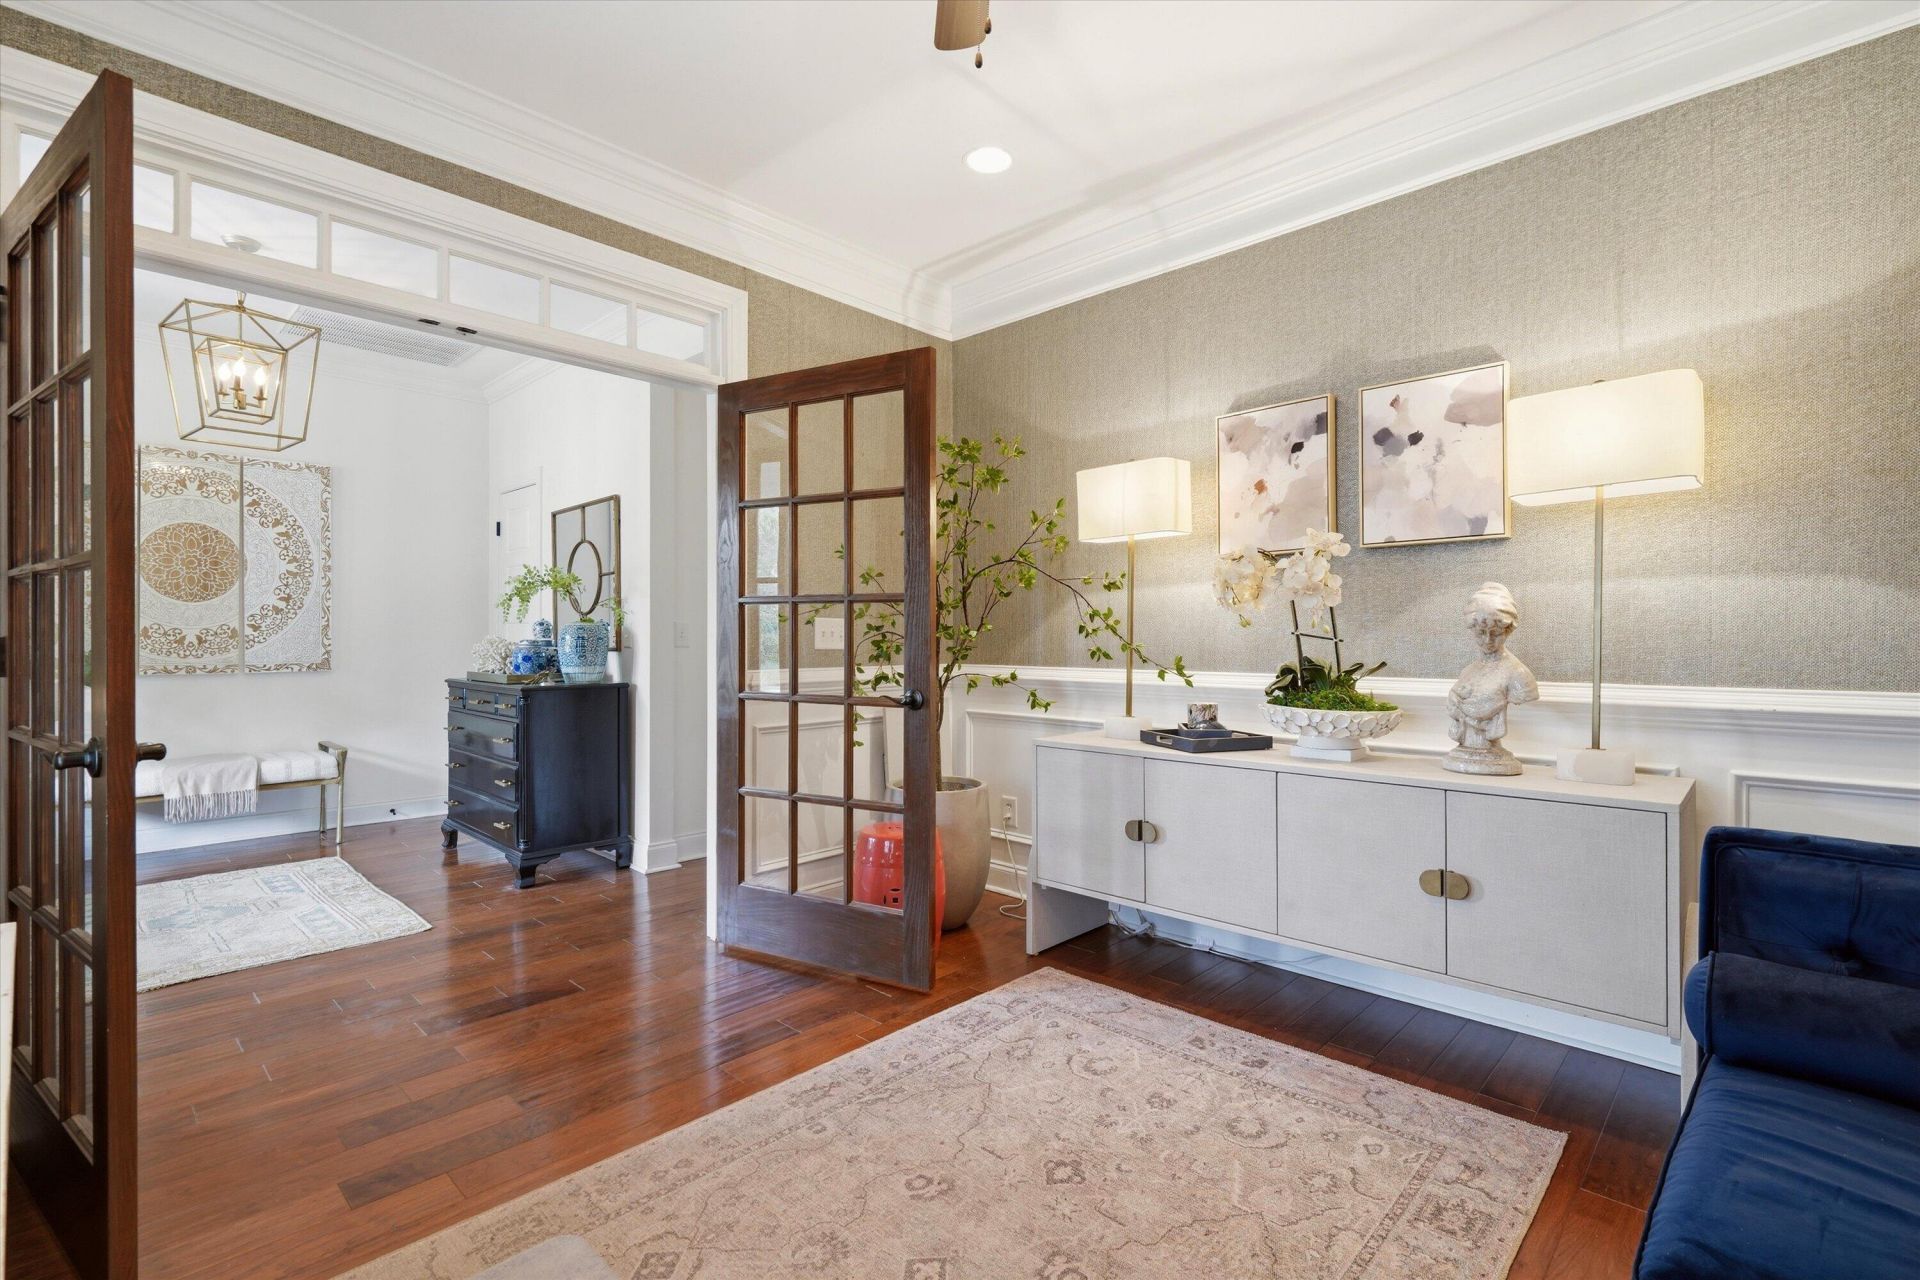
- Interior FeaturesCeiling - Smooth, Walk-In Closet(s), Eat-in Kitchen, Formal Living, Entrance Foyer, Office, Pantry
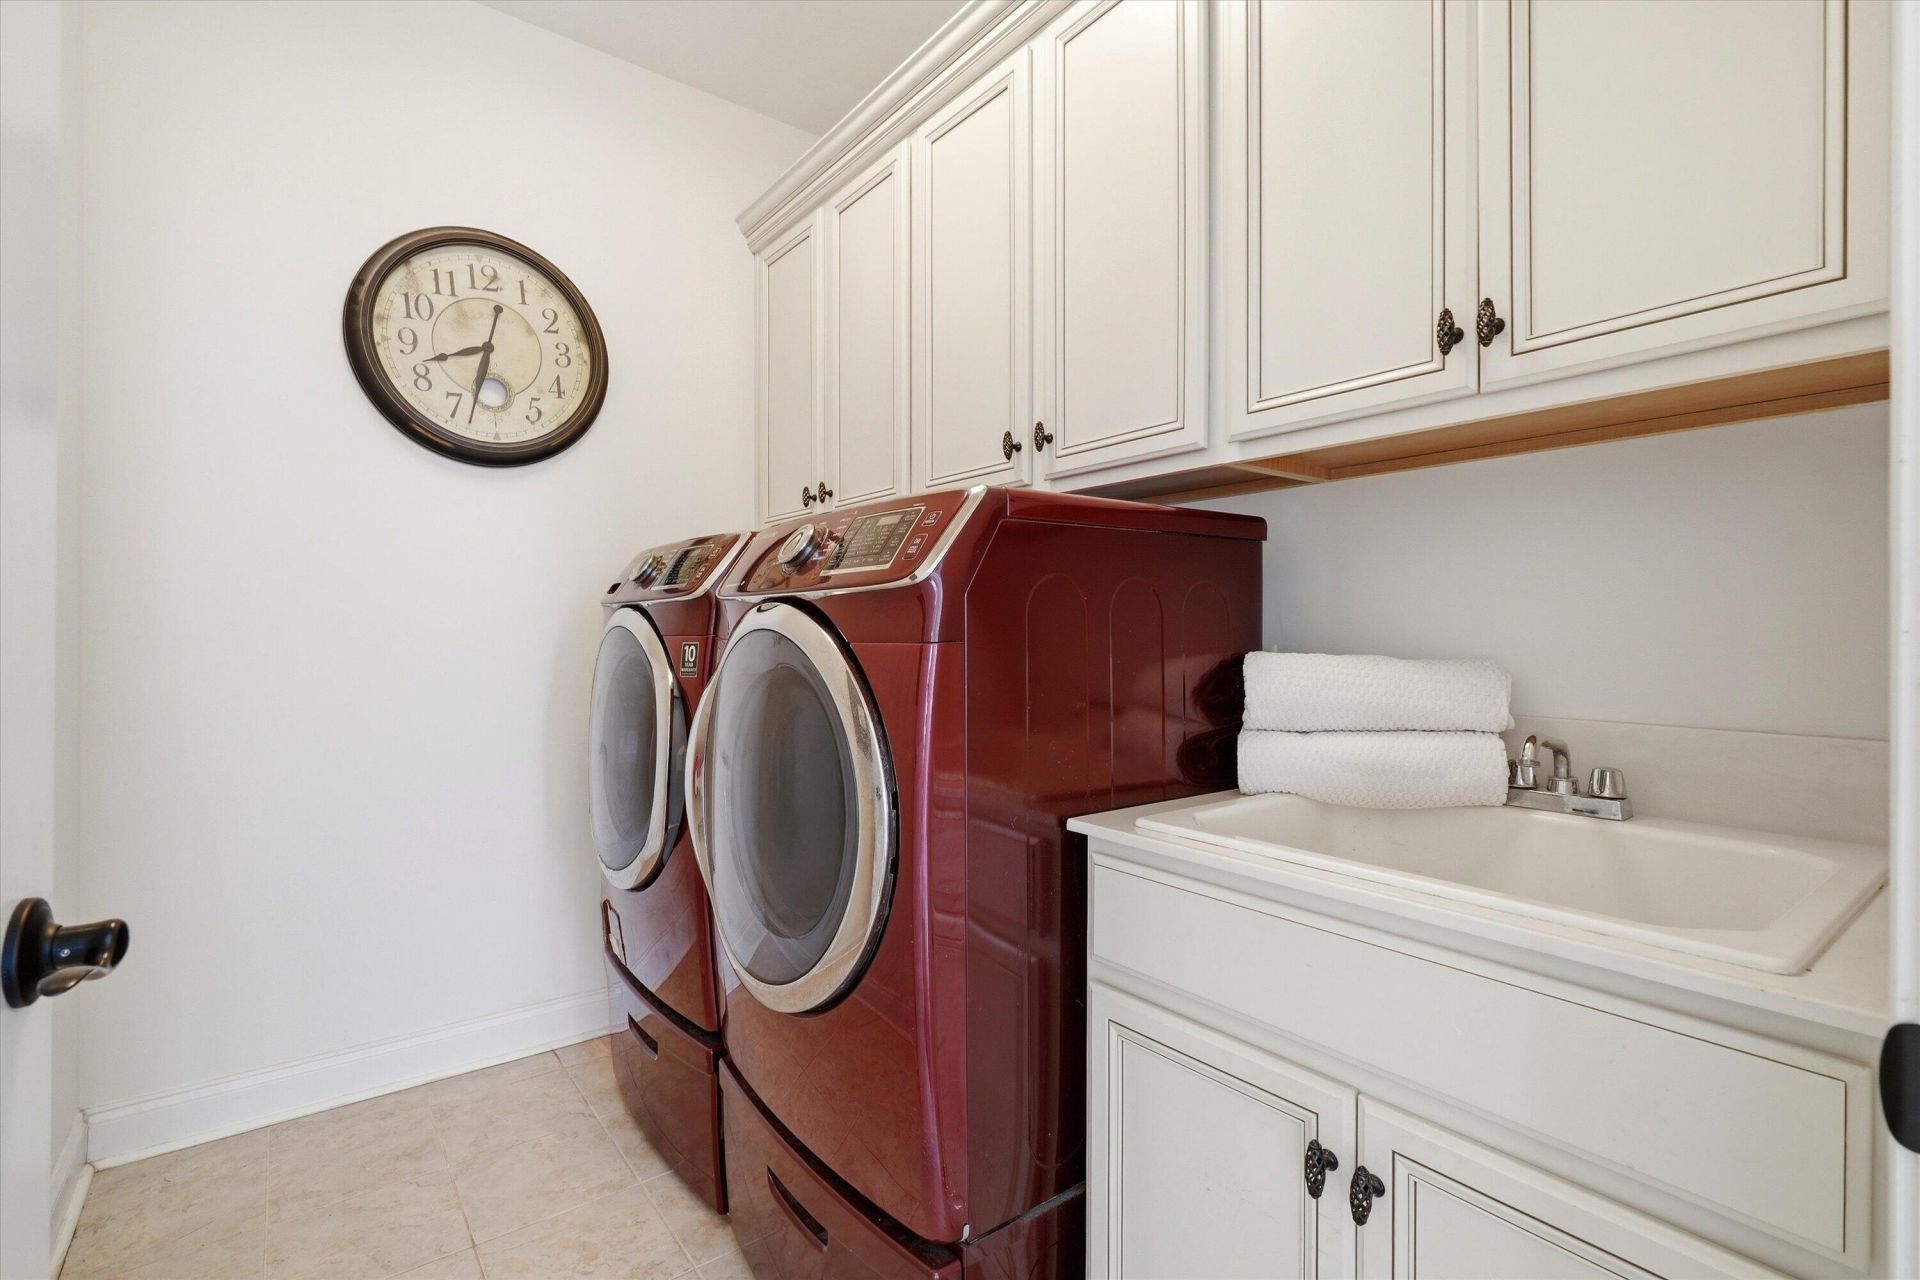
- LaundryElectric Dryer Hookup, Washer Hookup, Laundry Room
- Lot Dimensions0.30 acre(s)
- Lot FeaturesCorner Lot
- Lot Size0.30 Acres
- Other StructuresNo
- Parking Features2 Car Garage, Attached, Garage Door Opener
- Patio And PorchDeck, Front Porch, Screened
- Roof TypeAsphalt
- SewerPublic Sewer
- Stories2.0
- UtilitiesDominion Energy, Mt. P. W/S Comm
- WaterPublic
- Year Built2014
- acres0.30
Amenities
- Ceiling - Smooth
- Walk-In Closet(s)
- Eat-in Kitchen
- Formal Living
- Entrance Foyer
- Office
- Pantry
Listed By / Shown By
Listed By
Agency Name: Keller Williams Realty Charleston West Ashley
Charleston Trident MLS
Shown By
Agency Title: Carolina One Real Estate
Agency Phone: (843) 203-5016
Charleston Trident MLS

Web address QR Codes
3041 Ashburton Way
©OneHomeValue
Ask A Question 3041 Ashburton Way, Mount Pleasant, SC 29466






Privacy Policy / DMCA Notice / ADA Accessibility


This site is hosted, designed and copyright
© 1994 - 2026 by
Delta Media Group, Inc. -- Patent Pending --