
304 Woodland Drive | Summerville | $895,000
SHOW DETAILS
304 Woodland Drive
Summerville, SC 29485
$895,000
6
BEDS
5
BATHS
3,565
SQ. FT.
304 Woodland DriveSummerville, SC 29485
For SALE
Single Family
ACTIVE
$895,000
EST. 2,252.92/MO CALCULATE
6
BEDS
5
BATHS
3,565
SQ. FT.
Property Description
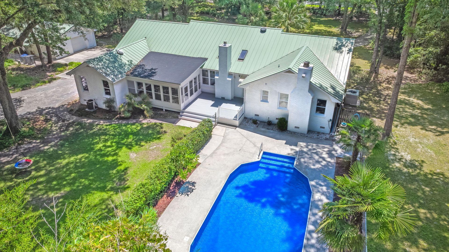
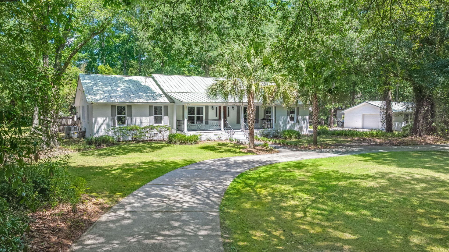
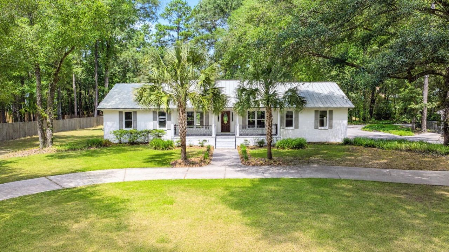
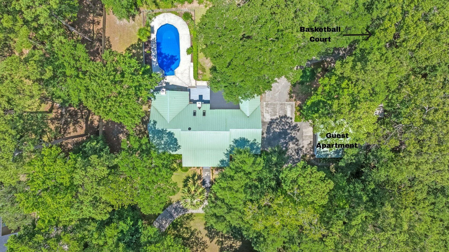
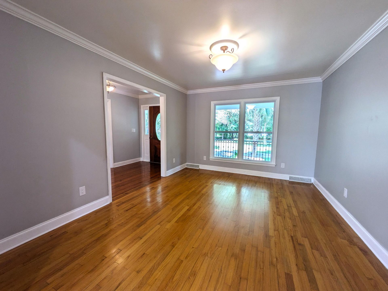
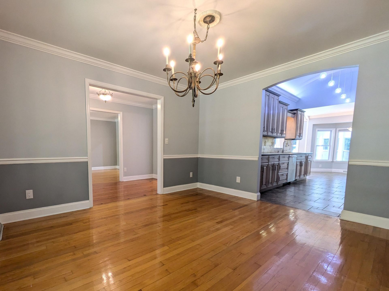
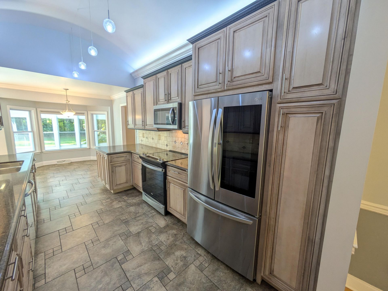
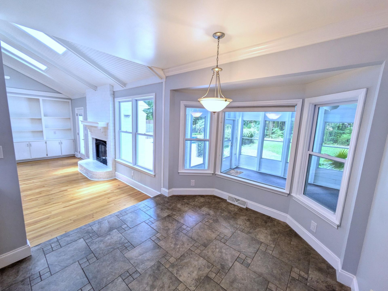
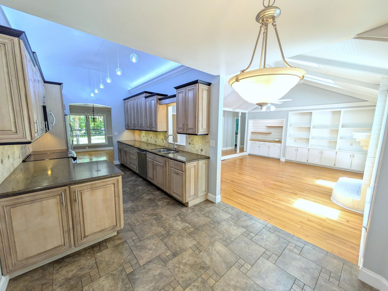
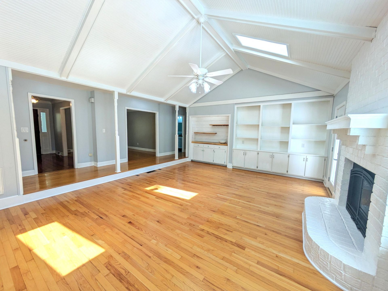
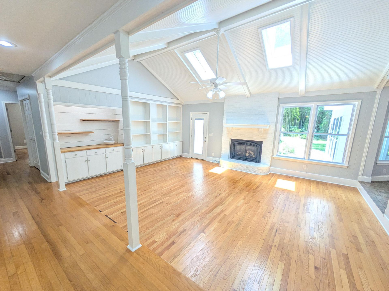
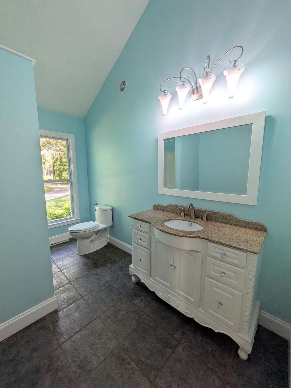
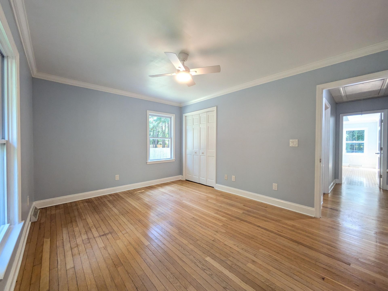
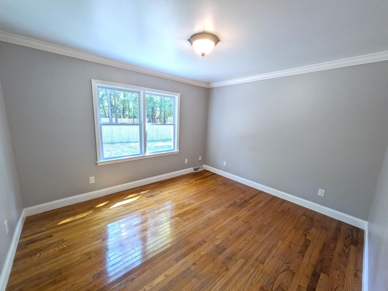
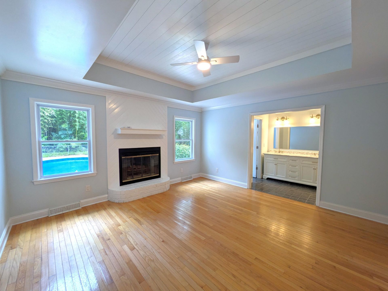
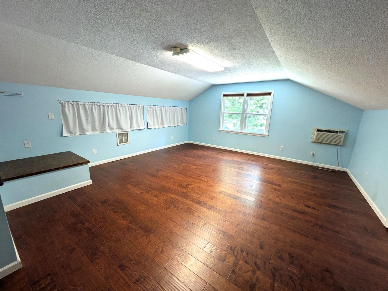
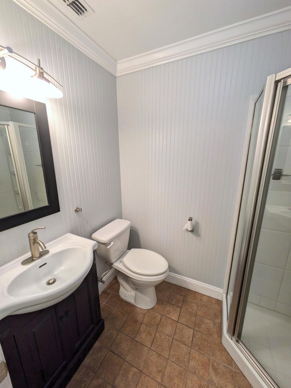
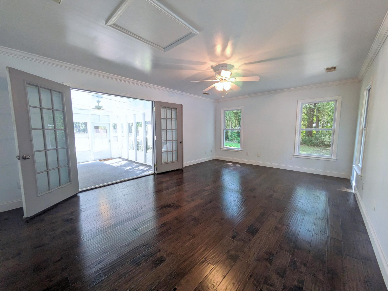
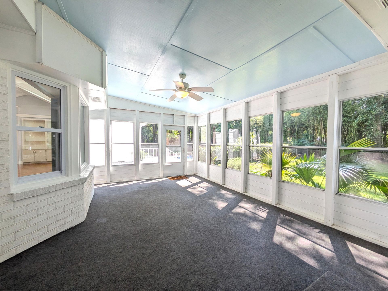
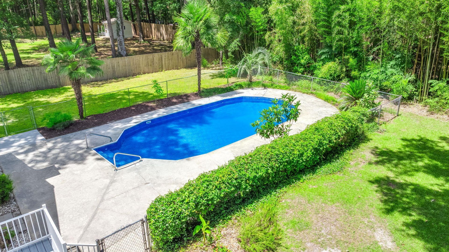
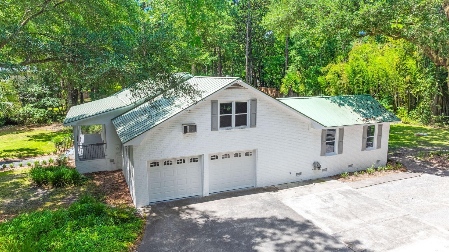
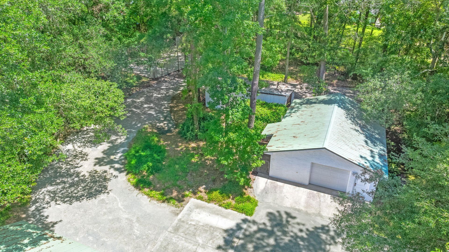
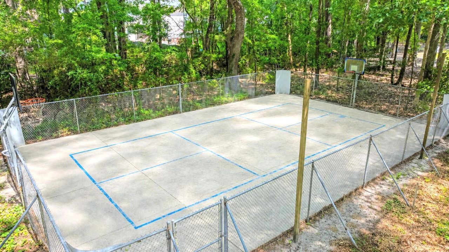
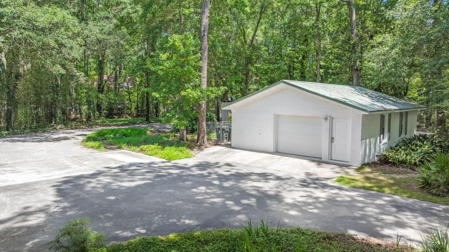
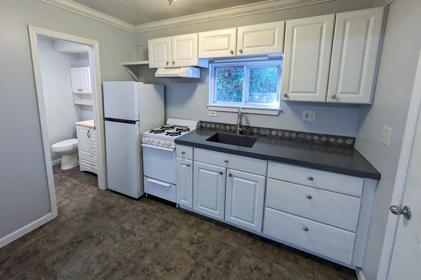
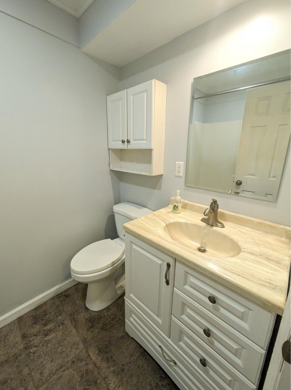
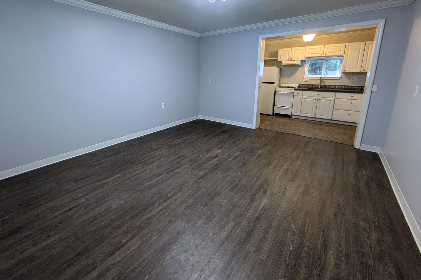
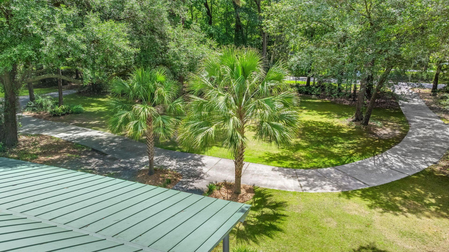
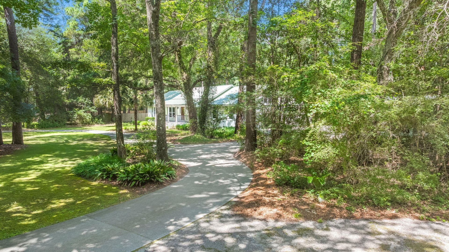
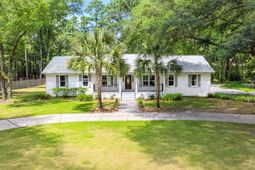
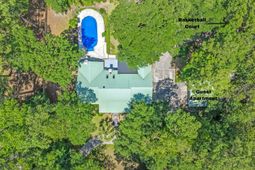
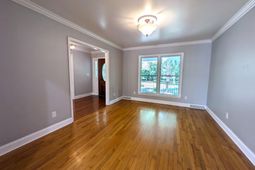
Major $80,000 price improvement as long-time owners downsize from this well-maintained property. Offering exceptional options for multigenerational living, rental income, guest accommodations, home office, or your own personal retreat, this property has it all: over two tranquil acres with NO HOA and potential to subdivide; a highly sought-after detached guest apartment, complete with private entrance & parking, kitchen, bath, and pergola-covered patio and updated with new LVP flooring, through-the-wall HVAC, fan/light combo, and refrigerator; backyard oasis with full-size in-ground pool, low-maintenance composite deck, sun porch, and basketball court; and a beautiful main home with a flexible floor plan. Designed for predominantly one-story living (only the FROG upstairs),the home features a primary suite with additional bedrooms & bath on one side, while a separate wing hosts a private guest suite with direct access to the sun porch. Enjoy peace of mind with recent major updates: HVAC; windows; tankless water heater; pool liner, as well as a durable metal roof. Stylish modern finishes include quartz countertops, wood cabinetry, stainless steel appliances, an artisan-crafted wet bar, furniture-style vanities, updated lighting, decorator switches and outlets, and shiplap-accented ceiling. Additional outdoor storage & workspaces provide flexibility for equipment or projects, while circular driveways, abundant parking, an attached two-car garage, and weekly curbside waste and yard debris pickup add convenience. Just minutes from desirable DD2 schools, shopping & dining, the interstate, and Sawmill Branch Trail, this one-of-a-kind property combines space, privacy, and versatility in an unbeatable location. Don't miss this opportunity-- schedule your showing today!
Property Details
- MLS ID26021001
- Property TypeResidential - Single Family
- Building Area Total3565
- CoolingCentral Air
- Days on Site51
- ExteriorBrick Veneer
- Exterior FeaturesRain Gutters
- FencingChain Link, Privacy, Wood
- Fireplace FeaturesBedroom, Gas Log, Living Room, Two, Wood Burning
- Fireplaces2
- Fireplace Y/NYes
- FlooringCeramic Tile, Luxury Vinyl, Wood
- Garage2 car attached
- GarageY/NYes
- HeatingCentral, Wall Unit(s)
- HeatingY/N1
- Home StyleRanch
- Interior FeaturesCeiling - Cathedral/Vaulted, Ceiling - Smooth, Tray Ceiling(s), High Ceilings, Walk-In Closet(s), Wet Bar, Ceiling Fan(s), Central Vacuum, Eat-in Kitchen, Formal Living, Frog Attached, In-Law Floorplan, Separate Dining
- LaundryElectric Dryer Hookup, Washer Hookup, Laundry Room
- Lot Dimensions2.11 acre(s)
- Lot Features2 - 5 Acres
- Lot Size2.11 Acres
- Other StructuresYes, Shed(s), Guest House
- Parking Features2 Car Garage, Attached
- Patio And PorchDeck, Porch - Full Front
- Pool FeaturesIn Ground
- Roof TypeMetal
- SewerPublic Sewer
- Stories1.0
- Swimming PoolYes
- UtilitiesDominion Energy, Summerville CPW
- WaterPublic
- Window FeaturesThermal Windows/Doors
- Year Built1981
- acres2.11
Amenities
- Ceiling - Cathedral/Vaulted
- Ceiling - Smooth
- Tray Ceiling(s)
- High Ceilings
- Walk-In Closet(s)
- Wet Bar
- Ceiling Fan(s)
- Central Vacuum
- Eat-in Kitchen
- Formal Living
- Frog Attached
- In-Law Floorplan
- Separate Dining
- Rain Gutters
Listed By / Shown By
Listed By
Agency Name: Complete Real Estate
Charleston Trident MLS
Shown By
Agency Title: Carolina One Real Estate
Agency Phone: (843) 203-5016
Charleston Trident MLS

Web address QR Codes
304 Woodland Drive
©OneHomeValue
Ask A Question 304 Woodland Drive, Summerville, SC 29485






Privacy Policy / DMCA Notice / ADA Accessibility


This site is hosted, designed and copyright
© 1994 - 2026 by
Delta Media Group, Inc. -- Patent Pending --