
304 W Forest Avenue | North Augusta | $650,000
SHOW DETAILS
304 W Forest Avenue
North Augusta, SC 29841
$650,000
3
BEDS
3
BATHS
2,760
SQ. FT.
304 W Forest AvenueNorth Augusta, SC 29841
For SALE
Single Family
ACTIVE
$650,000
EST. 1,636.20/MO CALCULATE
3
BEDS
3
BATHS
2,760
SQ. FT.
Property Description
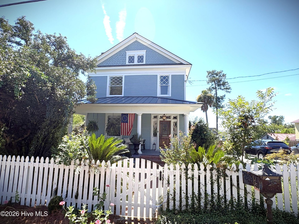
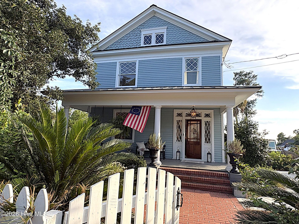
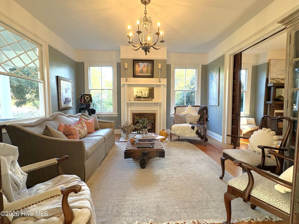
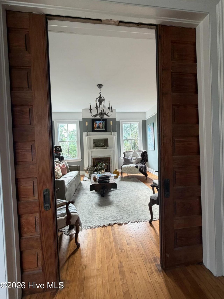
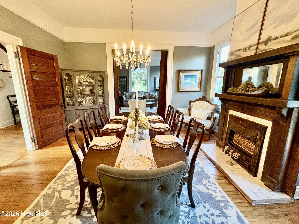
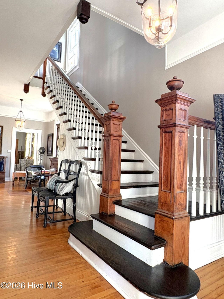
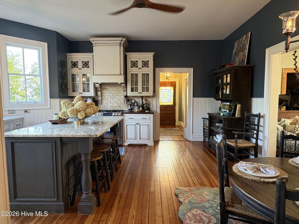
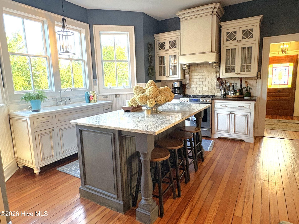
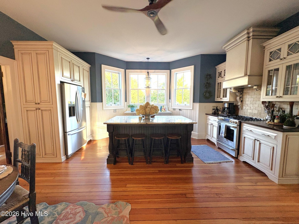
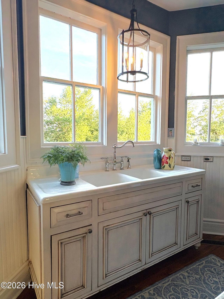
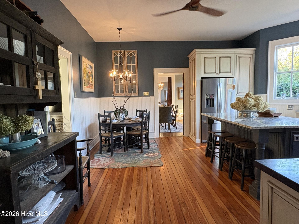
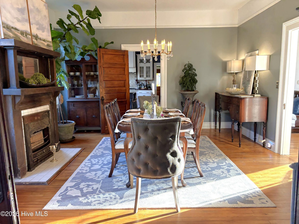
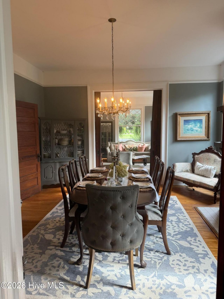
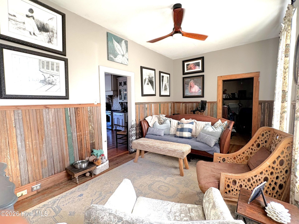
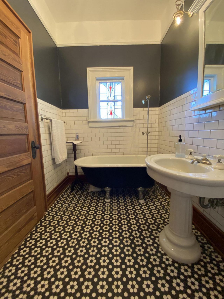
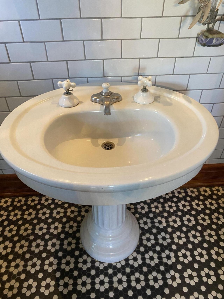
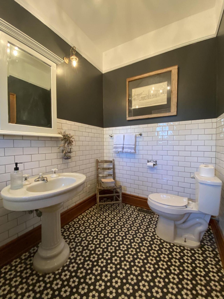
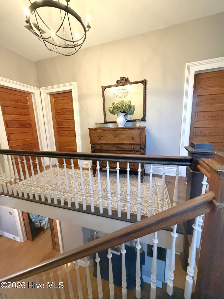
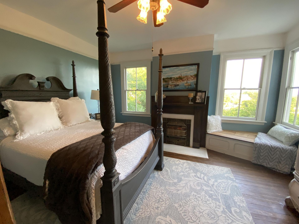
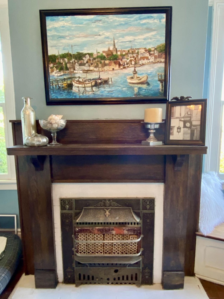
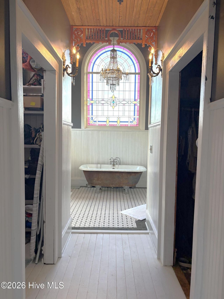
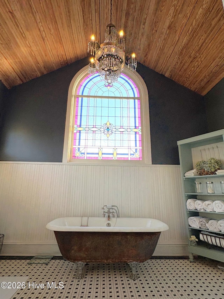
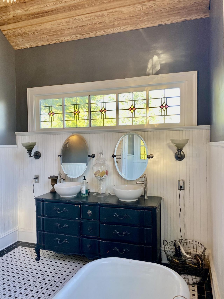
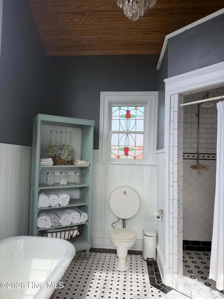
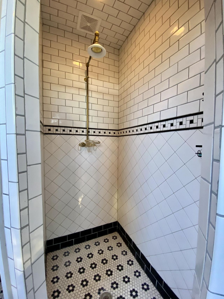
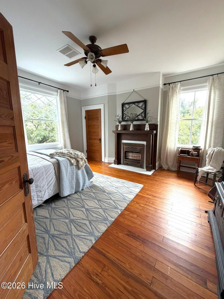
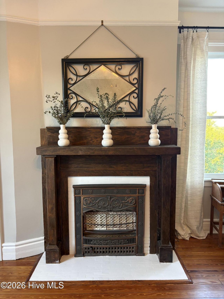
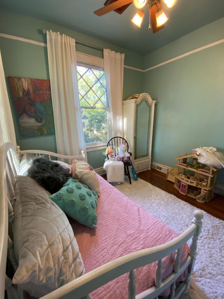
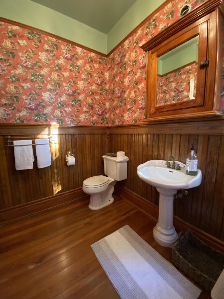
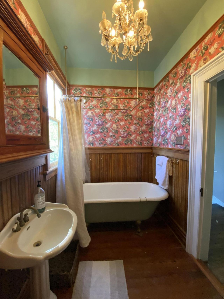
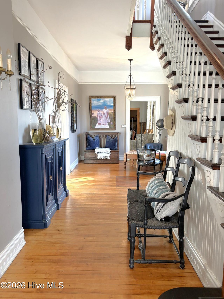
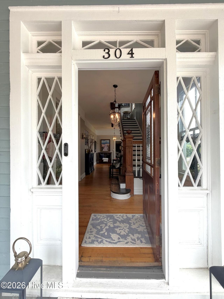
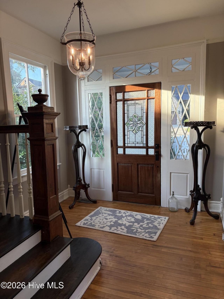
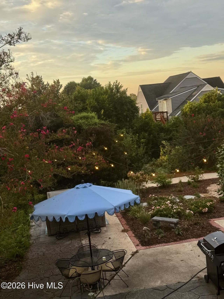
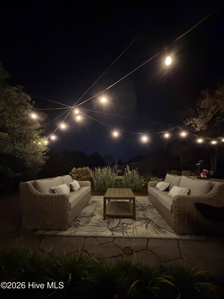
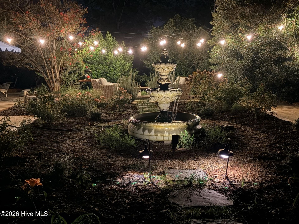
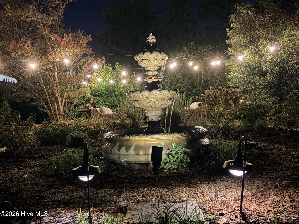
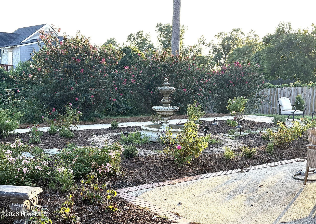
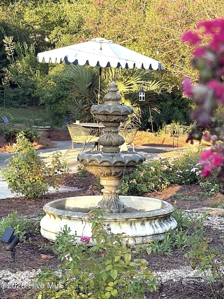
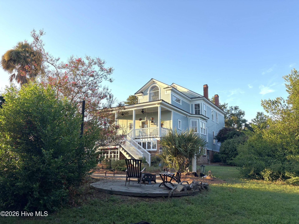
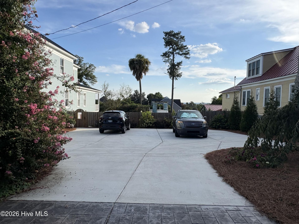
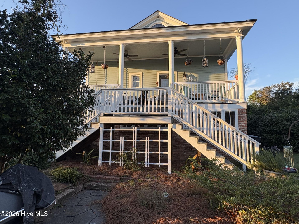
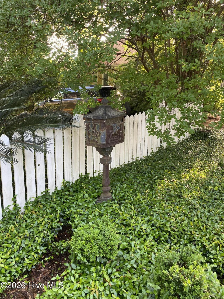
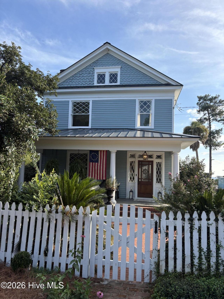
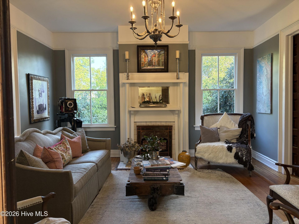
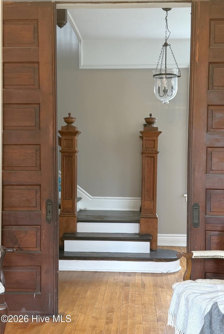
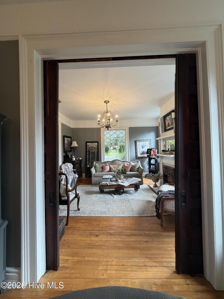
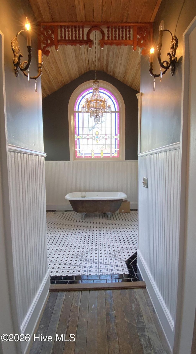
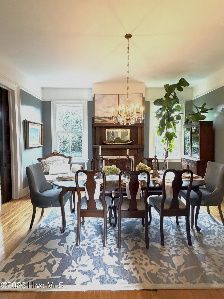
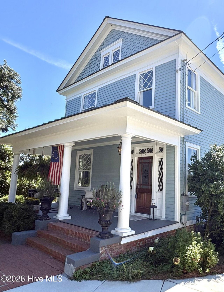
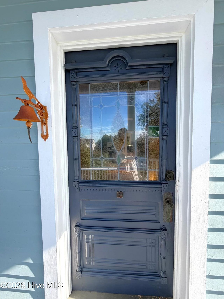
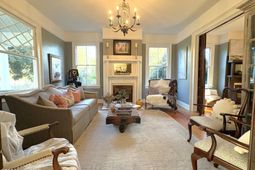
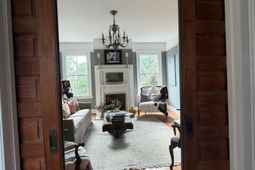
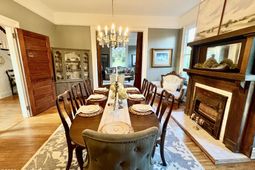
A Must See! A rare Downtown North Augusta home where Original Craftsmanship, Large, Lot & Modern Updates come together! This beautiful home is set on 3/4 acres across three lots. The property offers exceptional privacy, mature landscaping and an English garden with fountain.Inside, you'll find 2,760 sq. ft. of inviting living space, solid wood heart pine floors, original heavy wood moldings and doors including 2 sets of original 8' pocket doors, 4 fireplaces with period ventless gas inserts, a custom-designed kitchen, 3 bedrooms and 3 beautifully updated baths that preserve the home's period character. The primary suite features a fireplace, window bench, and grand primary bath with dual sinks, vintage pill box toilet, separate shower, stained glass and dual walk-in closets. The home includes a whole-house water filtration system, a 2024 water heater, a 1½-year-old heavy-gauge standing-seam metal roof, covered front and rear porches, full yard irrigation, a fully-fenced yard, a large basement workshop with lots of natural light, an expansive driveway with room for the whole family or a potential future 3+ car garage. With rear alley access this home provides exceptional versatility. Enjoy being just a short walk or bike ride to the Savannah River, restaurants, the Greenway Trail, Creighton Park, Living History Park and SRP Park, with I20 & the Augusta Hospital District each only 3 miles away. This is a rare opportunity to own a character-filled historic home with modern comforts and updates, generous land, and an unbeatable downtown location.
Property Details
- MLS ID100604423
- Property TypeResidential - Single Family
- AppliancesVented Exhaust Fan, Gas Cooktop, Built-In Microwave, Built-In Electric Oven, See Remarks, Refrigerator, Dishwasher
- Association AmenitiesSidewalks, Street Lights, Trail(s), See Remarks
- BasementYes
- BasementExterior Entry, Walk-Out Access, See Remarks
- CoolingCentral Air, Attic Fan, Ceiling Fan(s), Multi Units, W
- Days on Site47
- ExteriorWood Siding, Wood Frame
- FencedYes
- FencimgBack Yard, Fenced, Front Yard
- FlooringCeramic Tile, Hardwood
- HeatingGas Pack, Fireplace Insert, Fireplace(s), Forced Air,
- Home StyleHistoric District
- Interior FeaturesWalk-in Closet(s), Entrance Foyer, Kitchen Island, Ceiling Fan(s), Walk-in Shower, Walk-In Closet(s)
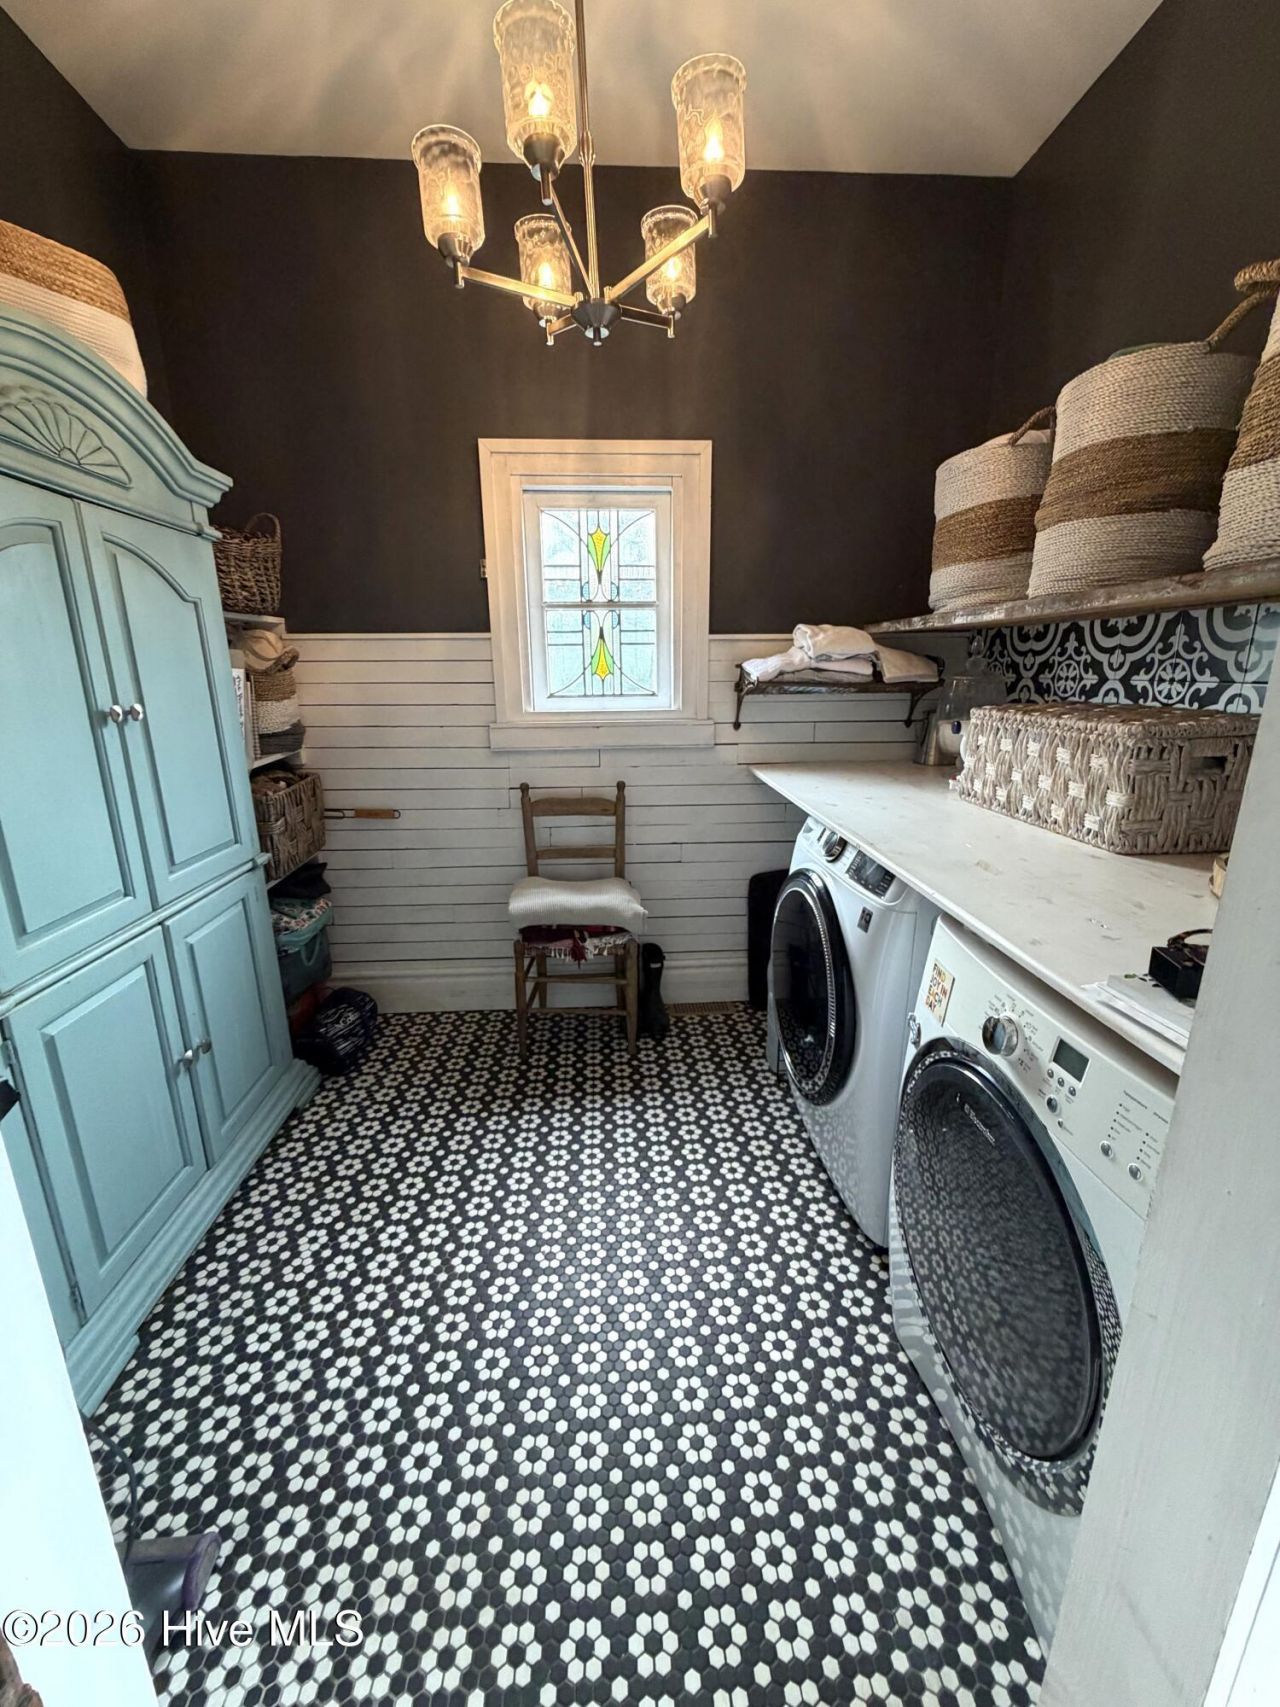
- LaundryLaundry Room
- Lot DescriptionFront Yard, See Remarks, Landscaped, Shopping Nearby, Sprinklers in Front, Sprinklers in Rear
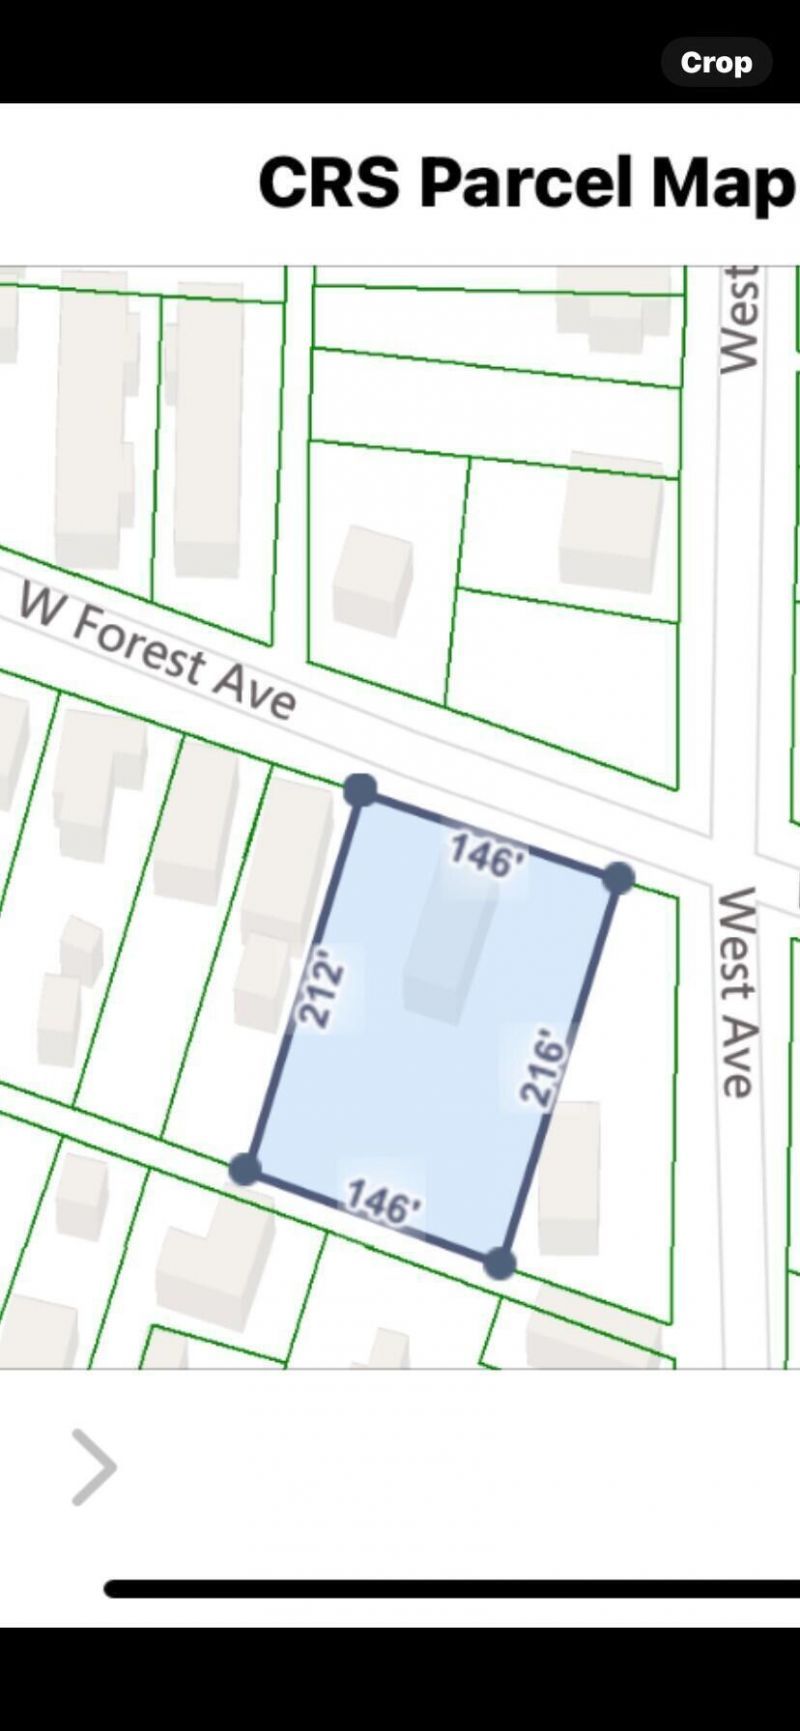
- Lot Dimensions146x212
- Lot Size0.72 Acres
- Parcel#0071010005
- ParkingAdditional Parking, Concrete
- Parking NotesAdditional Parking, Concrete
- Patio/PorchCovered, Porch, See Remarks, Front Porch, Rear Porch
- Roof TypeMetal, See Remarks
- SewerPublic Sewer, City/Town
- Special View InfoNone
- Stories2.0
- UtilitiesNatural Gas Connected, Sewer Connected, Water Connected, Cable High Speed
- WaterPublic
- Year Built1902
- acres0.72
Amenities
- Walk-in Closet(s)
- Entrance Foyer
- Kitchen Island
- Ceiling Fan(s)
- Walk-in Shower
- Walk-In Closet(s)
Room Sizes
- Bathroom 3 - 6 X 4 Level - Main
- Laundry - 9 X 7 Level - Main
- Bedroom 2 - 16 X 15 Level - Upper
- Bathroom 1 - 14 X 10 Level - Upper
- Kitchen - 18 X 18 Level - Main
- Bathroom 2 - 10 X 6 Level - Upper
- Living Room - 16 X 15 Level - Main
- Bedroom 3 - 17 X 10 Level - Main
- Primary Bedroom - 16 X 15 Level - Upper
- Office - 10 X 11 Level - Upper
- Dining Room - 16 X 15 Level - Main
Listed By / Shown By
Listed By
Agency Name: Better Homes & Gardens Executive Partners
Hive MLS
Shown By
Agency Title: Carolina One Real Estate
Agency Phone: (843) 203-5016
Hive MLS

Web address QR Codes
304 W Forest Avenue
©OneHomeValue
Ask A Question 304 W Forest Avenue, North Augusta, SC 29841






MLS Licensed Data - Copyright 2018 NCRMLS. All rights reserved. North Carolina Regional Multiple Listing Service, (NCRMLS), provides content displayed here (“provided content”) on an “as is” basis and makes no representations or warranties regarding the provided content, including, but not limited to those of non-infringement, timeliness, accuracy, or completeness. Individuals and companies using information presented are responsible for verification and validation of information they utilize and present to their customers and clients. NCRMLS will not be liable for any damage or loss resulting from use of the provided content or the products available through Portals, IDX, VOW, and/or Syndication. Recipients of this information shall not resell, redistribute, reproduce, modify, or otherwise copy any portion thereof without the expressed written consent of NCRMLS.
Privacy Policy / DMCA Notice / ADA Accessibility


This site is hosted, designed and copyright
© 1994 - 2026 by
Delta Media Group, Inc. -- Patent Pending --