
304 Ribbon Road | Summerville | $499,900
SHOW DETAILS
304 Ribbon Road
Summerville, SC 29483
$499,900
5
BEDS
2.5
BATHS
2,688
SQ. FT.
304 Ribbon RoadSummerville, SC 29483
For SALE
Single Family
ACTIVE
$499,900
EST. 1,258.36/MO CALCULATE
5
BEDS
2.5
BATHS
2,688
SQ. FT.
Property Description
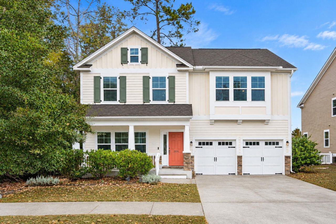
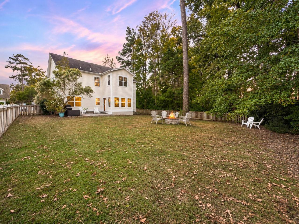
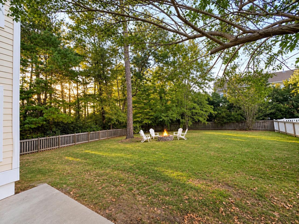
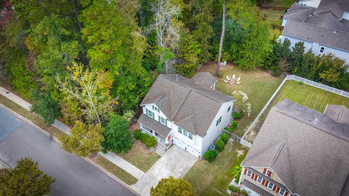
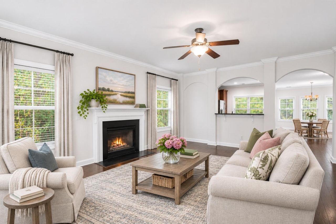
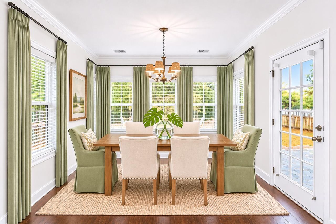
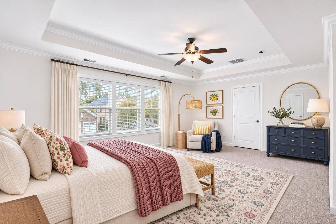
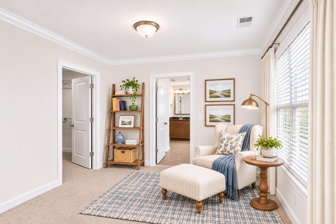
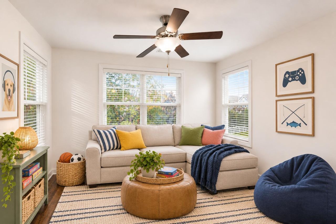
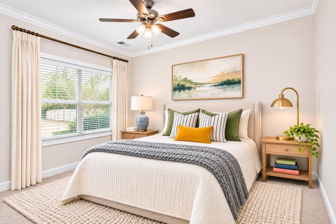
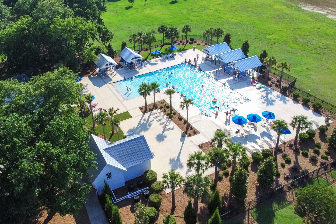
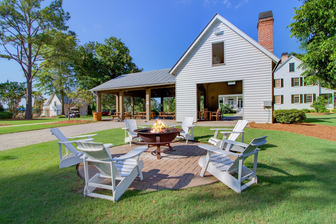
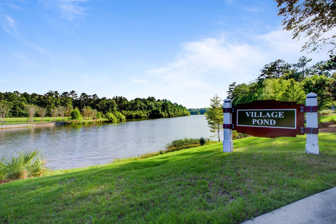
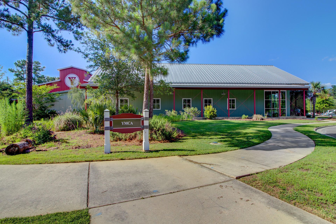
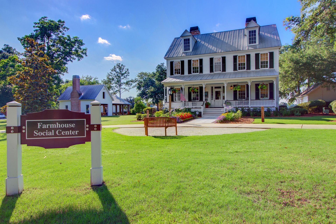
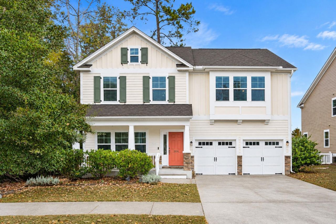
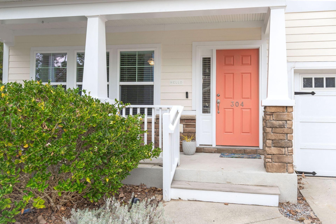
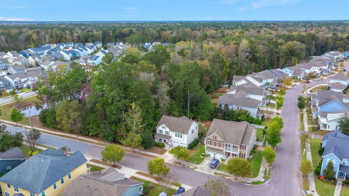
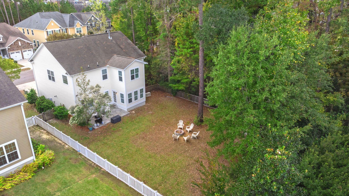
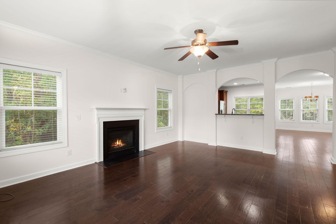
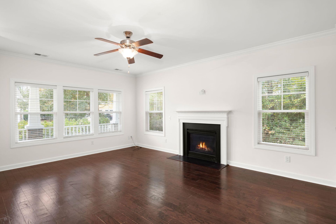
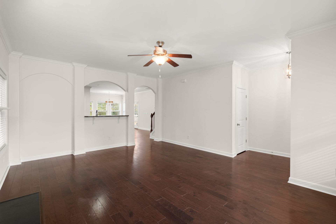
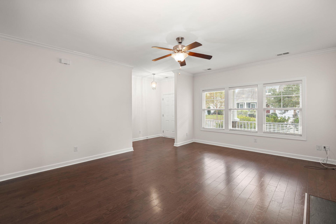
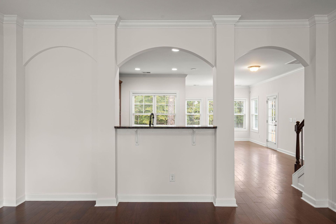
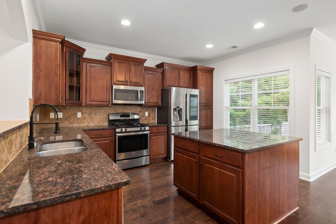
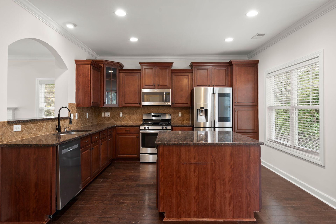
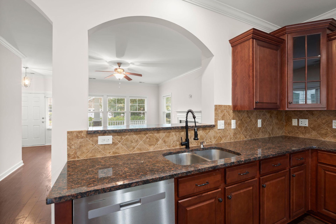
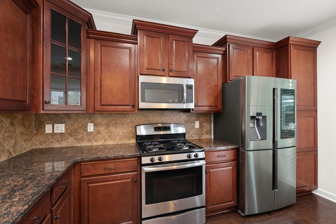
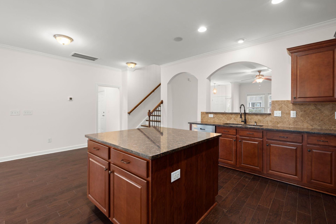
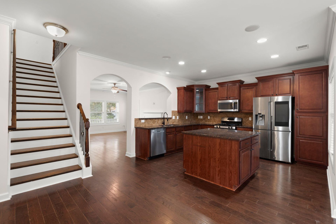
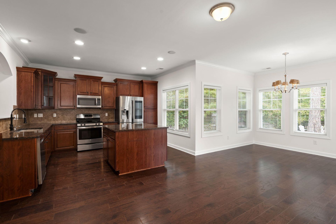
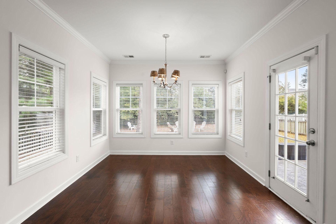
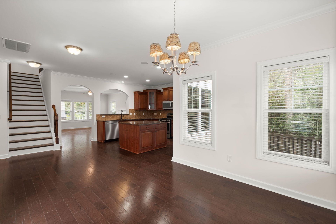
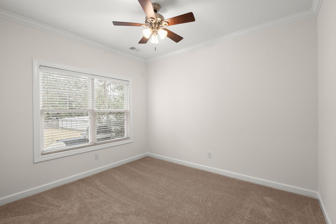
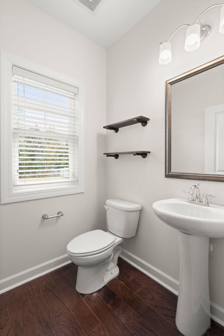
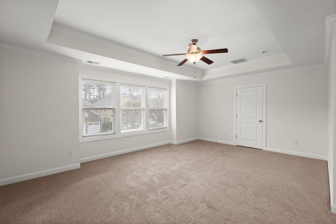
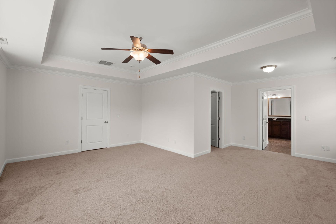
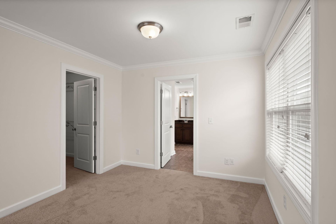
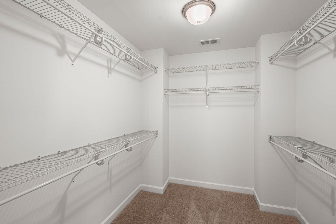
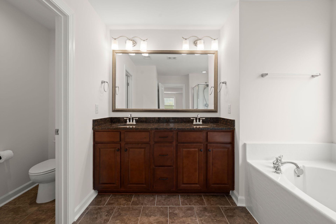
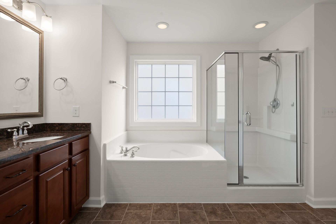
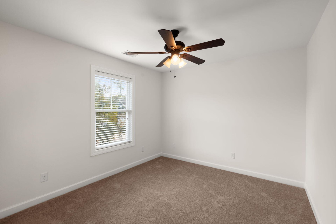
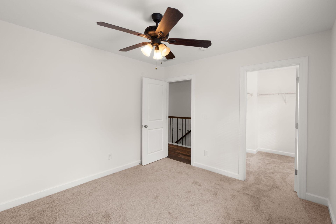
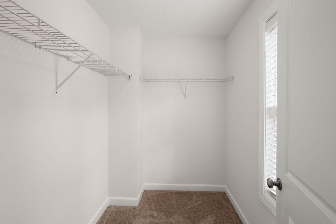
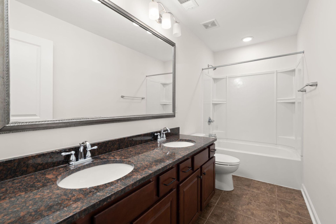
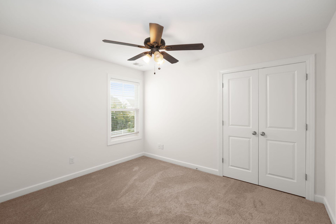
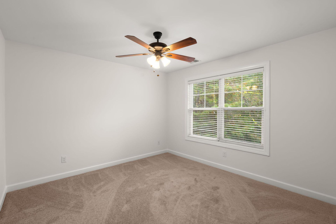
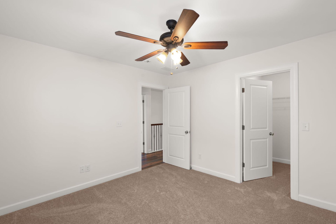
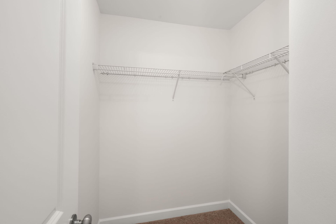
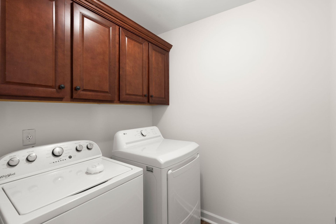
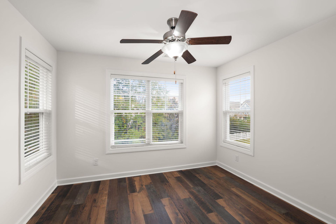
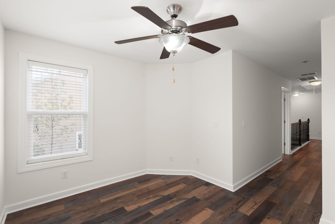
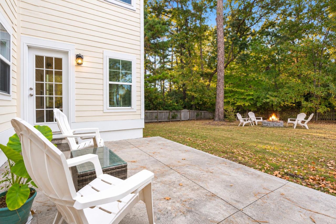
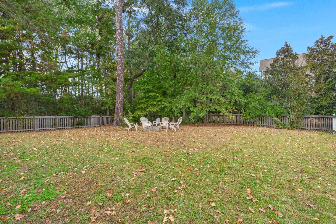
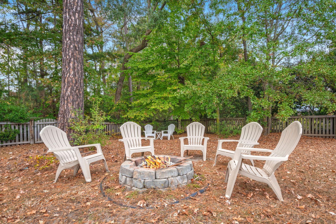
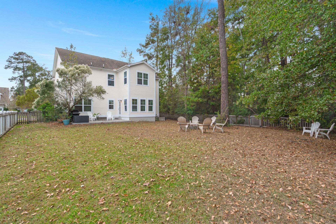
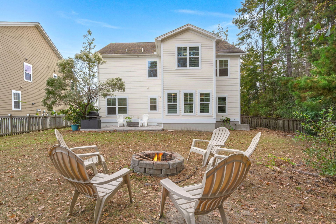
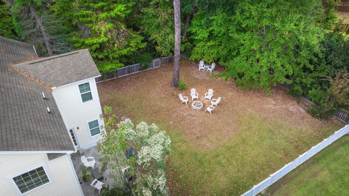
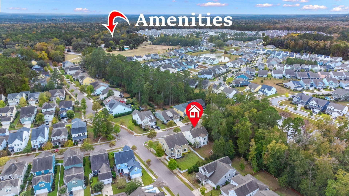
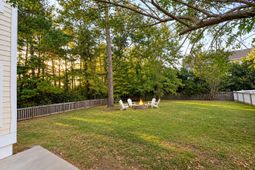
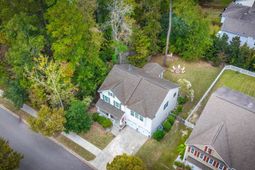
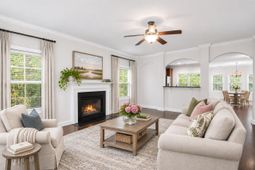
Downstairs bedroom, large wooded corner lot, fresh interior and exterior paint, and a 2024 HVAC. This home is ready for you!Welcome to 304 Ribbon Road, a beautiful Craftsman-style like home tucked away on a peaceful corner lot in The Ponds, one of Summerville, SC's most charming communities. Surrounded by mature trees and bordered by conservation land along both the side and rear of the property, this home offers a wonderful sense of privacy that's not always easy to find in a neighborhood.With 5 bedrooms, 2.5 bathrooms, and a spacious upstairs loft, there's plenty of room to spread out and make yourself at home. The elevated slab foundation, stone-accented front columns, and freshly painted exterior give the home a handsome appearance from the moment you pull into the driveway.Inside, you'll find a welcoming floor plan with a spacious living room centered around a gas fireplace, a dedicated dining area, and a comfortable eat-in kitchen. Granite countertops, a gas stove, newer dishwasher, and a large kitchen island make the kitchen both functional and inviting. The island even offers storage on both sides, while pullout shelving in the lower cabinets makes keeping everything organized a little easier.One of the five bedrooms is conveniently located downstairs, making it a great option for guests, a home office, or a hobby room. Upstairs, the large loft offers another place to gather, whether it's movie nights, a playroom, or simply a second living space.The owner's suite is especially spacious, with its own sitting area that would be perfect for a reading nook, your Peloton, or an in-home office. The private bathroom includes a soaking tub and separate walk-in shower. You'll also appreciate the generously sized upstairs laundry room with cabinets for additional storage.But one of the best parts of this home is waiting outside. The fully fenced backyard is spacious and private, with beautiful mature trees on the neighboring conservation land providing a peaceful wooded backdrop. There's something special about having this much breathing room, especially on a corner lot. The newly added stone patio and fire pit make it easy to picture evenings spent outdoors, roasting marshmallows, entertaining friends, or simply enjoying a quiet night at home. And if a swimming pool has been on your wish list, there's plenty of backyard space to explore that possibility.The home has also received several recent updates, including fresh interior and exterior paint, new carpet in all bedrooms, and a 2024 HVAC system and drain pan. Other features include a gas tankless water heater located in the garage, whole-home surge protector, gutters with gutter guards, generous garage storage, and an existing termite bond.And when you're ready to venture out, the shops, restaurants, and small-town charm of historic downtown Summerville are just a short drive away.When you're not enjoying time on the front or back porches, you'll be sure to enjoy time in this amenity rich, golf-cart friendly community.With its own YMCA, hiking trails, kayak launch, dog park, numerous waters to fish, parks to play, swimming pool, picnic pavilion with gas grills, neighborhood tree house, coffee cottage, plus a historic farmhouse amenity center, this home and community offer you a beautiful life in the Lowcountry.While school zoning should always be verified & is subject to change, it should be noted that this home is currently zoned for Sand Hill Elementary; named a 2024 Blue Ribbon School. Sand Hill is one of only 4 South Carolina schools to receive this recognition, and one of only 365 schools nationally. The home is located about 12 minutes from Sand Hill Elementary and the highly desired Rollings Middle School of The Arts, and Pinewood Preparatory.In addition to this amazing home, there is something to be said about the community as well, because it truly is a unique and special place. Many residents jokingly say it's much like a Hallmark movie. One which they enjoy having
Property Details
- MLS ID26031035
- Property TypeResidential - Single Family
- Building Area Total2688
- Community FeaturesPool, Park, Walk/Jog Trails, Dog Park
- CoolingCentral Air
- ExteriorCement Siding, Stone Veneer
- Exterior FeaturesRain Gutters
- FencingRear Only, Wood
- Fireplace FeaturesFamily Room, Gas Connection, One
- Fireplaces1
- Fireplace Y/NYes
- FlooringCeramic Tile, Carpet, Luxury Vinyl
- Garage2
- GarageY/NYes
- HeatingNatural Gas
- HeatingY/N1
- Home StyleCraftsman, Traditional
- Interior FeaturesHigh Ceilings, Garden Tub/Shower, Kitchen Island, Ceiling - Smooth, Walk-In Closet(s), Ceiling Fan(s), Bonus, Eat-in Kitchen, Loft, Office
- LaundryWasher Hookup, Electric Dryer Hookup, Laundry Room
- Lot Dimensions0.20 acre(s)
- Lot FeaturesCorner Lot, Wooded,0 - .5 Acre
- Lot Size0.20 Acres
- Other StructuresNo
- Parking Features2 Car Garage
- Patio And PorchPatio, Front Porch
- Roof TypeArchitectural
- SewerPublic Sewer
- Stories2.0
- UtilitiesDorchester Cnty Water and Sewer Dept, Dorchester Cnty Water Auth, Dominion Energy
- WaterPublic
- WoodedYes
- Year Built2015
- acres0.20
Amenities
- High Ceilings
- Garden Tub/Shower
- Kitchen Island
- Ceiling - Smooth
- Walk-In Closet(s)
- Ceiling Fan(s)
- Bonus
- Eat-in Kitchen
- Loft
- Office
- Rain Gutters
Listed By / Shown By
Listed By
Agency Name: Better Homes And Gardens Real Estate Palmetto
Agency Contact: 843-584-8326
Charleston Trident MLS
Shown By
Agency Title: Carolina One Real Estate
Agency Phone: (843) 203-5016
Charleston Trident MLS

Web address QR Codes
304 Ribbon Road
©OneHomeValue
Ask A Question 304 Ribbon Road, Summerville, SC 29483






Privacy Policy / DMCA Notice / ADA Accessibility


This site is hosted, designed and copyright
© 1994 - 2026 by
Delta Media Group, Inc. -- Patent Pending --