
304 Gull Road | Hampstead | $1,499,000
SHOW DETAILS
304 Gull Road
Hampstead, NC 28443
$1,499,000
3
BEDS
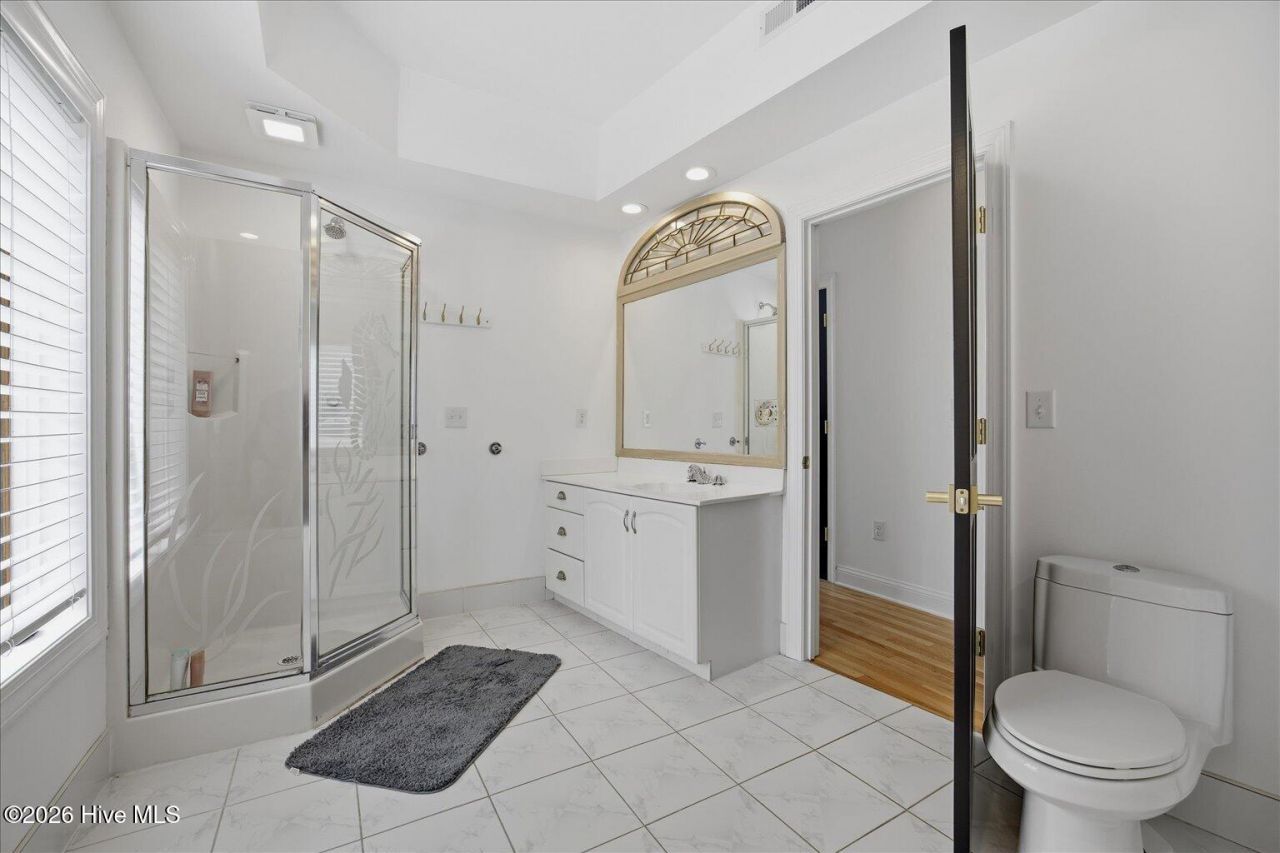
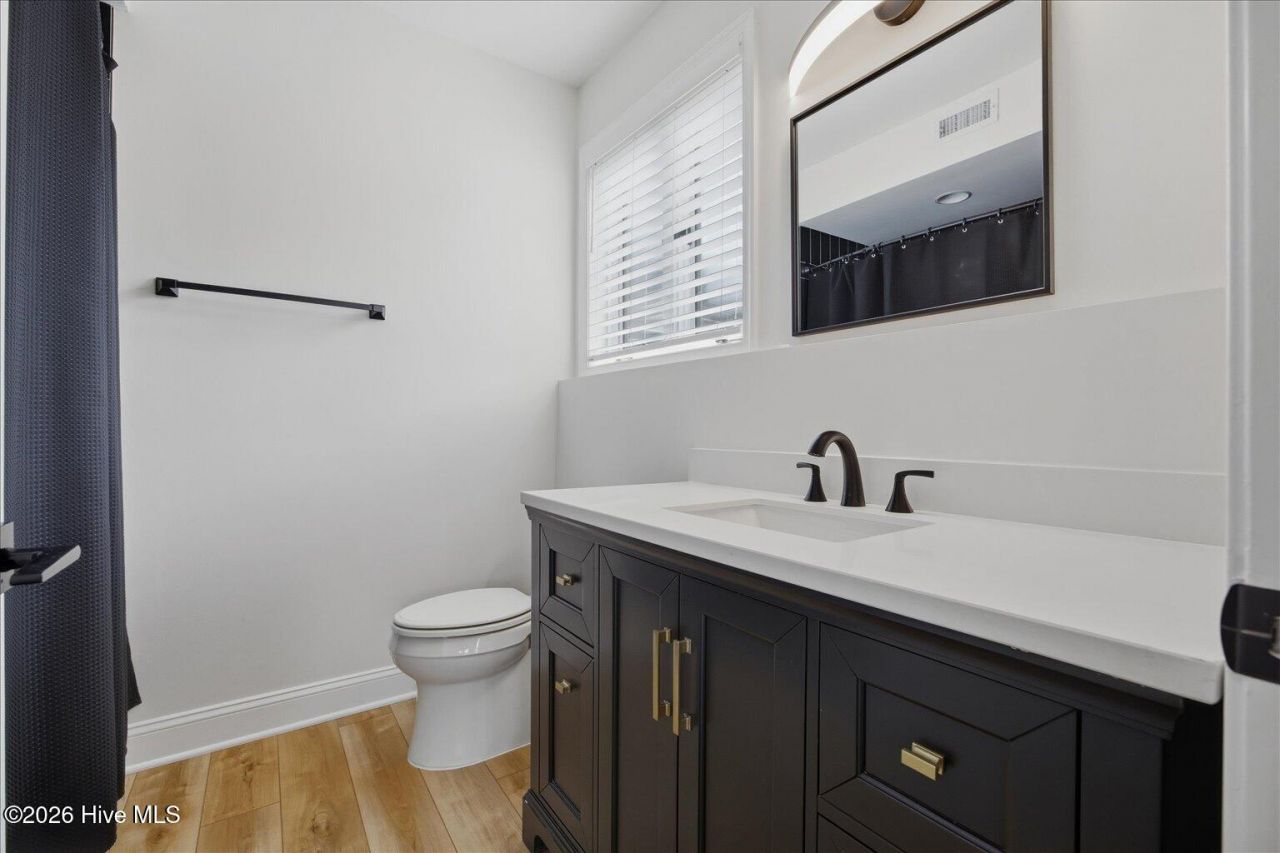
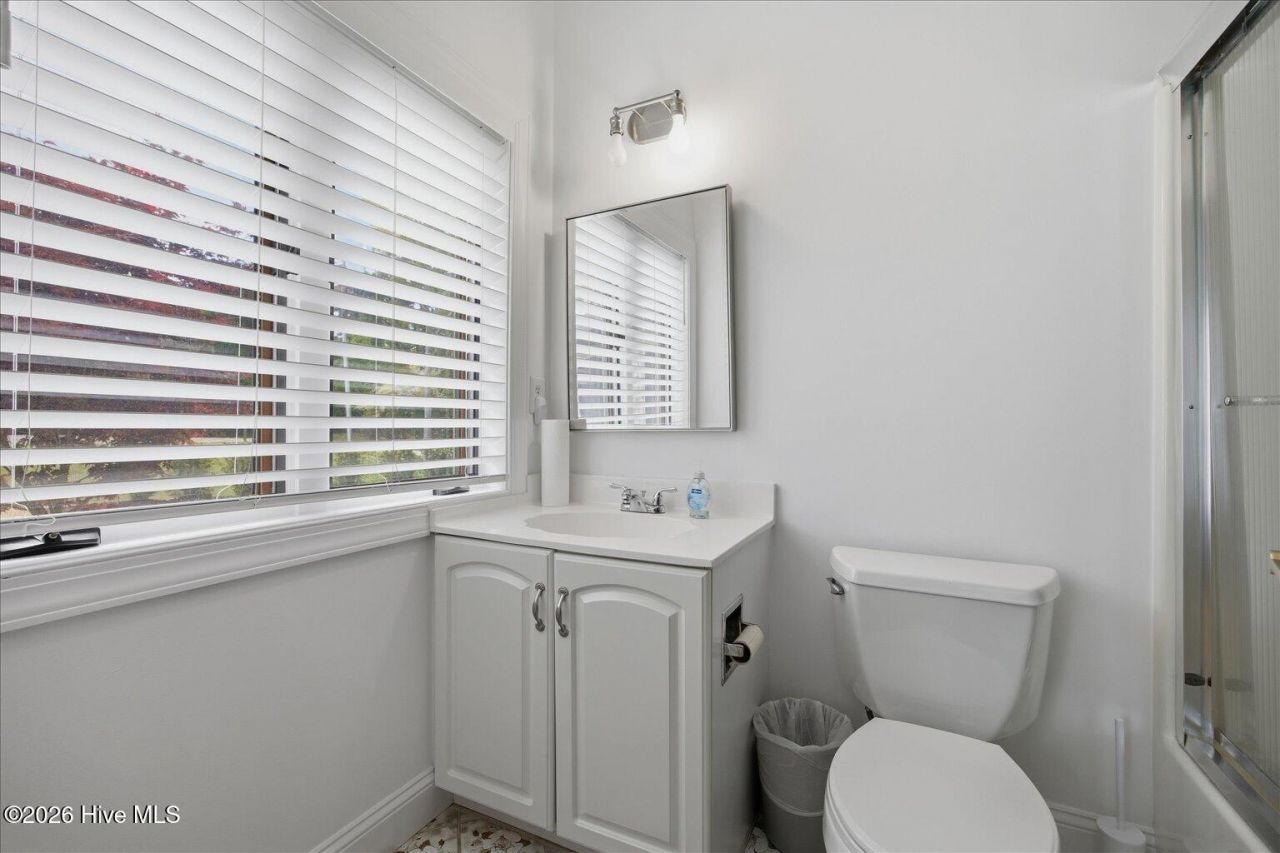
4.5+
BATHS
4,302
SQ. FT.
304 Gull RoadHampstead, NC 28443
For SALE
Single Family
ACTIVE
$1,499,000
EST. 3,773.33/MO CALCULATE
3
BEDS
4.5+
BATHS
4,302
SQ. FT.
Property Description
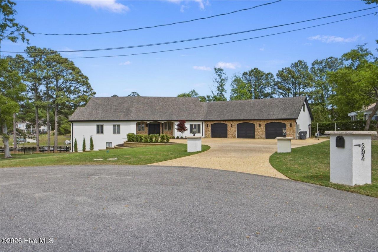
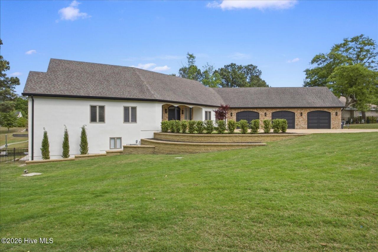
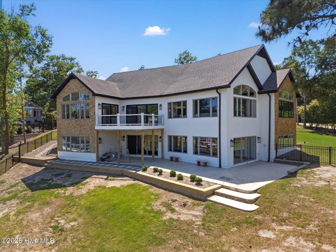
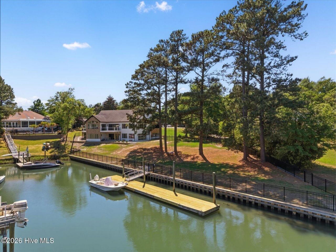
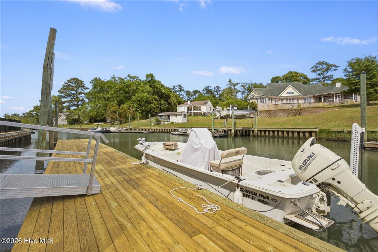
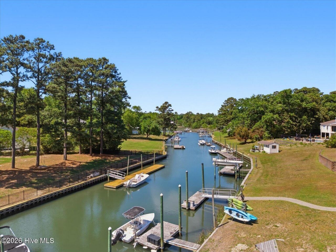
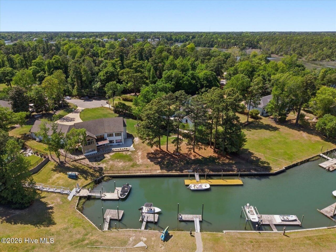
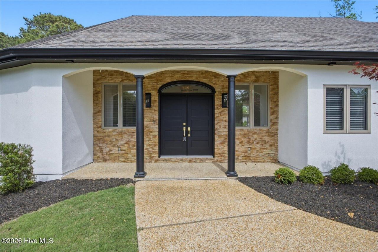
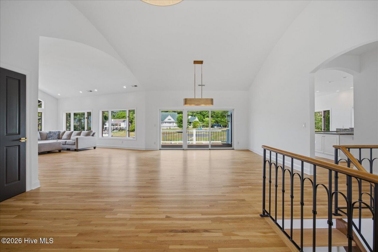
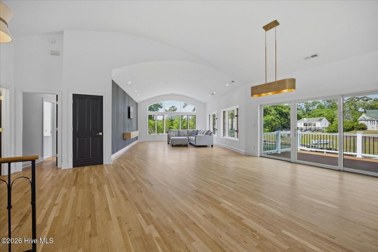
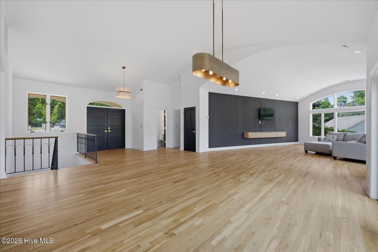
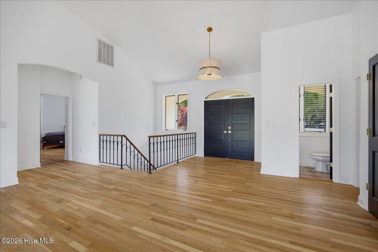
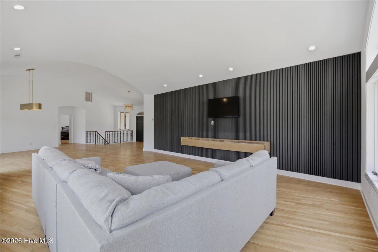
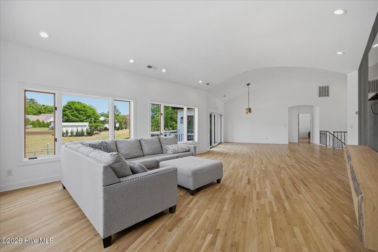
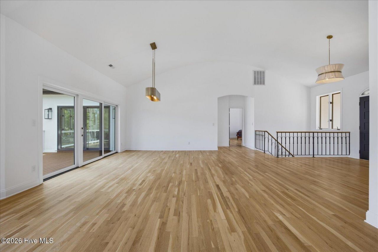
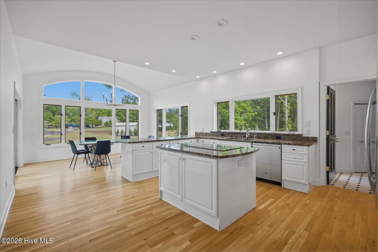
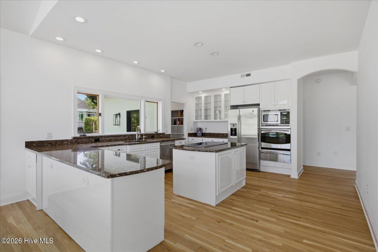
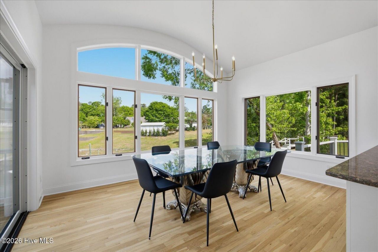
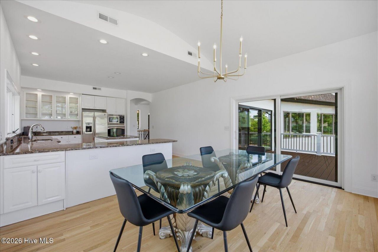
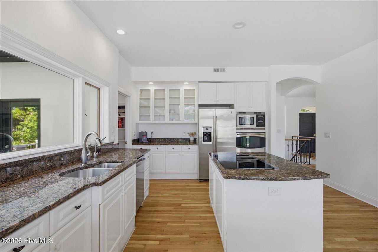
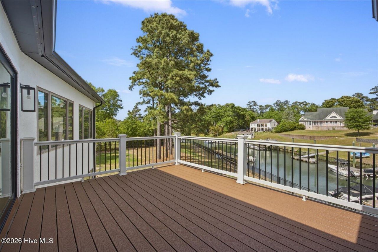
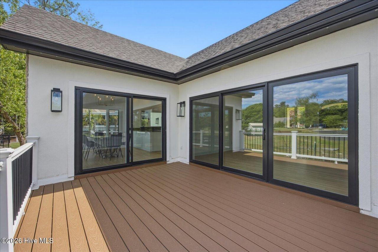
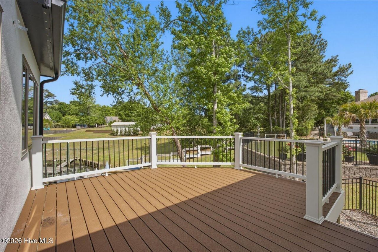
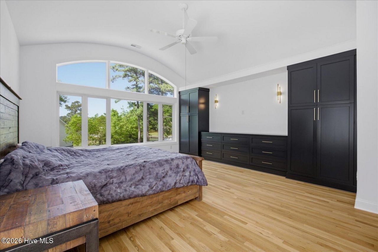
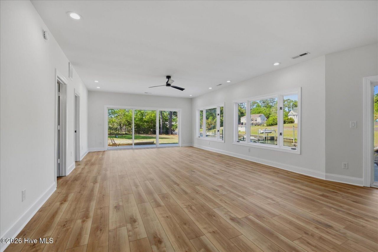
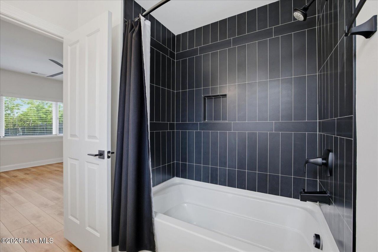
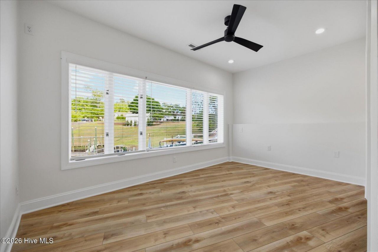
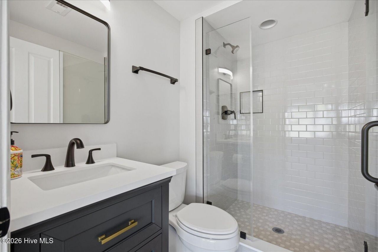
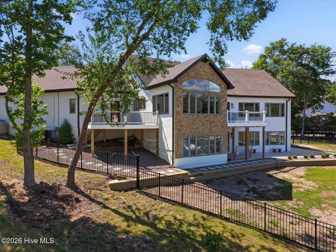
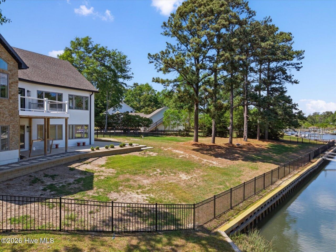
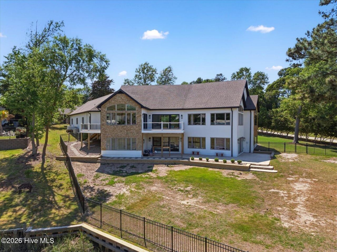
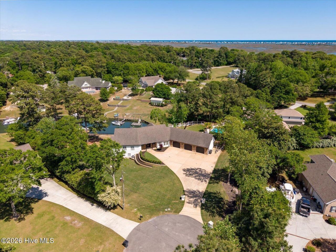
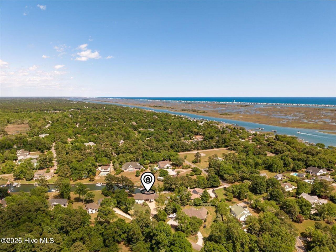
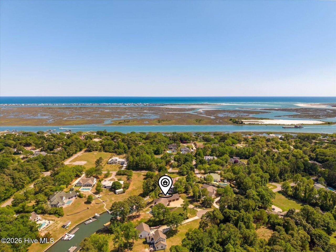
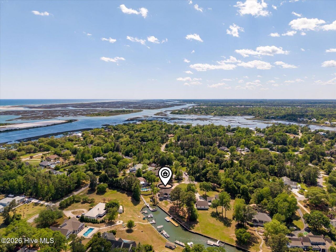
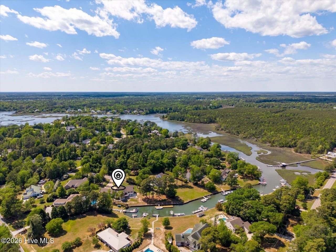
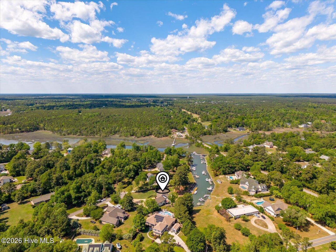
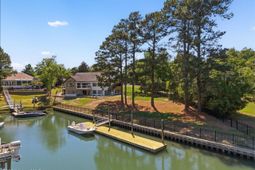
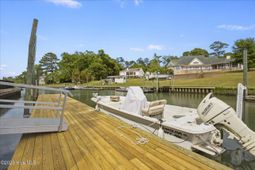
Updated price reflects remaining updates needed. Home offered ''as-is''. Tucked away on a quiet cul-de-sac in Hampstead, this stunning creek front home offers the perfect blend of tranquility and coastal living. Enjoy direct access to a deep creek (12''-15'' at low tide), that leads to the Intracoastal waterway, and a 60 ft newly decked floating dock. Over 4,000 sq ft of thoughtfully designed space to capture natural light, maximize views, and plenty of room to store all your toys, both inside and out. New exterior Oleo lighting, whole-home generator, and newer AC (2024) give you extra peace of mind. The updated price, low HOA ($50/year), deeded boat ramp access, and optional golf, pool, and tennis membership make this one of the best waterfront values on the market!
Property Details
- MLS ID100569224
- Property TypeResidential - Single Family
- Association AmenitiesWaterfront Community, Maintenance Common Areas, Maintenance Roads, Management, Ramp
- CoolingCentral Air
- Days on Site179
- Door FeaturesThermal Doors
- ExteriorStone, Stucco, Fiber Cement, Wood Frame
- Exterior FeaturesThermal Doors
- FencimgMetal/Ornamental, Back Yard
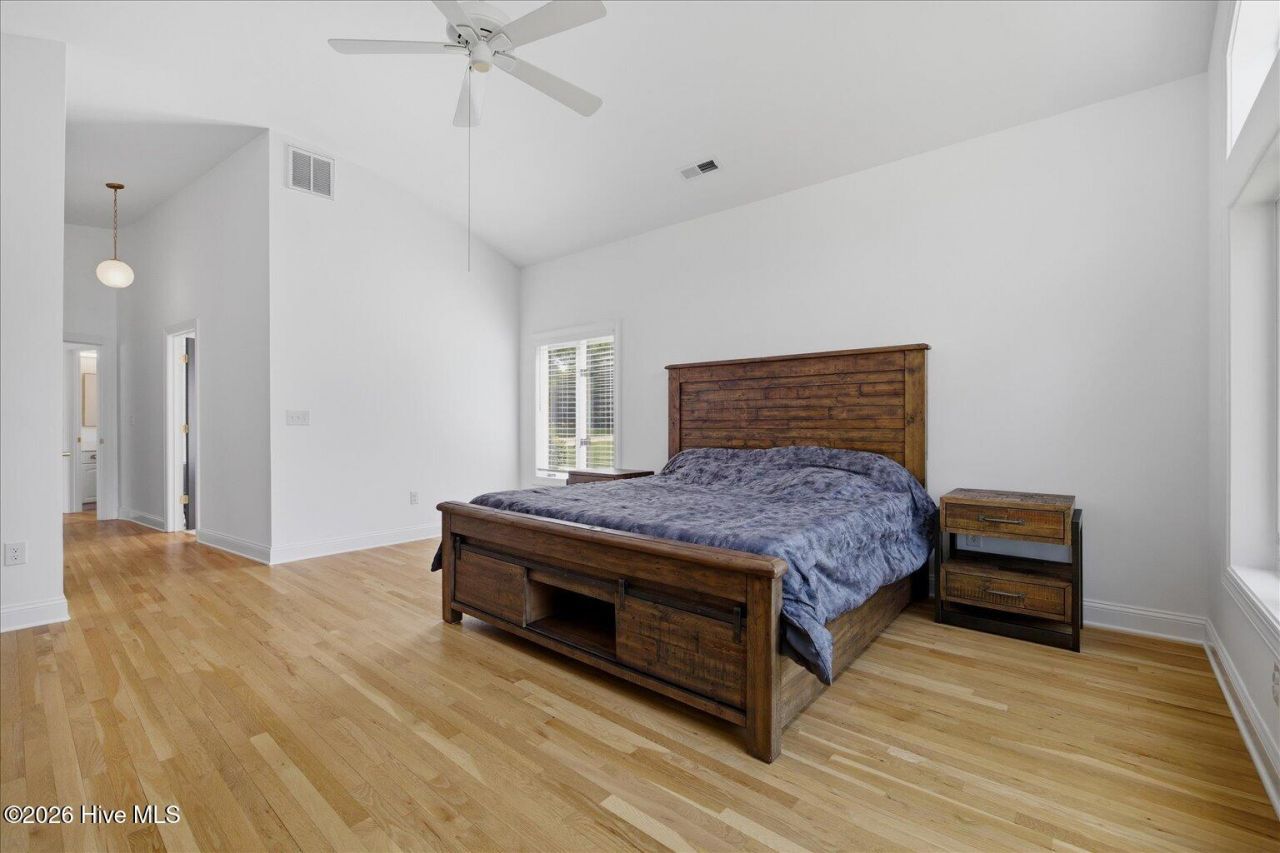
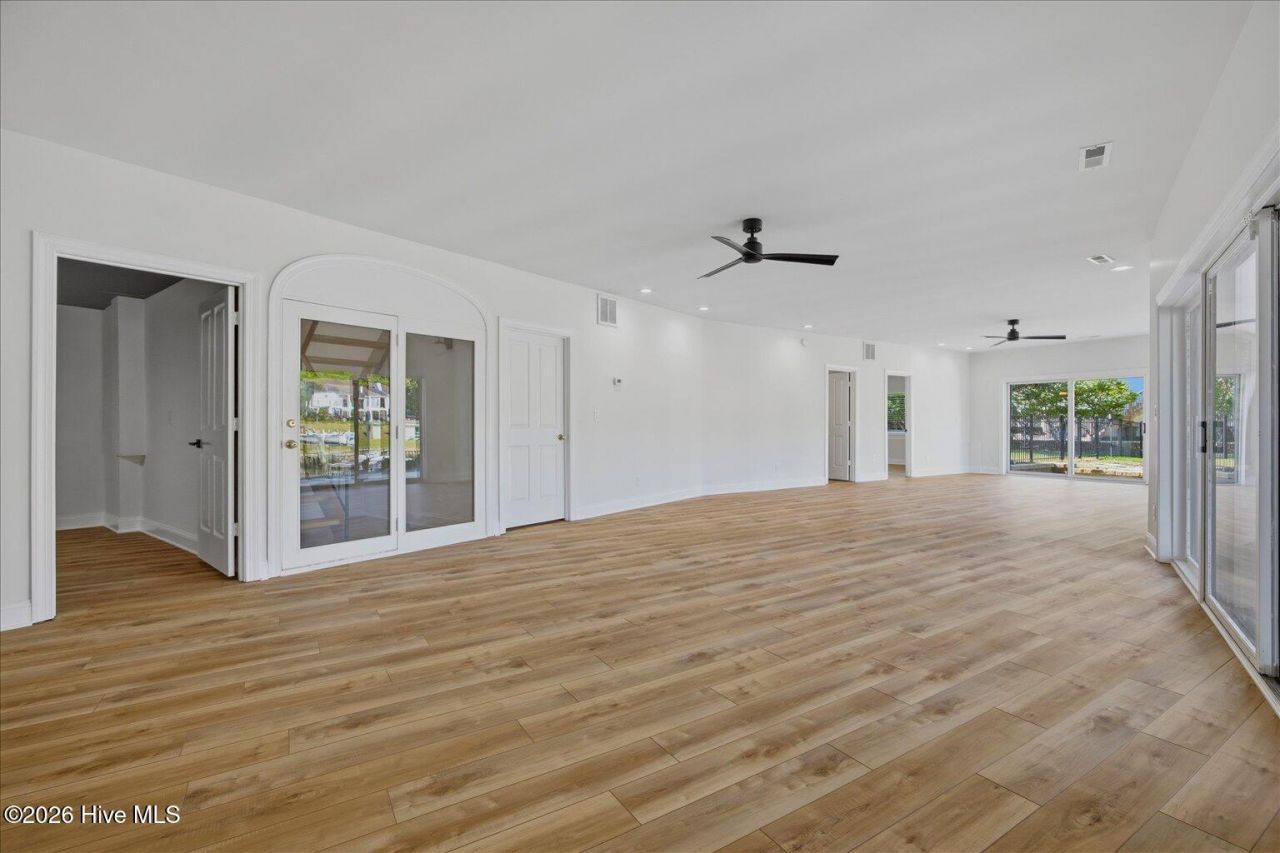
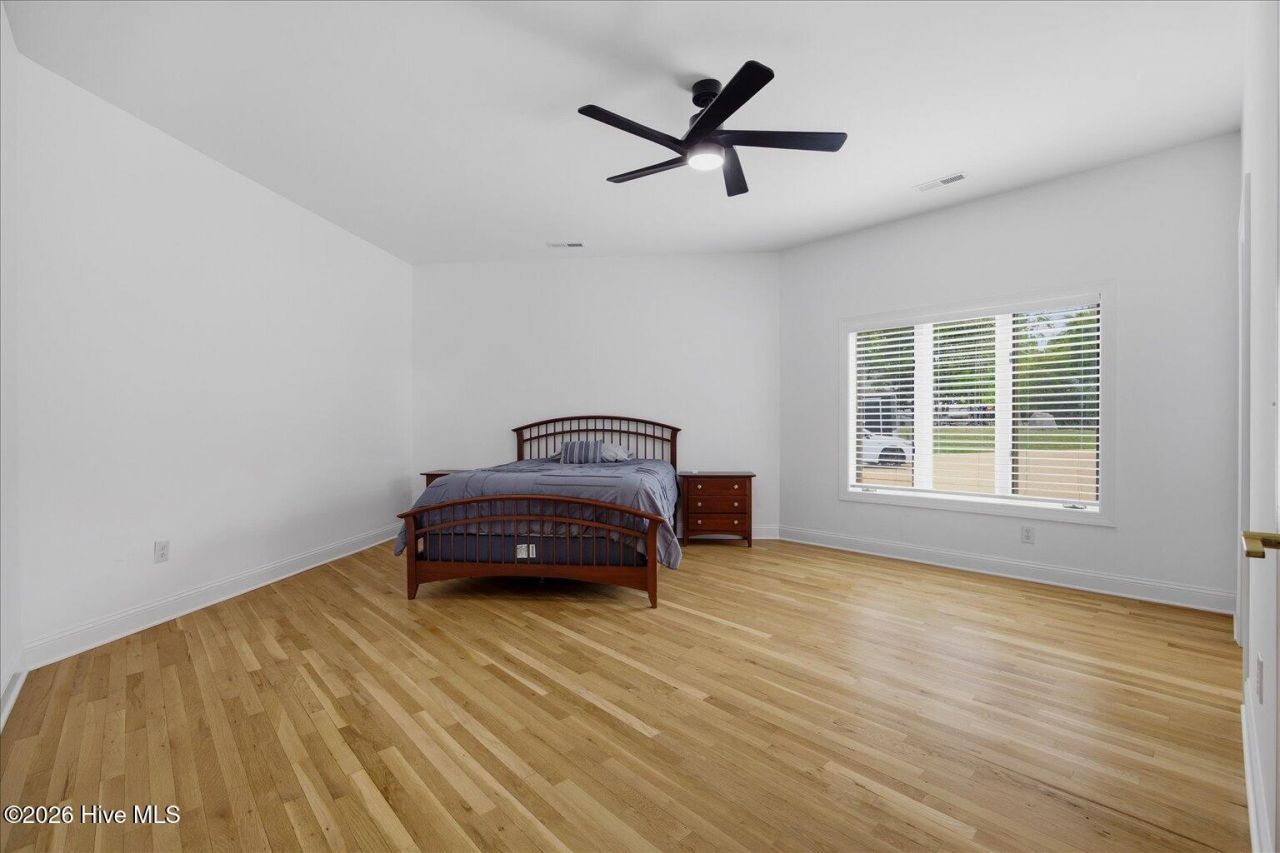
- FlooringLVT/LVP, Hardwood
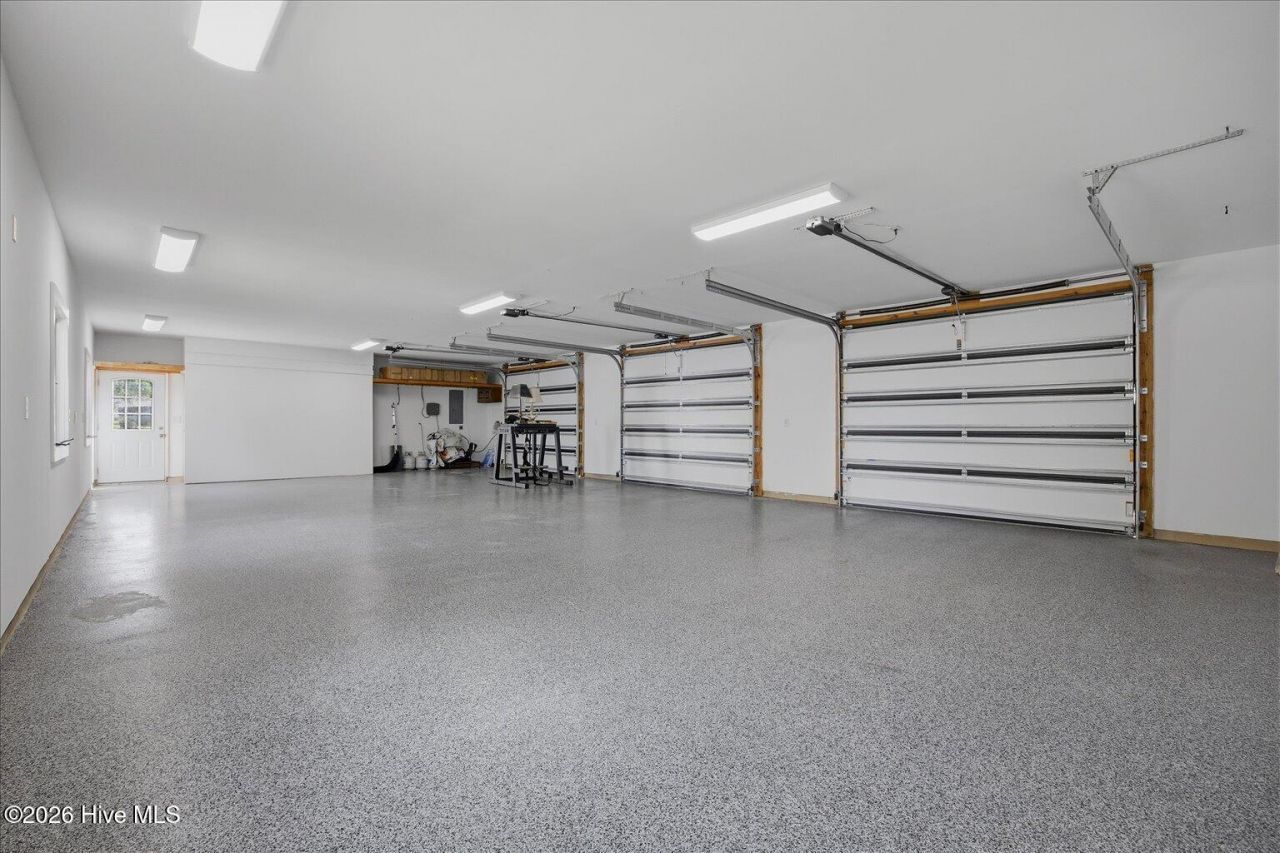
- Garage3 car attached
- HeatingElectric, Heat Pump
- HOA Fee$50/ Annually
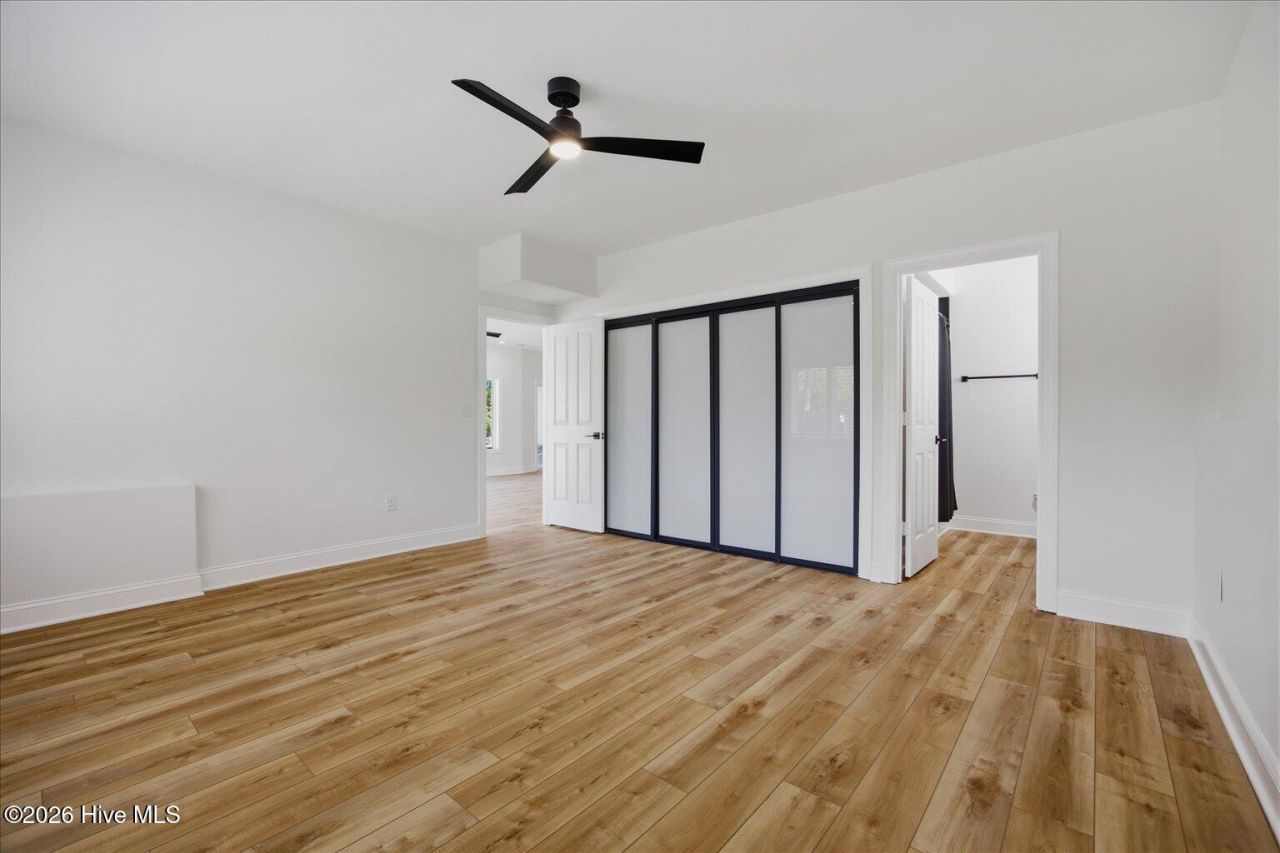
- Interior FeaturesWalk-in Closet(s), High Ceilings, Solid Surface, Whole-Home Generator, Ceiling Fan(s), Basement, Blinds/Shades, Built-in Features, Eat-in Kitchen, Walk-In Closet(s)
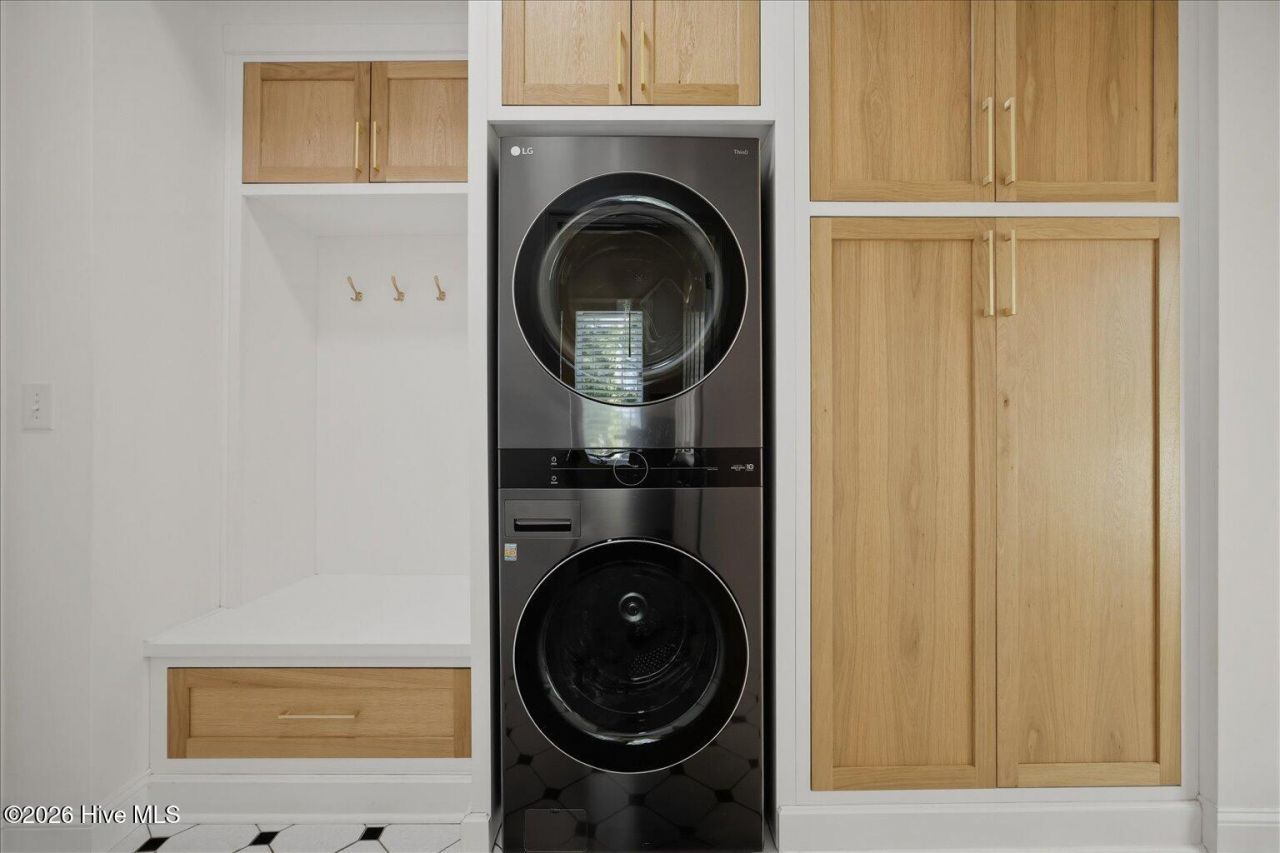
- LaundryDryer Hookup, Washer Hookup, In Hall
- Lot DescriptionCul-De-Sac, Boat Slip, Boat Dock, Bulkhead, Deeded Water Access, Deeded Water Rights, Deeded Waterfront, Landscaped, Sprinklers in Front
- Lot DimensionsIrregular
- Lot Size0.83 Acres
- Parcel#4202-18-7043-0000
- ParkingConcrete, Off Street, On Site, Paved, Garage
- Parking NotesConcrete, Off Street, On Site, Paved, Garage
- Patio/PorchPatio, Porch, Rear Porch
- Roof TypeArchitectural Shingle
- SewerSeptic Tank
- Special View InfoCreek, Water, Creek/Stream
- Stories2.0
- UtilitiesWater Available, Water Connected
- WaterPublic
- Water FeaturesBulkhead, Deeded Water Access, Deeded Water Rights, Deeded Waterfront
- Year Built1991
- acres0.83
Amenities
- Walk-in Closet(s)
- High Ceilings
- Solid Surface
- Whole-Home Generator
- Ceiling Fan(s)
- Basement
- Blinds/Shades
- Built-in Features
- Eat-in Kitchen
- Walk-In Closet(s)
- Thermal Doors
Room Sizes
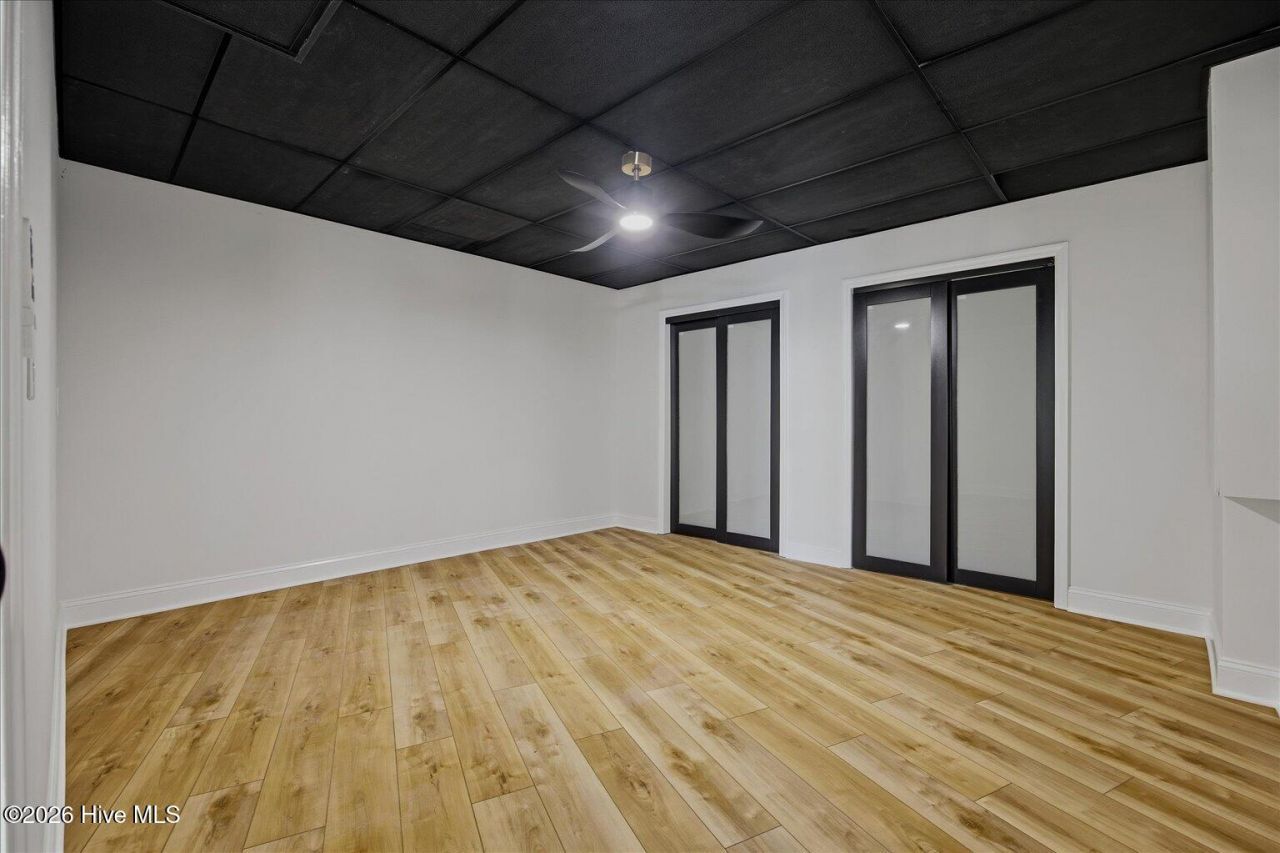
- Media Room - 14 X 13
- Kitchen - 15 X 17 Level - Main
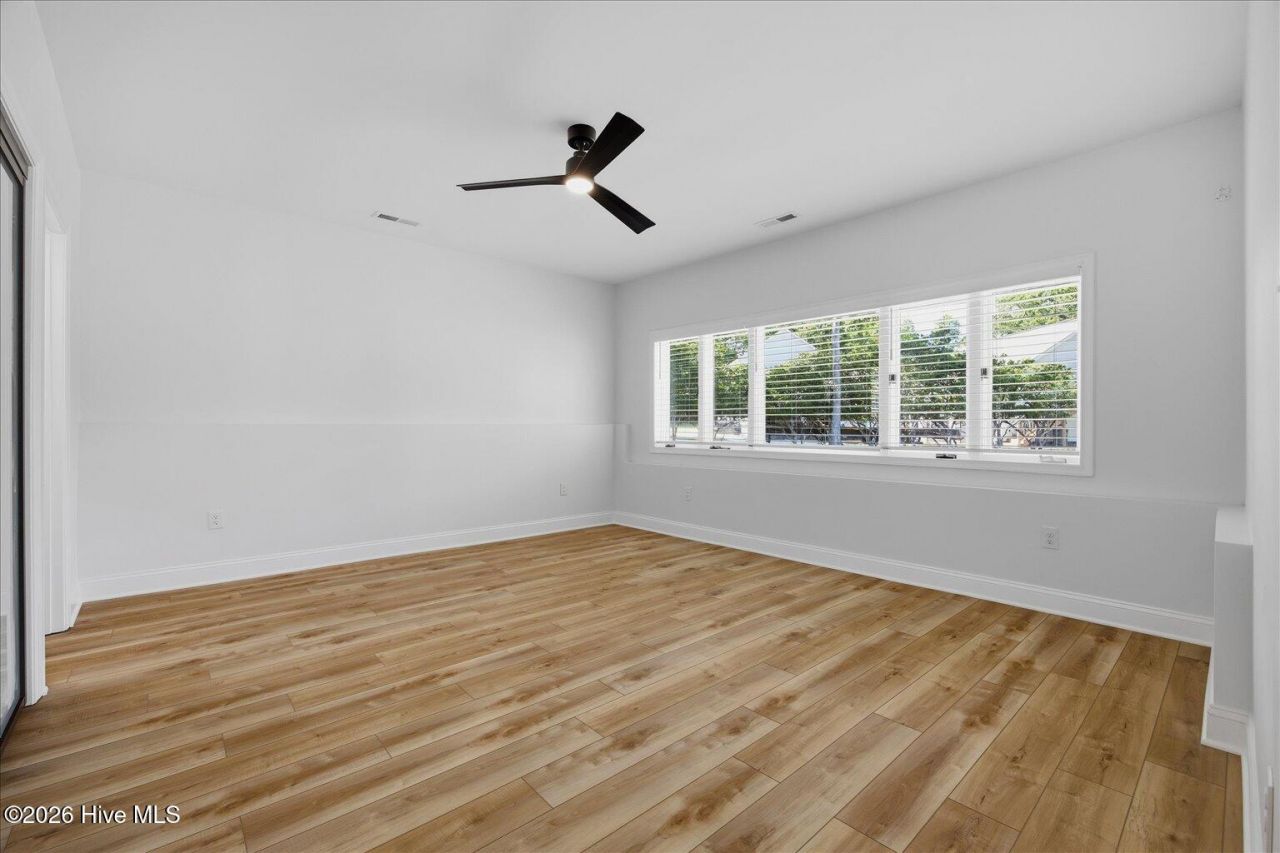
- Bedroom 2 - 20 X 17 Level - Main
- Bonus Room - 23 X 57 Level - Basement
- Office - 15 X 12 Level - Basement
- Breakfast Nook - 15 X 11 Level - Main
- Bedroom 3 - 16 X 14 Level - Basement
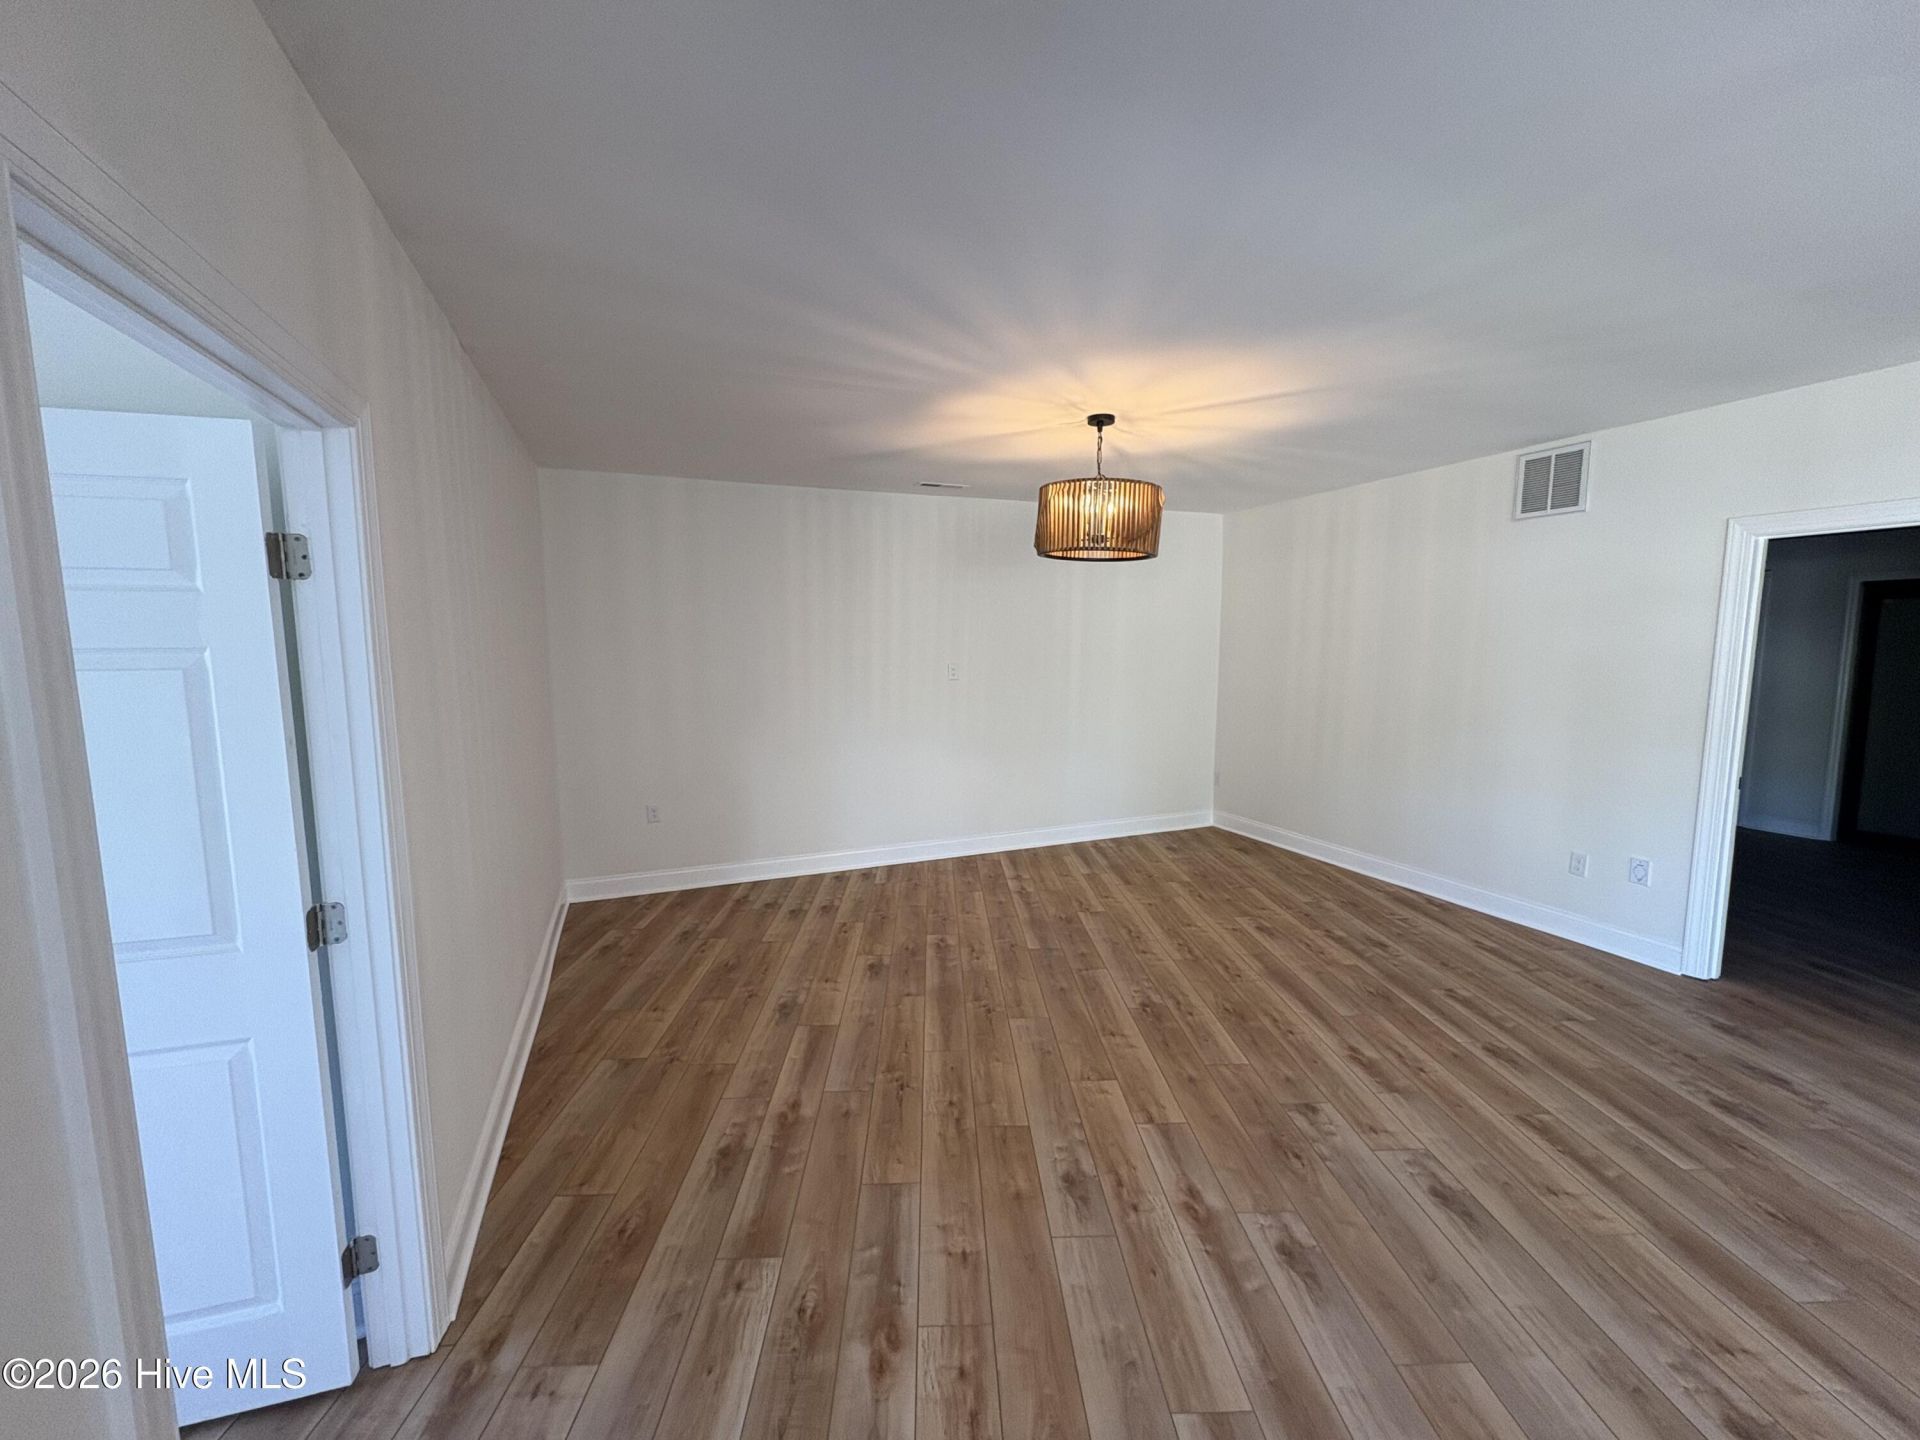
- Dining Room - 16 X 16 Level - Main
- Living Room - 25 X 17 Level - Main
- Primary Bedroom - 18 X 16 Level - Main
Listed By / Shown By
Listed By
Agency Name: Carolina One Properties Inc.
Agent Name: Eddie Brock
Agency Phone: 910-679-6565
Hive MLS
Web address QR Codes
304 Gull Road
©OneHomeValue
Ask A Question 304 Gull Road, Hampstead, NC 28443






MLS Licensed Data - Copyright 2018 NCRMLS. All rights reserved. North Carolina Regional Multiple Listing Service, (NCRMLS), provides content displayed here (“provided content”) on an “as is” basis and makes no representations or warranties regarding the provided content, including, but not limited to those of non-infringement, timeliness, accuracy, or completeness. Individuals and companies using information presented are responsible for verification and validation of information they utilize and present to their customers and clients. NCRMLS will not be liable for any damage or loss resulting from use of the provided content or the products available through Portals, IDX, VOW, and/or Syndication. Recipients of this information shall not resell, redistribute, reproduce, modify, or otherwise copy any portion thereof without the expressed written consent of NCRMLS.
Privacy Policy / DMCA Notice / ADA Accessibility


This site is hosted, designed and copyright
© 1994 - 2026 by
Delta Media Group, Inc. -- Patent Pending --