
3035 Rockwater Circle | Myrtle Beach | $375,000
SHOW DETAILS
3035 Rockwater Circle
Myrtle Beach, SC 29588
$375,000
4
BEDS
3
BATHS
2,200
SQ. FT.
3035 Rockwater CircleMyrtle Beach, SC 29588
For SALE
Single Family
ACTIVE
$375,000
EST. 943.96/MO CALCULATE
4
BEDS
3
BATHS
2,200
SQ. FT.
Property Description
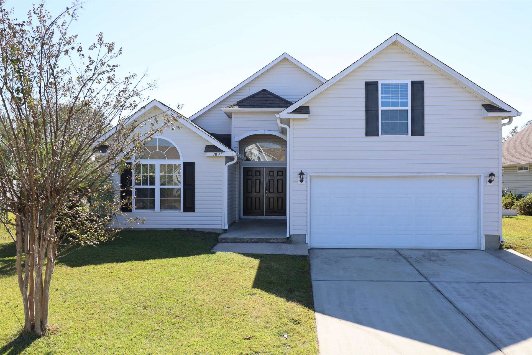
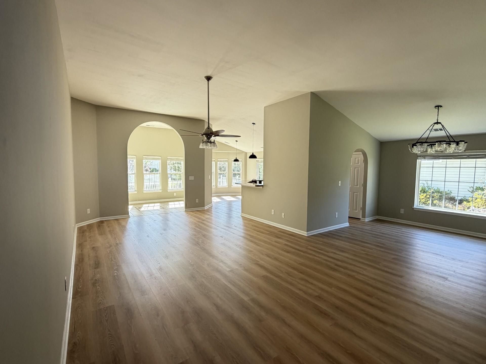
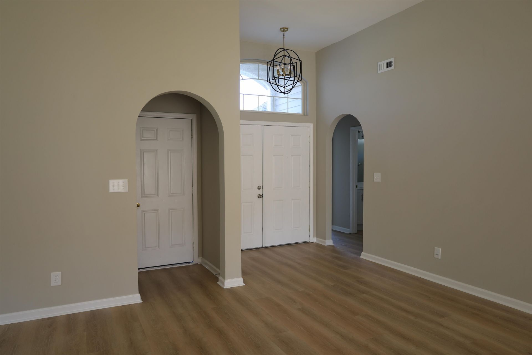
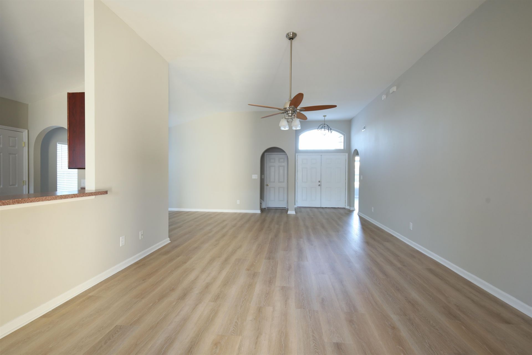
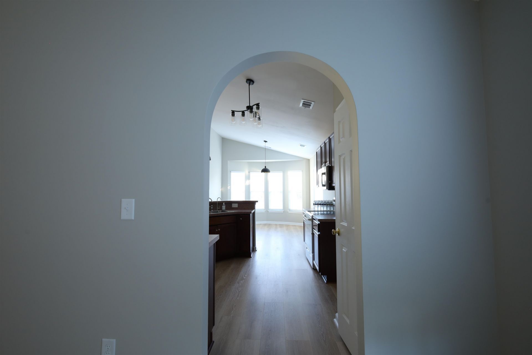
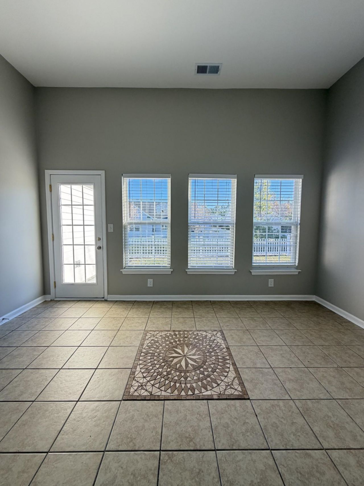
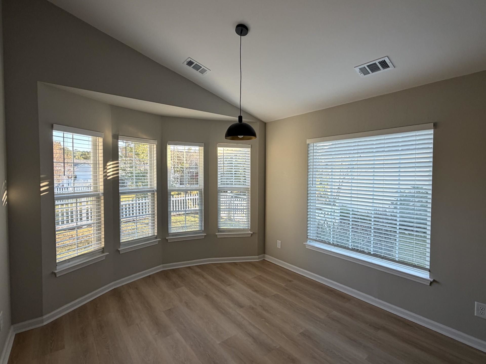
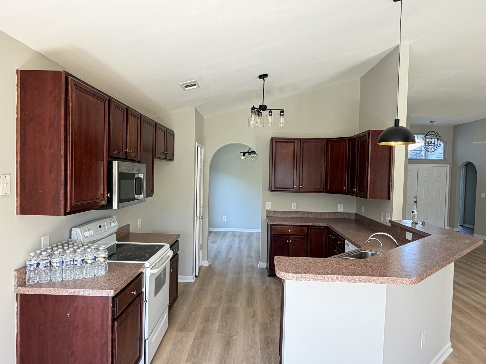
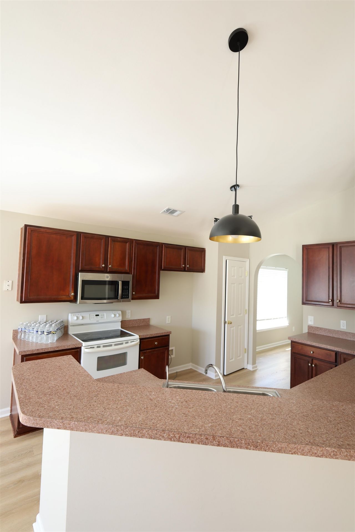
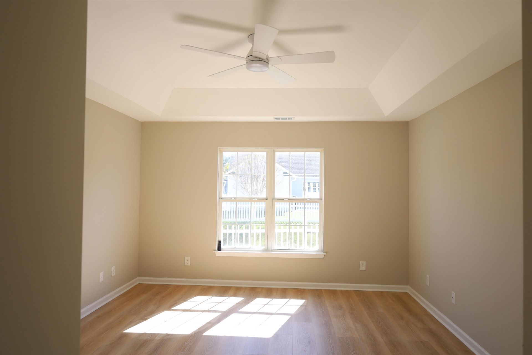
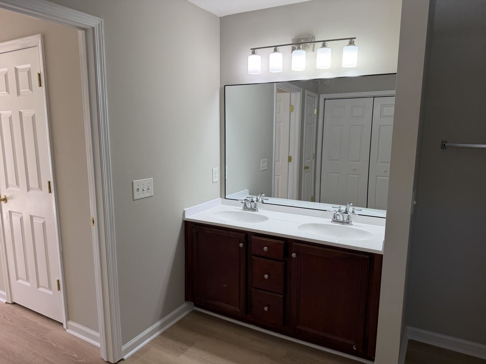
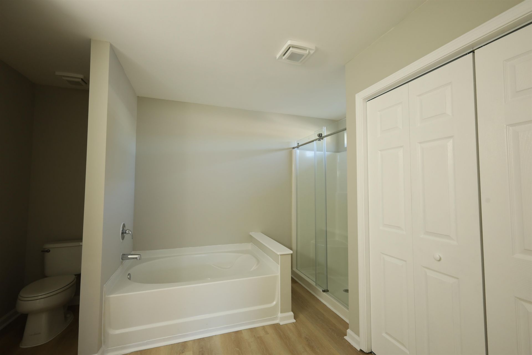
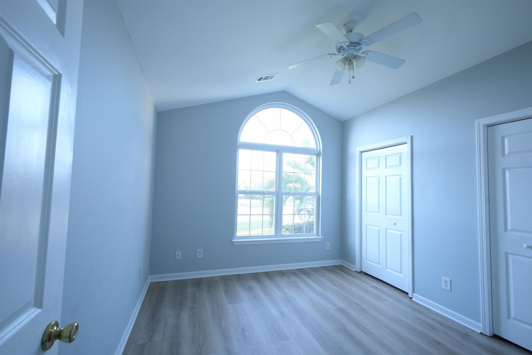
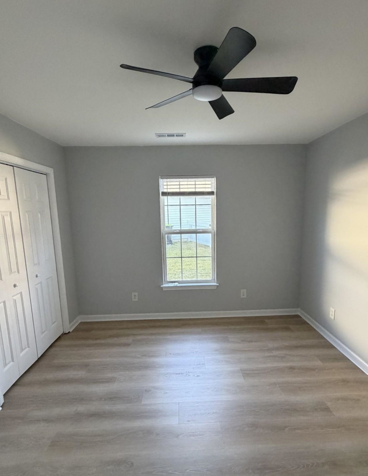
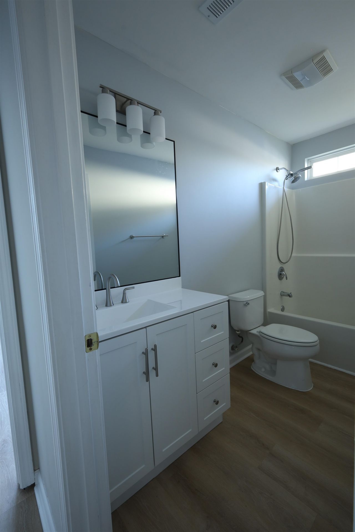
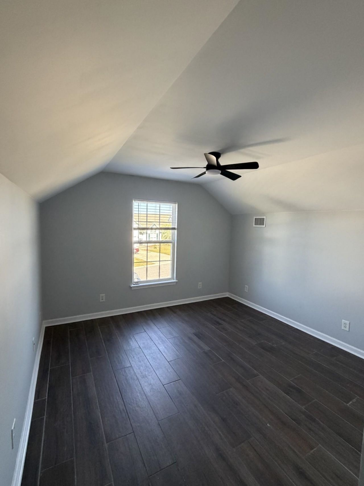
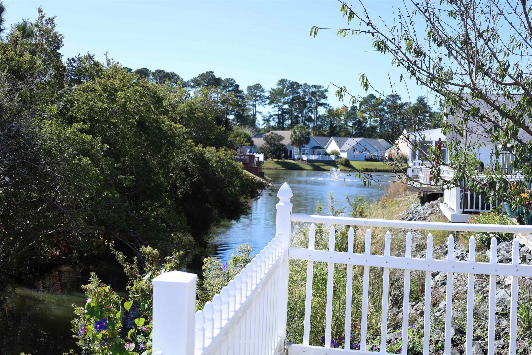
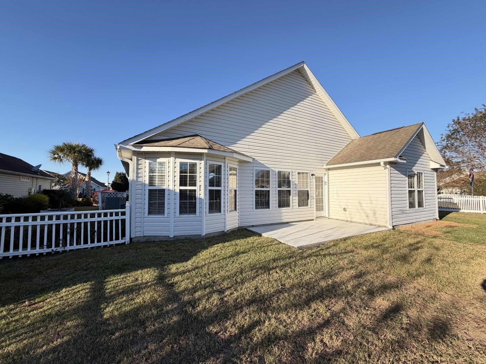
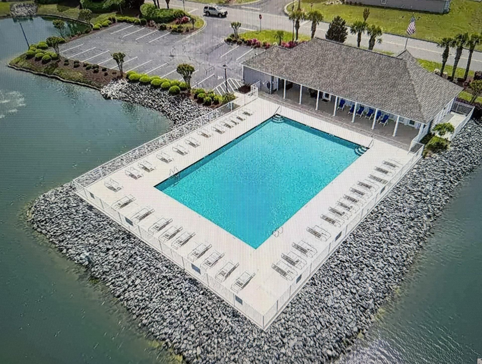
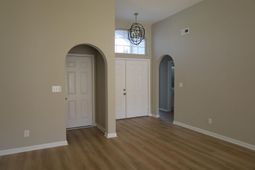
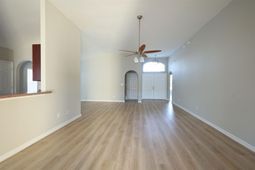
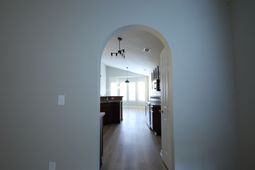
Discover relaxed coastal living in this beautifully updated 4-bedroom, 3-bath home in the desirable Cascades community. The inviting open floor plan features a spacious family room with impressive 11-foot ceilings and a bright four-season sunroom - ideal for enjoying the scenery year-round. The primary suite is a peaceful retreat with a soaring ceiling, two walk-in closets, dual vanities, a soaking tub, and a separate walk-in shower. Serene water views can be enjoyed from the primary bedroom, breakfast room, and sunroom. Step outside onto the newly paved patio and unwind beside the tranquil lake and fountain. A separate formal dining room provides an elegant setting for gatherings with family and friends. Above the garage, a private bonus room with its own full bathroom offers excellent flexibility as a guest suite, home office, or quiet retreat. Recent updates include luxury vinyl plank flooring throughout the first floor and fresh paint in every room, making this home move-in ready. Conveniently located just minutes from The Market Common and Broadway at the Beach, the home offers easy access to shopping, dining, entertainment, and everyday essentials, including Publix, Target, Walmart, Costco, and Trader Joe's. Golf enthusiasts will appreciate the variety of nearby courses. The low HOA fee includes garbage collection and access to the community pool. With peaceful water views, modern updates, and a convenient location, this exceptional home offers the perfect blend of comfort, convenience, and coastal living.
Property Details
- MLS ID2626389
- Property TypeResidential - Single Family
- AppliancesCooktop, Dishwasher, Disposal, Range, Dryer, Washer
- Association AmenitiesClubhouse, Owner Allowed Golf Cart, Owner Allowed Motorcycle, Pet Restrictions, Tenant Allowed Golf Cart, Tenant Allowed Motorcycle
- Community FeaturesClubhouse, Golf Carts OK, Recreation Area, Long Term Rental Allowed, Pool
- CoolingCentral Air
- ExteriorVinyl Siding, Wood Frame
- Exterior FeaturesFence
- FencedYes
- FlooringLuxury Vinyl, Luxury VinylPlank
- Garage2 car attached
- HeatingCentral, Electric, Forced Air
- HOAYes
- HOA Fee60/ Monthly
- Home StyleRanch
- Interior FeaturesBathtub, Tray Ceiling(s), Ceiling Fan(s), Dual Sinks, Separate Shower, Vanity, Walk-In Closet(s), Breakfast Bar, Bedroom on Main Level, Breakfast Area
- LaundryWasher Hookup
- Lot DescriptionRectangular, Rectangular Lot
- Lot Size0.18 Acres
- Parcel#44115040068
- ParkingAttached, Garage, Two Car Garage, Garage Door Opener
- Parking NotesAttached, Garage, Two Car Garage, Garage Door Opener
- Pets AllowedOwner Only, Yes
- PoolCommunity, Outdoor Pool
- SecuritySmoke Detector(s)
- Stories1.0
- Swimming PoolYes
- UtilitiesElectricity Available, Sewer Available, Water Available
- ViewLake
- WaterPublic
- Year Built2006
- acres0.18
Amenities
- Bathtub
- Tray Ceiling(s)
- Ceiling Fan(s)
- Dual Sinks
- Separate Shower
- Vanity
- Walk-In Closet(s)
- Breakfast Bar
- Bedroom on Main Level
- Breakfast Area
- Fence
Room Sizes
- Great Room - 15 X26'8
- Dining Room - 11'6 X11'6
- Bedroom 3 - 11'10 X11'10 Level - Second
- Bedroom 2 - 10'11 X13'2 Level - First
- Primary Bedroom - 13'3 X15' Level - First
- Bedroom 1 - 11'11 X10'8 Level - First
Listed By / Shown By
Listed By
Agency Name: Carolina Bays Real Estate
Agency Phone: 910-302-8453
CCAR MLS
Shown By
Agency Title: Carolina One Real Estate
Agency Phone: (843) 203-5016
CCAR MLS

Web address QR Codes
3035 Rockwater Circle
©OneHomeValue
Ask A Question 3035 Rockwater Circle, Myrtle Beach, SC 29588






Privacy Policy / DMCA Notice / ADA Accessibility


This site is hosted, designed and copyright
© 1994 - 2026 by
Delta Media Group, Inc. -- Patent Pending --