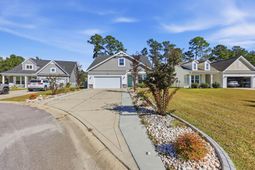

3035 Honey Clover Ct. | Longs | $2,400.00 / Monthly
SHOW DETAILS
3035 Honey Clover Ct.
Longs, SC 29568
$2,400.00 / Monthly
3
BEDS
3
BATHS
2,454
SQ. FT.
3035 Honey Clover Ct. Longs, SC 29568
For SALE
Single Family
ACTIVE
$2,400.00 / Monthly
EST. 6.04/MO CALCULATE
3
BEDS
3
BATHS
2,454
SQ. FT.
Property Description
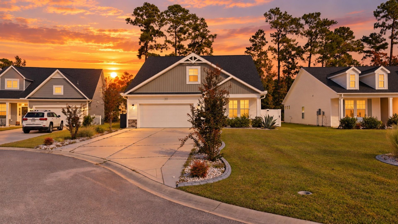
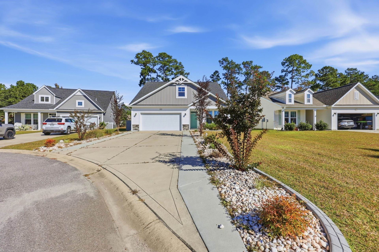
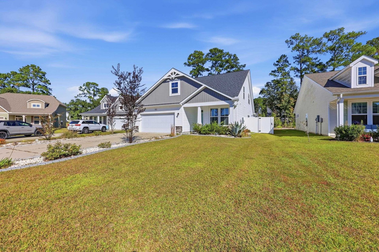
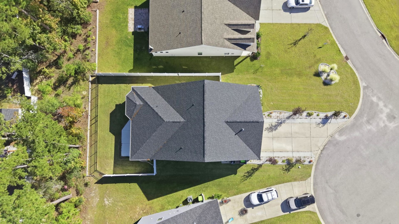
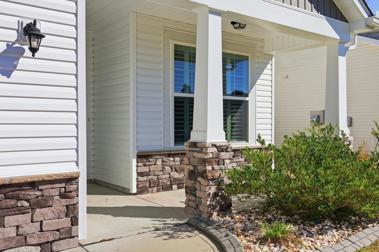
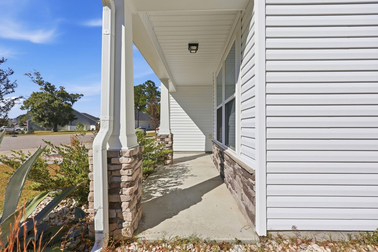
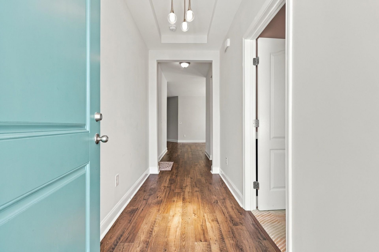
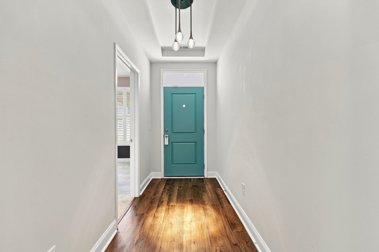
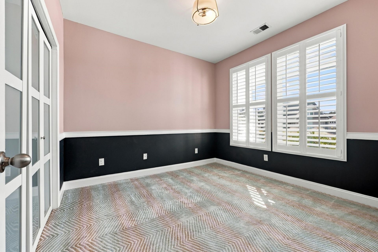
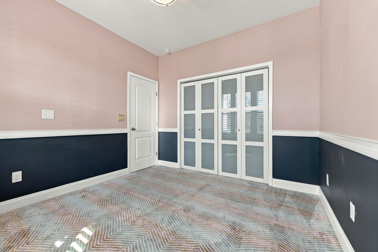
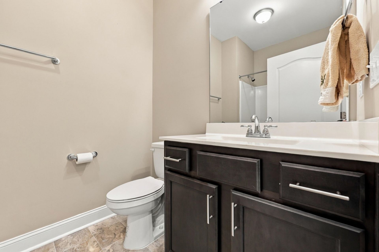
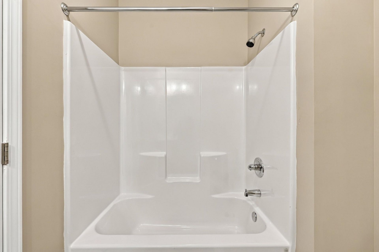
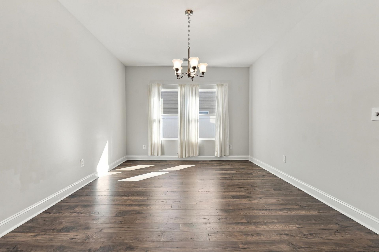
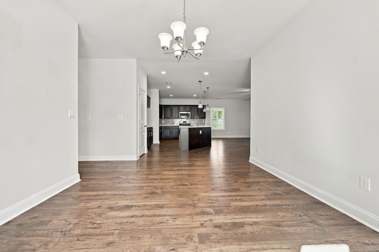
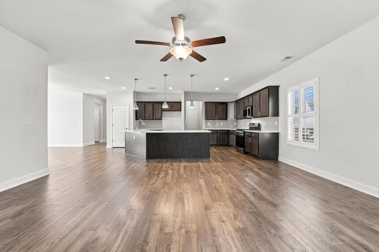
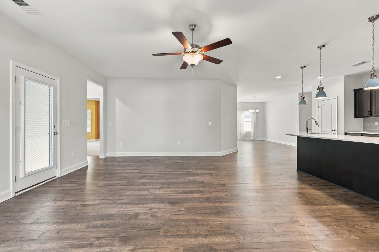
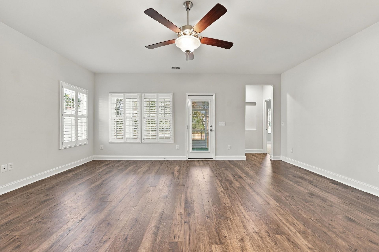
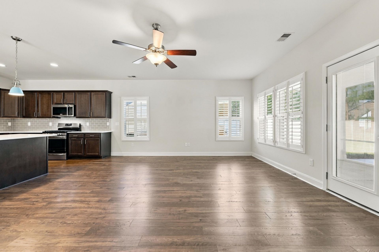
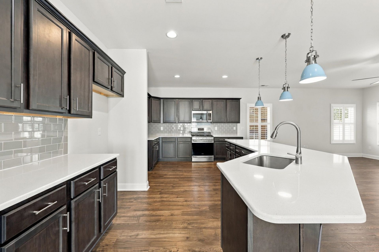
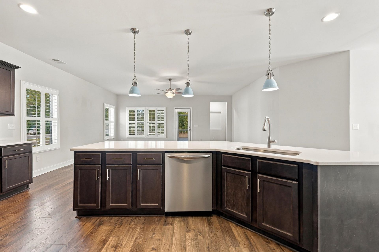
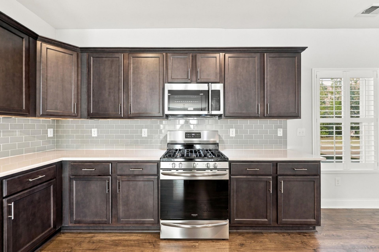
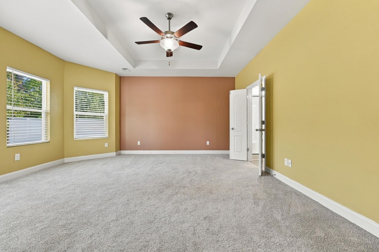
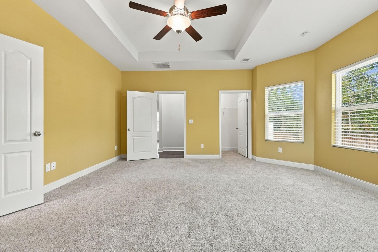
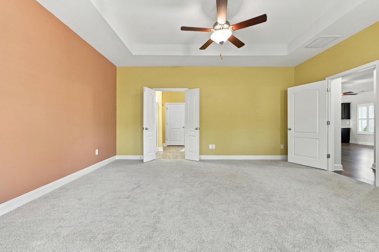
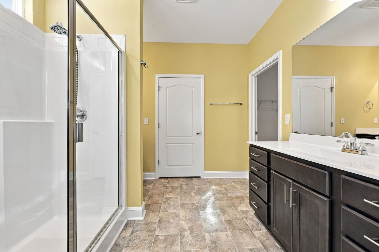
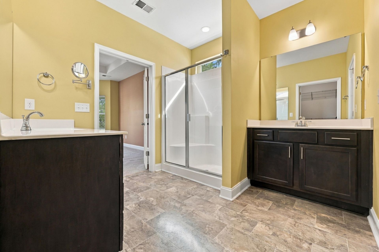
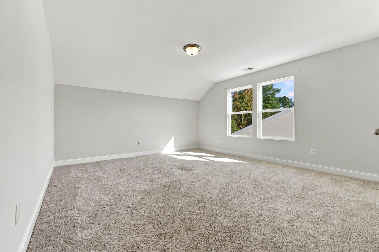
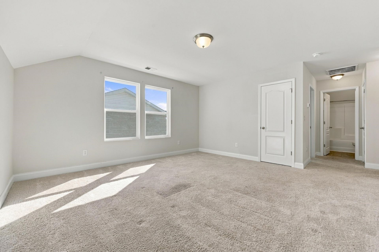
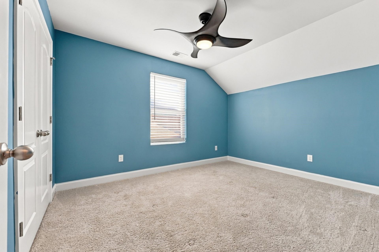
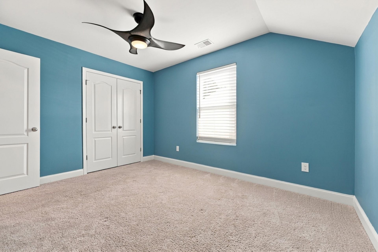
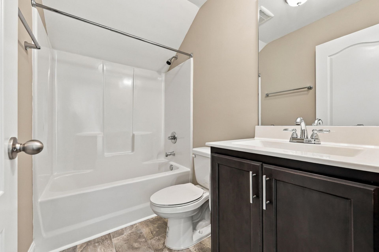
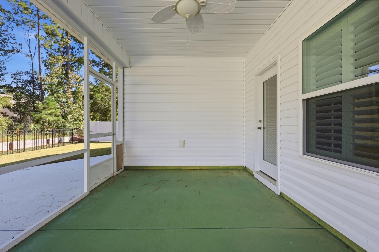
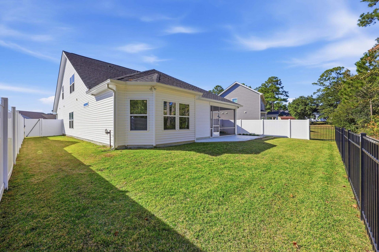
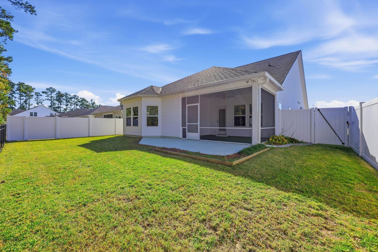
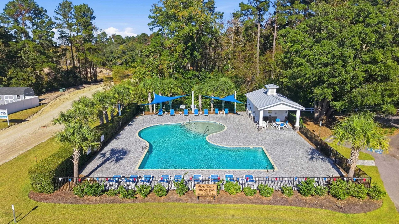
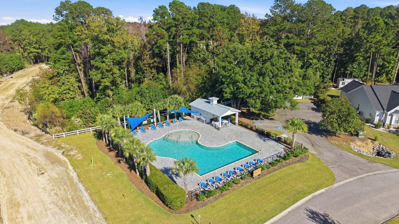
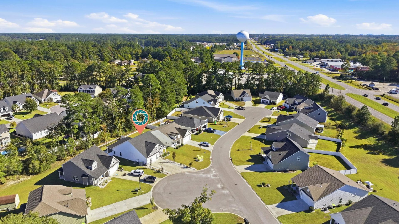
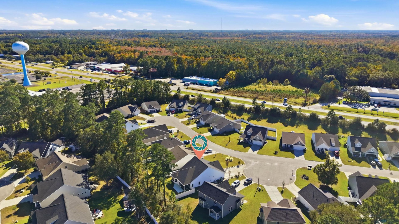
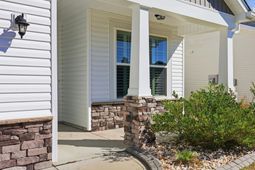
OWNER FINANCING UNDER MARKET RATE AND LEASE WITH OPTION TO PURCHASE AVAILABLE! Beautifully maintained 3-bedroom, 3-bath home with a bonus room and just under 2,500 square feet in River Haven! This home features an open floor plan, spacious kitchen with quartz countertops, large island, stainless steel appliances, first-floor primary suite with two walk-in closets, LVP flooring, plantation shutters, and updated finishes throughout. Enjoy added privacy on a cul-de-sac lot backing up to a tree line, with a large screened-in porch and extended patio. River Haven residents enjoy a community pool, walking trails, and a 40-acre lake with boat access to the Waccamaw River. Conveniently located just off Highway 9, with easy access to shopping, dining, and entertainment and approximately 15 minutes from North Myrtle Beach. Don't miss the opportunity to make this beautiful home your next place to call home!
Property Details
- MLS ID2626290
- Property TypeRental - Single Family
- AppliancesDishwasher, Disposal, Microwave, Range
- Association AmenitiesClubhouse, Tenant Allowed Golf Cart, Tenant Allowed Motorcycle
- Community FeaturesClubhouse, Golf Carts OK, Recreation Area, Pool
- CoolingCentral Air
- Days on Site3
- ExteriorBrick Veneer, Vinyl Siding
- Exterior FeaturesFence, Porch
- FencedYes
- FlooringCarpet, Luxury Vinyl, Luxury VinylPlank, Tile
- Garage2 car attached
- HeatingCentral, Electric, Gas
- Home StyleTraditional
- Interior FeaturesTray Ceiling(s), Ceiling Fan(s), Dual Sinks, Linen Closet, Main Level Primary, Sitting Area in Primary, Separate Shower, Walk-In Closet(s), Window Treatments, Bedroom on Main Level, Loft, Stainless Steel Appliances, Solid Surface Counters
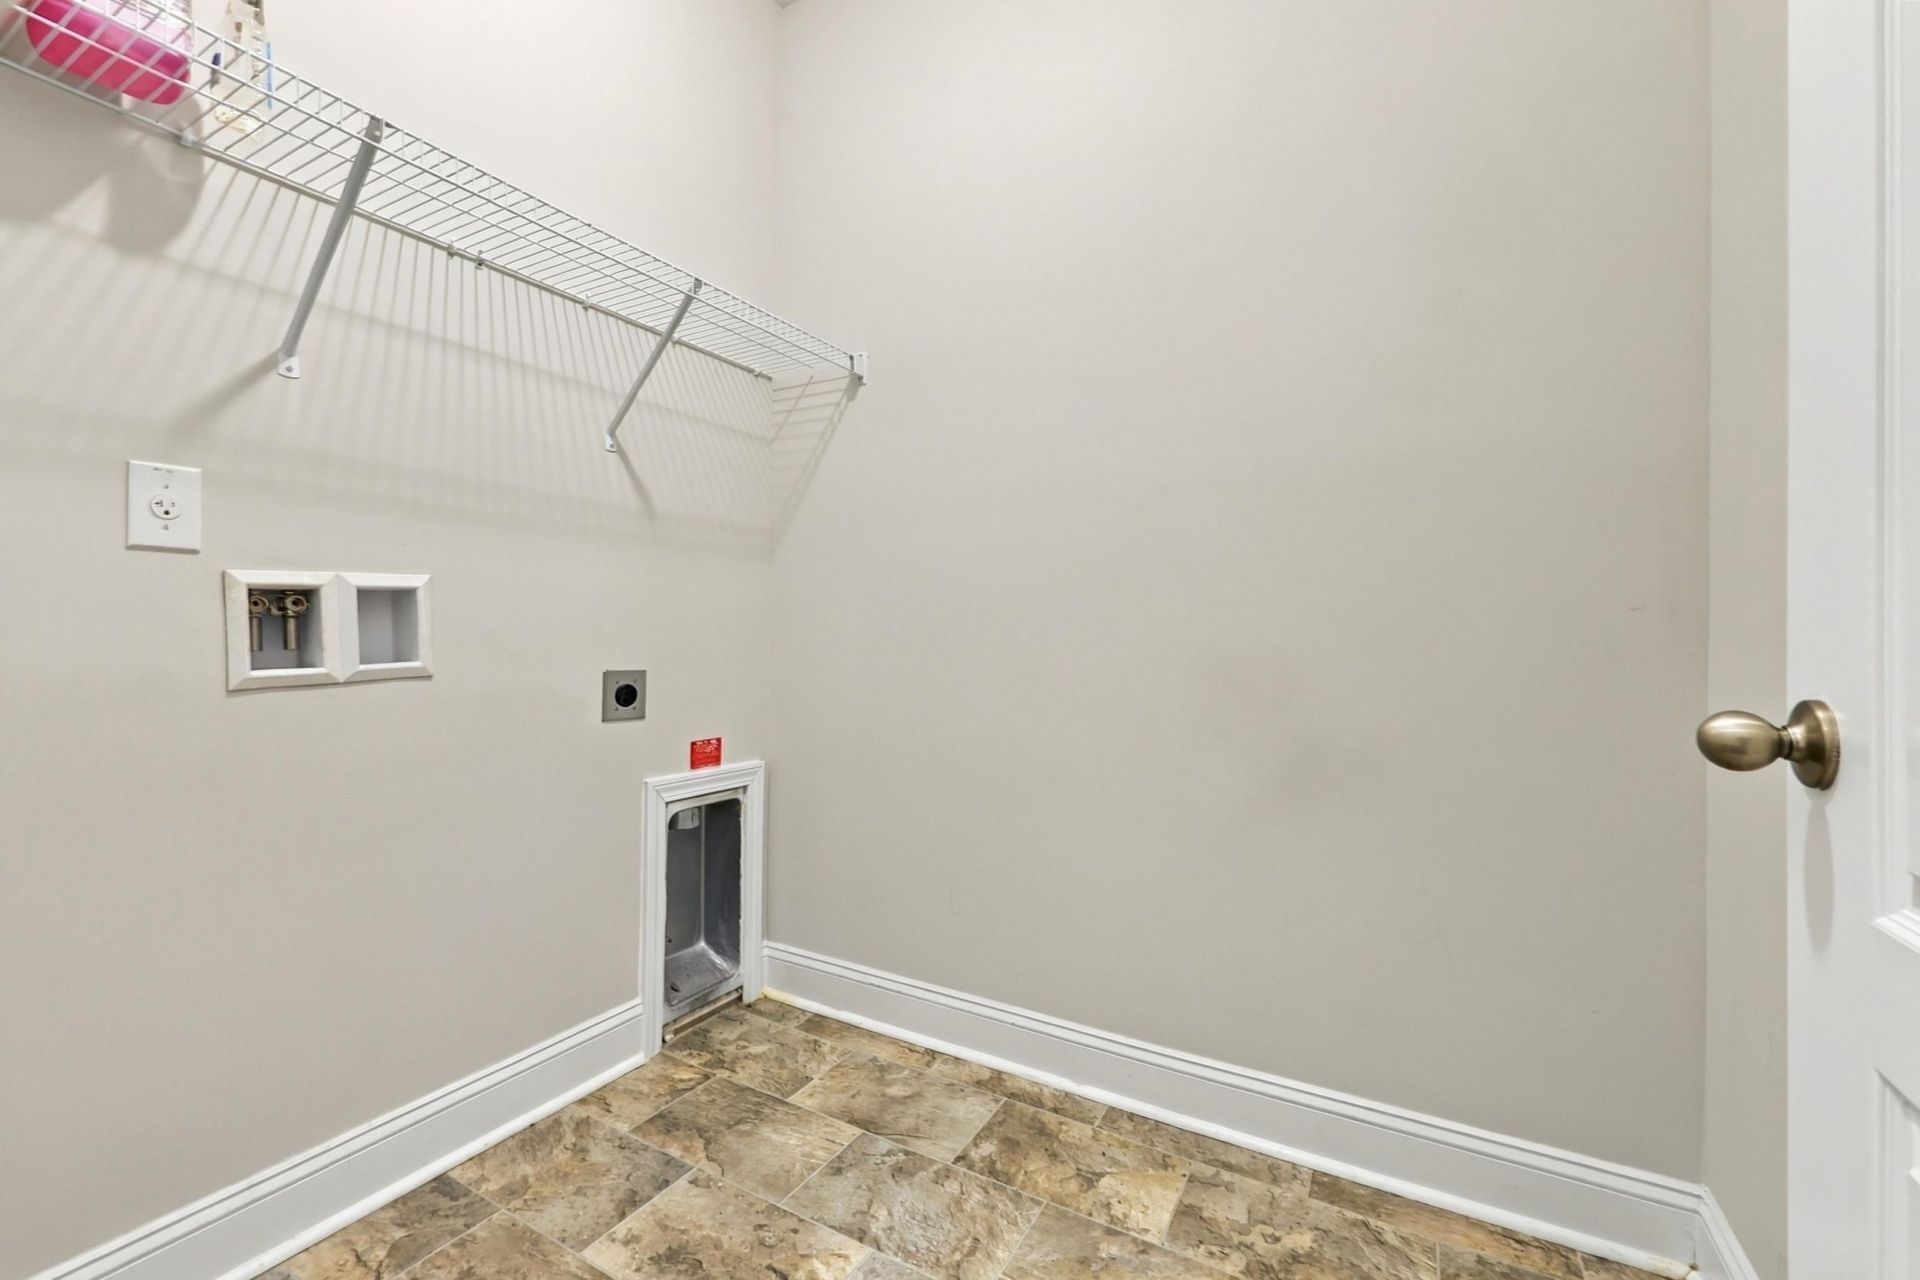
- LaundryWasher Hookup
- Lot DescriptionOutside City Limits, Rectangular, Rectangular Lot
- Parcel#30407020058
- ParkingAttached, Garage, Two Car Garage
- Parking NotesAttached, Garage, Two Car Garage
- Patio/PorchRear Porch, Front Porch
- PoolCommunity, Outdoor Pool, Private
- SecuritySmoke Detector(s)
- Stories2.0
- Swimming PoolYes
- UtilitiesElectricity Available, Natural Gas Available, Sewer Available, Water Available
- WaterPublic
- Year Built2020
Amenities
- Tray Ceiling(s)
- Ceiling Fan(s)
- Dual Sinks
- Linen Closet
- Main Level Primary
- Sitting Area in Primary
- Separate Shower
- Walk-In Closet(s)
- Window Treatments
- Bedroom on Main Level
- Loft
- Stainless Steel Appliances
- Solid Surface Counters
- Fence
- Porch
Listed By / Shown By
Listed By
Agency Name: White Realty, LLC
Agency Phone: 843-310-8687
CCAR MLS
Shown By
Agency Title: Carolina One Real Estate
Agency Phone: (843) 203-5016
CCAR MLS

Web address QR Codes
3035 Honey Clover Ct.
©OneHomeValue
Ask A Question 3035 Honey Clover Ct. , Longs, SC 29568





Privacy Policy / DMCA Notice / ADA Accessibility


This site is hosted, designed and copyright
© 1994 - 2026 by
Delta Media Group, Inc. -- Patent Pending --