
3035 Honey Clover Ct. | Longs | $364,900
SHOW DETAILS
3035 Honey Clover Ct.
Longs, SC 29568
$364,900
3
BEDS
3
BATHS
2,454
SQ. FT.
3035 Honey Clover Ct. Longs, SC 29568
For SALE
Single Family
ACTIVE
$364,900
EST. 918.54/MO CALCULATE
3
BEDS
3
BATHS
2,454
SQ. FT.
Property Description
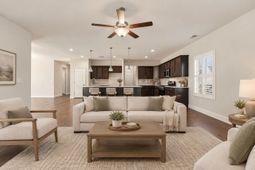
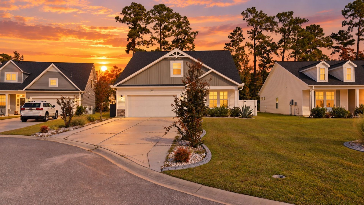
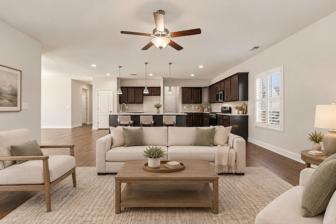
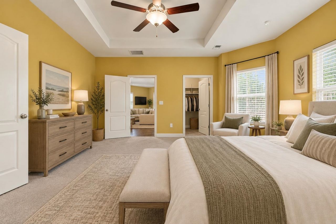
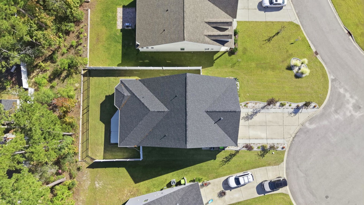
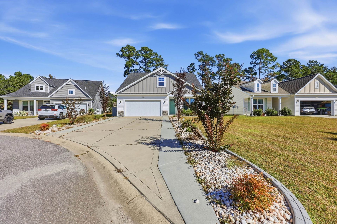
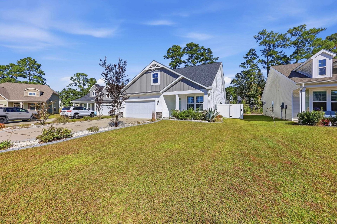
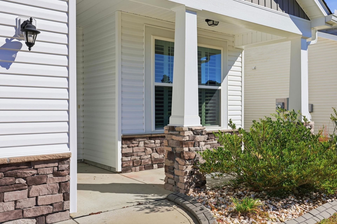
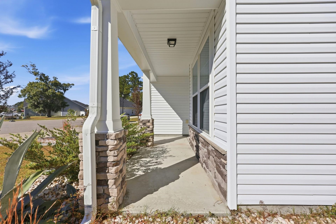
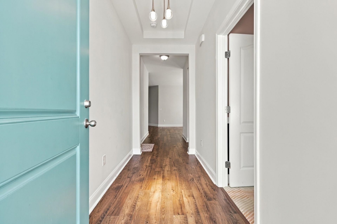
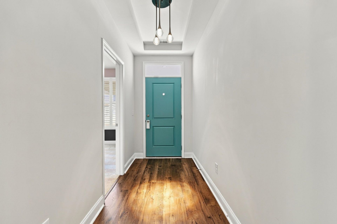
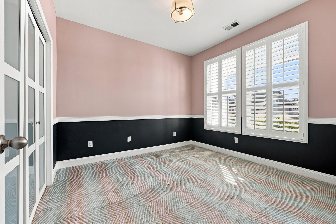
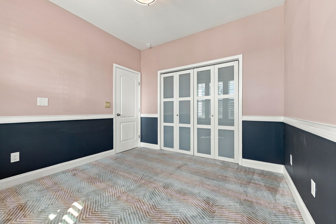
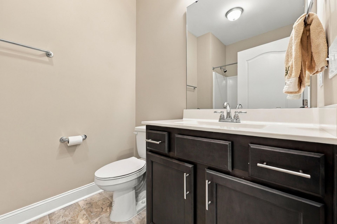
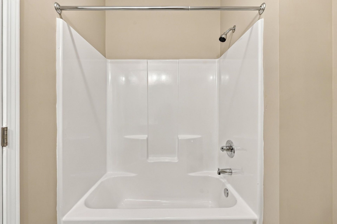
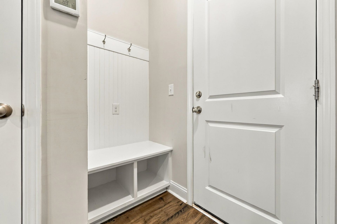
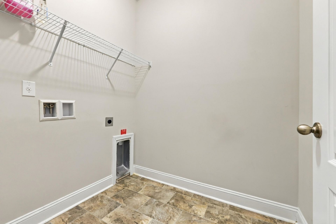
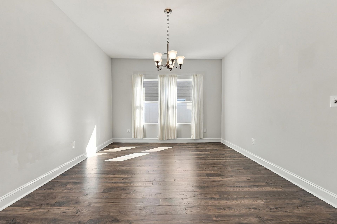
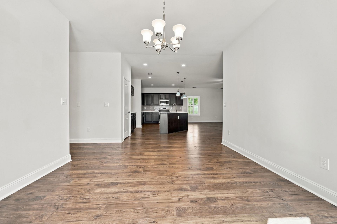
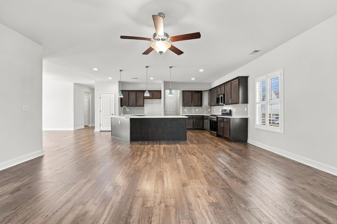
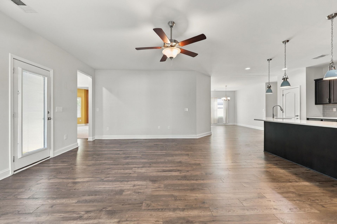
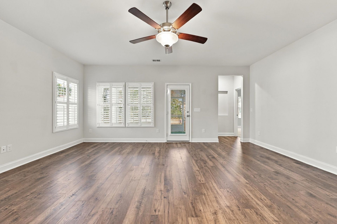
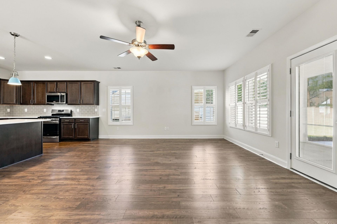
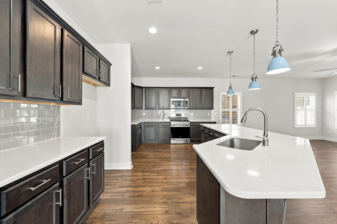
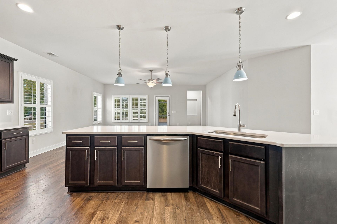
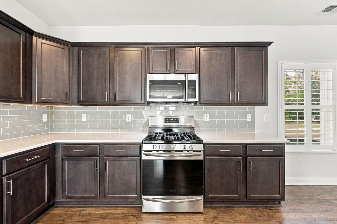
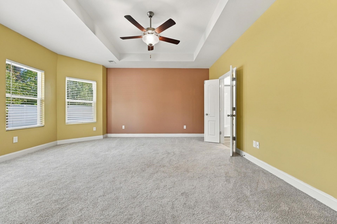
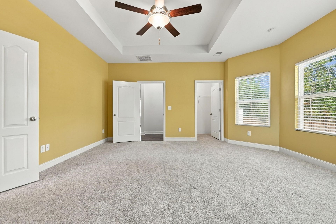
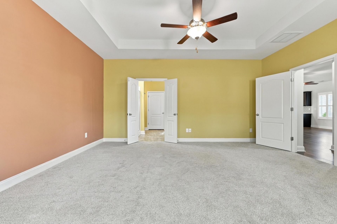
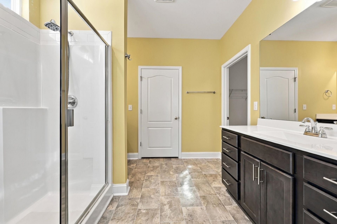
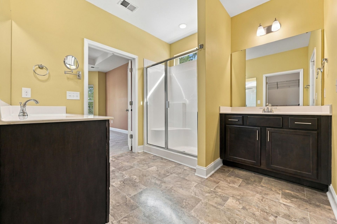
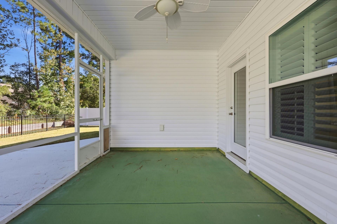
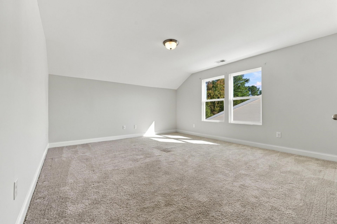
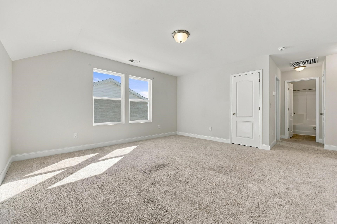
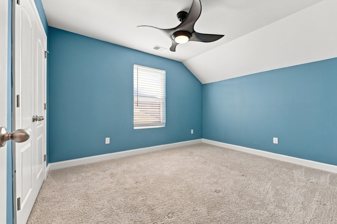
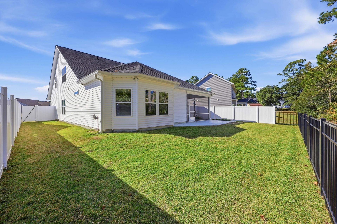
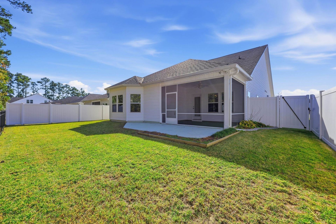
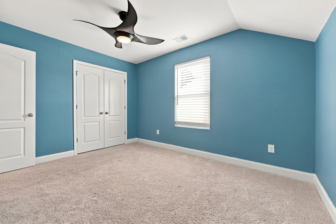
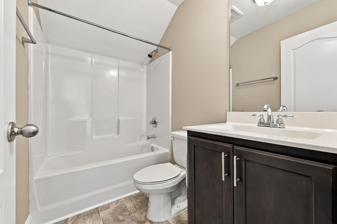
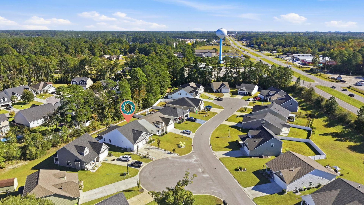
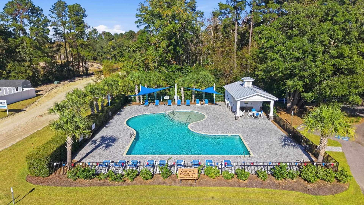
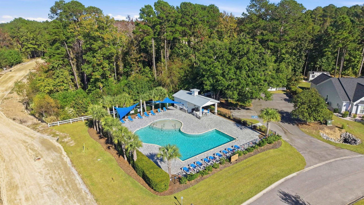
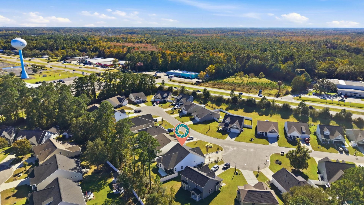
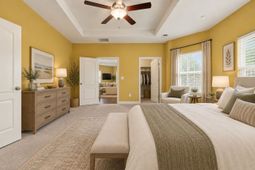
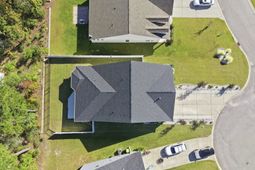
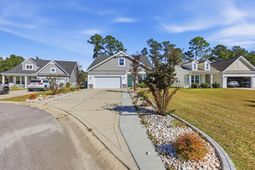
OWNER FINANCE UNDER MARKET RATE OR LEASE WITH AN OPTION TO PURCHASE AVAILABLE! Welcome to this beautifully maintained 3-bedroom, 3-bath home with a bonus room and just under 2,500 square feet of thoughtfully designed living space in River Haven. Built by a smaller-scale builder, this home offers a distinctive feel with tasteful finishes and thoughtful upgrades throughout. The home has been lived in only briefly, giving the sellers time to make select improvements while leaving the next owner with a home that feels fresh and move-in ready. The open floor plan features a spacious kitchen with quartz countertops, a large island, stainless steel appliances, and abundant cabinetry, flowing seamlessly into the main living area. The first-floor primary suite offers new carpeting, dual vanities, and two walk-in closets. Upstairs, an additional bedroom, full bath, and spacious bonus room provide flexibility for guests, a home office, or additional living space. LVP flooring, plantation shutters, updated light fixtures, and other tasteful details add character throughout. Situated on a cul-de-sac and backing up to a tree line, the property offers added privacy and a peaceful backyard setting to enjoy from the large screened-in porch or extended patio. Located in River Haven, a natural gas community outside a designated flood zone, residents can enjoy a community pool, scenic walking trails, and a 40-acre lake with a boat ramp providing access to the Waccamaw River for kayaking and canoeing. Conveniently positioned just off Highway 9, the home offers easy access to everyday shopping, dining, and entertainment while maintaining a tucked-away neighborhood feel. North Myrtle Beach is approximately 15 minutes away, making it easy to enjoy the best of the Grand Strand while coming home to a comfortable and private setting.
Property Details
- MLS ID2626284
- Property TypeResidential - Single Family
- AppliancesDishwasher, Disposal, Microwave, Range, Range Hood
- Association AmenitiesClubhouse, Owner Allowed Golf Cart, Owner Allowed Motorcycle
- Community FeaturesClubhouse, Golf Carts OK, Recreation Area, Long Term Rental Allowed, Pool
- CoolingCentral Air
- Days on Site3
- ExteriorBrick Veneer, Vinyl Siding
- Exterior FeaturesFence, Porch
- FencedYes
- FlooringCarpet, Luxury Vinyl, Luxury VinylPlank, Tile
- Garage2 car attached
- HeatingCentral, Electric, Gas
- HOAYes
- HOA Fee94/ Monthly
- Home StyleTraditional
- Interior FeaturesAttic, Tray Ceiling(s), Ceiling Fan(s), Dual Sinks, Linen Closet, Main Level Primary, Pull Down Attic Stairs, Permanent Attic Stairs, Sitting Area in Primary, Separate Shower, Walk-In Closet(s), Window Treatments, Bedroom on Main Level, Loft, Stainless Steel Appliances, Solid Surface Counters
- LaundryWasher Hookup
- Lot DescriptionOutside City Limits, Rectangular, Rectangular Lot
- Lot Size0.19 Acres
- Parcel#30407020058
- ParkingAttached, Garage, Two Car Garage, Garage Door Opener
- Parking NotesAttached, Garage, Two Car Garage, Garage Door Opener
- Patio/PorchRear Porch, Front Porch
- PoolCommunity, Outdoor Pool, Private
- SecuritySmoke Detector(s)
- Stories2.0
- Swimming PoolYes
- UtilitiesElectricity Available, Natural Gas Available, Sewer Available, Water Available
- WaterPublic
- WindowWindow Treatments
- Year Built2020
- acres0.19
Amenities
- Attic
- Tray Ceiling(s)
- Ceiling Fan(s)
- Dual Sinks
- Linen Closet
- Main Level Primary
- Pull Down Attic Stairs
- Permanent Attic Stairs
- Sitting Area in Primary
- Separate Shower
- Walk-In Closet(s)
- Window Treatments
- Bedroom on Main Level
- Loft
- Stainless Steel Appliances
- Solid Surface Counters
- Fence
- Porch
Listed By / Shown By
Listed By
Agency Name: White Realty, LLC
Agency Phone: 843-310-8687
CCAR MLS
Shown By
Agency Title: Carolina One Real Estate
Agency Phone: (843) 203-5016
CCAR MLS

Web address QR Codes
3035 Honey Clover Ct.
©OneHomeValue
Ask A Question 3035 Honey Clover Ct. , Longs, SC 29568






Privacy Policy / DMCA Notice / ADA Accessibility


This site is hosted, designed and copyright
© 1994 - 2026 by
Delta Media Group, Inc. -- Patent Pending --