
3031 Skylar Dr. | Myrtle Beach | $420,000


SHOW DETAILS
3031 Skylar Dr.
Myrtle Beach, SC 29577
$420,000
4
BEDS
2
BATHS
1,752
SQ. FT.
3031 Skylar Dr.Myrtle Beach, SC 29577
For SALE
Single Family
ACTIVE
$420,000
EST. 1,057.24/MO CALCULATE
4
BEDS
2
BATHS
1,752
SQ. FT.
Property Description
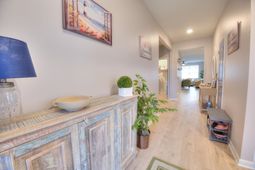
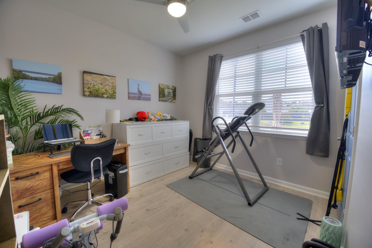
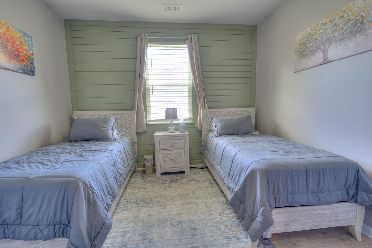
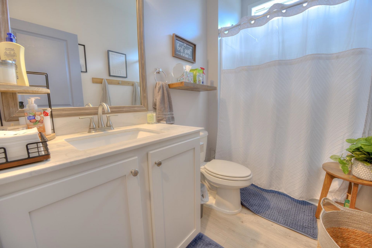
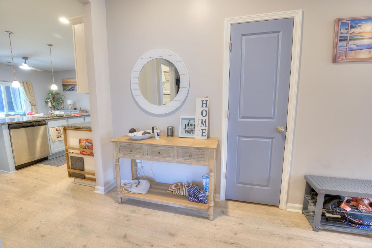
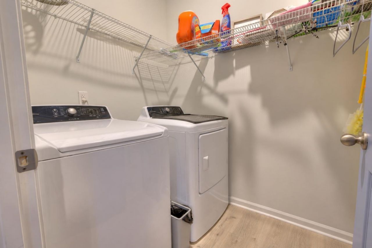
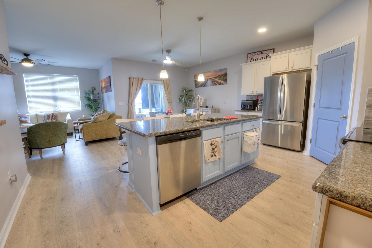
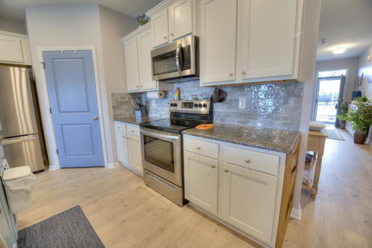
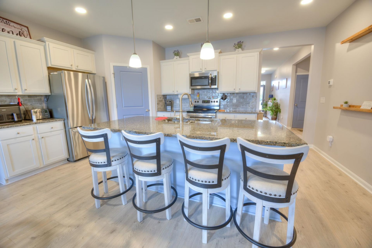
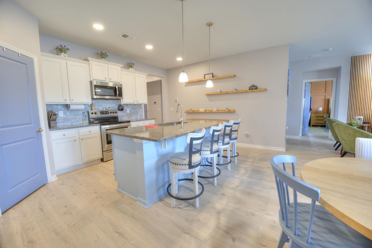
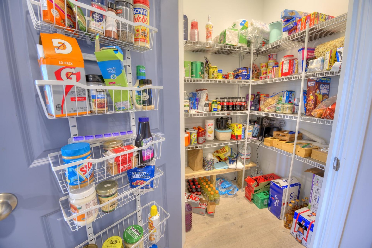
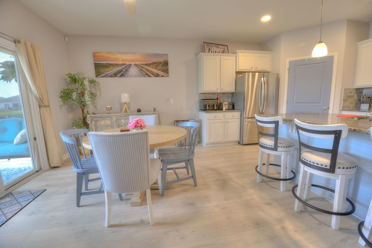
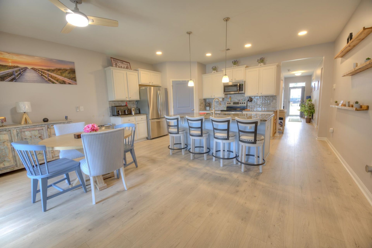
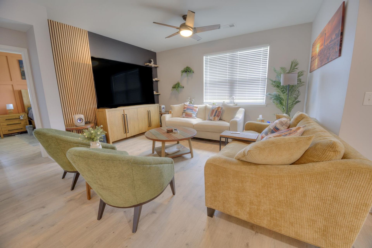
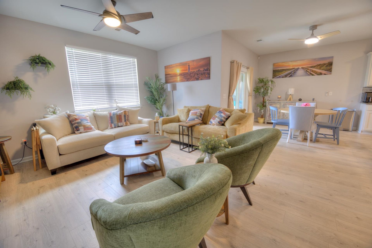
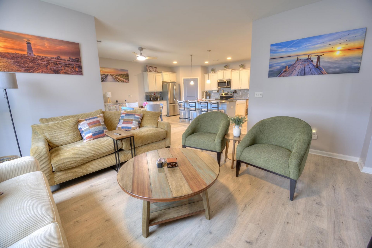
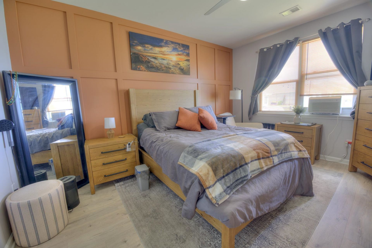
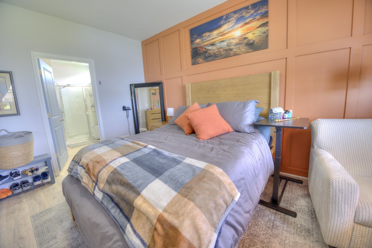
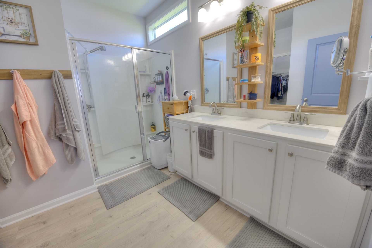
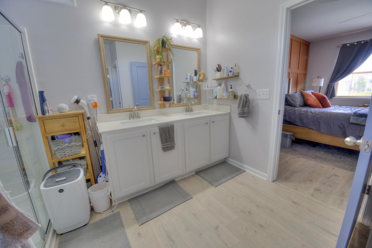
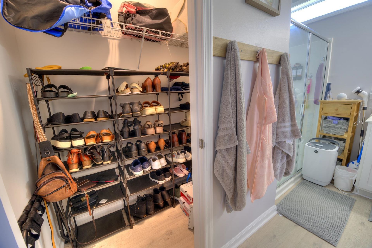
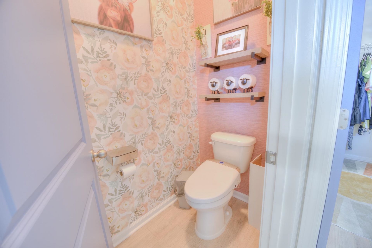
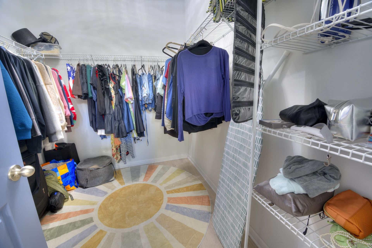
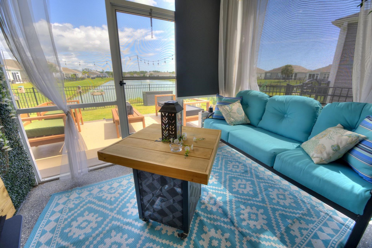
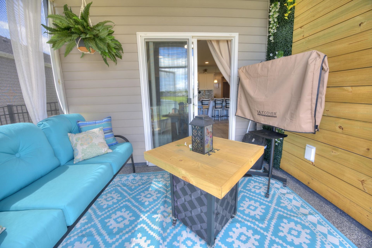
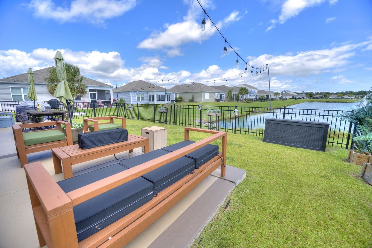
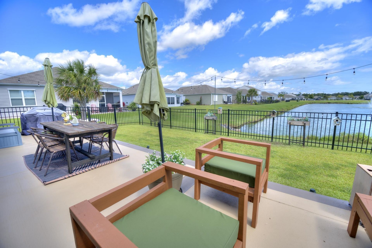
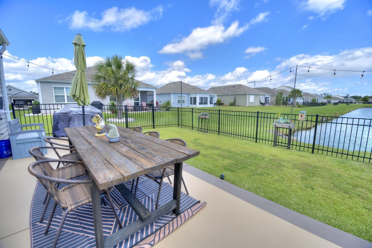
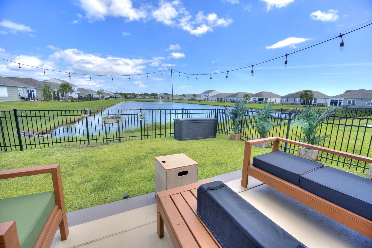
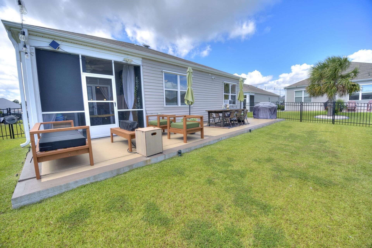
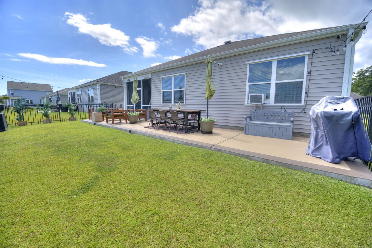
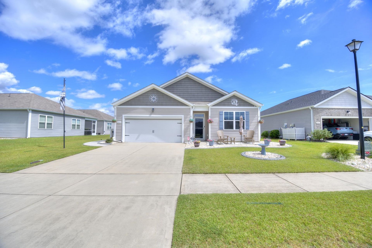
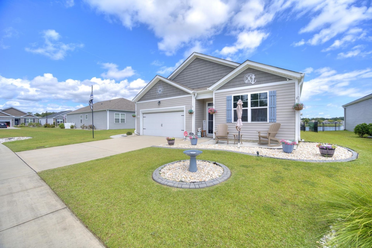
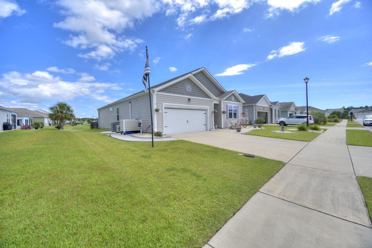
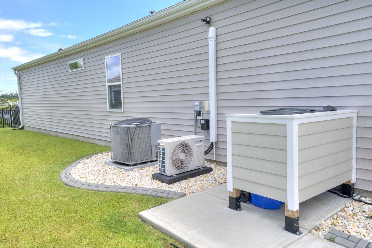
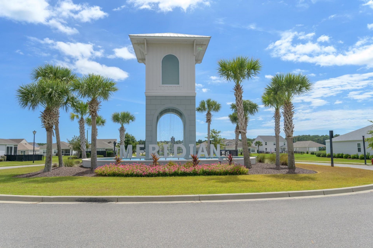
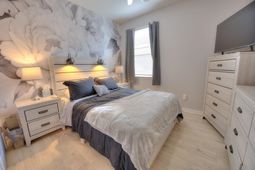
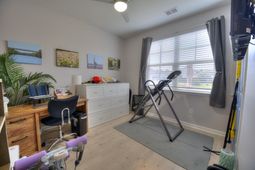
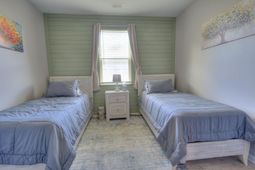
Welcome to a beautifully reimagined 4-bedroom, 2-bath waterfront residence in Meridian at Market Common, where sophisticated interior finishes, thoughtfully designed living spaces, and an impressive backyard setting come together to create a home that truly stands apart. From the moment you enter, it is evident that careful attention has been given to the details throughout this property. The open living areas are finished with LVP flooring, fresh paint, recessed lighting, designer-inspired accent walls, and upgraded ceiling fans. At the heart of the home, the kitchen pairs beautiful granite countertops with a custom backsplash, stainless steel Frigidaire appliances, abundant cabinetry, a generous corner pantry, and layered accent lighting, including voice-activated under-cabinet illumination. The adjoining living room makes an equally strong impression with a striking feature wall, ceiling accent lighting, and a custom ceiling fan. A desirable split-bedroom layout provides separation between living and sleeping spaces. The spacious primary suite feels like a private retreat, enhanced by its own feature wall and upgraded ceiling fan. The primary bath features dual vanities, a large walk-in shower, additional storage, and an oversized walk-in closet finished with a statement chandelier. Functionality has not been overlooked. The large laundry room offers built-in shelving and includes the Frigidaire washer and dryer, while the two-car garage has been transformed with custom shelving, ceiling fans, a mini-split providing heating and cooling, and additional overhead storage. A transferable CPI security system with video doorbell and cameras throughout the property adds another layer of convenience. The outdoor living spaces are every bit as impressive. A spacious screened porch with custom-painted flooring, an accent wall, and ceiling fan creates a comfortable extension of the interior living space. Beyond it, an extended patio opens to the fenced backyard and waterfront setting, creating a private outdoor retreat for relaxing, entertaining, and enjoying the Carolina weather. Rock landscaping, a timed backyard sprinkler setup, full-home gutters, hurricane shutters, and a dedicated concrete garbage-can area complete the exterior improvements. Located in Meridian at Market Common, the lifestyle extends well beyond the property itself. A newly designed path running alongside the neighborhood gives walkers a direct connection to the restaurants, shopping, entertainment, and beach access that make the Market Common area such a popular destination. And when you'd rather ride than walk, leave the car at home, hop on the golf cart, and enjoy everything this vibrant coastal community has to offer. With four bedrooms, extensive upgrades, exceptional storage, seamless indoor-outdoor living, and a waterfront backyard, this home delivers an impressive combination of elevated finishes, everyday functionality, and the coastal lifestyle that makes Market Comm
Property Details
- MLS ID2622444
- Property TypeResidential - Single Family
- AppliancesDishwasher, Disposal, Microwave, Range, Refrigerator, Dryer, Washer
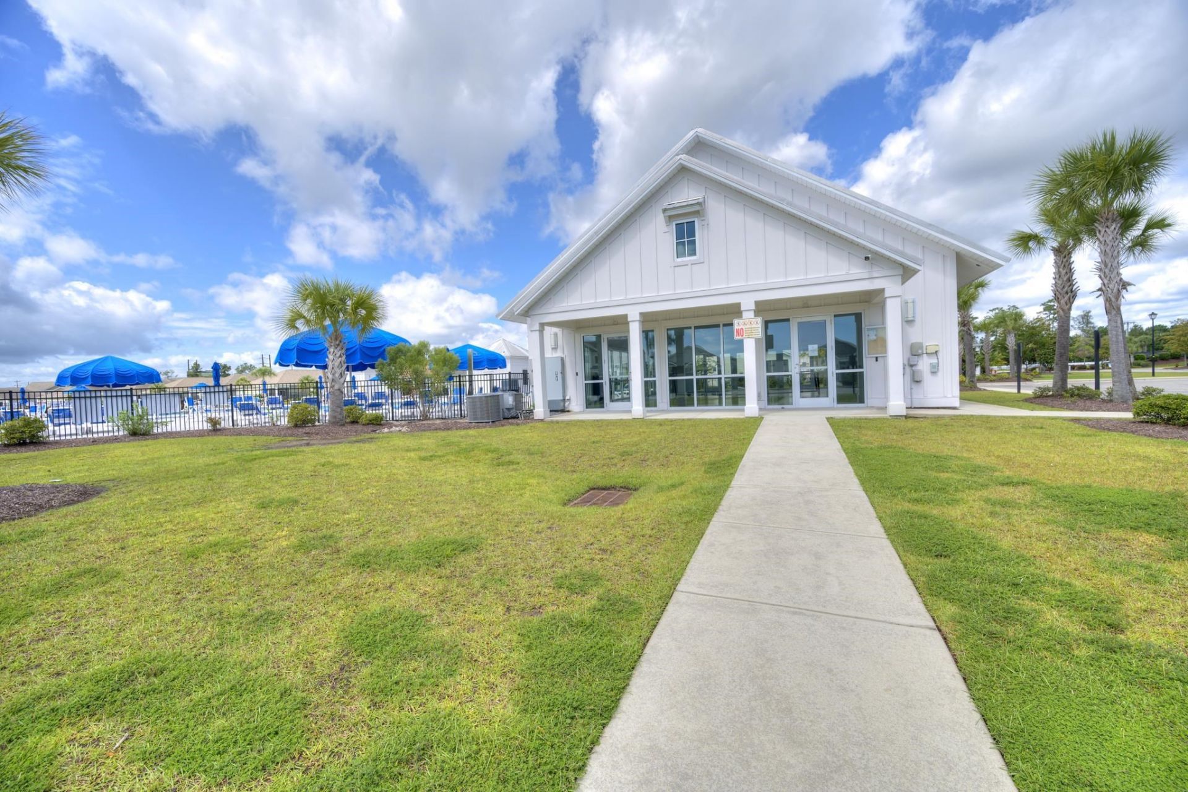
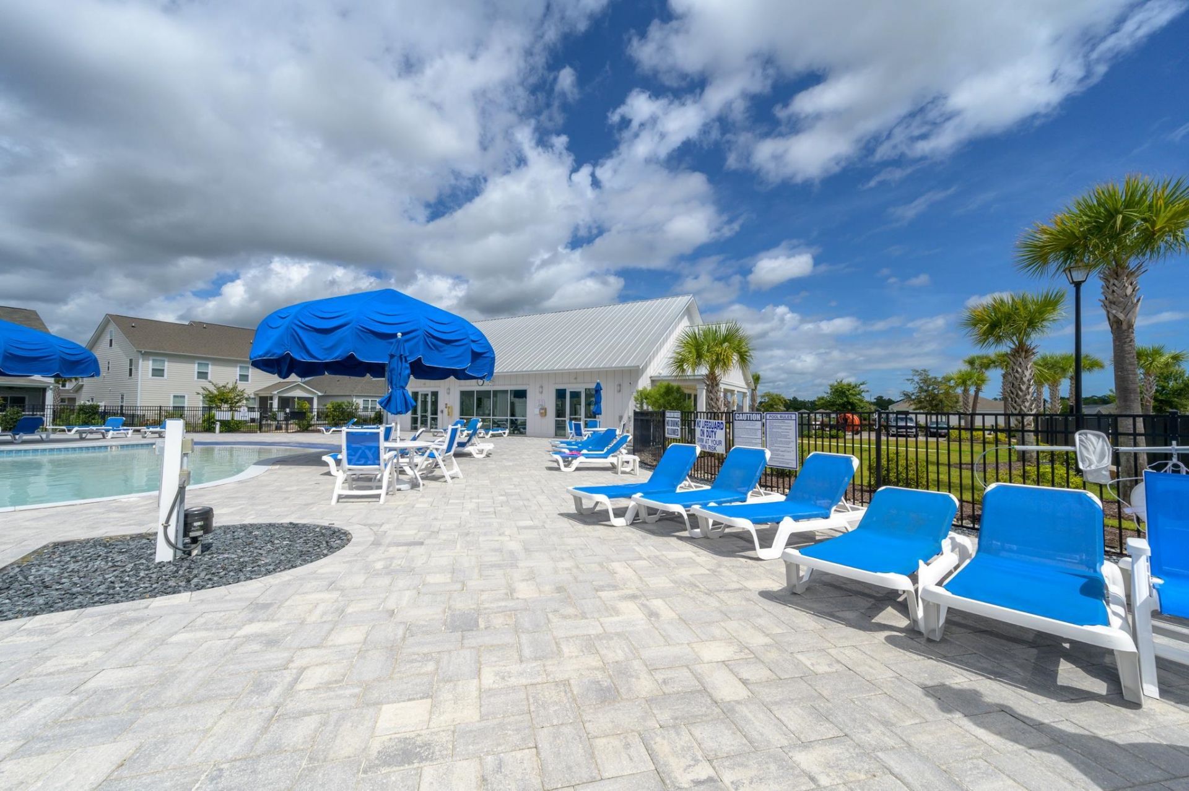
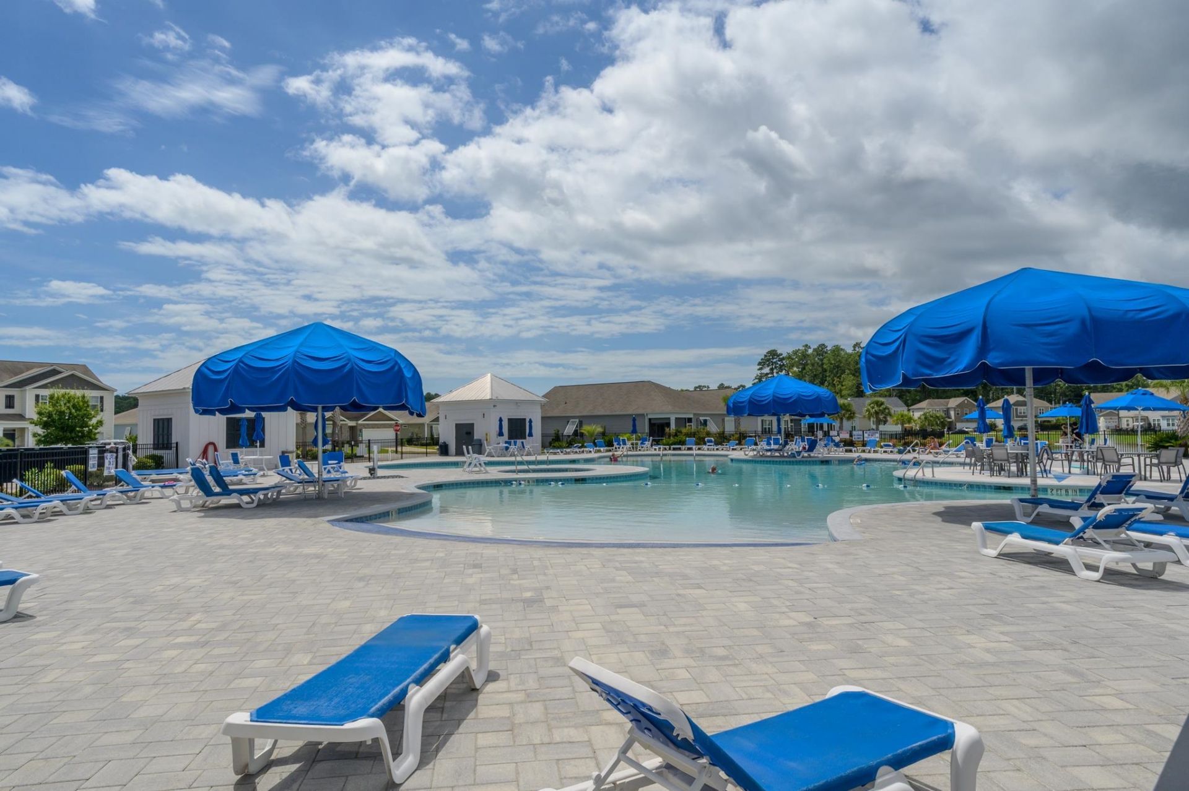
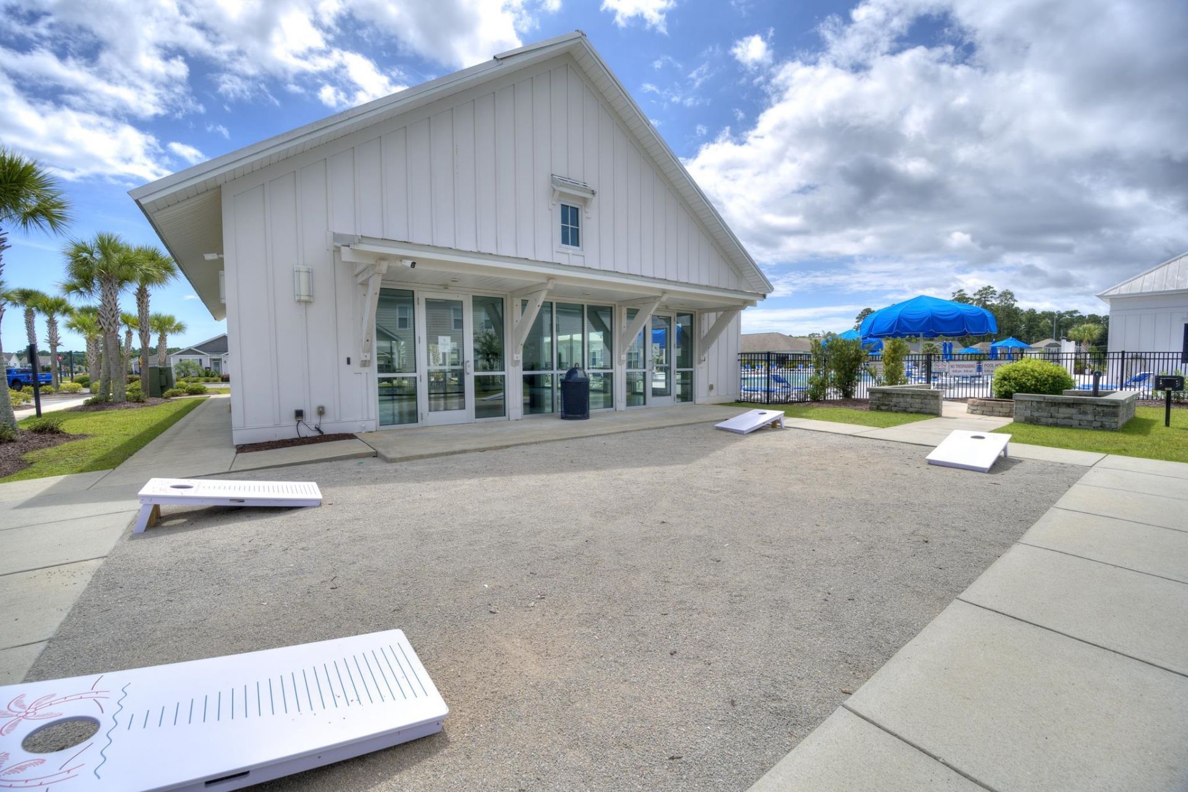
- Association AmenitiesClubhouse, Owner Allowed Golf Cart, Owner Allowed Motorcycle, Pet Restrictions, Security, Tenant Allowed Golf Cart, Tennis Court(s), Tenant Allowed Motorcycle
- Community FeaturesClubhouse, Golf Carts OK, Recreation Area, Tennis Court(s), Long Term Rental Allowed, Pool
- CoolingCentral Air
- Days on Site6
- ExteriorVinyl Siding
- Exterior FeaturesFence, Porch, Patio
- FencedYes
- FlooringLuxury Vinyl, Luxury VinylPlank
- Garage2 car attached
- HeatingCentral, Electric
- HOAYes
- HOA Fee115/ Monthly
- Home StyleRanch
- Interior FeaturesCeiling Fan(s), Dual Sinks, Linen Closet, Main Level Primary, Separate Shower, Walk-In Closet(s), Window Treatments, Bedroom on Main Level, Kitchen Island, Stainless Steel Appliances, Solid Surface Counters
- LaundryWasher Hookup
- Lot DescriptionCity Lot, Lake Front, Pond on Lot, Rectangular, Rectangular Lot
- Lot Size0.13 Acres
- Parcel#44208010064
- ParkingAttached, Garage, Two Car Garage, Garage Door Opener
- Parking NotesAttached, Garage, Two Car Garage, Garage Door Opener
- Patio/PorchRear Porch, Front Porch, Patio, Porch, Screened
- Pets AllowedOwner Only, Yes
- PoolCommunity, Outdoor Pool
- Securityyes
- SecuritySecurity System, Smoke Detector(s), Security Service
- Stories1.0
- Swimming PoolYes
- UtilitiesCable Available, Electricity Available, Phone Available, Underground Utilities, Water Available
- ViewLake
- WaterPublic
- Water FeaturesPond
- WindowWindow Treatments
- Year Built2019
- acres0.13
Amenities
- Ceiling Fan(s)
- Dual Sinks
- Linen Closet
- Main Level Primary
- Separate Shower
- Walk-In Closet(s)
- Window Treatments
- Bedroom on Main Level
- Kitchen Island
- Stainless Steel Appliances
- Solid Surface Counters
- Fence
- Porch
- Patio
Listed By / Shown By
Listed By
Agency Name: Realty ONE Group Dockside
Agency Phone: 843-492-4030
CCAR MLS
Shown By
Agency Title: Carolina One Real Estate
Agency Phone: (843) 203-5016
CCAR MLS

Web address QR Codes
3031 Skylar Dr.
©OneHomeValue
Ask A Question 3031 Skylar Dr., Myrtle Beach, SC 29577






Privacy Policy / DMCA Notice / ADA Accessibility


This site is hosted, designed and copyright
© 1994 - 2026 by
Delta Media Group, Inc. -- Patent Pending --