
3030 Hollybrooke Dr. | Carolina Forest | $317,500
SHOW DETAILS
3030 Hollybrooke Dr.
Carolina Forest, SC 29579
$317,500
4
BEDS
2.5
BATHS
1,627
SQ. FT.
3030 Hollybrooke Dr.Carolina Forest, SC 29579
For SALE
Single Family
ACTIVE
$317,500
EST. 799.22/MO CALCULATE
4
BEDS
2.5
BATHS
1,627
SQ. FT.
Property Description
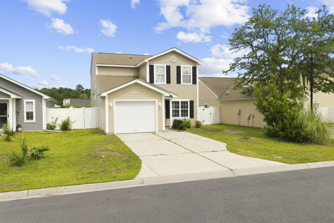
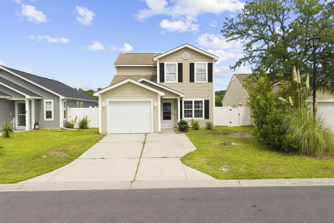
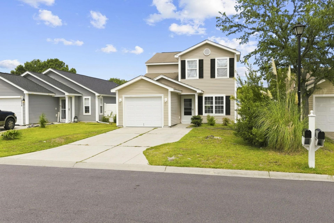
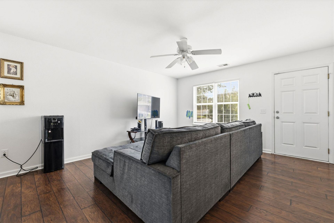
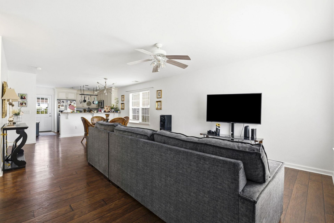
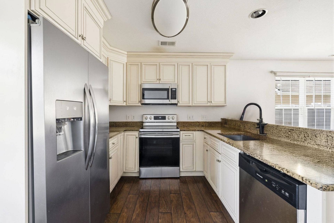
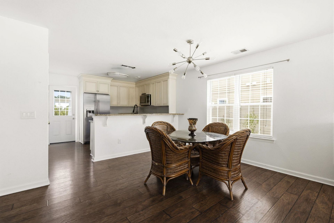
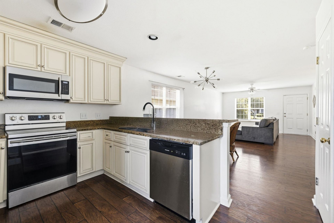
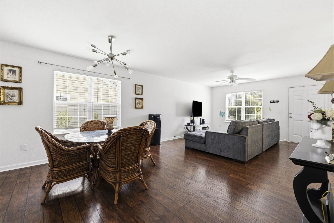
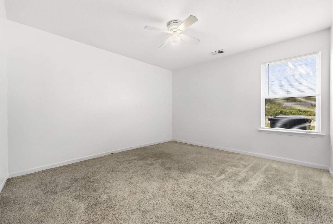
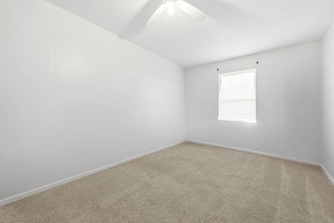
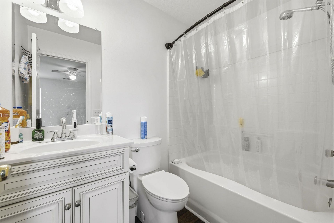
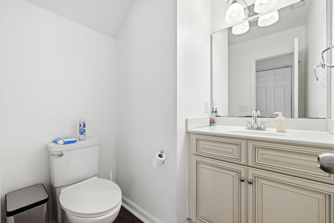
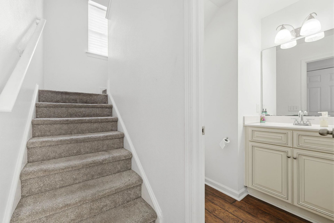
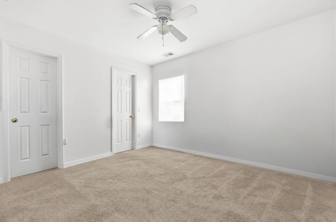
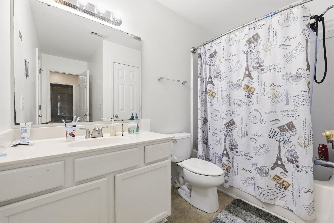
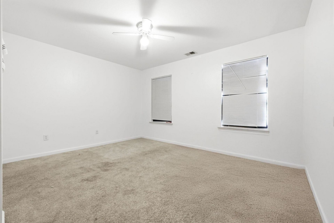
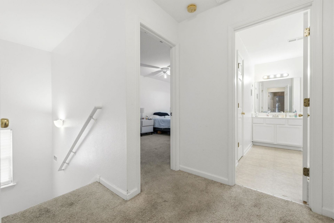
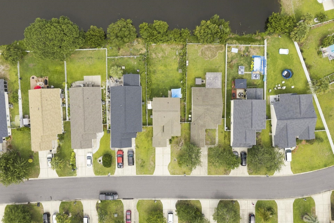
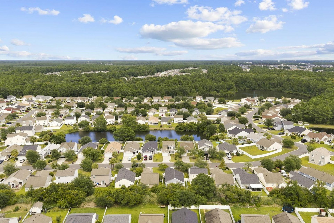
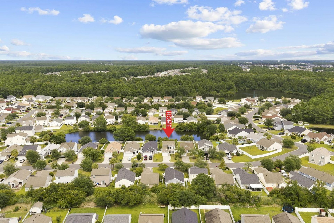
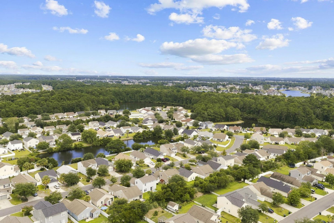
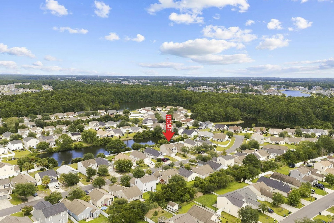
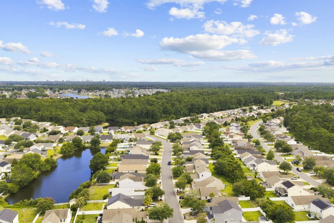
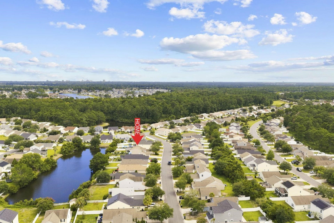
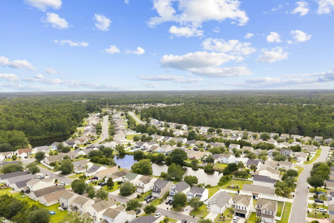
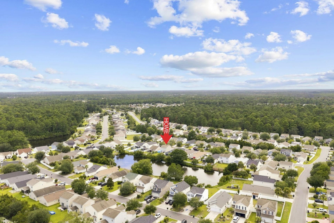
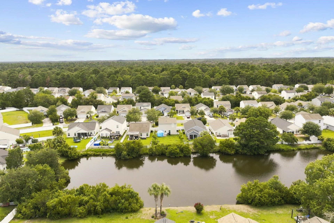
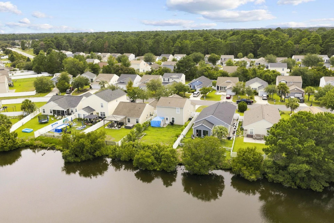
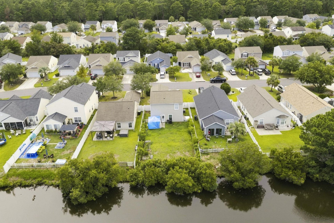
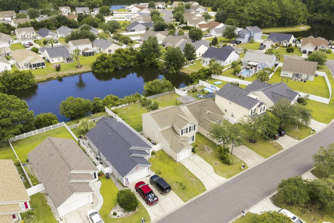
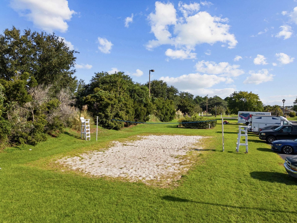
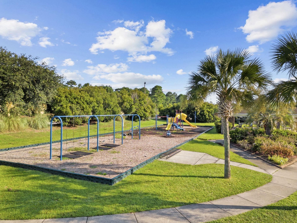
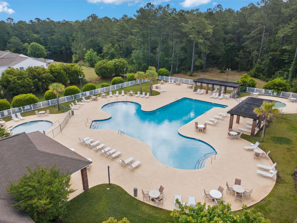
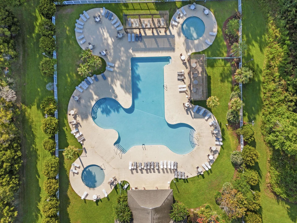
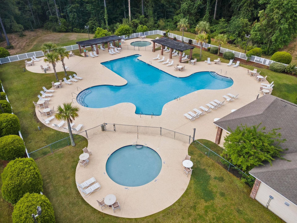
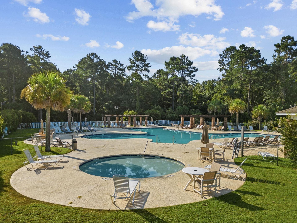
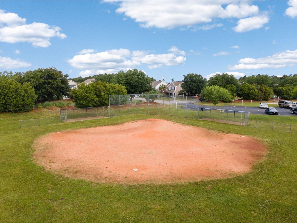
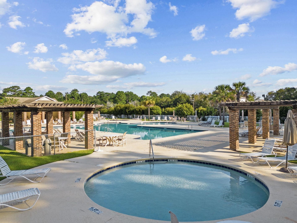
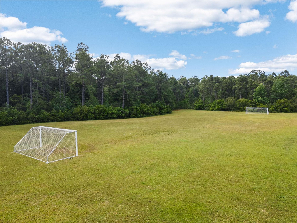
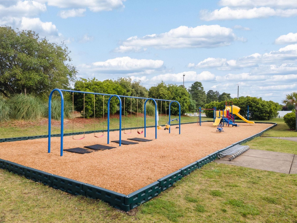
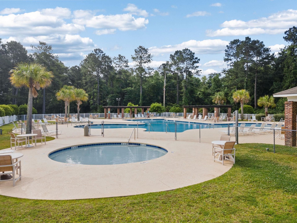
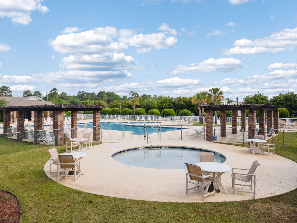
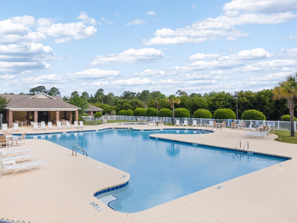
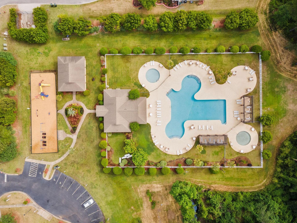
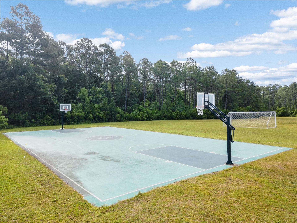
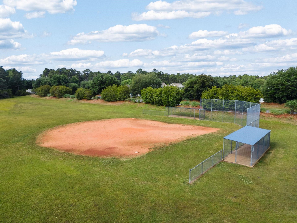
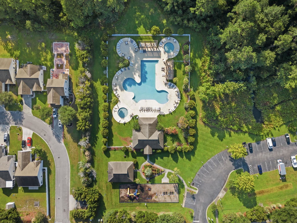
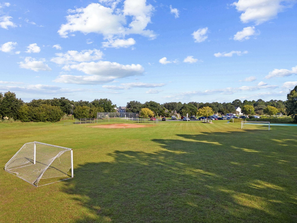
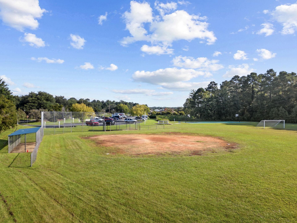
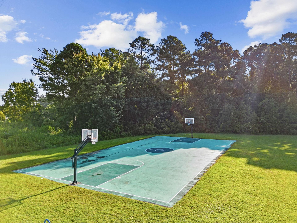
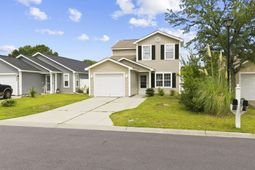
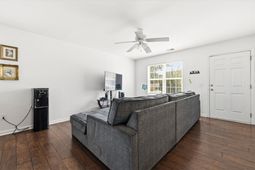
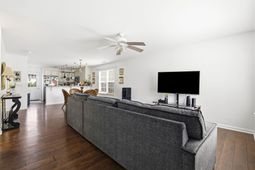
This is a rare 4-bedroom home in Avalon, with a spacious, white-picket fenced backyard overlooking a pond. This beautiful house features a master bedroom on the first floor, surprisingly spacious bedrooms, ample closet space throughout (including a walk-in closet in an upstairs bedroom), and a modern kitchen with granite countertops. Come see this gorgeous, sun-filled home on a quiet street in the sought-after Avalon community. This home is located in the Carolina Forest community of Avalon and children attend the award-winning Carolina Forest school district. Avalon's community amenities include a baseball field, volleyball court, basketball court, soccerfield and playground. Located just ten minutes from the beach and close to all of the shopping and entertainment Carolina Forest andMyrtle Beach have to offer.
Property Details
- MLS ID2620041
- Property TypeResidential - Single Family
- AppliancesDishwasher, Freezer, Disposal, Microwave, Range, Refrigerator, Range Hood, Dryer, Washer
- Association AmenitiesOwner Allowed Golf Cart, Owner Allowed Motorcycle, Pet Restrictions
- Community FeaturesGolf Carts OK, Long Term Rental Allowed, Pool
- CoolingCentral Air
- Days on Site34
- ExteriorVinyl Siding
- Exterior FeaturesFence, Sprinkler/Irrigation, Patio
- FencedYes
- FlooringCarpet, Laminate, Vinyl
- HeatingCentral, Electric
- HOAYes
- HOA Fee65/ Monthly
- Home StyleTraditional
- Interior FeaturesBathtub, Ceiling Fan(s), Linen Closet, Main Level Primary, Separate Shower, Tub Shower, Vanity, Window Treatments, Breakfast Bar, Stainless Steel Appliances, Solid Surface Counters
- Lot DescriptionLake Front, Outside City Limits, Pond on Lot, Rectangular, Rectangular Lot
- Lot Size0.13 Acres
- Parcel#39708010002
- ParkingDriveway, Garage Door Opener
- Parking NotesDriveway, Garage Door Opener
- Patio/PorchPatio
- Pets AllowedOwner Only, Yes
- PoolCommunity, Outdoor Pool
- Securityyes
- SecuritySecurity System, Smoke Detector(s)
- Stories2.0
- Swimming PoolYes
- UtilitiesElectricity Available, Phone Available, Sewer Available, Underground Utilities, Water Available
- WaterPublic
- Water FeaturesPond
- WindowWindow Treatments
- Year Built2005
- acres0.13
Amenities
- Bathtub
- Ceiling Fan(s)
- Linen Closet
- Main Level Primary
- Separate Shower
- Tub Shower
- Vanity
- Window Treatments
- Breakfast Bar
- Stainless Steel Appliances
- Solid Surface Counters
- Fence
- Sprinkler/Irrigation
- Patio
Listed By / Shown By
Listed By
Agency Name: SERHANT
Agency Phone: 843-368-2935
CCAR MLS
Shown By
Agency Title: Carolina One Real Estate
Agency Phone: (843) 203-5016
CCAR MLS

Web address QR Codes
3030 Hollybrooke Dr.
©OneHomeValue
Ask A Question 3030 Hollybrooke Dr., Carolina Forest, SC 29579






Privacy Policy / DMCA Notice / ADA Accessibility


This site is hosted, designed and copyright
© 1994 - 2026 by
Delta Media Group, Inc. -- Patent Pending --