
303 Ayers Circle | Summerville | $850,000
SHOW DETAILS
303 Ayers Circle
Summerville, SC 29485
$850,000
5
BEDS
3.5
BATHS
3,000
SQ. FT.
303 Ayers CircleSummerville, SC 29485
For SALE
Single Family
ACTIVE
$850,000
EST. 2,139.65/MO CALCULATE
5
BEDS
3.5
BATHS
3,000
SQ. FT.
Property Description
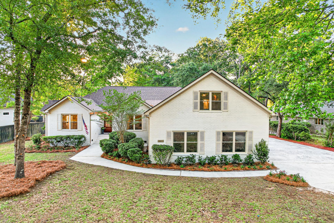
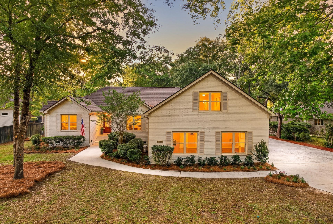
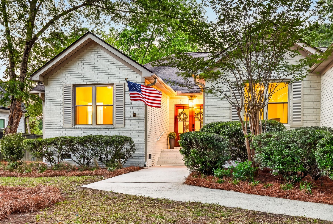
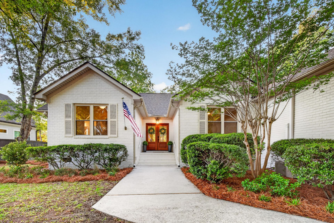
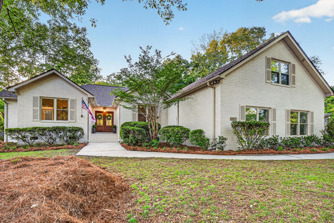
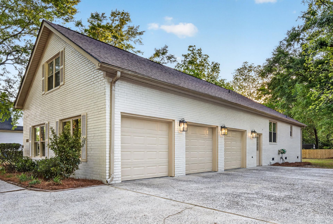
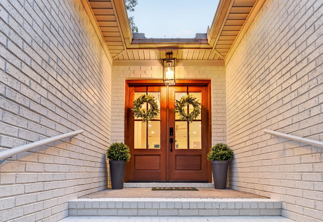
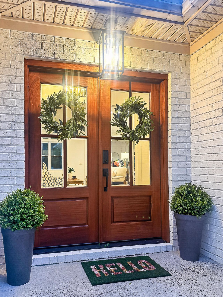
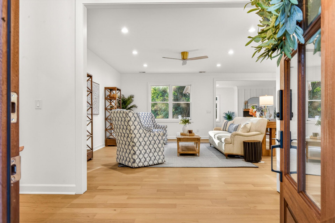
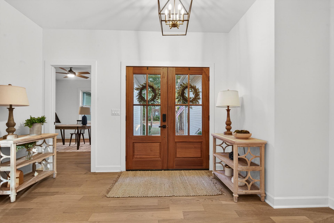
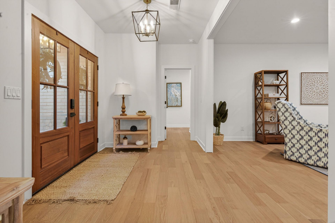
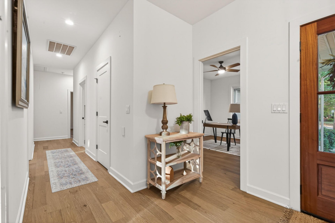
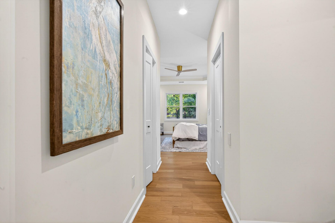
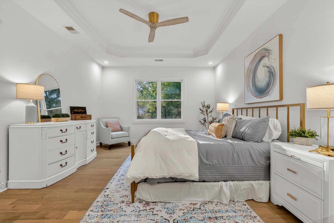
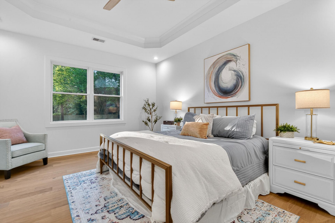
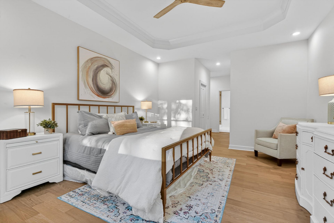
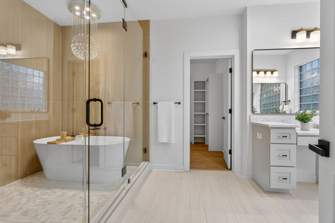
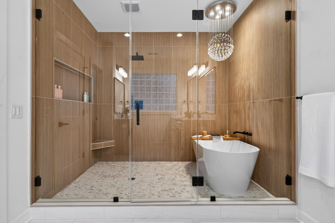
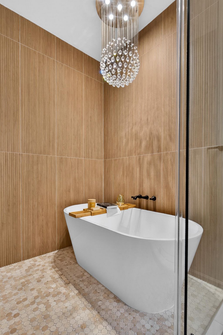
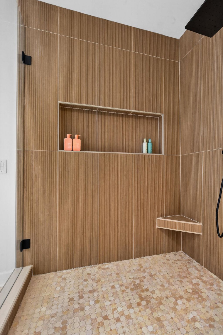
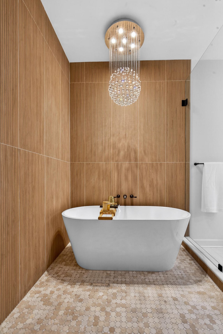
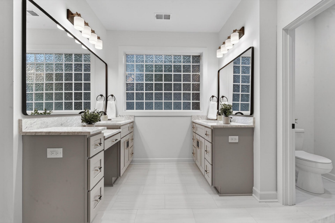
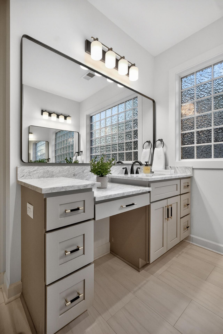
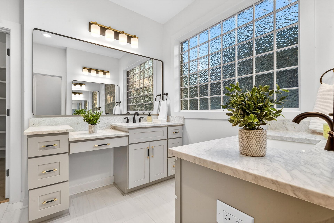
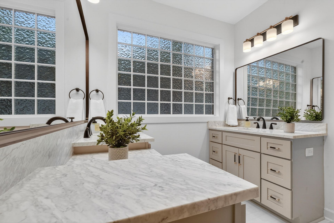
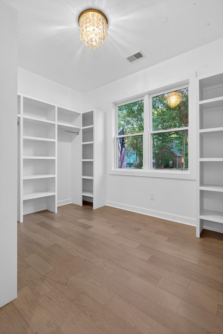
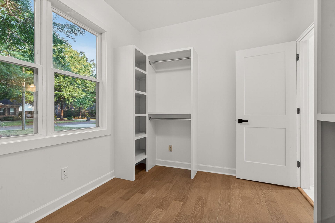
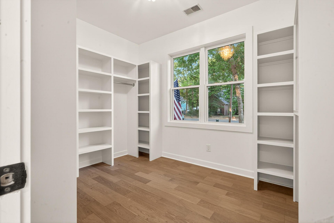
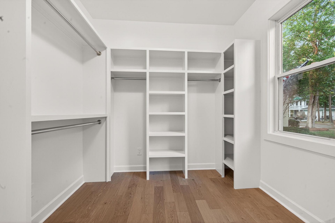
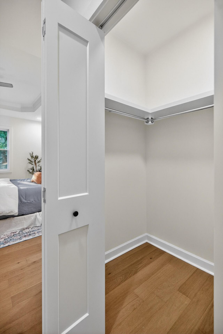
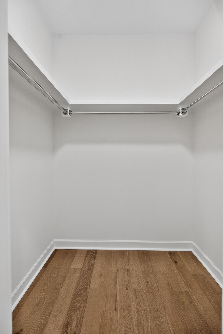
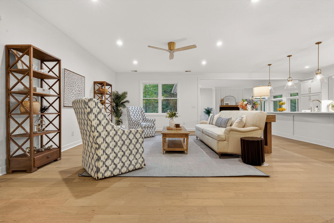
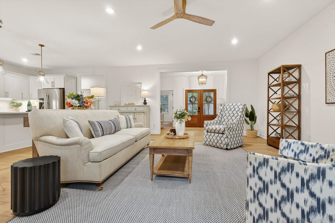
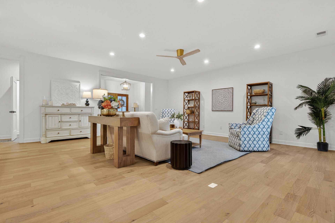
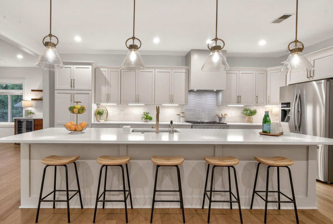
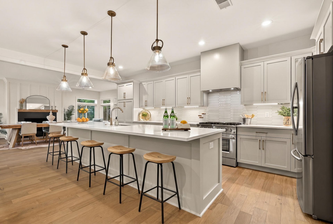
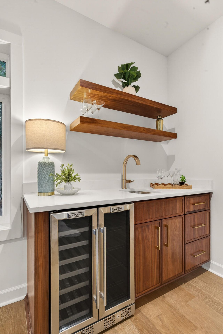
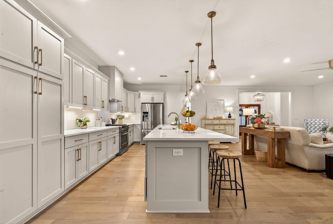
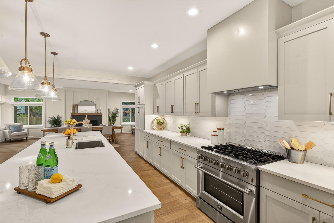
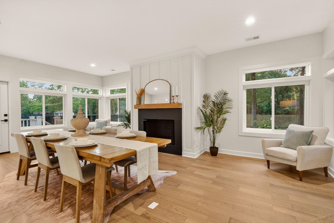
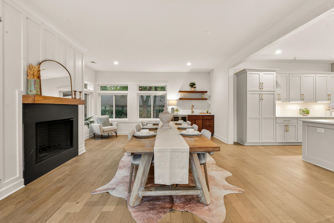
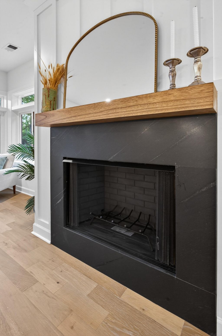
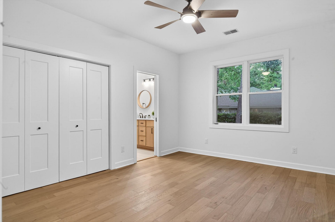
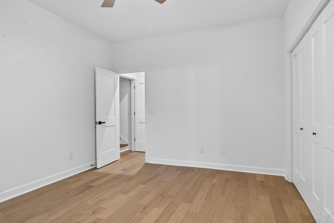
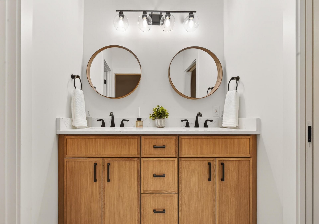
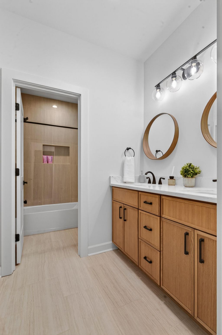
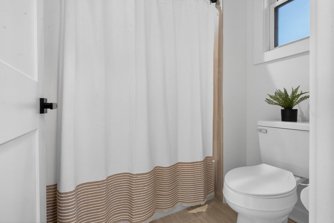
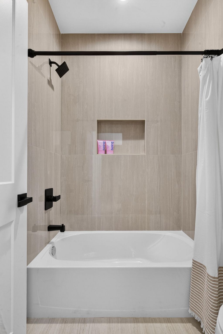
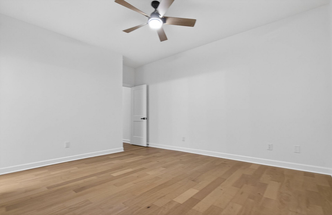
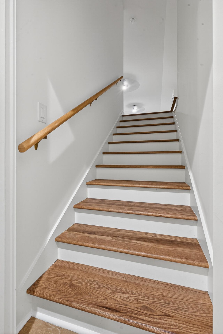
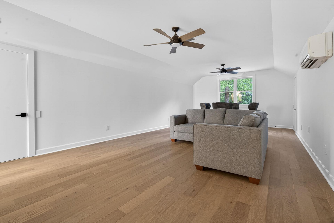
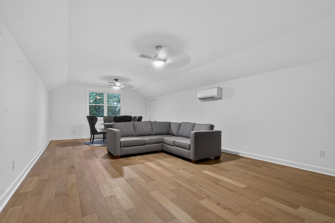
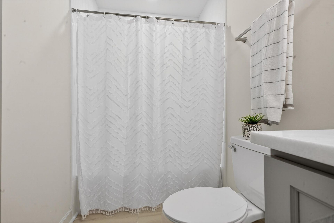
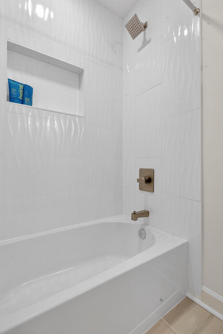
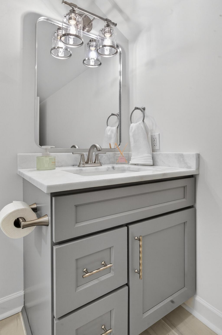
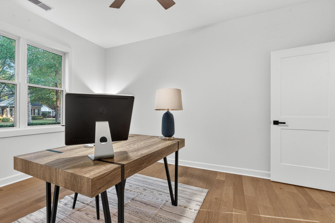
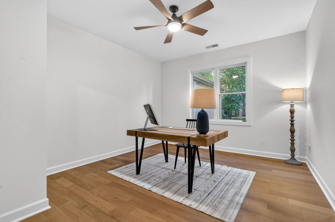
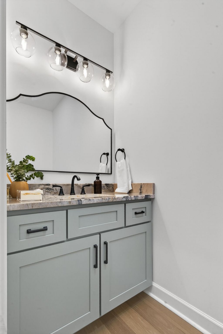
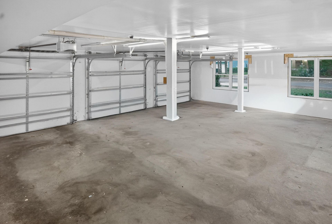
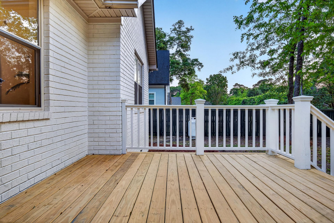
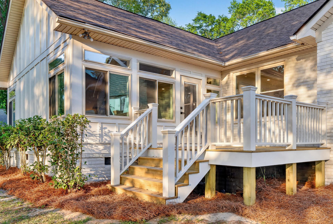
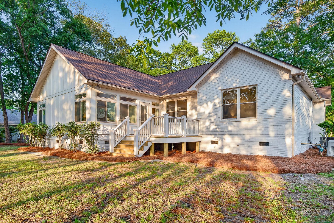
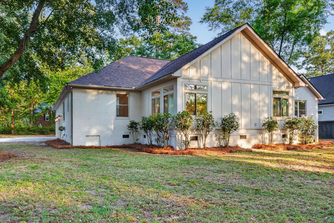
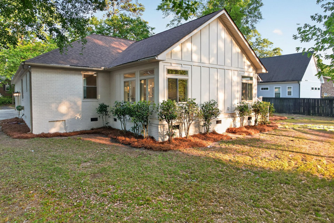
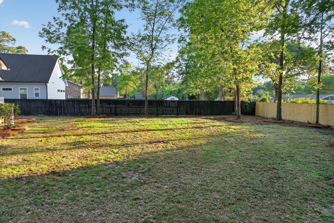
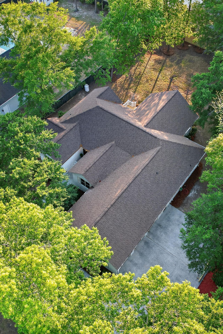
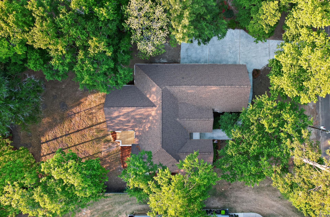
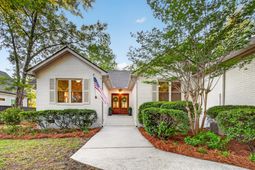
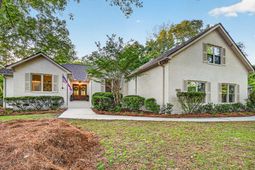
Welcome to this stunning, renovated brick ranch nestled in one of Summerville's best-kept secrets -- Salisbury Acres. Tucked away on a spacious .56-acre lot with no HOA, this exceptional property offers the perfect blend of privacy, luxury, and convenience.Boasting approximately 3,000 square feet, this 5-bedroom, 3.5-bath home has been thoughtfully redesigned with high-end finishes and modern living in mind. From the moment you step inside, you'll be greeted by a bright, open-concept layout ideal for both everyday living and upscale entertaining.At the heart of the home is a show-stopping kitchen featuring a massive 12-foot island, premium finishes, and seamless flow into the main living and entertaining spaces. A stylish wet bar adds an extra touch of sophistication, makinghome perfect for hosting gatherings of any size.The primary suite is a true retreat, offering a luxurious spa-like bath and an incredible three walk-in closets -- a rare and highly sought-after feature. Each additional bedroom provides ample space and flexibility for family, guests, or a home office.Outside, enjoy the freedom of your expansive lot with endless possibilities for outdoor living, all complemented by a spacious 3-car garage for added convenience and storage.Ideally located just 3 miles from the charm and dining of Downtown Summerville and minutes from everyday essentials at Harris Teeter, this home offers the perfect balance of quiet neighborhood living and easy access to everything you need.No detail has been overlooked -- this is truly a rare opportunity to own a turn-key, luxury home in one of Summerville's most desirable hidden gem communities.
Property Details
- MLS ID26011751
- Property TypeResidential - Single Family
- Building Area Total3000
- CoolingCentral Air
- Days on Site33
- ExteriorBrick
- Exterior FeaturesRain Gutters, Stoop
- FencingWood
- Fireplace FeaturesGas Connection, Living Room, One
- Fireplaces1
- Fireplace Y/NYes
- FlooringCeramic Tile, Wood
- Garage3 car attached
- GarageY/NYes
- HeatingElectric, Heat Pump
- HeatingY/N1
- Home StyleRanch
- Interior FeaturesCeiling - Smooth, Tray Ceiling(s), Kitchen Island, Walk-In Closet(s), Ceiling Fan(s), Central Vacuum, Eat-in Kitchen, Family, Frog Attached, Great, Living/Dining Combo, Office, Separate Dining, Sun
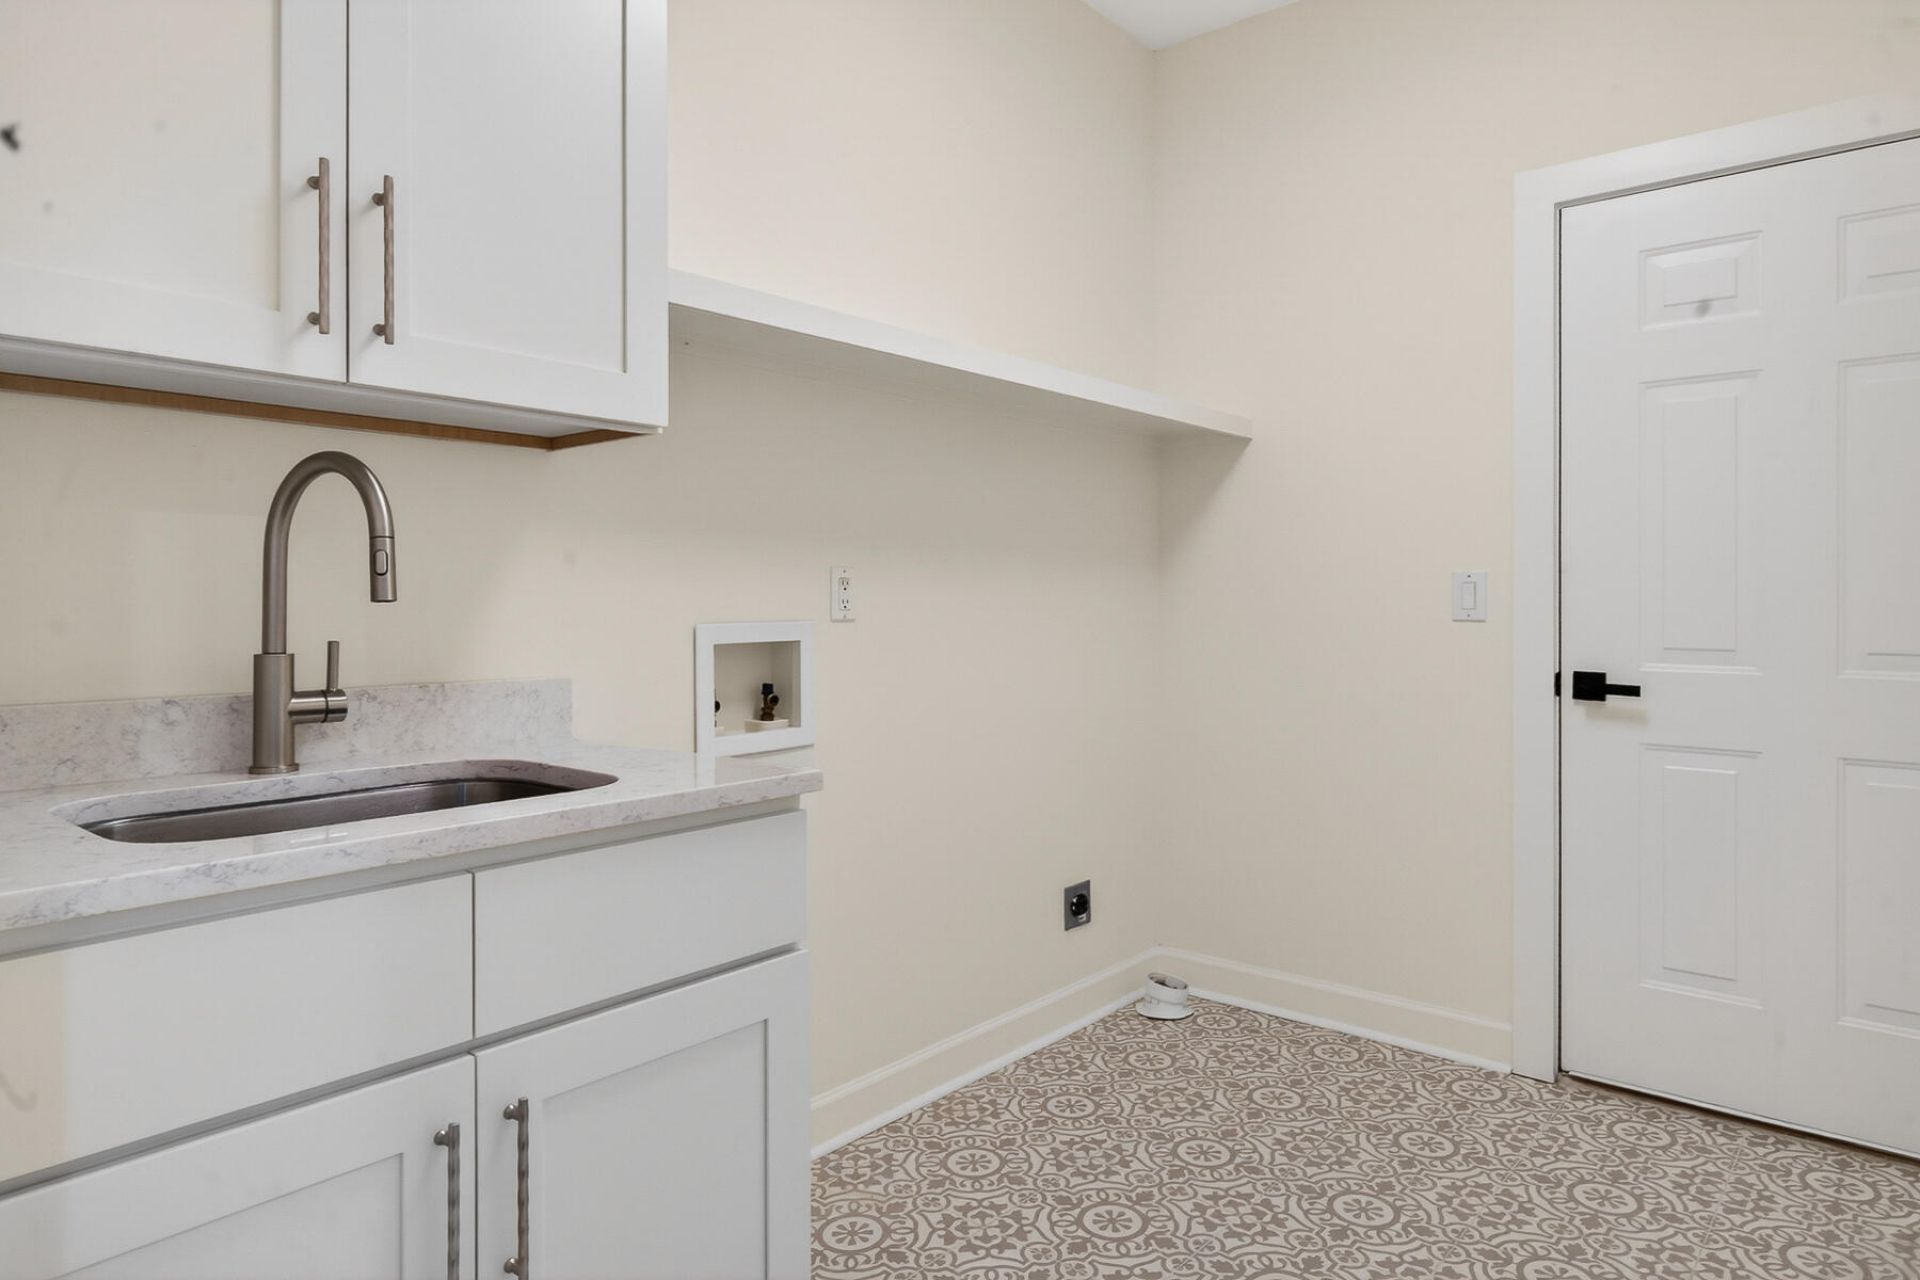
- LaundryElectric Dryer Hookup, Washer Hookup, Laundry Room
- Lot Dimensions0.56 acre(s)
- Lot Features.5 - 1 Acre, Wooded
- Lot Size0.56 Acres
- Other StructuresNo, Storage
- Parking Features3 Car Garage, Attached, Garage Door Opener
- Patio And PorchDeck, Porch
- Roof TypeArchitectural
- SewerPublic Sewer
- Stories2.0
- UtilitiesDominion Energy, Summerville CPW
- WaterPublic
- WoodedYes
- Year Built2000
- acres0.56
Amenities
- Ceiling - Smooth
- Tray Ceiling(s)
- Kitchen Island
- Walk-In Closet(s)
- Ceiling Fan(s)
- Central Vacuum
- Eat-in Kitchen
- Family
- Frog Attached
- Great
- Living/Dining Combo
- Office
- Separate Dining
- Sun
- Rain Gutters
- Stoop
Listed By / Shown By
Listed By
Agency Name: Coastal Connections Real Estate
Charleston Trident MLS
Shown By
Agency Title: Carolina One Real Estate
Agency Phone: (843) 203-5016
Charleston Trident MLS

Web address QR Codes
303 Ayers Circle
©OneHomeValue
Ask A Question 303 Ayers Circle, Summerville, SC 29485






Privacy Policy / DMCA Notice / ADA Accessibility


This site is hosted, designed and copyright
© 1994 - 2026 by
Delta Media Group, Inc. -- Patent Pending --