
3020 Sutherland Dr. | Little River | $499,900
SHOW DETAILS
3020 Sutherland Dr.
Little River, SC 29566
$499,900
5
BEDS
4
BATHS
2,795
SQ. FT.
3020 Sutherland Dr. Little River, SC 29566
For SALE
Single Family
ACTIVE
$499,900
EST. 1,258.36/MO CALCULATE
5
BEDS
4
BATHS
2,795
SQ. FT.
Property Description
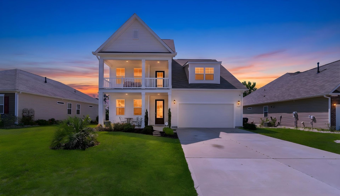
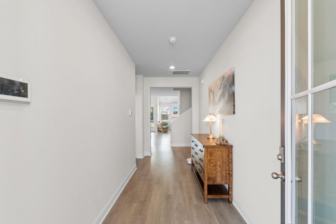
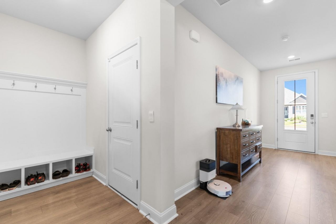
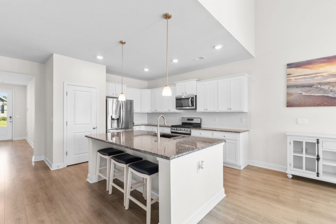
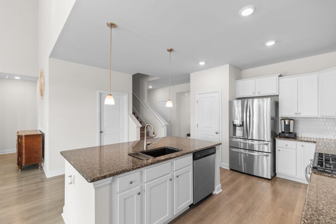
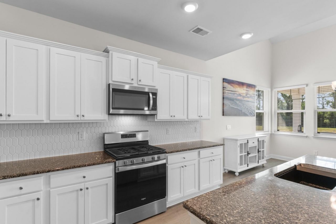
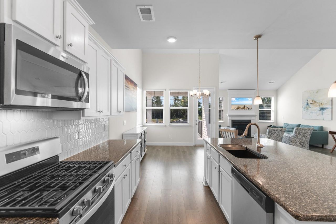
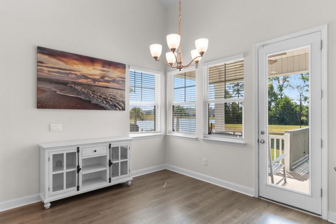
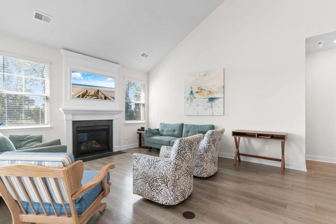
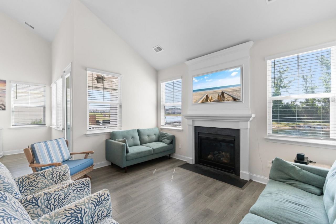
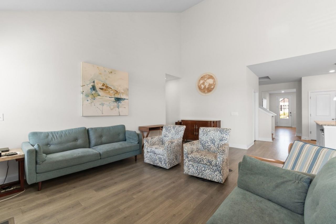
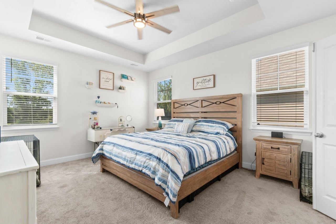
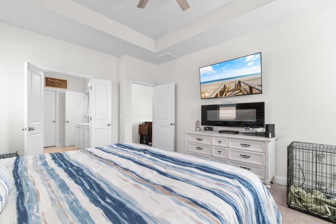
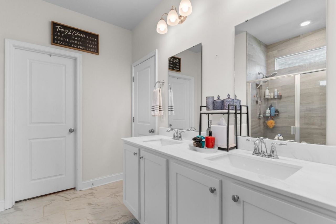
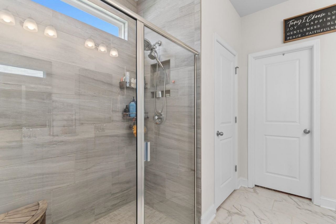
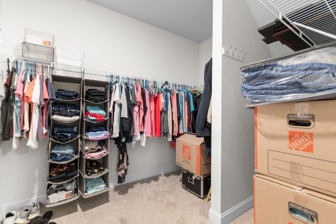
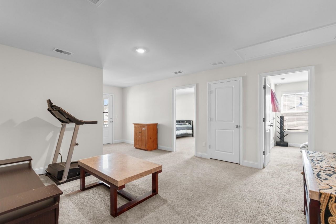
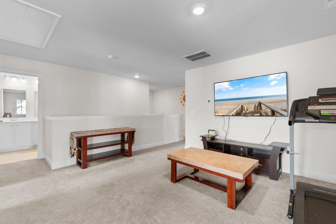
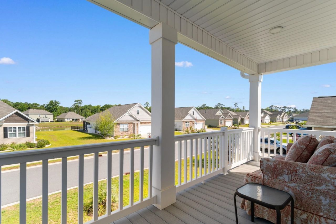
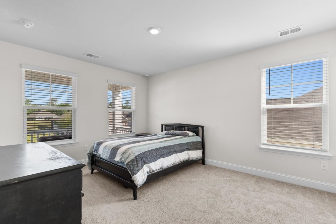
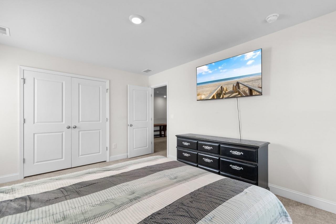
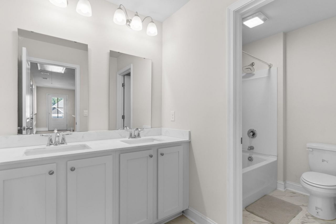
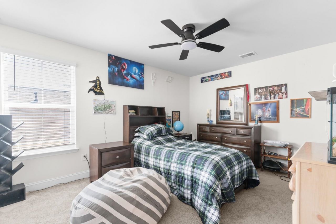
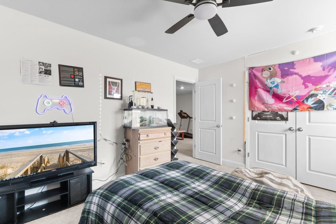
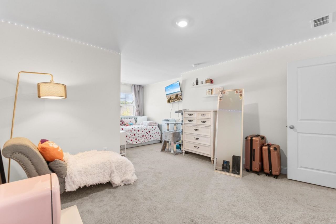
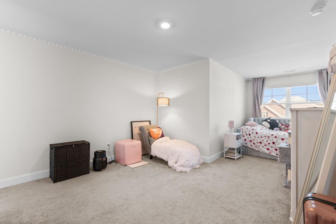
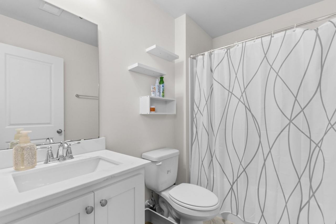
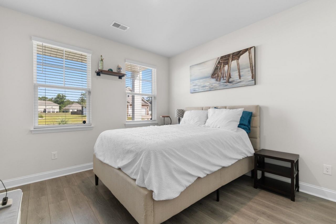
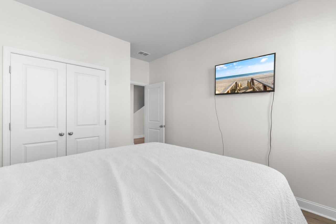
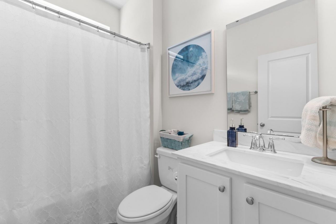
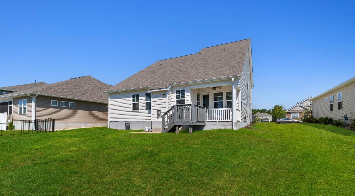
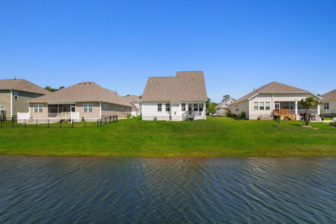
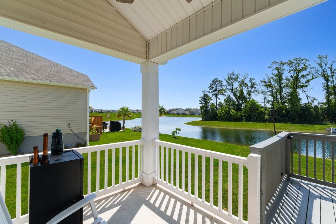
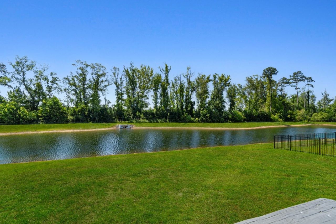
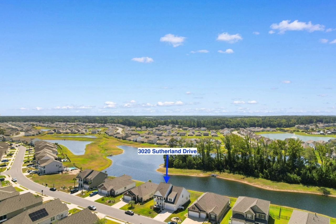
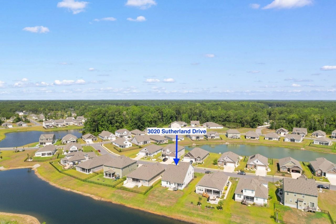
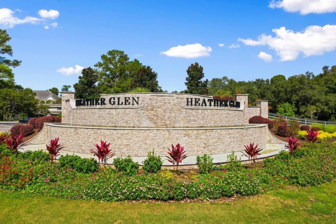
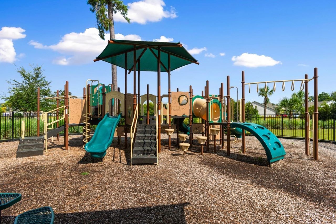
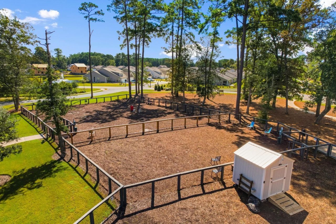
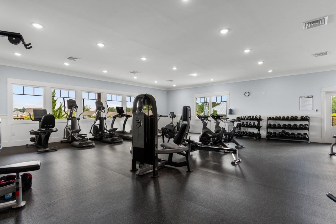
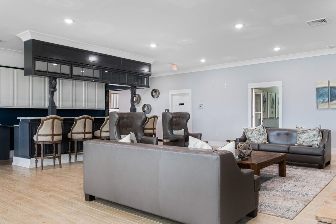
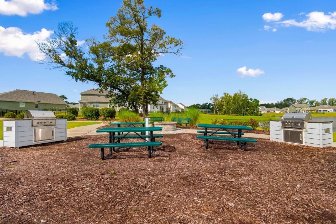
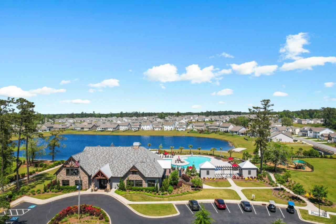
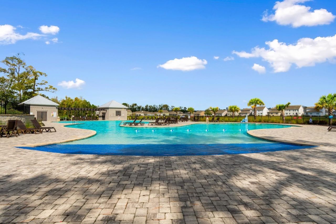
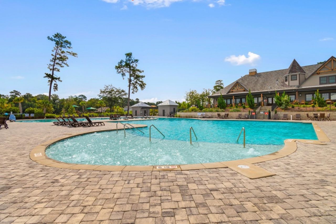
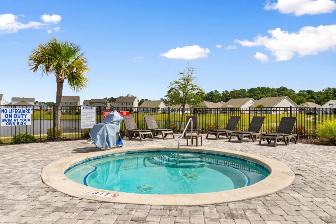
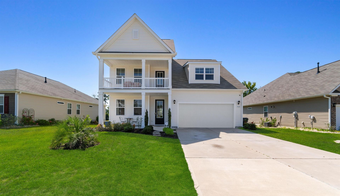
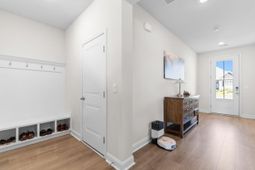
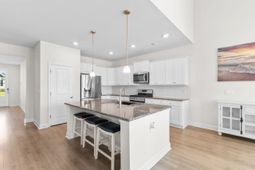
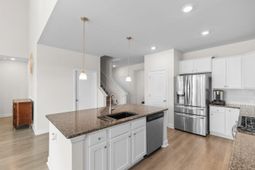
Welcome to 3020 Sutherland Drive---a beautifully designed 5-bedroom, 4-full-bath home offering exceptional space, flexibility, and one of the most impressive settings in the sought-after Heather Glen community. The property backs to unobstructed views of one of the communitys largest water features, creating a peaceful sense of semi-secluded privacy rarely found in a neighborhood setting. From the backyard, enjoy beautiful South Carolina scenery, playful wildlife, and frequent sightings of bald eagles. A covered second-story balcony adds classic Southern charm to the homes front elevation and creates a welcoming outdoor retreat. Accessible from the upstairs common area, it is an ideal place to enjoy morning coffee, catch an evening breeze, or relax with a favorite beverage while taking in the neighborhood and colorful South Carolina sunsets. Theres something special about a home designed to bring people together while still giving everyone room to recharge. This thoughtfully planned layout creates natural gathering spaces throughout the home, from the soaring vaulted living and dining areas to the warm, inviting family room centered around a cozy natural gas fireplace. Wide-plank laminate flooring connects the main living spaces, creating an easy, open flow that feels just as comfortable for quiet evenings at home as it does for holidays, celebrations, and weekends filled with family and friends. At the heart of the home, the gourmet kitchen keeps everyone connected. Granite countertops, crisp 36-inch white cabinetry, stainless steel appliances, a natural gas range, and a generous center island overlooking the family room make it easy to cook, entertain, help with homework, or simply share the day without anyone feeling separated from the conversation. The spacious first-floor primary suite offers a peaceful retreat when it is time to unwind, with abundant natural light, an oversized walk-in closet, dual vanities, and a tiled walk-in shower. A second bedroom on the main level adds valuable flexibility as a guest room, home office, playroom, or comfortable space for multi-generational living. Upstairs, three additional bedrooms, two full bathrooms, and an oversized loft create another place for people to come together. The loft is ideal for movie nights, games, a second family room, or a space where kids and guests can relax, while one upstairs bedroom features its own private full bath for added comfort and privacy. Thoughtful features such as a security system and tankless natural gas water heater add everyday convenience, including a continuous supply of hot water for busy mornings, overnight guests, and those long, relaxing showers at the end of the day. Heather Glen residents enjoy resort-style amenities, including an impressive clubhouse with welcoming verandas, a large swimming pool, climate-controlled fitness center, fenced dog park, playground, and charming blueberry garden. Ideally positioned in Little River, the community also offers
Property Details
- MLS ID2617509
- Property TypeResidential - Single Family
- AppliancesDishwasher, Disposal, Microwave, Range, Refrigerator, Range Hood
- Association AmenitiesClubhouse, Owner Allowed Golf Cart, Owner Allowed Motorcycle, Pet Restrictions
- Community FeaturesClubhouse, Golf Carts OK, Recreation Area, Long Term Rental Allowed, Pool
- CoolingCentral Air
- Days on Site7
- Door FeaturesInsulated Doors
- ExteriorVinyl Siding, Wood Frame
- Exterior FeaturesBalcony, Porch
- FlooringCarpet, Tile, Vinyl
- Garage2 car attached
- HeatingCentral, Electric, Gas
- HOAYes
- HOA Fee120/ Monthly
- Home StyleTraditional
- Interior FeaturesAttic, Tray Ceiling(s), Ceiling Fan(s), Dual Sinks, Fireplace, Linen Closet, Main Level Primary, Pull Down Attic Stairs, Permanent Attic Stairs, Split Bedrooms, Separate Shower, Vanity, Walk-In Closet(s), Window Treatments, Breakfast Bar, Bedroom on Main Level, Entrance Foyer, Kitchen Island, Loft, Stainless Steel Appliances, Solid Surface Counters
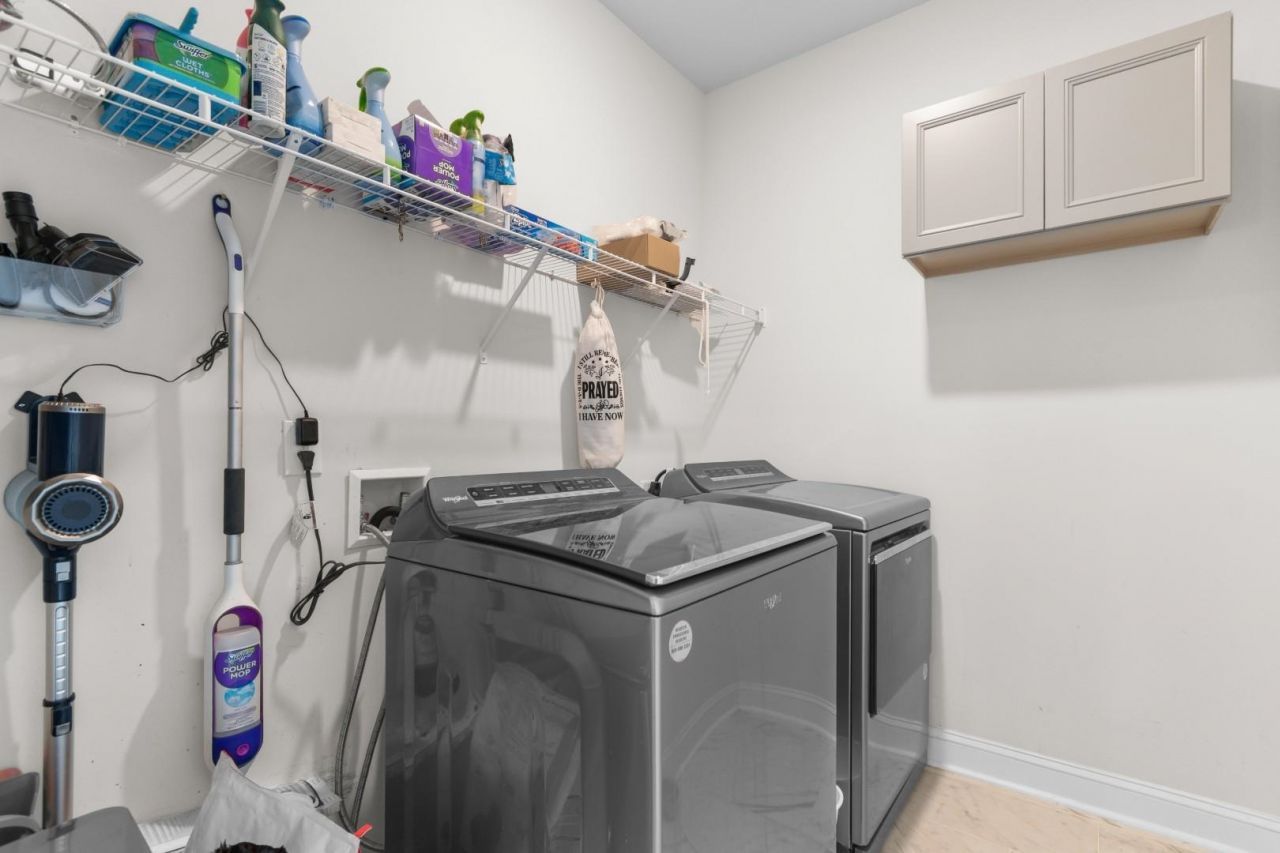
- LaundryWasher Hookup
- Lot DescriptionLake Front, Outside City Limits, Pond on Lot, Rectangular, Rectangular Lot
- Lot Size0.18 Acres
- Parcel#30710040040
- ParkingAttached, Garage, Two Car Garage, Garage Door Opener
- Parking NotesAttached, Garage, Two Car Garage, Garage Door Opener
- Patio/PorchBalcony, Rear Porch, Front Porch
- Pets AllowedOwner Only, Yes
- PoolCommunity, Outdoor Pool
- SecuritySecurity System, Smoke Detector(s)
- Securityyes
- Stories2.0
- Swimming PoolYes
- UtilitiesCable Available, Electricity Available, Natural Gas Available, Phone Available, Sewer Available, Underground Utilities, Water Available
- WaterPublic
- Water FeaturesPond
- WindowWindow Treatments
- Year Built2022
- acres0.18
Amenities
- Attic
- Tray Ceiling(s)
- Ceiling Fan(s)
- Dual Sinks
- Fireplace
- Linen Closet
- Main Level Primary
- Pull Down Attic Stairs
- Permanent Attic Stairs
- Split Bedrooms
- Separate Shower
- Vanity
- Walk-In Closet(s)
- Window Treatments
- Breakfast Bar
- Bedroom on Main Level
- Entrance Foyer
- Kitchen Island
- Loft
- Stainless Steel Appliances
- Solid Surface Counters
- Balcony
- Porch
Room Sizes
- Kitchen - 11'3x14
- Dining Room - 10'10x11
- Bedroom 3 - 13x13 Level - Second
- Bedroom 2 - 11'5x14'3 Level - Second
- Primary Bedroom - 13x16'1 Level - First
- Bedroom 1 - 11'5x14'6 Level - Second
Listed By / Shown By
Listed By
Agency Name: Century 21 Barefoot Realty
Agency Phone: 843-390-2121
CCAR MLS
Shown By
Agency Title: Carolina One Real Estate
Agency Phone: (843) 203-5016
CCAR MLS

Web address QR Codes
3020 Sutherland Dr.
©OneHomeValue
Ask A Question 3020 Sutherland Dr. , Little River, SC 29566






Privacy Policy / DMCA Notice / ADA Accessibility


This site is hosted, designed and copyright
© 1994 - 2026 by
Delta Media Group, Inc. -- Patent Pending --