
302 Sterlington Way | Charleston | $665,000
SHOW DETAILS
302 Sterlington Way
Charleston, SC 29414
$665,000
4
BEDS
4
BATHS
2,870
SQ. FT.
302 Sterlington WayCharleston, SC 29414
For SALE
Single Family
ACTIVE
$665,000
EST. 1,673.96/MO CALCULATE
4
BEDS
4
BATHS
2,870
SQ. FT.
Property Description
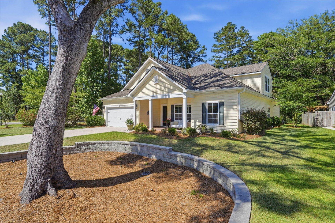
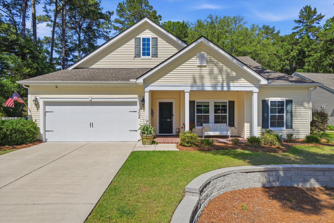
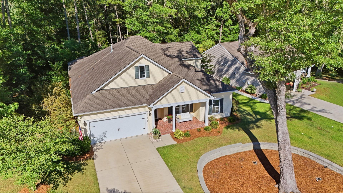
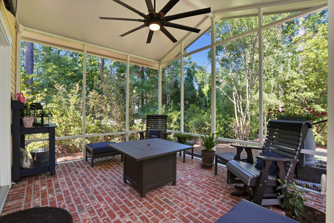
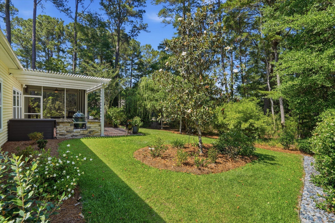
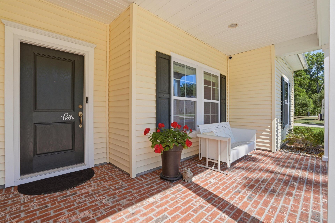
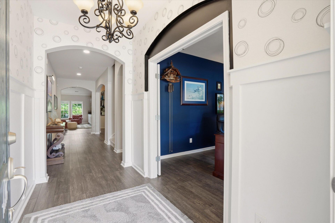
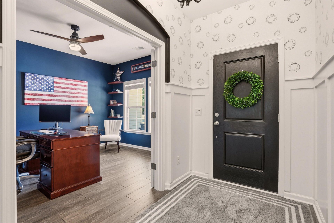
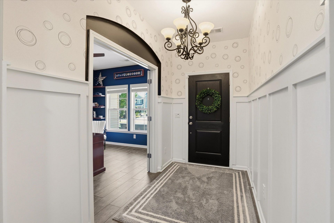
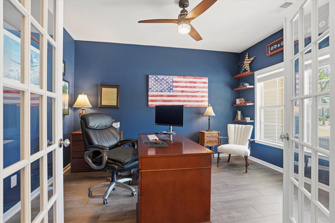
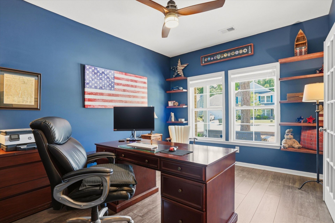
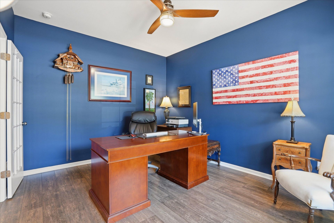
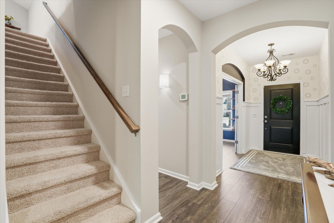
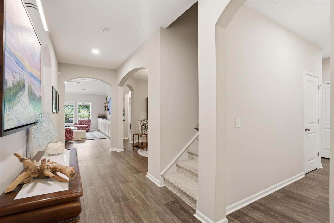
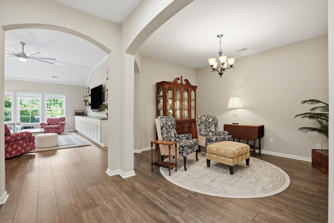
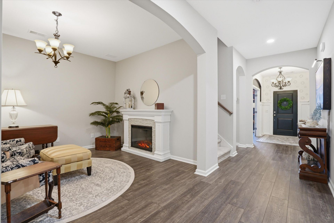
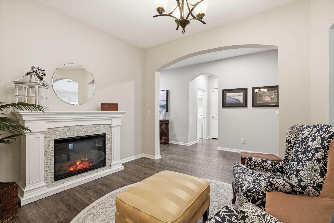
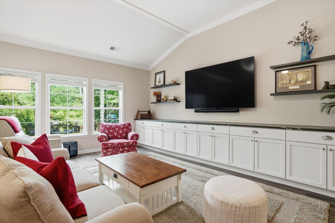
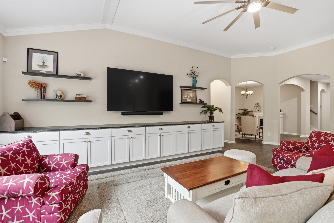
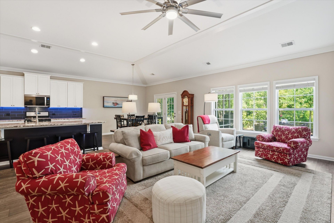
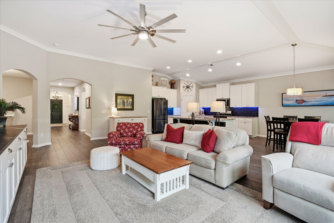
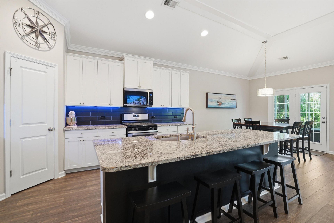
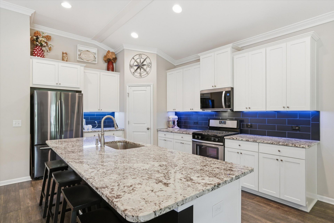
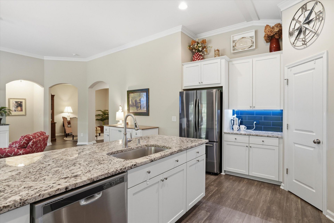
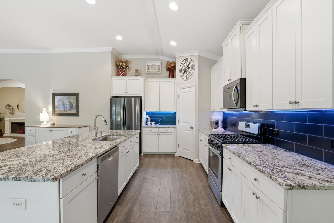
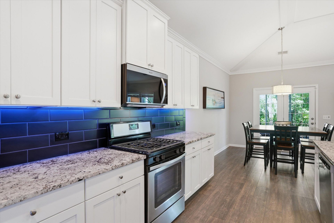
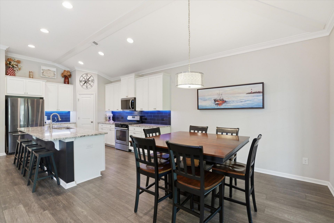
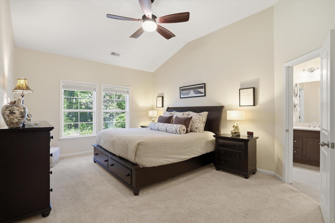
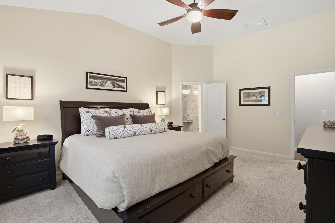
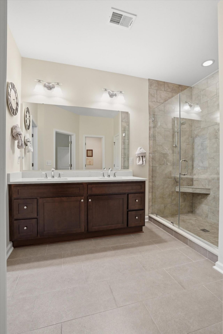
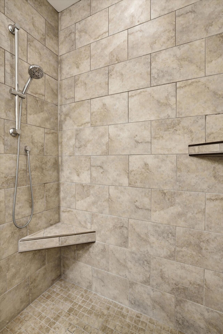
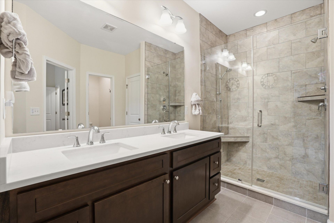
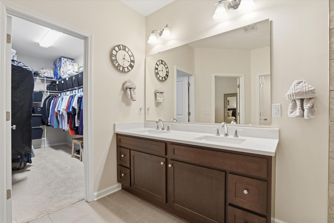
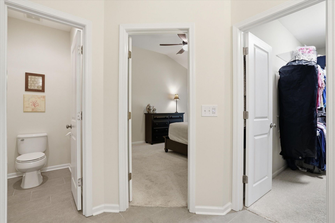
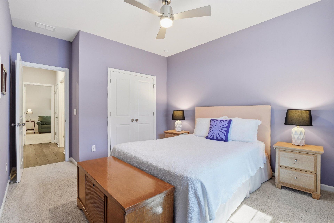
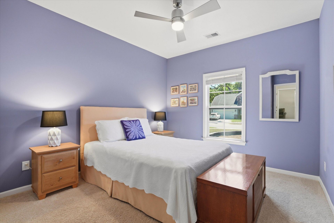
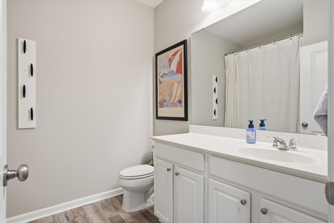
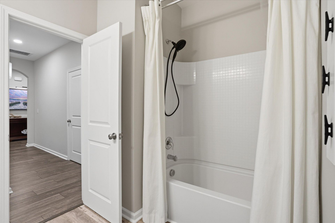
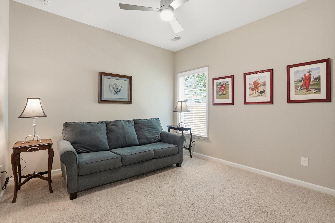
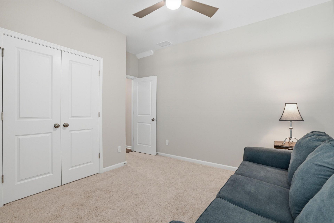
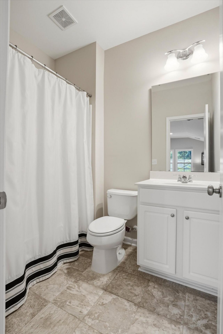
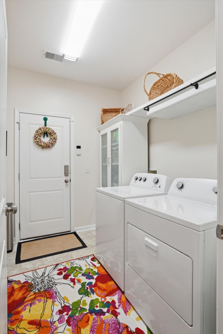
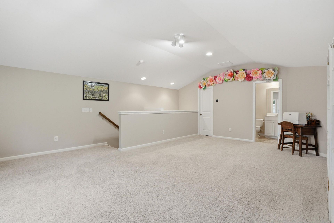
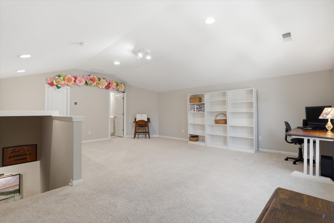
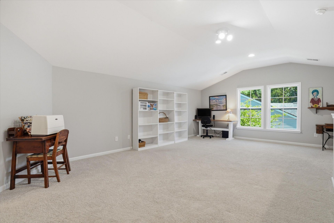
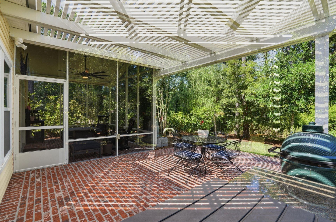
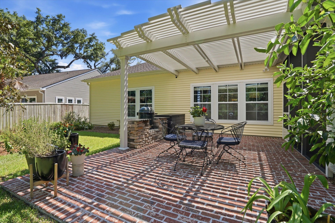
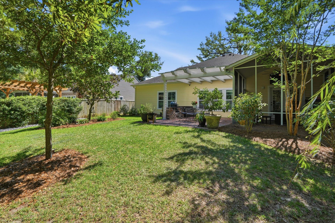
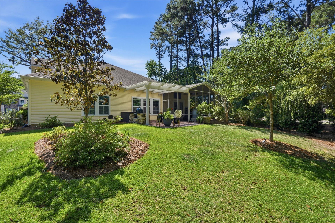
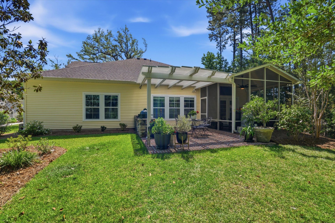
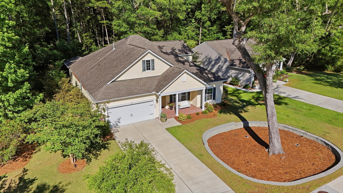
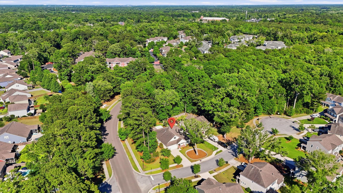
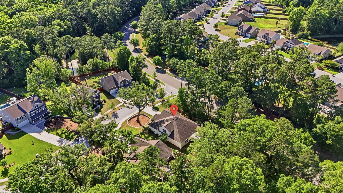
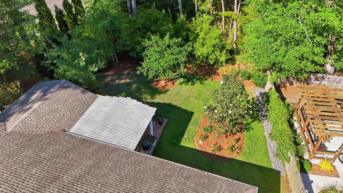
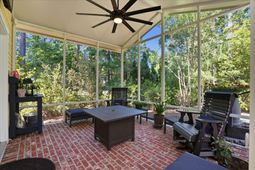
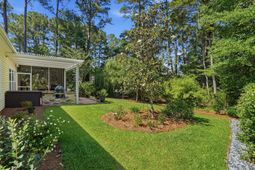
Welcome to an exquisitely maintained home that was designed with entertaining in mind. Step through the spacious, arched entryway, where custom molding, subtle wallpaper, & gorgeous lighting create an immediate sense of warmth & welcome. Off to the right, you'll find a dedicated home office & a second versatile space that could serve as formal dining or a cozy den. Continue into the great room, which truly lives up to its name -vaulted ceilings, warm tones & decorative crown molding set the stage, while abundant natural light pours through numerous windows, each one framing views of lush landscaping that beckons you outside.This rare single-story layout also includes the primary retreat with upgraded vanity, quartz counters & instant hot water. A spa like shower is the perfect wayto end a long day. Two additional bedrooms & bathrooms & a laundry room all flow seamlessly through the generous open spaces. Venture upstairs to discover a fourth bedroom/loft with its own full bath & walk-in closet, perfect for guests, a teenager or as a bonus room.The thoughtful upgrades here are anything but ordinary. A whole-house generator keeps the lights on when storms roll through, you'll enjoy instant hot water in the primary bath, custom brick patios, an epoxy-coated rare three car garage, solar up-lights in the landscaping & a whole-house surge protector round out the impressive list of enhancements.Then there is the backyard -- the kind that inspires genuine envy among friends. The screened porch with towering ceilings is complimented by the brick floor. Enjoy your quiet surroundings as you relax & enjoy nature. The brick continues on the adjacent pergola covered patio complete with electricity. A large lot, beautiful mature trees, & generous spacing between homes creates a sense of privacy that feels increasingly rare.The surrounding community is equally compelling, offering miles of walking trails & a community pool. Bees Landing Recreation Center is just around the corner & Shadowmoss Golf & Country Club is about two miles down the road. Top-rated schools & convenient shopping are only minutes away, placing you in the heart of one of West Ashley's fastest-growing neighborhoods.Schedule your private showing today before this gem finds its forever family.
Property Details
- MLS ID26014932
- Property TypeResidential - Single Family
- Building Area Total2870
- Community FeaturesClubhouse, Pool, Tennis Court(s), Trash, Walk/Jog Trails
- CoolingCentral Air
- Days on Site59
- ExteriorVinyl Siding
- Exterior FeaturesRain Gutters, Lighting
- Fireplace FeaturesOne
- Fireplaces1
- Fireplace Y/NYes
- FlooringCarpet, Ceramic Tile, Luxury Vinyl
- Garage3 car attached
- GarageY/NYes
- HeatingCentral
- HeatingY/N1
- Home StyleTraditional
- Interior FeaturesCeiling - Cathedral/Vaulted, Ceiling - Smooth, High Ceilings, Kitchen Island, Walk-In Closet(s), Ceiling Fan(s), Bonus, Eat-in Kitchen, Entrance Foyer, Great, Loft, Office, Pantry, Separate Dining
- LaundryElectric Dryer Hookup, Washer Hookup, Laundry Room
- Lot Dimensions0.28 acre(s)
- Lot Features0 - .5 Acre, Corner Lot, Wooded
- Lot Size0.28 Acres
- Other StructuresNo
- Parking Features3 Car Garage, Attached, Off Street, Garage Door Opener
- Patio And PorchCovered, Front Porch, Screened
- Roof TypeArchitectural
- SewerPublic Sewer
- Stories1.0
- UtilitiesCharleston Water Service, Dominion Energy
- WaterPublic
- Window FeaturesWindow Treatments
- WoodedYes
- Year Built2018
- acres0.28
Amenities
- Ceiling - Cathedral/Vaulted
- Ceiling - Smooth
- High Ceilings
- Kitchen Island
- Walk-In Closet(s)
- Ceiling Fan(s)
- Bonus
- Eat-in Kitchen
- Entrance Foyer
- Great
- Loft
- Office
- Pantry
- Separate Dining
- Rain Gutters
- Lighting
Listed By / Shown By
Listed By
Agency Name: Keller Williams Realty Charleston West Ashley
Charleston Trident MLS
Shown By
Agency Title: Carolina One Real Estate
Agency Phone: (843) 203-5016
Charleston Trident MLS

Web address QR Codes
302 Sterlington Way
©OneHomeValue
Ask A Question 302 Sterlington Way, Charleston, SC 29414






Privacy Policy / DMCA Notice / ADA Accessibility


This site is hosted, designed and copyright
© 1994 - 2026 by
Delta Media Group, Inc. -- Patent Pending --