
302 Riva Ridge | Burgaw | $374,900
SHOW DETAILS
302 Riva Ridge
Burgaw, NC 28425
$374,900
3
BEDS
3.5
BATHS
1,642
SQ. FT.
302 Riva RidgeBurgaw, NC 28425
For SALE
Single Family
ACTIVE
$374,900
EST. 943.71/MO CALCULATE
3
BEDS
3.5
BATHS
1,642
SQ. FT.
Property Description
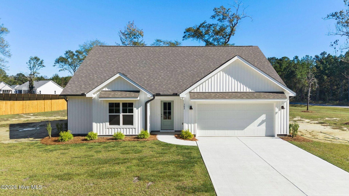
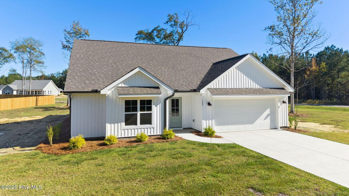
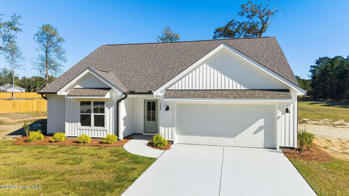
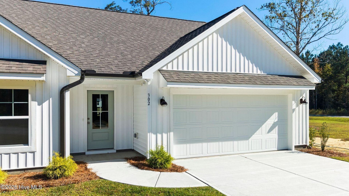
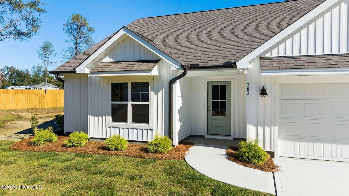
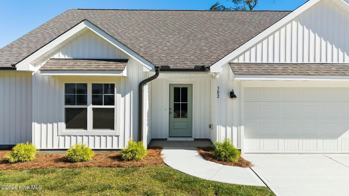
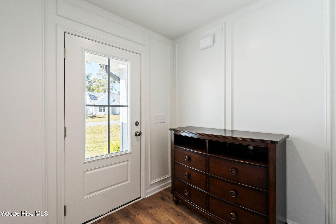
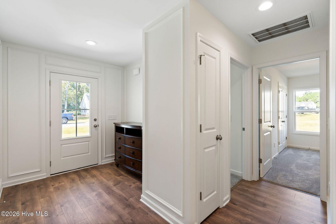
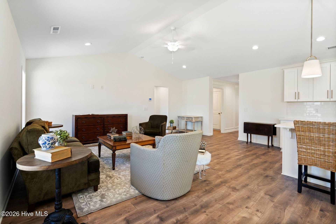
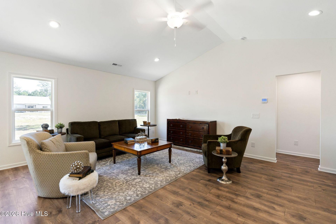
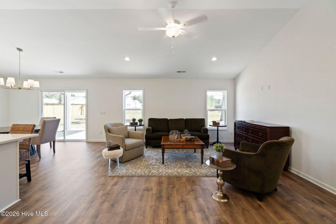
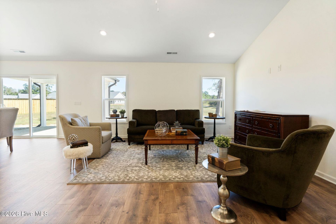
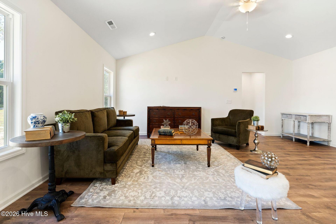
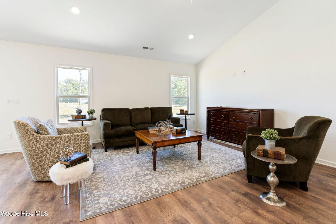
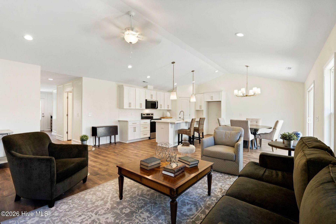
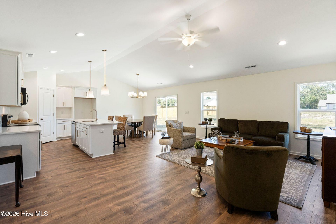
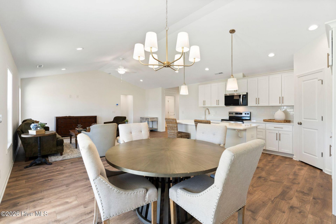
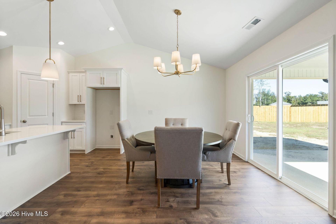
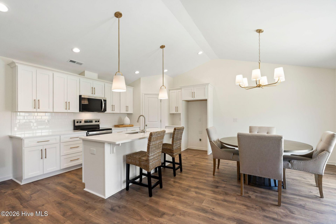
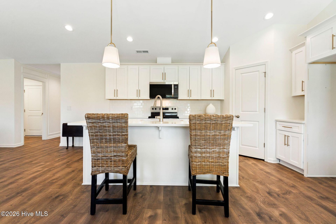
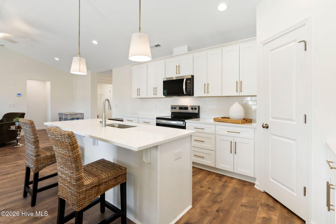
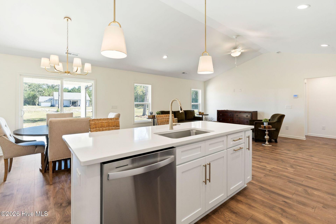
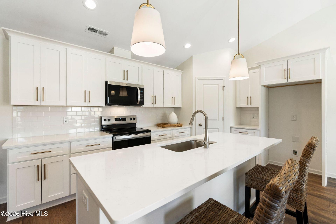
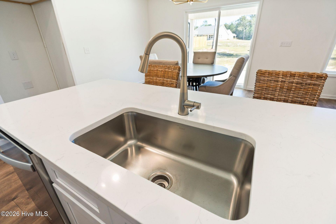
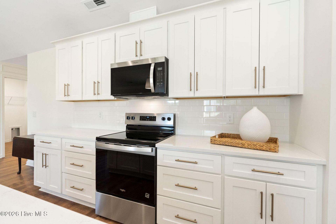
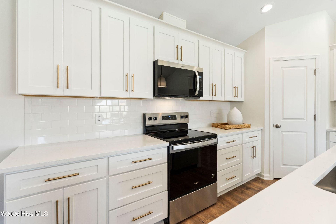
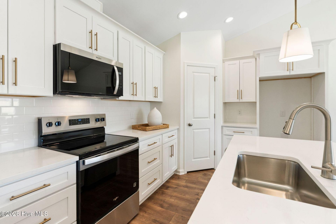
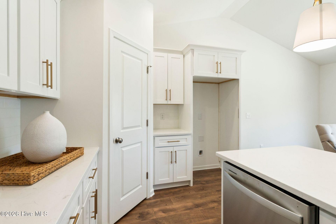
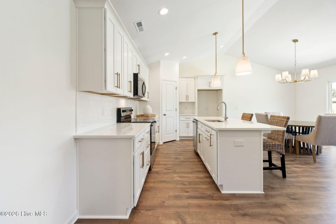
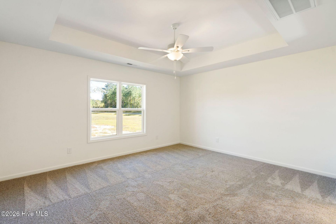
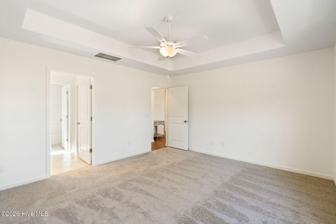
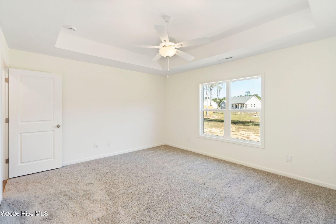
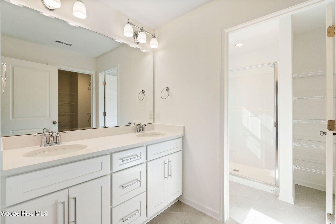
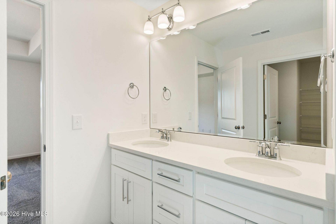
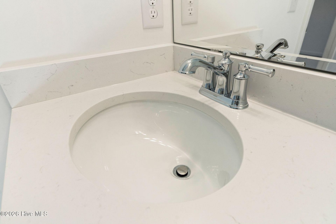
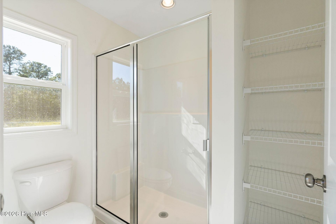
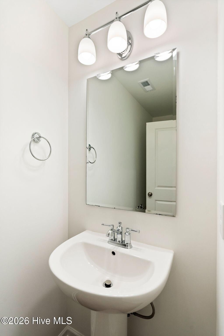
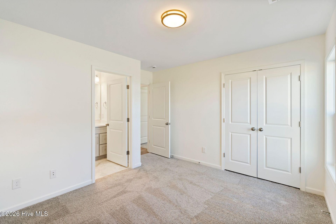
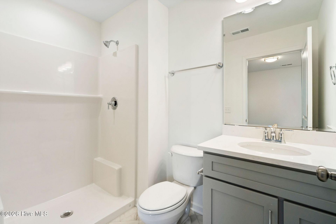
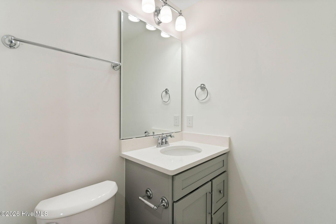
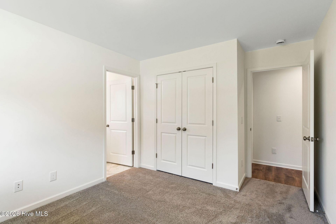
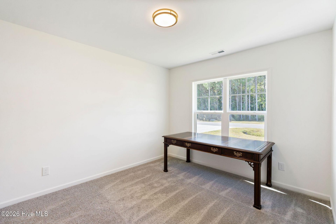
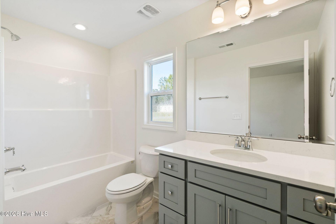
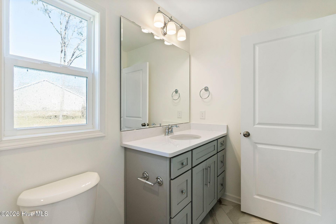
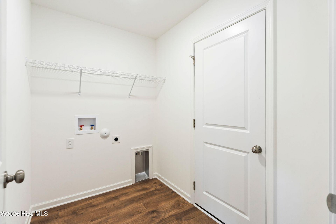
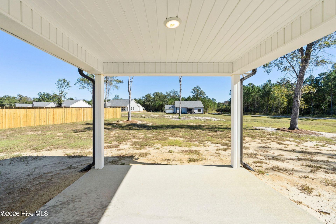
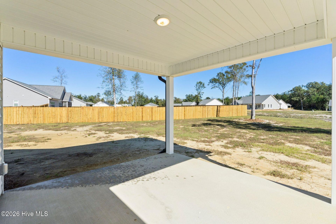
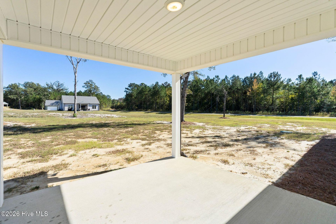
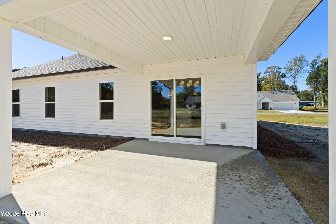
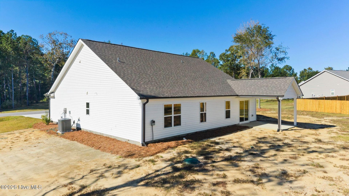
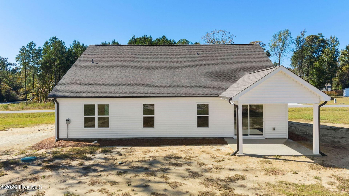
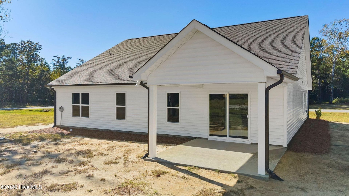
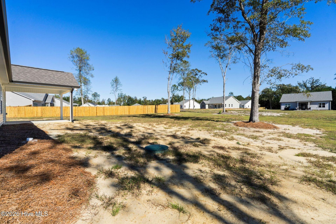
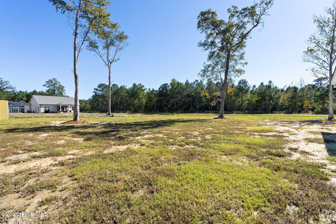
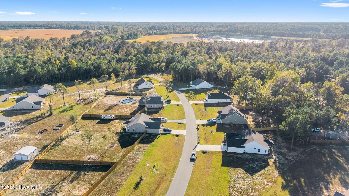
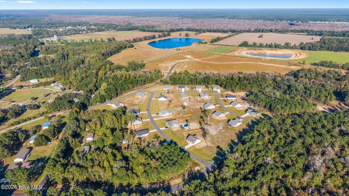
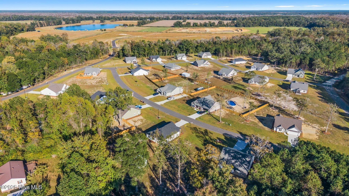
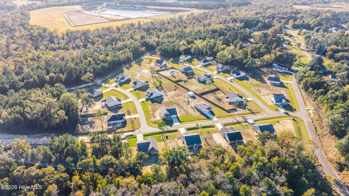
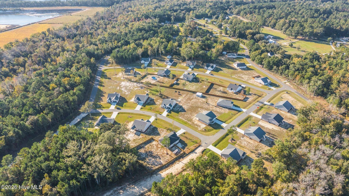
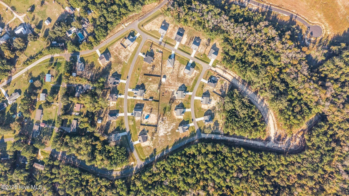
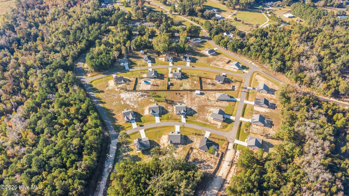
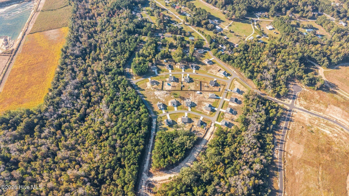
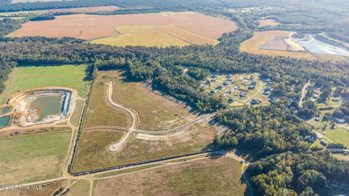
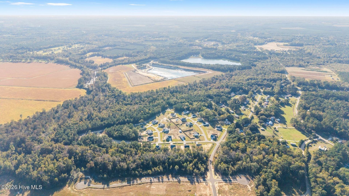
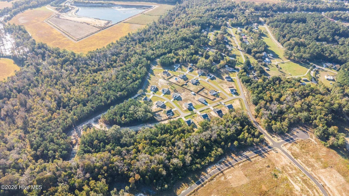
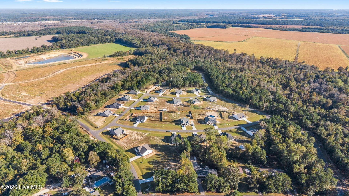
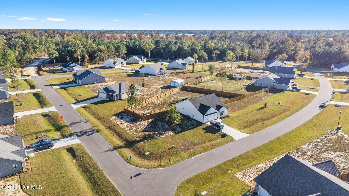
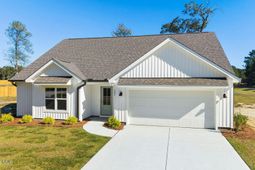
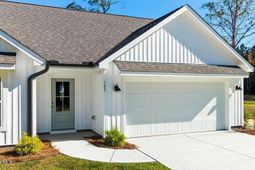
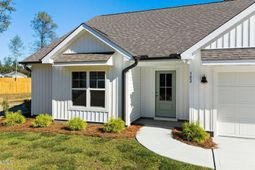
Discover the Arleigh plan by American Homesmith, offering a thoughtfully designed layout with space, comfort, and privacy in mind. The inviting owner's suite is complemented by two spacious secondary bedrooms, each featuring its own private bath. A bright, open living area creates the perfect setting for everyday living and entertaining. Situated on a generous corner lot of nearly 3/4 of an acre, this home also features a 2-car garage, dedicated laundry room, convenient half bath for guests, and a lovely covered porch just off the dining area?ideal for enjoying the outdoors. Don't miss your chance to make this Arleigh your new home!
Property Details
- MLS ID100612289
- Property TypeResidential - Single Family
- AppliancesBuilt-In Microwave, Dishwasher, Electric Range
- Association AmenitiesMaintenance Common Areas, Maintenance Roads, Street Lights, None
- CoolingCentral Air, Ceiling Fan(s)
- Days on Site10
- ExteriorVinyl Siding, Wood Frame
- Exterior FeaturesCluster Mailboxes
- FlooringCarpet, Laminate, Tile, Plank
- Garage2 car attached
- HeatingElectric, Heat Pump
- HOA Fee$300/ Annually
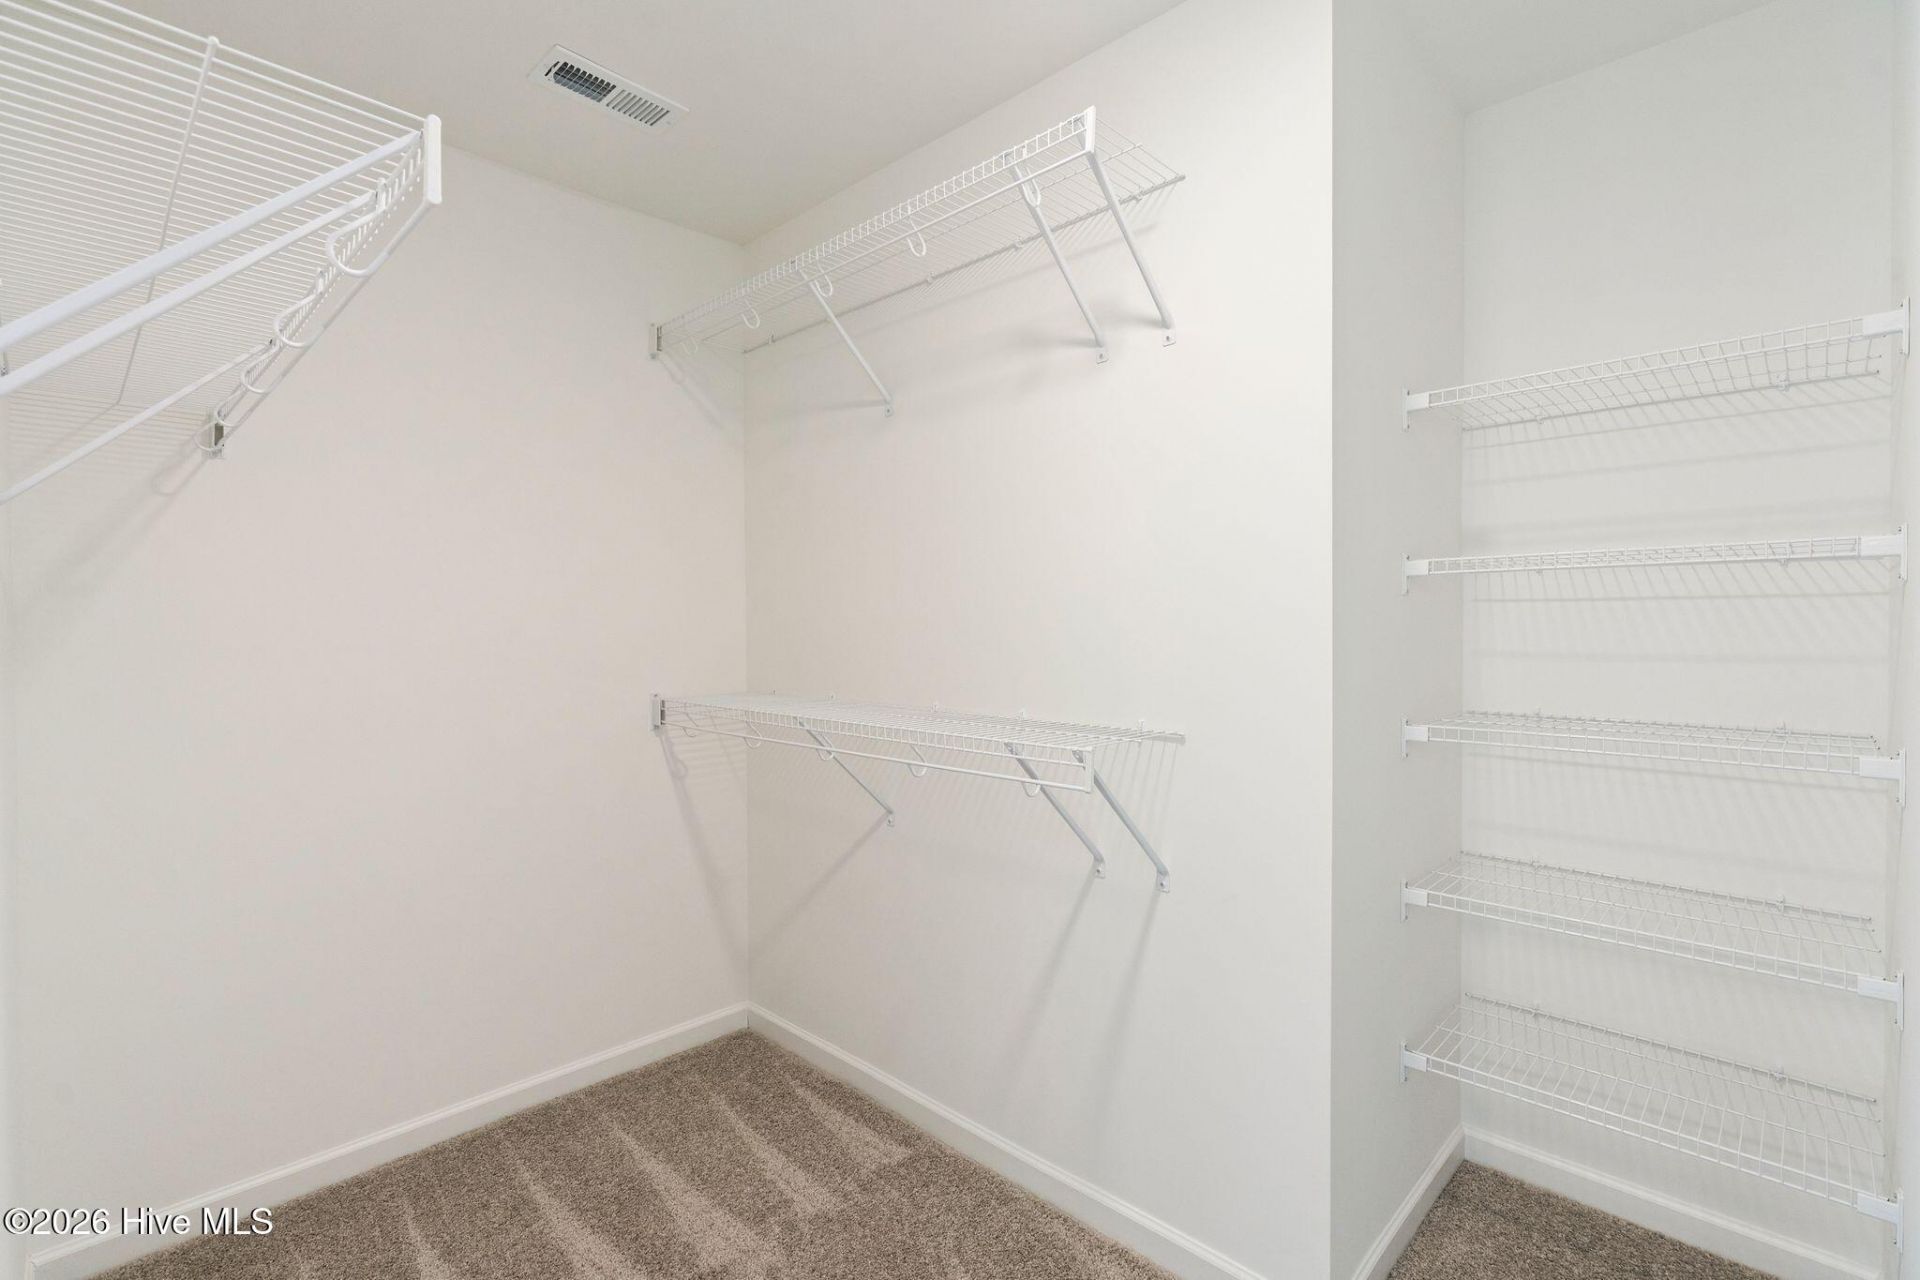
- Interior FeaturesMaster Downstairs, Walk-in Closet(s), Vaulted Ceiling(s), Tray Ceiling(s), High Ceilings, Entrance Foyer, Kitchen Island, Ceiling Fan(s), Pantry, Walk-in Shower, Walk-In Closet(s)
- LaundryLaundry Room
- Lot DescriptionCorner Lot
- Lot DimensionsIrregular
- Lot Size0.72 Acres
- Parcel#1001508
- ParkingGarage Faces Front, Attached, Concrete, Garage Door Opener, Garage
- Parking NotesGarage Faces Front, Attached, Concrete, Garage Door O
- Patio/PorchCovered, Rear Porch
- Roof TypeArchitectural Shingle
- SecuritySmoke Detector(s)
- SewerSeptic Tank
- Special View InfoNone
- Stories1.0
- UtilitiesWater Connected
- WaterPublic
- Year Built2026
- acres0.72
Amenities
- Master Downstairs
- Walk-in Closet(s)
- Vaulted Ceiling(s)
- Tray Ceiling(s)
- High Ceilings
- Entrance Foyer
- Kitchen Island
- Ceiling Fan(s)
- Pantry
- Walk-in Shower
- Walk-In Closet(s)
- Cluster Mailboxes
Room Sizes
- Bedroom 3 - 10 X 14 Level - Main
- Dining Room - 13 X 10 Level - Main
- Living Room - 16 X 20 Level - Main
- Primary Bedroom - 15 X 13 Level - Main
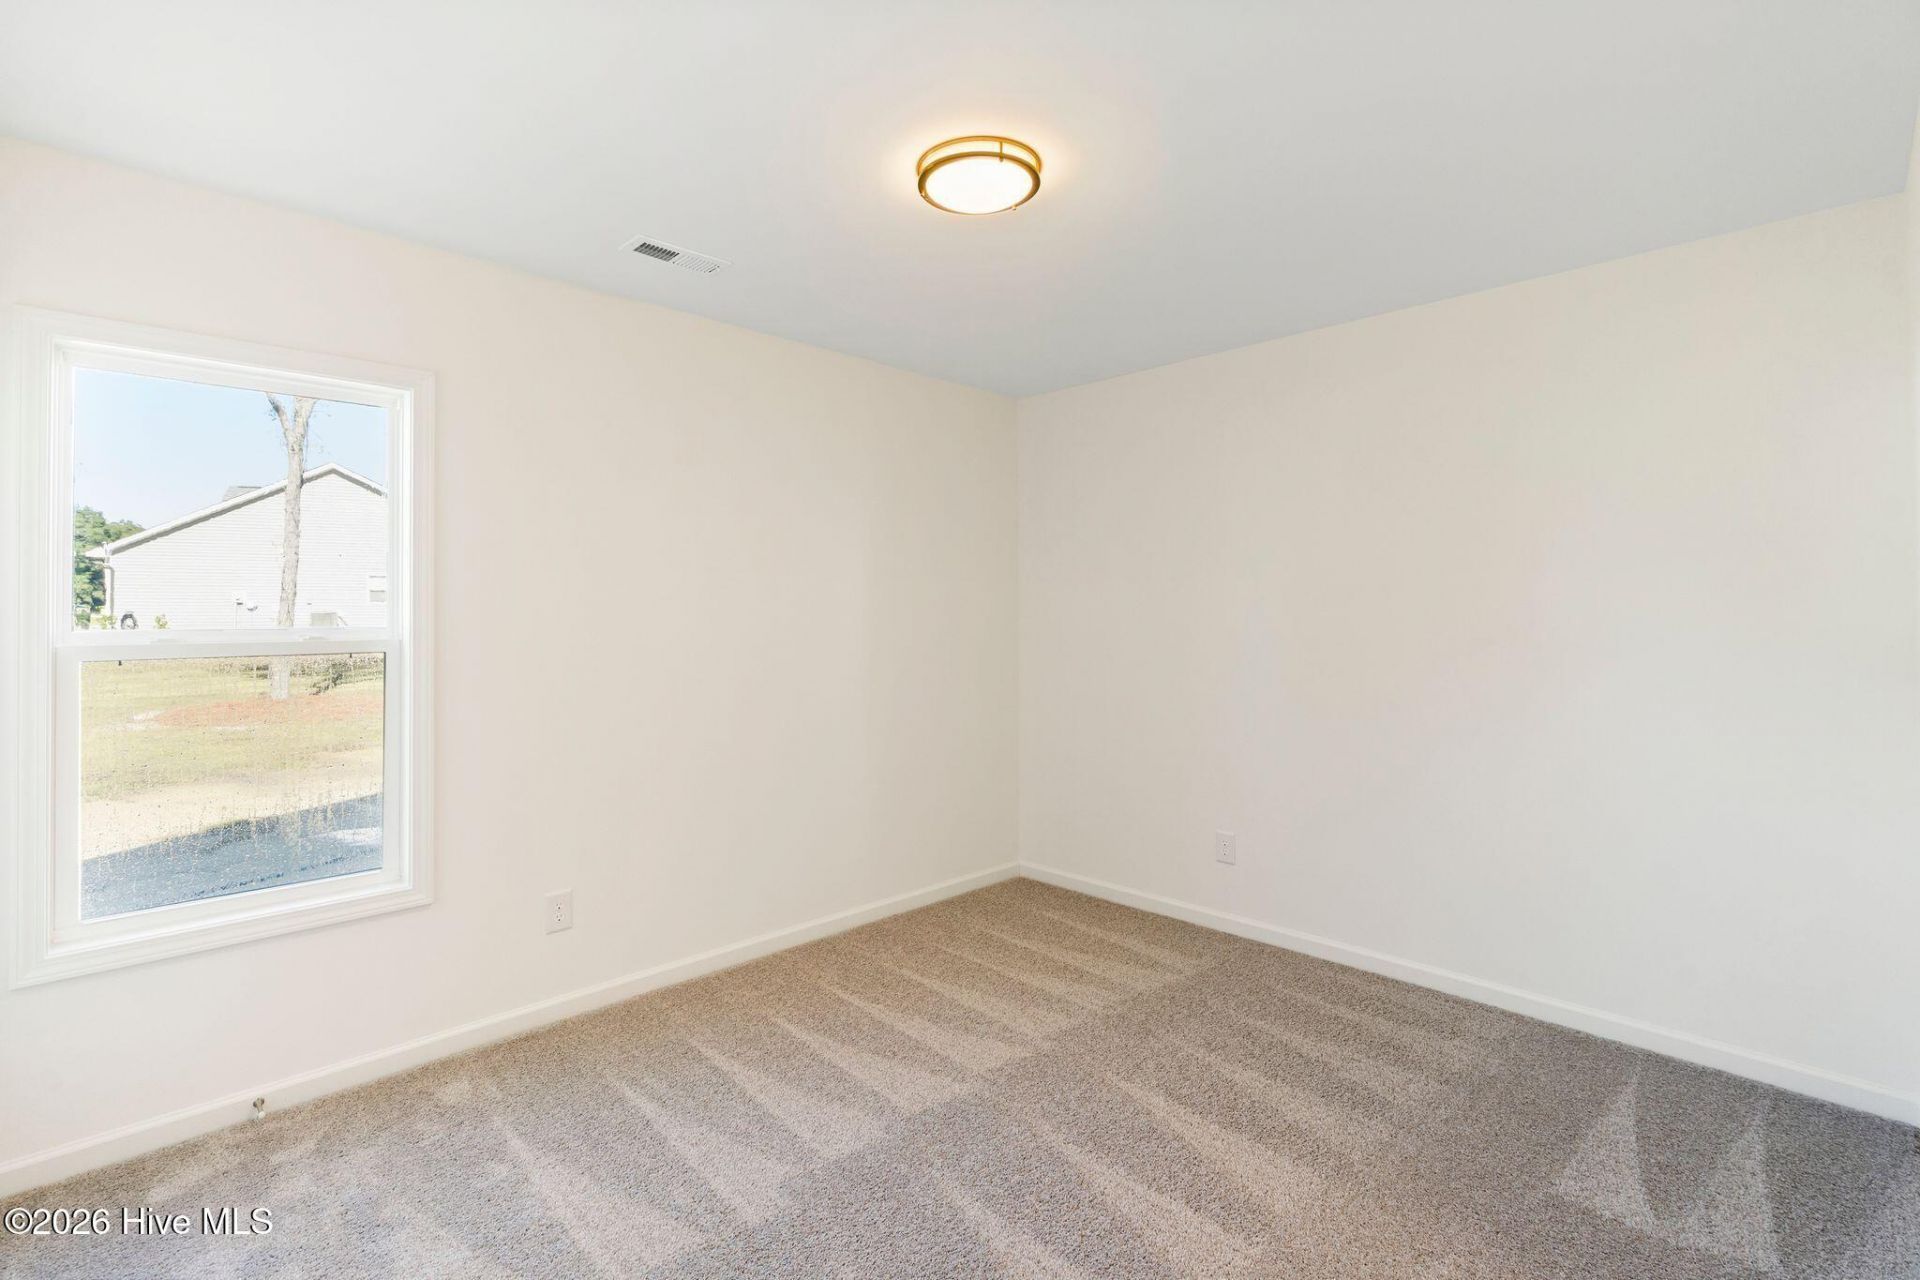
- Bedroom 2 - 11 X 12 Level - Main
- Kitchen - 14 X 10 Level - Main
Listed By / Shown By
Listed By
Agency Name: Coldwell Banker Sea Coast Advantage-Midtown
Agency Phone: 910-799-5531
Hive MLS
Shown By
Agency Title: Carolina One Real Estate
Agency Phone: (843) 203-5016
Hive MLS

Web address QR Codes
302 Riva Ridge
©OneHomeValue
Ask A Question 302 Riva Ridge, Burgaw, NC 28425






MLS Licensed Data - Copyright 2018 NCRMLS. All rights reserved. North Carolina Regional Multiple Listing Service, (NCRMLS), provides content displayed here (“provided content”) on an “as is” basis and makes no representations or warranties regarding the provided content, including, but not limited to those of non-infringement, timeliness, accuracy, or completeness. Individuals and companies using information presented are responsible for verification and validation of information they utilize and present to their customers and clients. NCRMLS will not be liable for any damage or loss resulting from use of the provided content or the products available through Portals, IDX, VOW, and/or Syndication. Recipients of this information shall not resell, redistribute, reproduce, modify, or otherwise copy any portion thereof without the expressed written consent of NCRMLS.
Privacy Policy / DMCA Notice / ADA Accessibility


This site is hosted, designed and copyright
© 1994 - 2026 by
Delta Media Group, Inc. -- Patent Pending --