
302 Lakewind Drive | Moncks Corner | $389,900
SHOW DETAILS
302 Lakewind Drive
Moncks Corner, SC 29461
$389,900
4
BEDS
2.5
BATHS
2,234
SQ. FT.
302 Lakewind DriveMoncks Corner, SC 29461
For SALE
Single Family
ACTIVE
$389,900
EST. 981.47/MO CALCULATE
4
BEDS
2.5
BATHS
2,234
SQ. FT.
Upcoming Open Houses
Open House Saturday July 25th, 10:00am - 12:00pm
Property Description
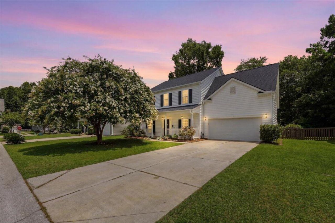
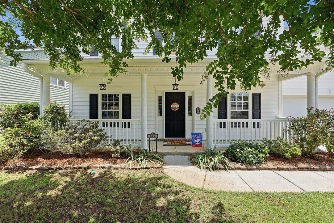
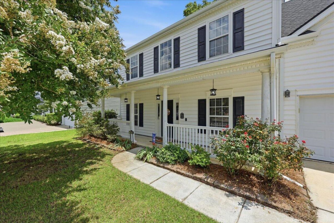
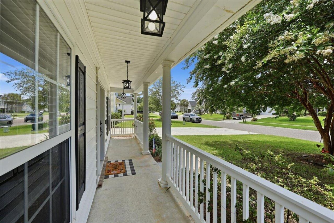
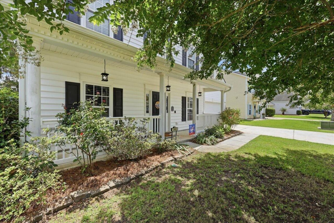
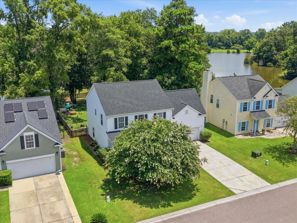
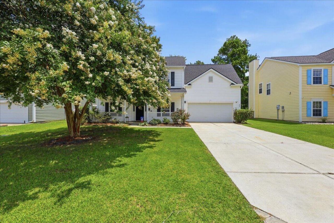
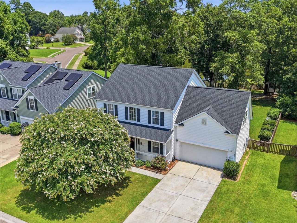
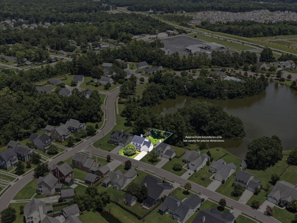
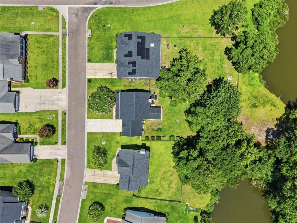
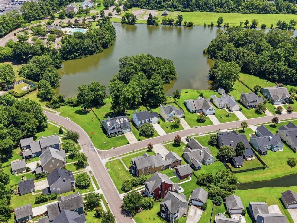
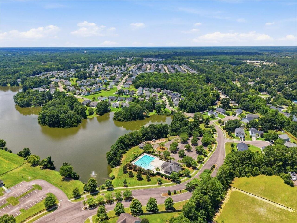
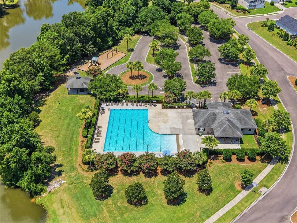
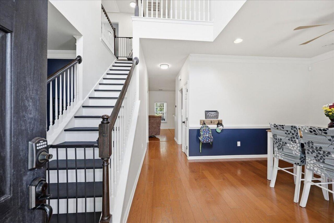
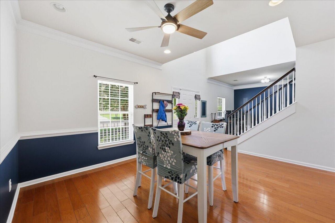
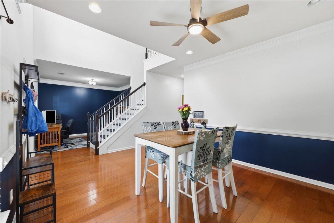
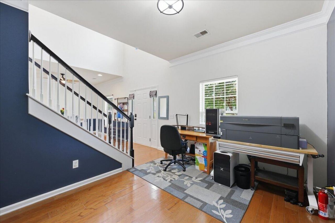
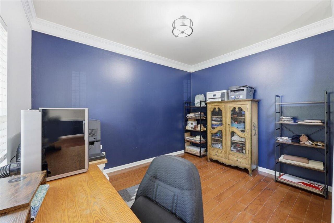
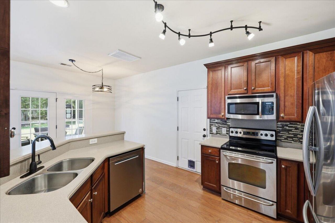
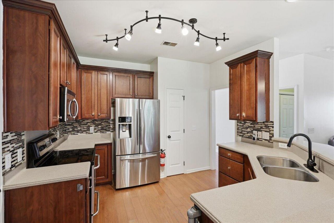
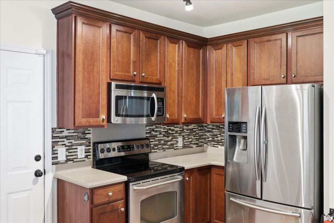
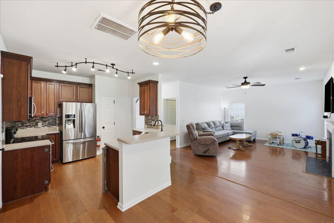
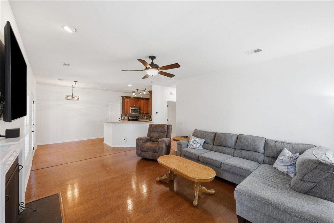
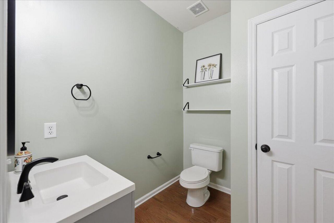
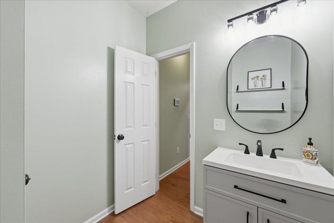
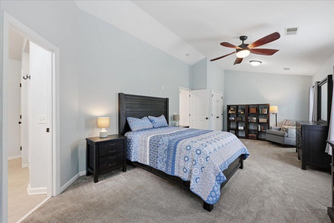
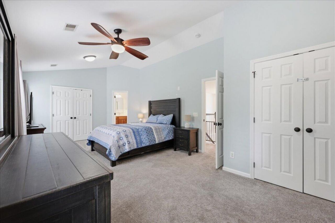
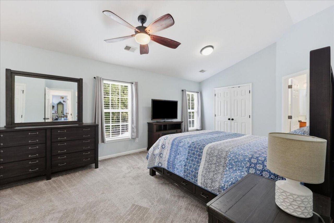
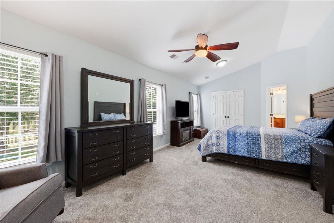
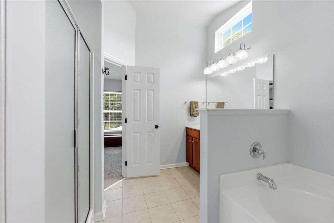
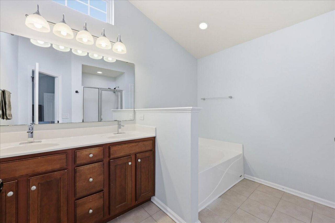
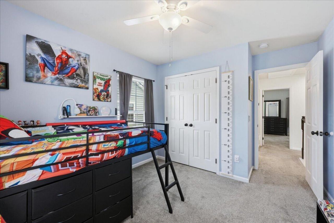
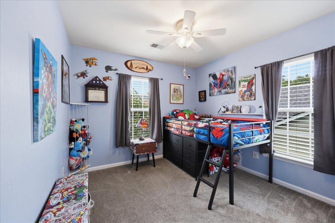
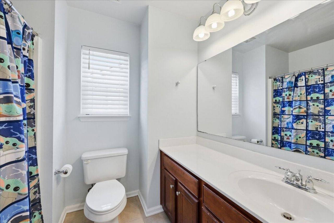
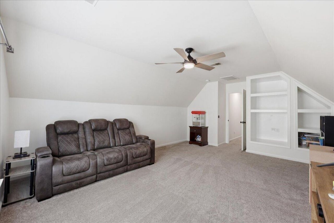
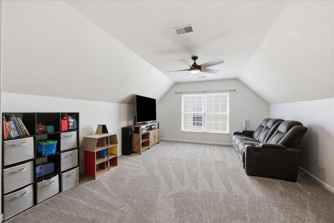
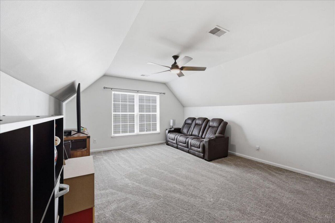
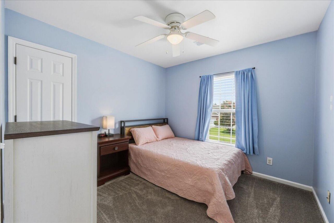
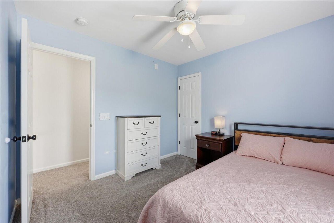
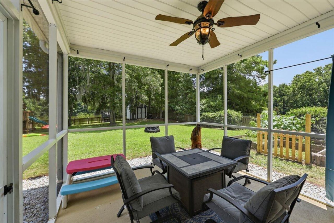
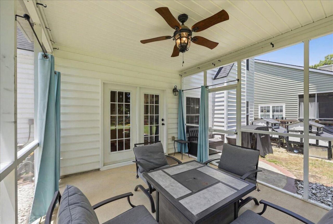
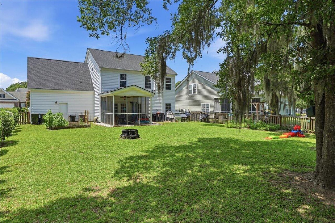
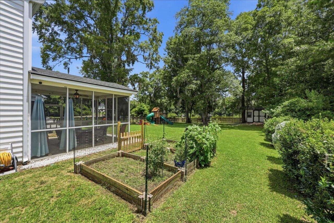
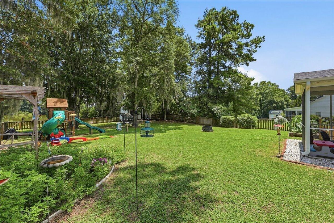
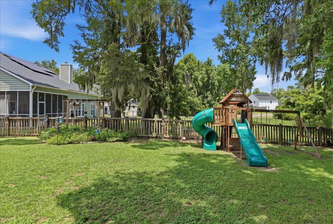
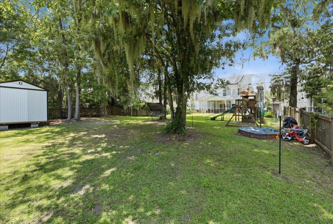
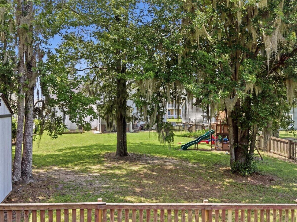
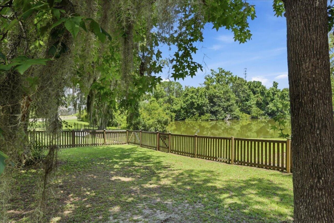
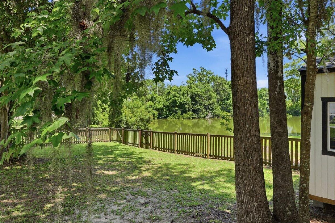
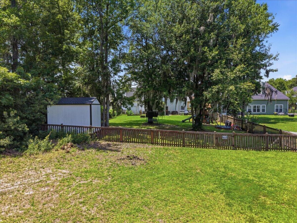
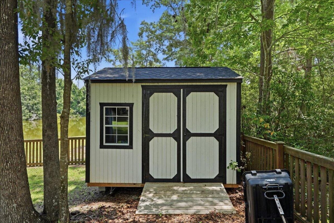
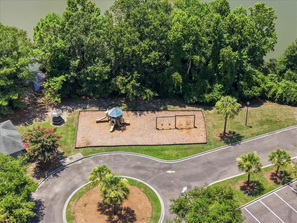
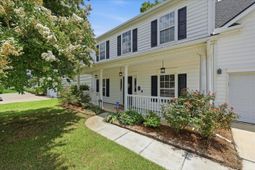
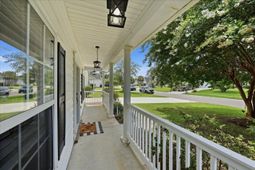
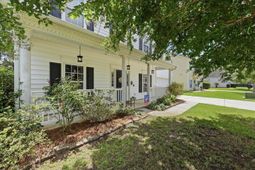
Rare lot. Beautiful water views. Incredible outdoor living. This is the Moss Grove lifestyle you've been waiting for. Situated on a rare 0.41-acre waterfront homesite, this move-in ready home offers the perfect blend of space, privacy, and peaceful lake views.A welcoming front porch shaded by a mature crape myrtle leads inside, where engineered hardwood floors flow throughout the main level. Two flexible front rooms can serve as a home office, dining room, playroom, or second living area. The family room with a cozy fireplace opens to the kitchen, complete with stainless steel appliances and a breakfast bar, making it ideal for everyday living and entertaining.Additional updates include a 2023 roof & HVAC, a new water heater, providing added value and peace of mind. The backyardis the true highlight of this home. Relax year-round on the screened porch while taking in gorgeous sunrise views over the lake, or step outside to enjoy the fully fenced backyard featuring raised garden beds, a storage shed, and plenty of room to play, garden, or simply unwind. Launch your kayak right from your backyard and enjoy peaceful mornings on the water. Lots with this much outdoor space and waterfront access are rarely available in Moss Grove Plantation.Upstairs, the primary suite overlooks the pond and features two closets with one being a large walk in, dual vanities, a soaking tub, separate shower, and private water closet. Two additional bedrooms, a full bath, and the FROG with custom built-in cabinetry offer flexibility for a guest room, media room, home office, or fourth bedroom.Located just a short walk from the neighborhood pool, clubhouse, and playground, this home is also conveniently close to Moncks Corner shopping and dining, Lake Moultrie, the Naval Weapons Station, and historic Downtown Summerville.
Property Details
- MLS ID26020515
- Property TypeResidential - Single Family
- Building Area Total2234
- Community FeaturesClubhouse, Park, Pool, RV/Boat Storage
- Days on Site3
- ExteriorVinyl Siding
- Exterior FeaturesGarden, Rain Gutters
- FencingWood
- Fireplace FeaturesFamily Room, One
- Fireplaces1
- Fireplace Y/NYes
- FlooringCarpet, Wood
- Garage2
- GarageY/NYes
- HeatingForced Air, Heat Pump
- HeatingY/N1
- Home StyleTraditional
- Interior FeaturesCeiling - Smooth, Garden Tub/Shower, Walk-In Closet(s), Bonus, Family, Office, Pantry
- LaundryWasher Hookup, Laundry Room
- Lot Dimensions0.41 acre(s)
- Lot Features0 - .5 Acre, Lakeview
- Lot Size0.41 Acres
- Other StructuresNo, Shed(s), Storage
- Parking Features2 Car Garage, Garage Door Opener
- Patio And PorchFront Porch, Screened
- Roof TypeArchitectural
- Security FeaturesSecurity System
- SewerPublic Sewer
- Stories2.0
- UtilitiesBCW & SA, Berkeley Elect Co-Op
- WaterPublic
- Waterfront FeaturesPond Site
- Window FeaturesWindow Treatments - Some
- Year Built2006
- acres0.41
Amenities
- Ceiling - Smooth
- Garden Tub/Shower
- Walk-In Closet(s)
- Bonus
- Family
- Office
- Pantry
- Garden
- Rain Gutters
Listed By / Shown By

Listed By
Agency Name: Carolina One Real Estate
Agent Name: Ellen Marie Lawless
Agency Phone: (843) 323-2463
Charleston Trident MLS

Co-Listed By
Agency Name: Carolina One Real Estate
Agent Name: Rodney Lawless
Agency Phone: (843) 323-2742
Web address QR Codes
302 Lakewind Drive
Ellen Marie Lawless
©OneHomeValue
Ask A Question 302 Lakewind Drive, Moncks Corner, SC 29461






Privacy Policy / DMCA Notice / ADA Accessibility


This site is hosted, designed and copyright
© 1994 - 2026 by
Delta Media Group, Inc. -- Patent Pending --