
302 Brightside Trail | Summerville | $876,000




SHOW DETAILS
302 Brightside Trail
Summerville, SC 29486
$876,000
4
BEDS
3.5
BATHS
3,286
SQ. FT.
302 Brightside TrailSummerville, SC 29486
For SALE
Single Family
ACTIVE
$876,000
EST. 2,205.10/MO CALCULATE
4
BEDS
3.5
BATHS
3,286
SQ. FT.
Property Description
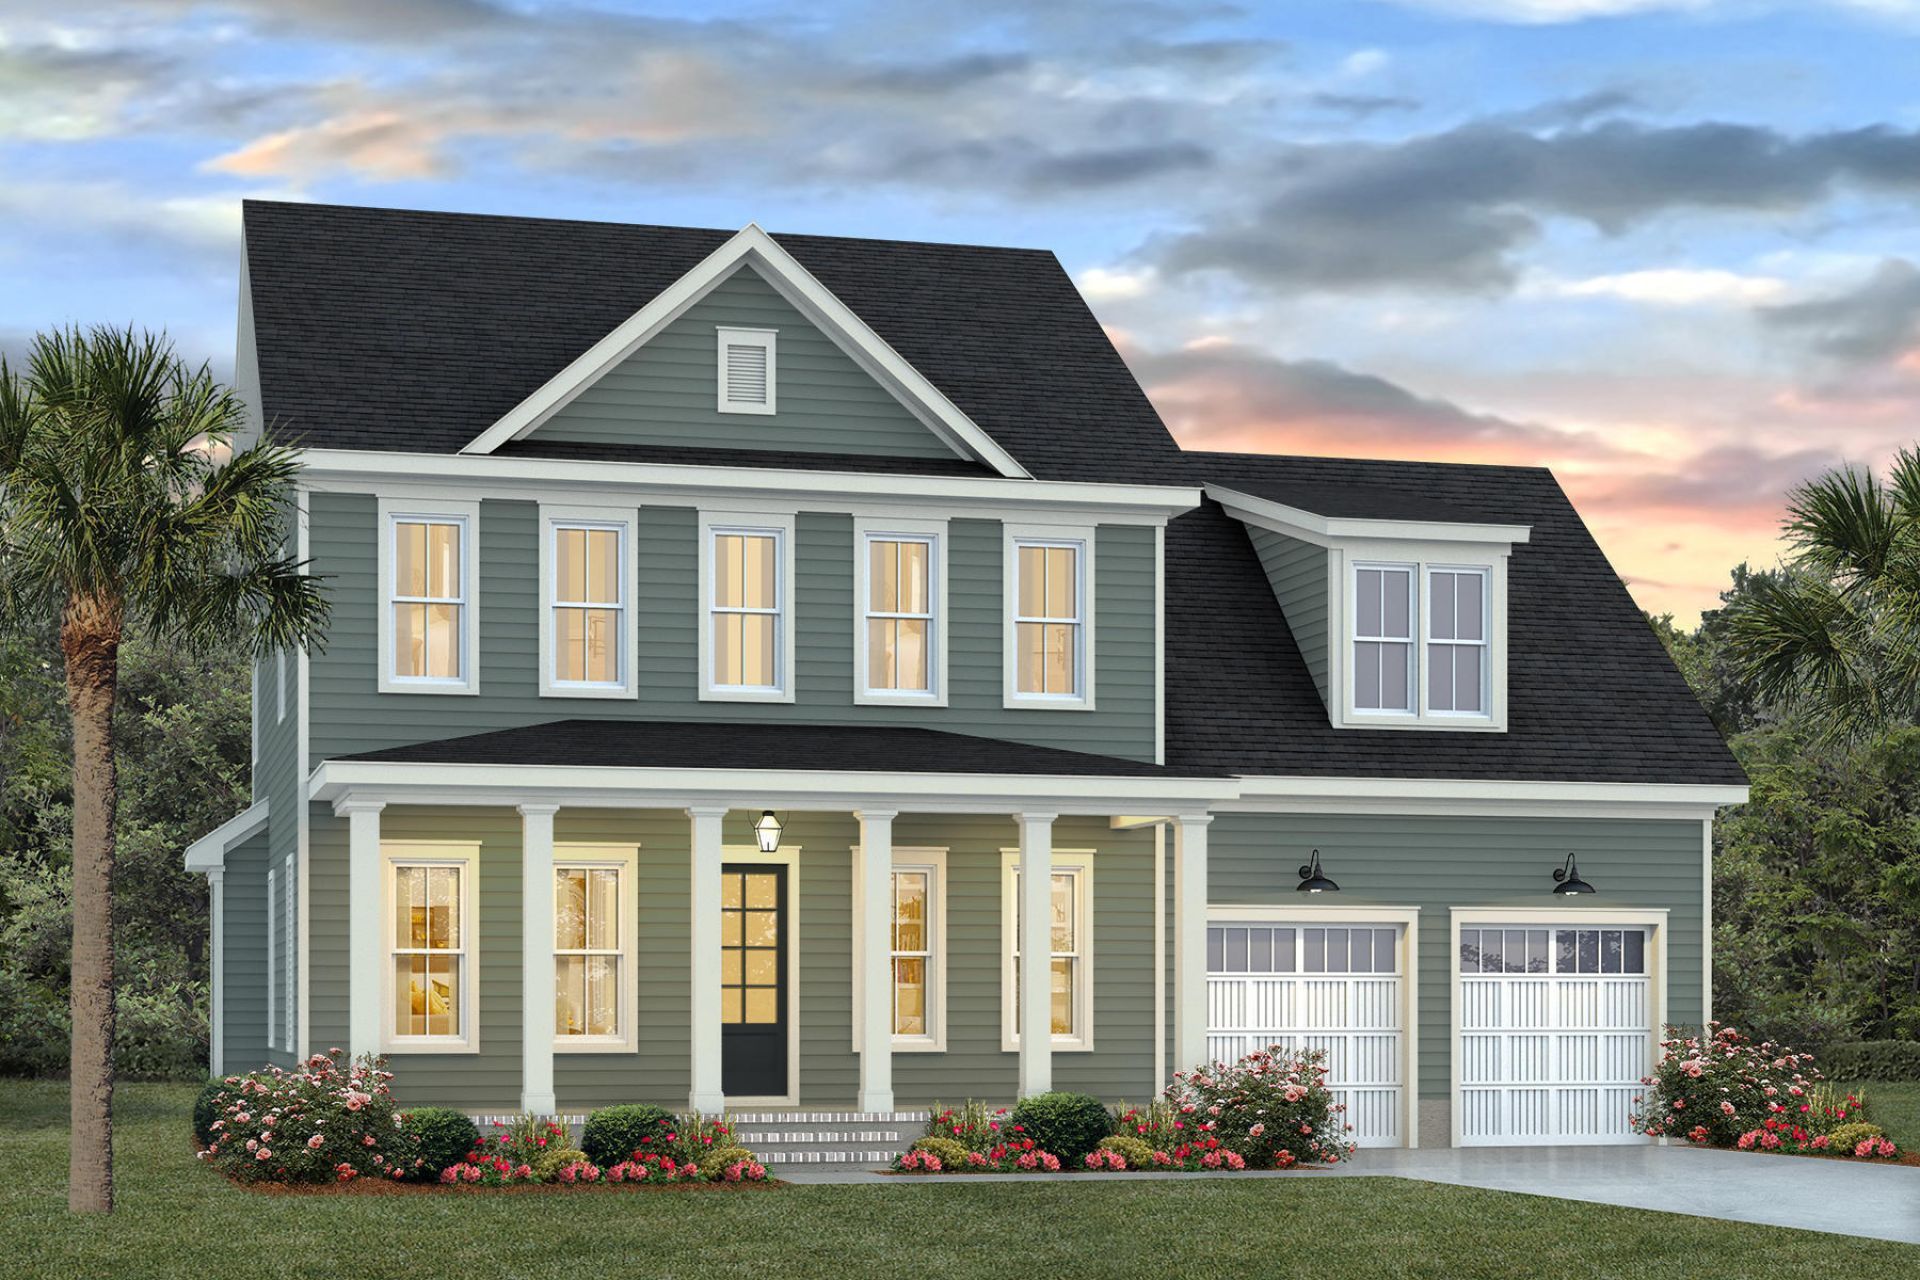
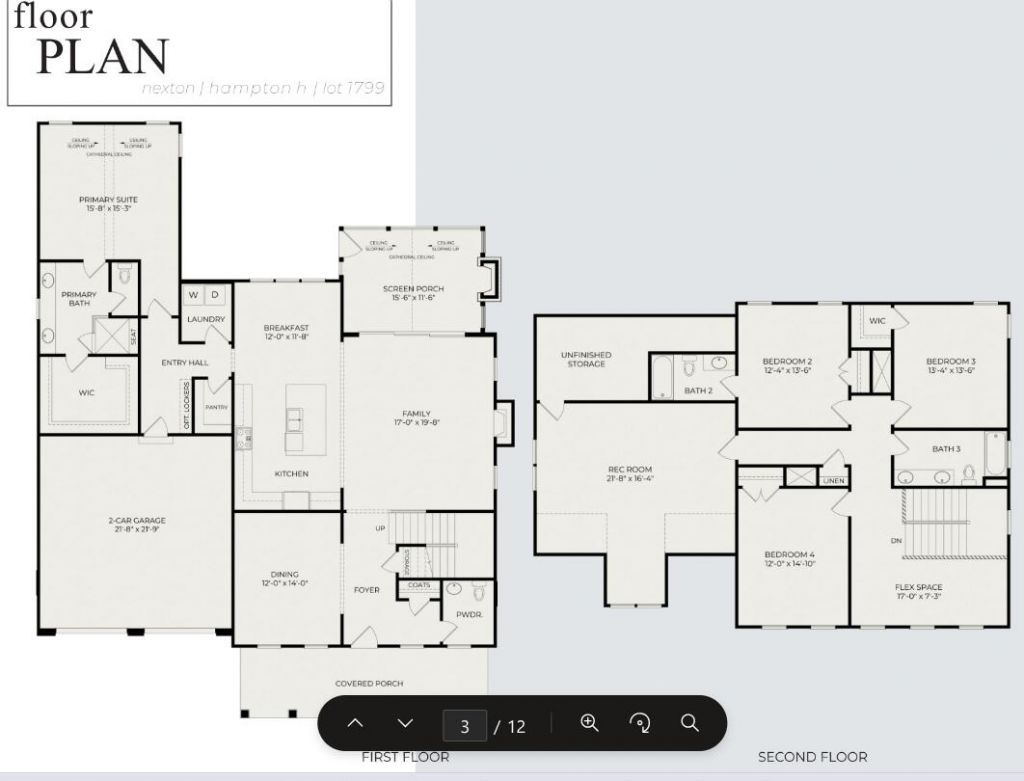
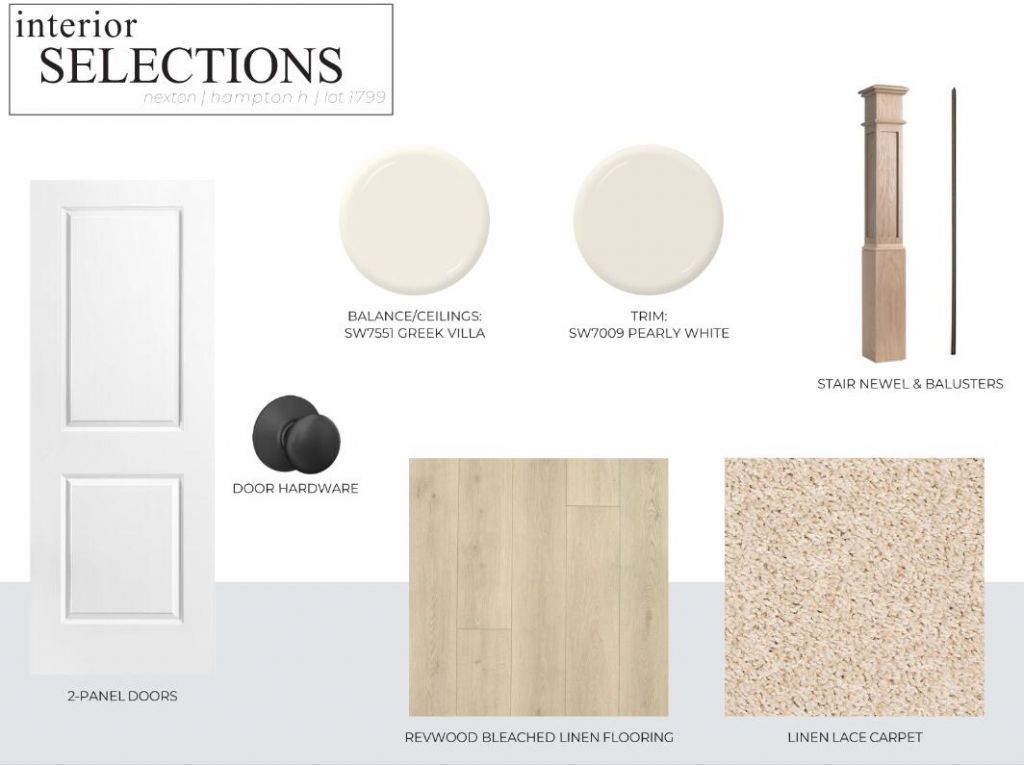
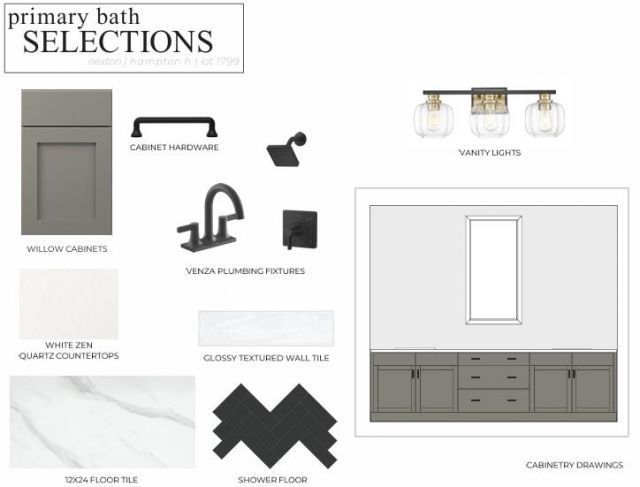
Welcome to this stunning Hampton floorplan by Homes by Dickerson, perfectly situated in the sought-after Midtown section of Nexton. Set on an expansive .33-acre homesite, this thoughtfully designed 4-bedroom home offers both space and flexibility for modern living. The primary suite is conveniently located on the main floor, offering a private and accessible retreat. The open-concept layout showcases beautiful wood floors throughout the first floor and flows seamlessly into a bright and airy living space. The chef-inspired kitchen is a true highlight, featuring a gas range, large center island, 42-inch soft-close cabinets, and designer-selected finishes that elevate both style and function. Just off the main living area, a screened porch provides the perfect spot to relax and enjoyLowcountry evenings. Upstairs, you'll find 3 well sized bedrooms, 2 generously sized full baths, and a substantial rec room, all alongside a versatile loft/flex space that could accommodate a desk, gaming spot, reading nook or extra storage needs. Energy efficient systems and the signature craftsmanship of Homes by Dickerson complete this exceptional property. Enjoy the best of Nexton living with convenient access to community amenities, walking trails, and vibrant neighborhood charm.
Property Details
- MLS ID26011530
- Property TypeResidential - Single Family
- Building Area Total3286
- Community FeaturesDog Park, Fitness Center, Pool, Tennis Court(s), Walk/Jog Trails
- CoolingCentral Air
- Days on Site90
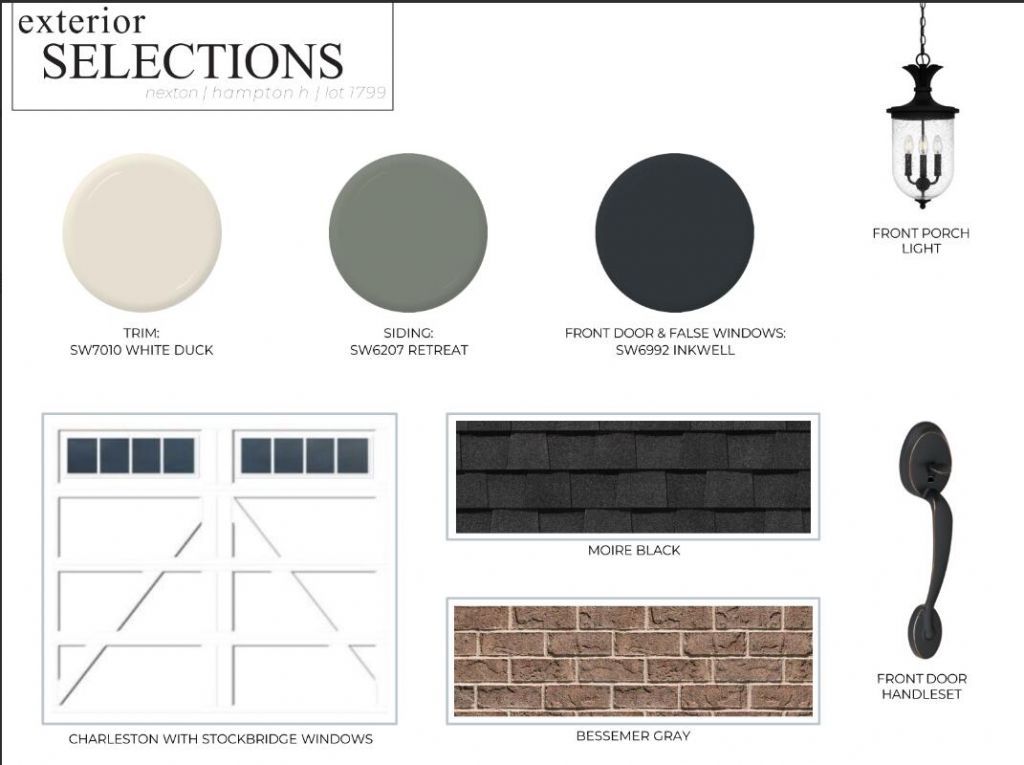
- ExteriorCement Siding
- Fireplace FeaturesFamily Room, Gas Log, One
- Fireplaces1
- Fireplace Y/NYes
- FlooringCarpet, Ceramic Tile, Laminate
- Garage2 car attached
- GarageY/NYes
- HeatingHeat Pump, Natural Gas
- HeatingY/N1
- Home StyleTraditional
- Interior FeaturesHigh Ceilings, Kitchen Island, Walk-In Closet(s), Bonus, Eat-in Kitchen, Family, Entrance Foyer, Loft, Pantry, Separate Dining
- LaundryLaundry Room
- Lot Dimensions0.33 acre(s)
- Lot Size0.33 Acres
- Other StructuresNo
- Parking Features2 Car Garage, Attached, Garage Door Opener
- Patio And PorchScreened
- Roof TypeArchitectural, Asphalt
- SewerPublic Sewer
- Stories2.0
- UtilitiesBCW & SA, Berkeley Elect Co-Op, Dominion Energy
- WaterPrivate
- Window FeaturesENERGY STAR Qualified Windows
- Year Built2026
- acres0.33
Amenities
- High Ceilings
- Kitchen Island
- Walk-In Closet(s)
- Bonus
- Eat-in Kitchen
- Family
- Entrance Foyer
- Loft
- Pantry
- Separate Dining
Listed By / Shown By

Listed By
Agency Name: Carolina One Real Estate
Agent Name: Kathryn Poe
Agency Phone: (843) 568-0056
Charleston Trident MLS

Co-Listed By
Agency Name: Carolina One Real Estate
Agent Name: Ann Marie Turnbull
Agency Phone: (843) 964-7410


Web address QR Codes
302 Brightside Trail
Kathryn Poe
©OneHomeValue
Ask A Question 302 Brightside Trail, Summerville, SC 29486






Privacy Policy / DMCA Notice / ADA Accessibility


This site is hosted, designed and copyright
© 1994 - 2026 by
Delta Media Group, Inc. -- Patent Pending --