
3013 Holly Berry Ct. | Myrtle Beach | $2,297,500
SHOW DETAILS
3013 Holly Berry Ct.
Myrtle Beach, SC 29579
$2,297,500
4
BEDS
3.5
BATHS
5,424
SQ. FT.
3013 Holly Berry Ct.Myrtle Beach, SC 29579
For SALE
Single Family
ACTIVE
$2,297,500
EST. 5,783.34/MO CALCULATE
4
BEDS
3.5
BATHS
5,424
SQ. FT.
Property Description
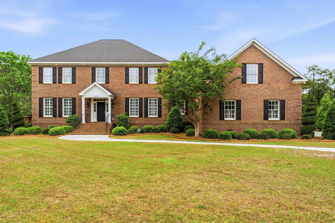
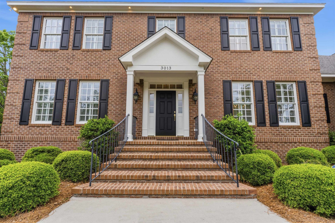
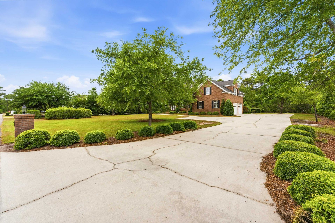
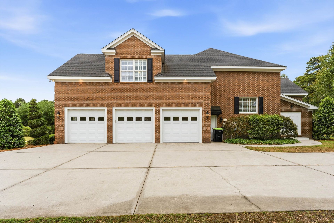
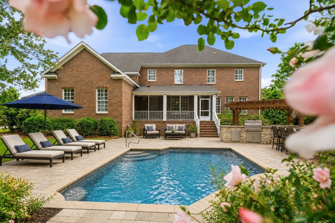
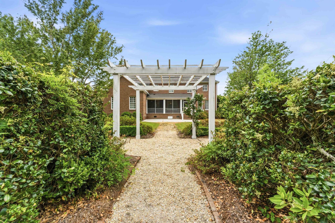
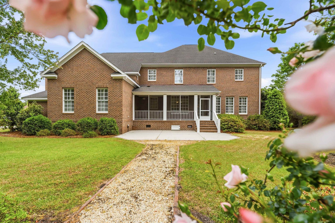
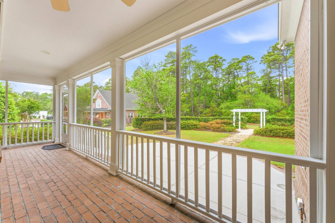
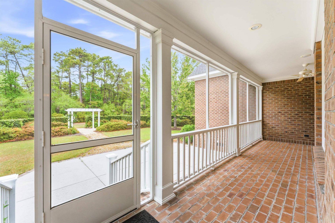
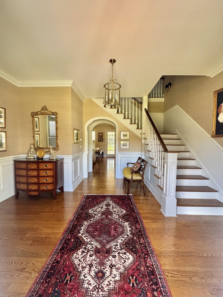
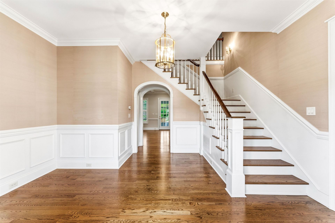
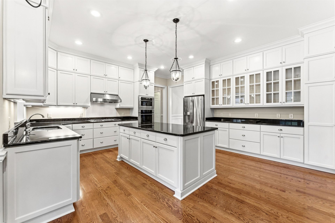
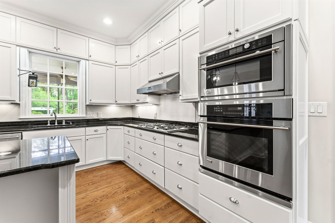
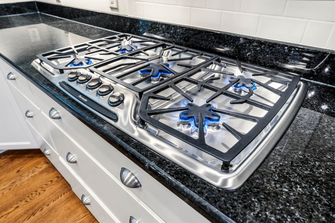
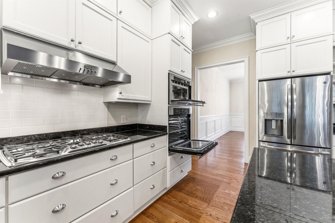
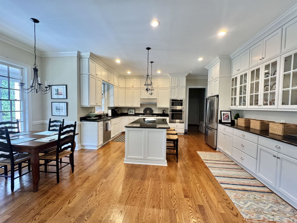
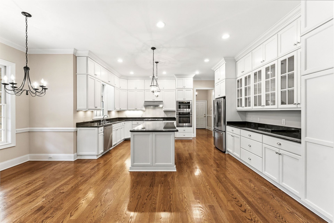
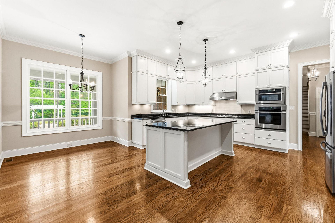
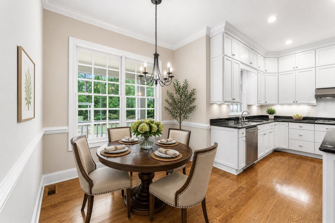
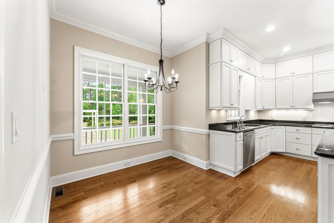
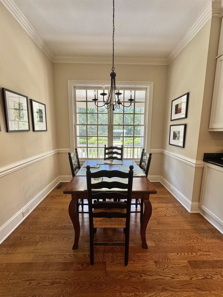
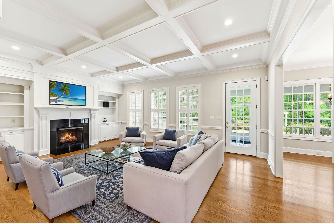
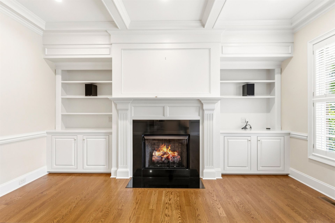
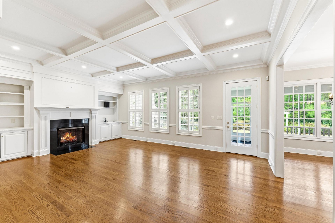
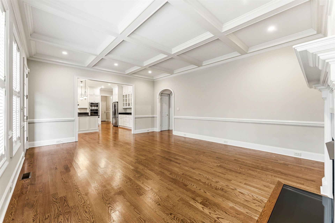
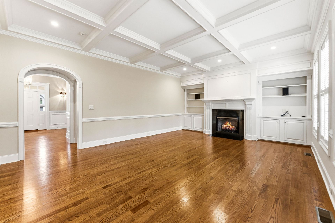
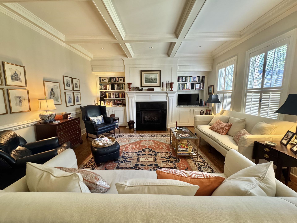
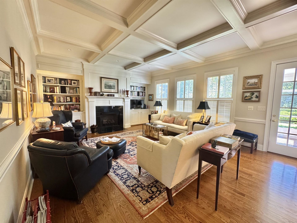
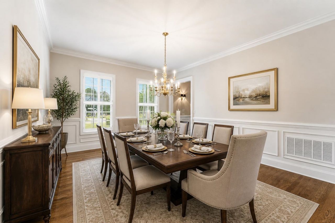
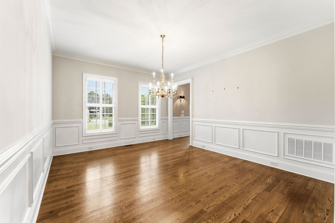
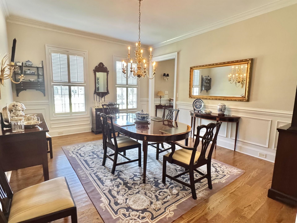
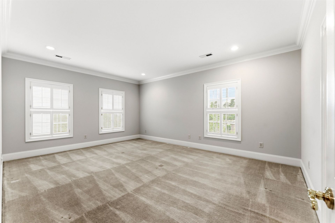
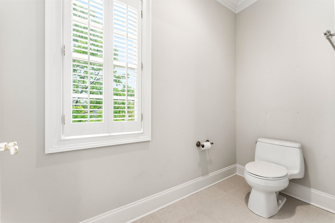
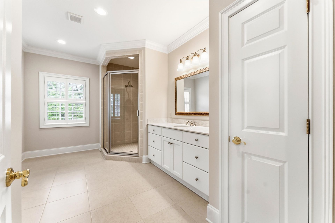
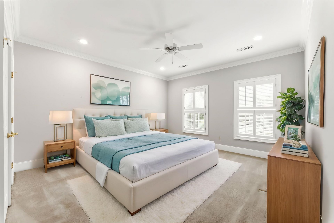
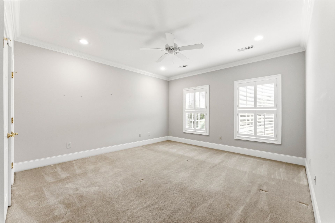
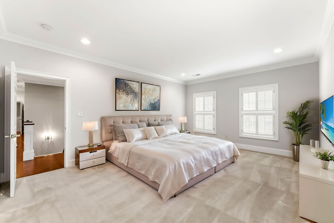
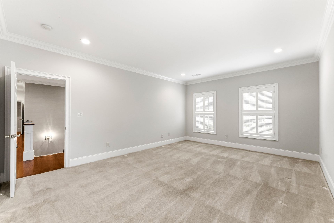
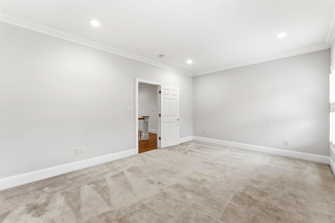
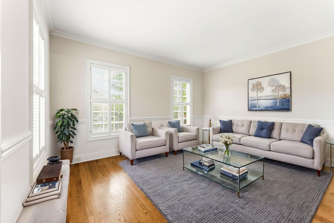
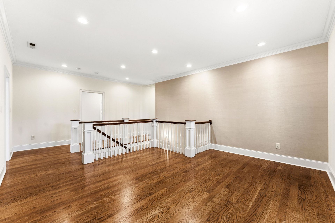
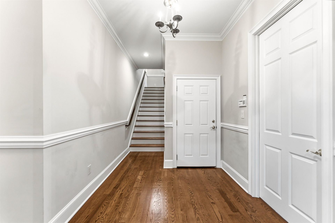
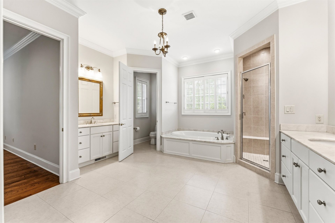
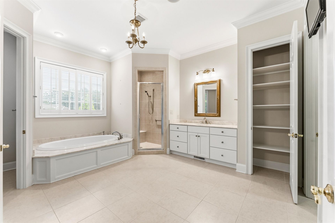
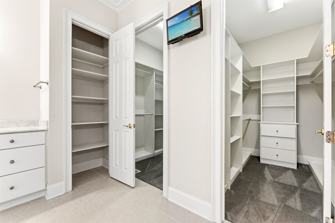
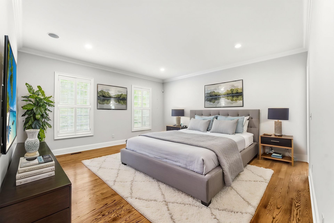
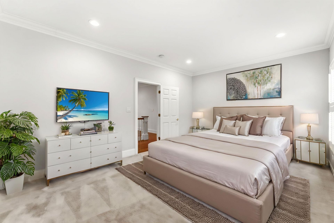
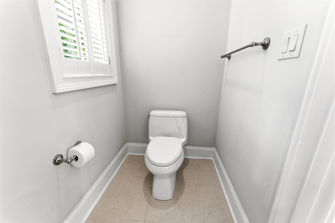
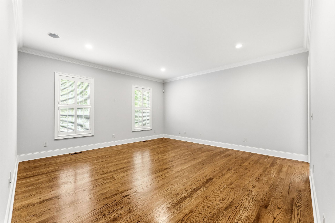
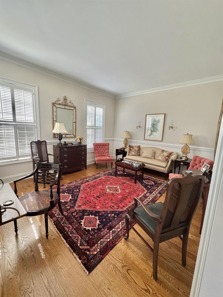
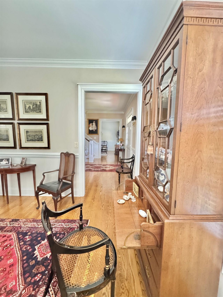
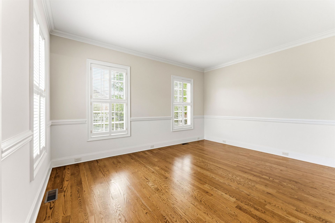
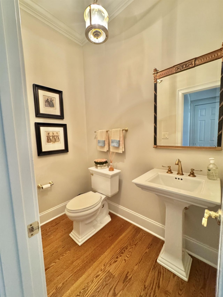
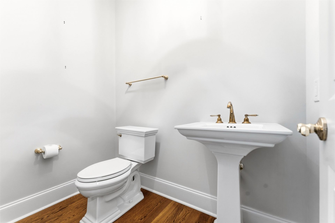
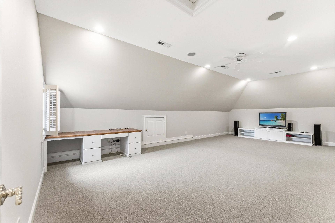
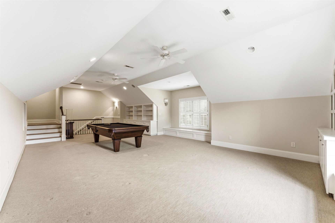
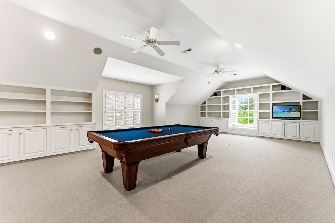
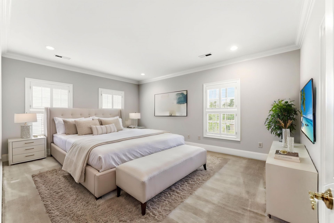
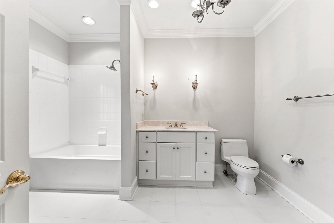
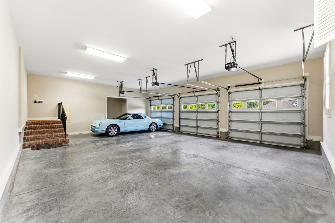
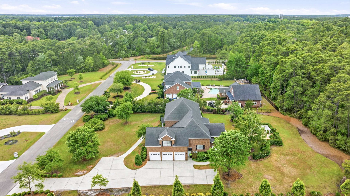
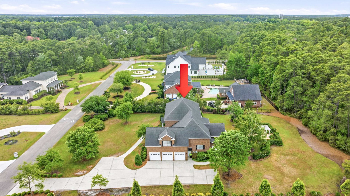
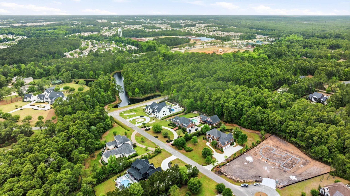
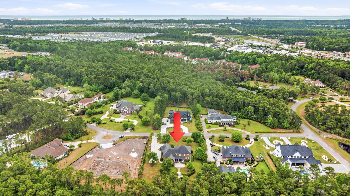
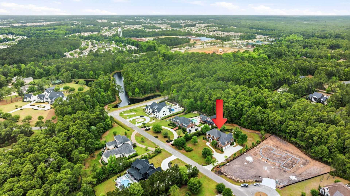
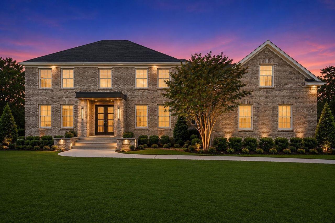
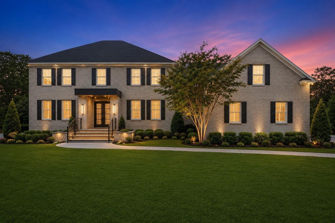
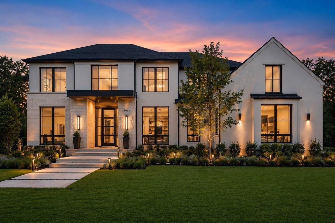
For the Medical Professionals relocating to the area, why trouble with construction red tape and headaches, your move in ready home awaits, Welcome to Black Creek Plantation.This beautiful gated community is located only 15 minutes from the Conway Medical Center, 8 minutes from Grand Strand Hospital, and only 4 minutes from McLeod Medical Center located in Carolina Forest.This beautifully crafted, custom home features 4 bedrooms, 3.5 bathrooms, and 2 very spacious bonus rooms; perfect for entertaining, kids play room, media room, or flexible living; the possibilities here are endless. Meticulously built, this home showcases 10-foot ceilings with crown molding throughout as well as a perfect blend of hardwoods, tile, and carpet floorings. 2 x 6 rafters with a plethora of insulation keep this home quiet both inside and out, while maintaining a much below average power bill through all seasons. This thoughtfully designed layout also includes a dedicated dining room, a spacious living room, a cozy den with a maintance free gas fireplace, along with a private office that could easily be converted to another bedroom if it fits your needs. Enjoy abundant storage space, a 3-car garage, and plenty of additional parking. The bright, natural-light-filled kitchen is a standout feature offering a breakfast niche, abundant cabinetry, a pantry, and a large island. Equipped with double ovens, a gas stove, and granite countertops, this kitchen is ideal for both everyday living and entertaining. Situated on 2.21 acres, this property offers both privacy and freedom. Relax or entertain year-round on the screened-in back porch while enjoying the peaceful surroundings. The expansive yard provides numerous possibilities with plenty of space to add a pool, create an outdoor kitchen-cookout area, with tons of room for pets, a playground, maybe a garden; theres already an outbuilding for your tools and toys, or whatever you choose to store! All 3 garage doors were recently replaced. Conveniently located just minutes from Atlantic beaches, shopping, medical facilities, and a variety of restaurants, this home offers the perfect balance of privacy and accessibility. Some photos in this listing are virtually staged, all furniture otherwise in photos has been removed from property.
Property Details
- MLS ID2611432
- Property TypeResidential - Single Family
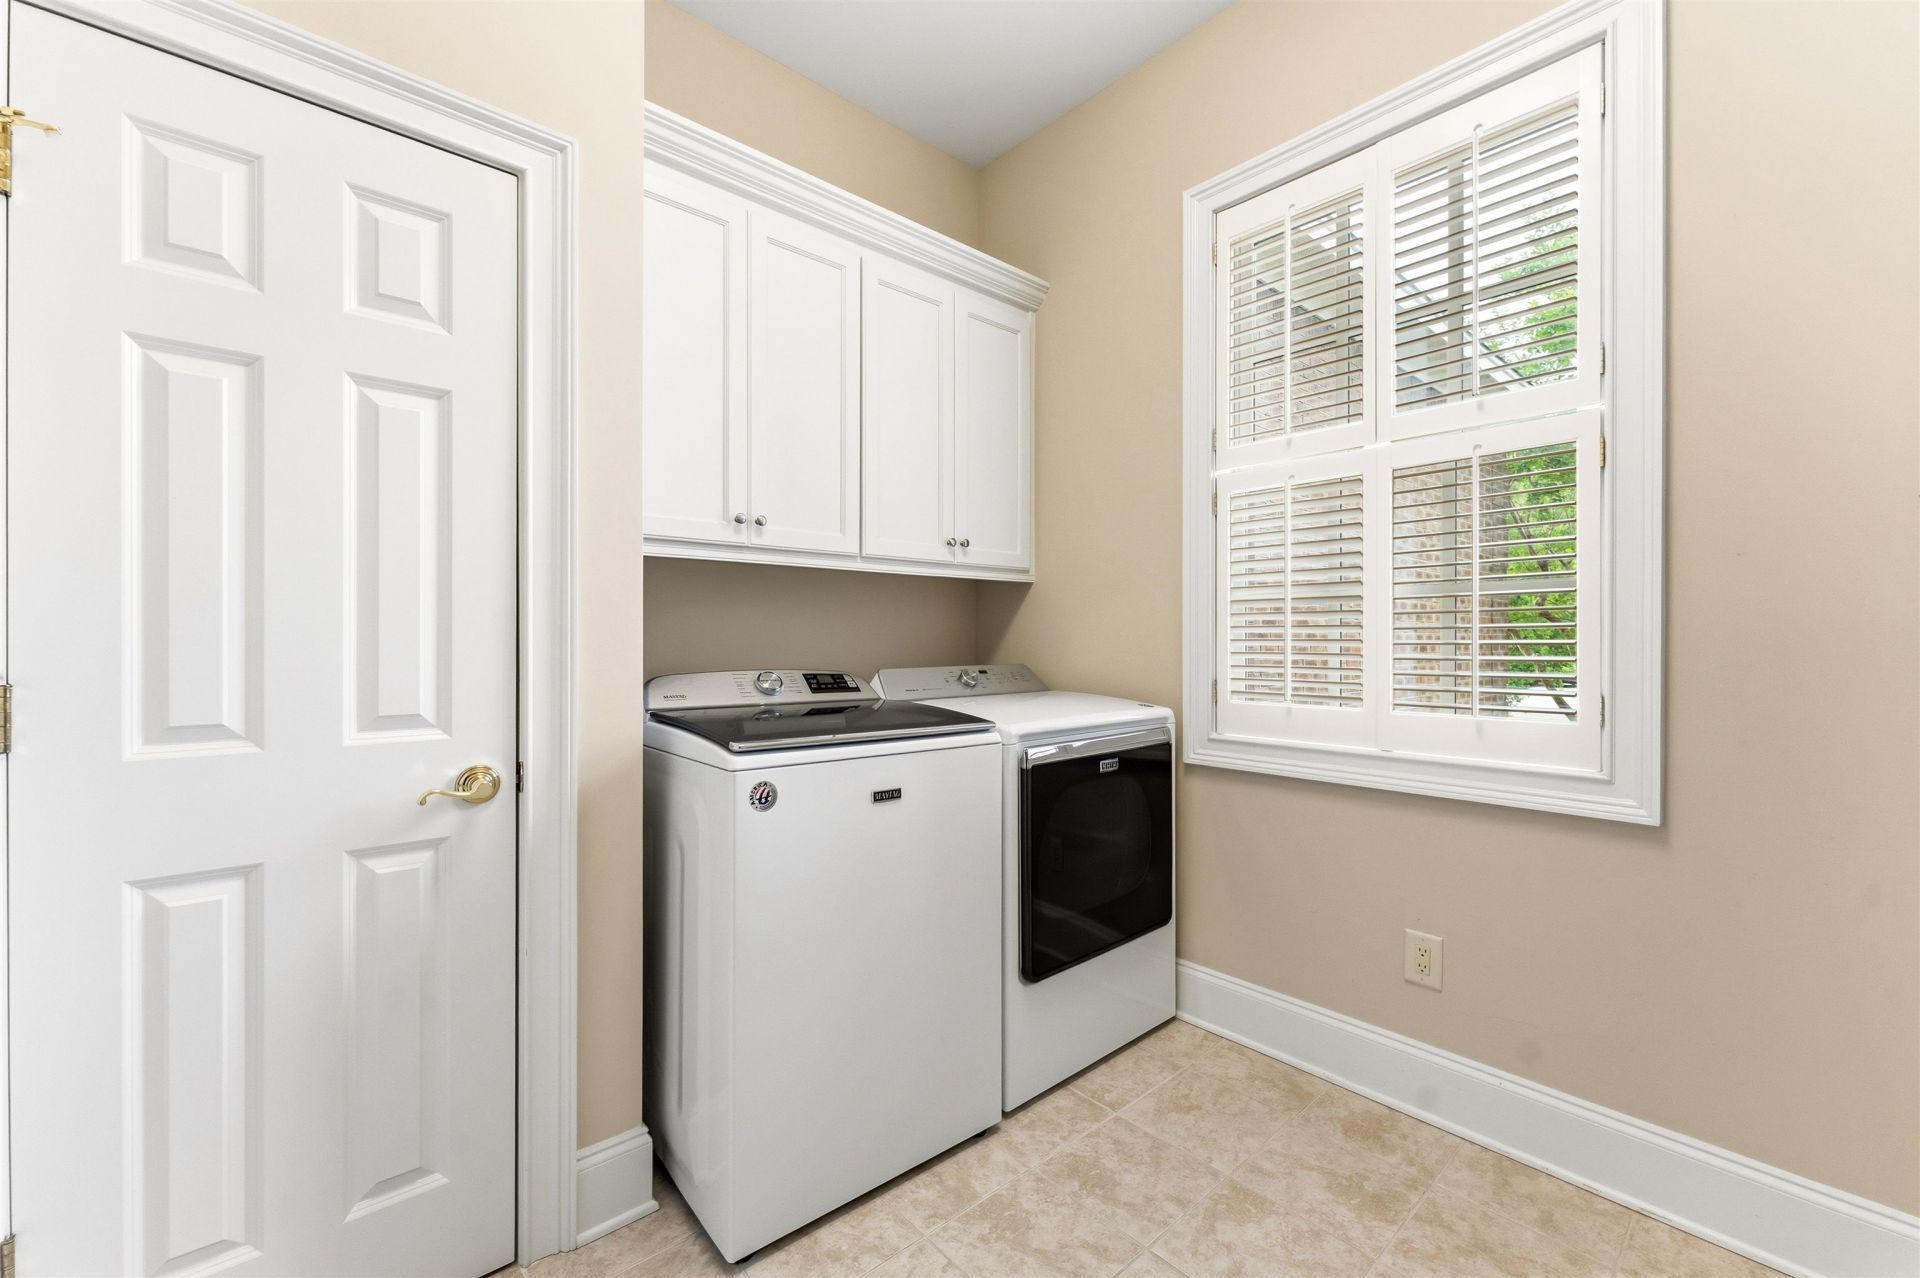
- AppliancesCooktop, Double Oven, Dishwasher, Freezer, Disposal, Microwave, Range, Refrigerator, Range Hood, Dryer, Washer
- Association AmenitiesGated, Owner Allowed Golf Cart, Owner Allowed Motorcycle, Pet Restrictions, Security, Tenant Allowed Golf Cart, Tenant Allowed Motorcycle
- BasementCrawl Space
- Community FeaturesGolf Carts OK, Gated, Long Term Rental Allowed
- CoolingCentral Air
- Days on Site78
- ExteriorBrick, Wood Frame
- Exterior FeaturesSprinkler/Irrigation, Porch, Patio, Storage
- FlooringCarpet, Tile, Wood
- Garage3 car attached
- HeatingCentral, Electric, Forced Air
- HOAYes
- HOA Fee75/ Monthly
- Home StyleTraditional
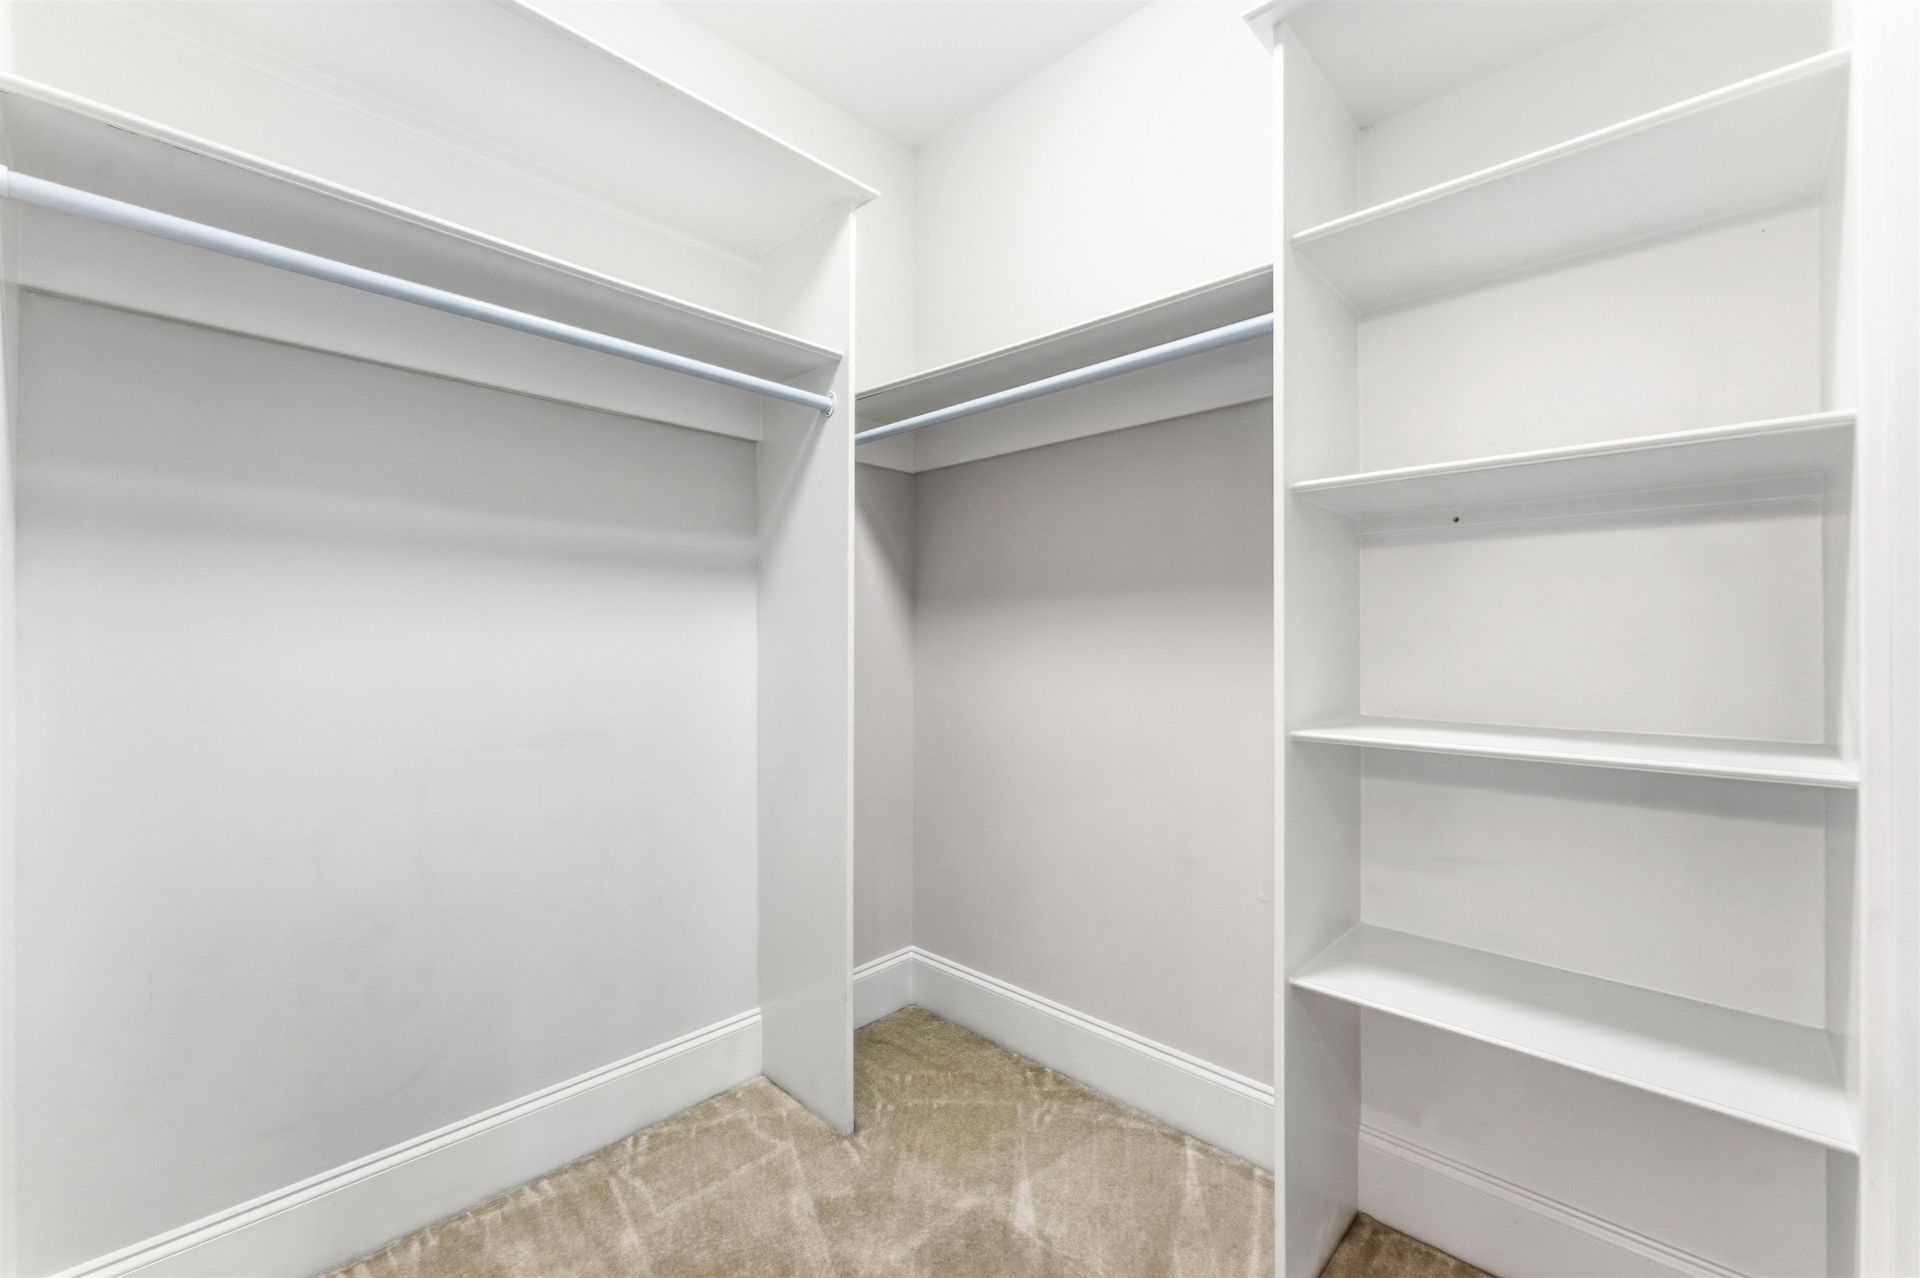
- Interior FeaturesTray Ceiling(s), Ceiling Fan(s), Dual Sinks, Garden Tub/Roman Tub, Linen Closet, Main Level Primary, Sitting Area in Primary, Split Bedrooms, Separate Shower, Walk-In Closet(s), Breakfast Area, Entrance Foyer, Kitchen Island, Stainless Steel Appliances, Solid Surface Counters, Workshop
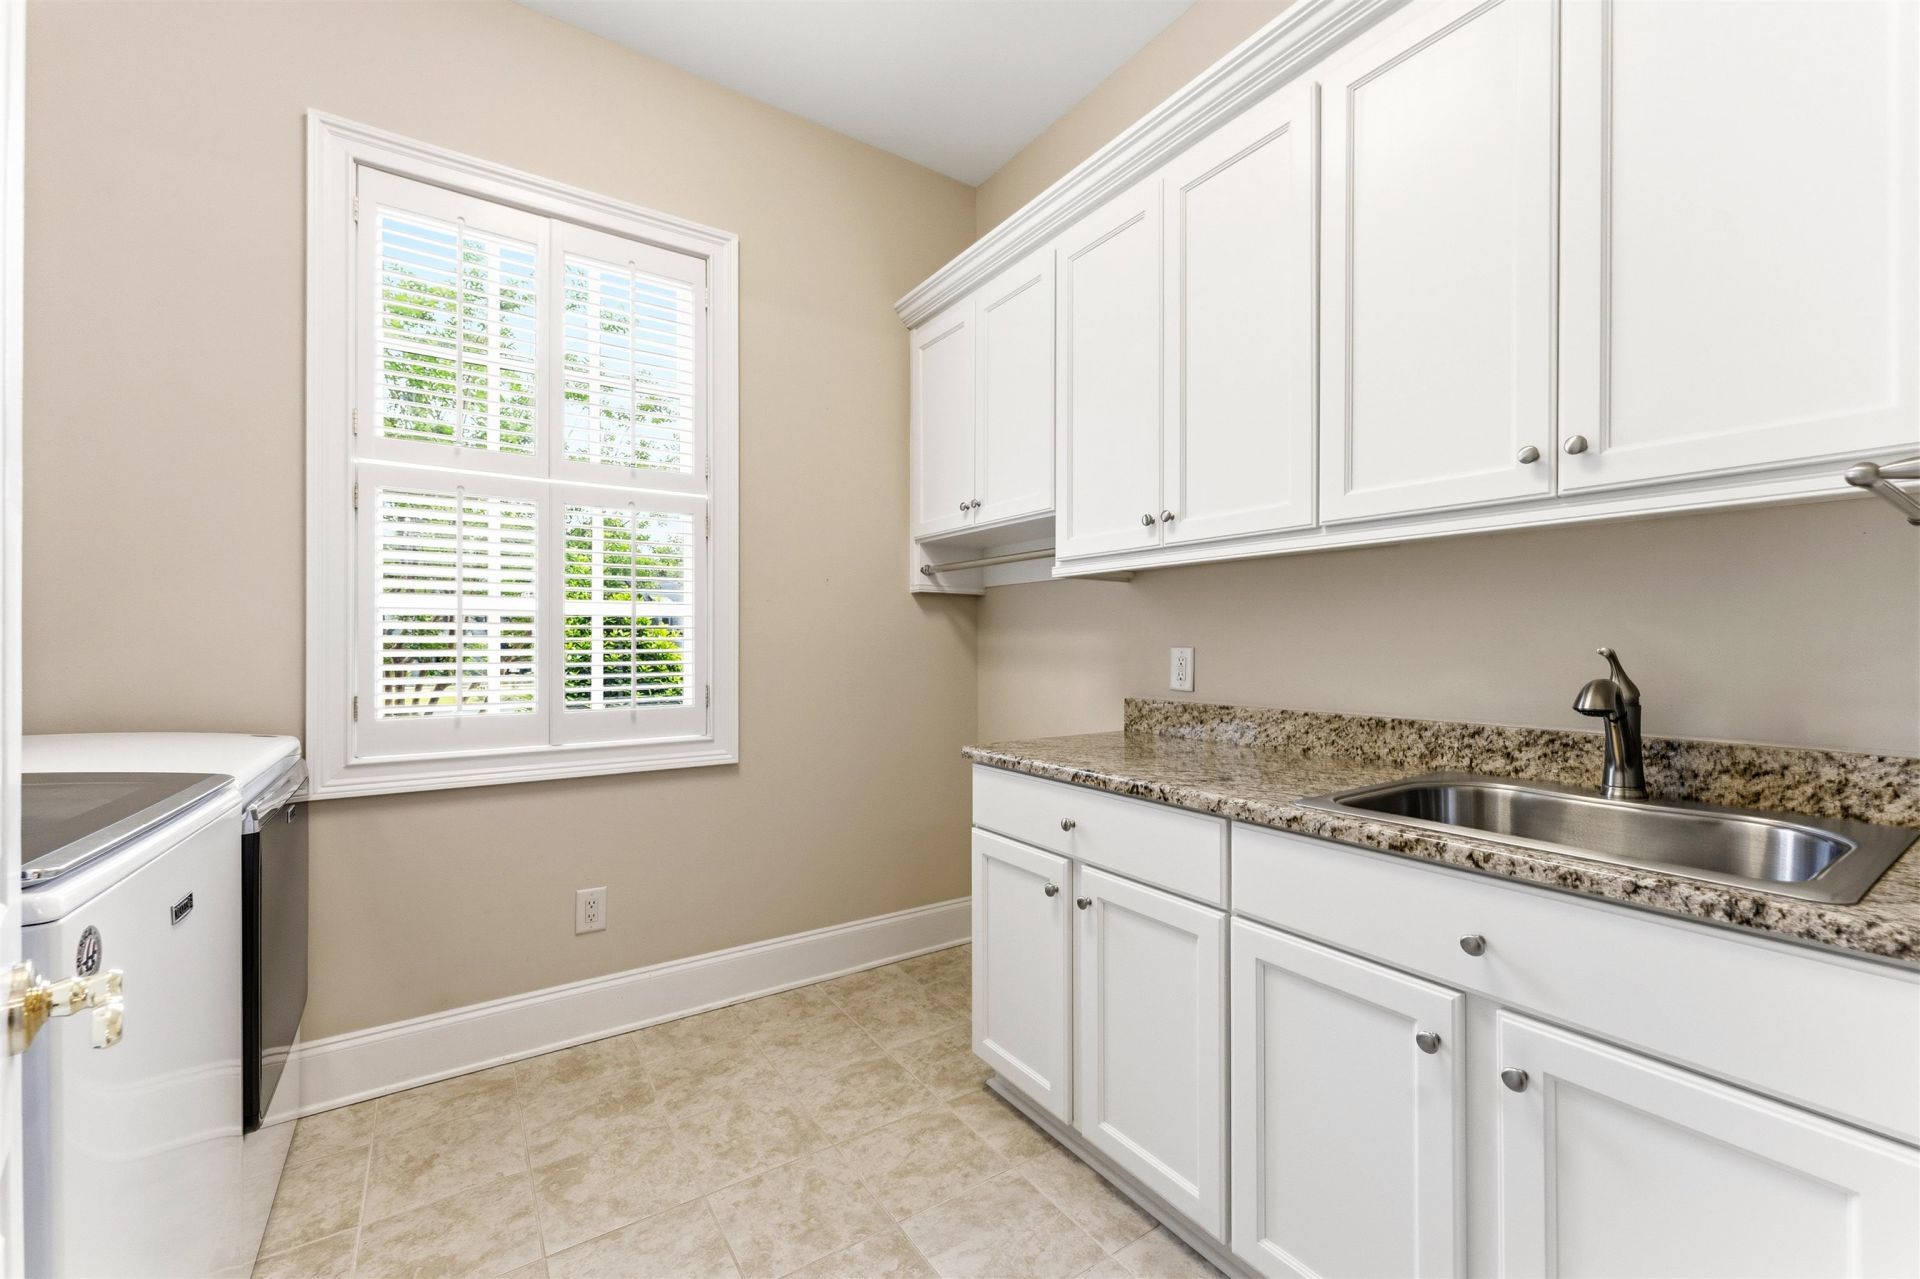
- LaundryWasher Hookup
- Lot Description1 or More Acres, City Lot, Rectangular, Rectangular Lot
- Lot Dimensions170' X 169' X 578' X 572'
- Lot Size2.12 Acres
- Parcel#39605040006
- ParkingAttached, Three Car Garage, Garage, Garage Door Opener
- Parking NotesAttached, Three Car Garage, Garage, Garage Door Opene
- Patio/PorchRear Porch, Front Porch, Patio, Porch, Screened
- Pets AllowedOwner Only, Yes
- SecuritySecurity System, Gated Community, Smoke Detector(s), Security Service
- Securityyes
- Stories2.0
- UtilitiesCable Available, Electricity Available, Other, Phone Available, Underground Utilities, Water Available
- WaterPublic
- Year Built2007
- acres2.12
Amenities
- Tray Ceiling(s)
- Ceiling Fan(s)
- Dual Sinks
- Garden Tub/Roman Tub
- Linen Closet
- Main Level Primary
- Sitting Area in Primary
- Split Bedrooms
- Separate Shower
- Walk-In Closet(s)
- Breakfast Area
- Entrance Foyer
- Kitchen Island
- Stainless Steel Appliances
- Solid Surface Counters
- Workshop
- Sprinkler/Irrigation
- Porch
- Patio
- Storage
Room Sizes
- Living Room - 23 x 16
- Kitchen - 19 x 16
- Great Room - 16 x 23
- Dining Room - 13 x 17
- Bedroom 3 - 14 x 15 Level - Second
- Bedroom 2 - 12 x 17 Level - Second
- Primary Bedroom - 17.6 x 18 Level - First
- Bedroom 1 - 14 x 18 Level - Second
Listed By / Shown By
Listed By
Agency Name: Resourceful Realty
Agency Contact: Cell: 843-222-4500
CCAR MLS
Shown By
Agency Title: Carolina One Real Estate
Agency Phone: (843) 203-5016
CCAR MLS

Web address QR Codes
3013 Holly Berry Ct.
©OneHomeValue
Ask A Question 3013 Holly Berry Ct., Myrtle Beach, SC 29579






Privacy Policy / DMCA Notice / ADA Accessibility


This site is hosted, designed and copyright
© 1994 - 2026 by
Delta Media Group, Inc. -- Patent Pending --