
3012 Sugarberry Lane | Johns Island | $435,000





SHOW DETAILS
3012 Sugarberry Lane
Johns Island, SC 29455
$435,000
3
BEDS
2.5
BATHS
1,796
SQ. FT.
3012 Sugarberry LaneJohns Island, SC 29455
For SALE
Single Family
ACTIVE
$435,000
EST. 1,095.00/MO CALCULATE
3
BEDS
2.5
BATHS
1,796
SQ. FT.
Property Description
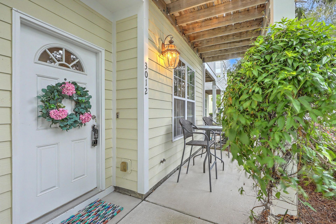
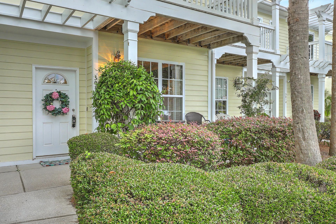
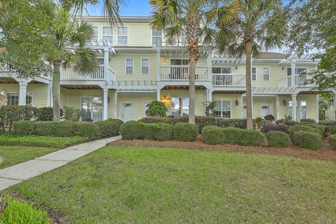
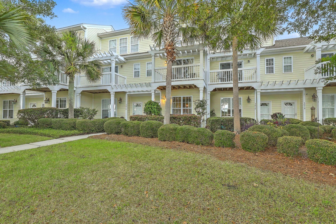
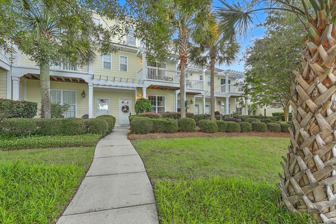
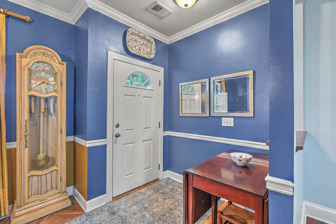
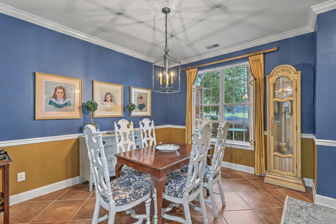
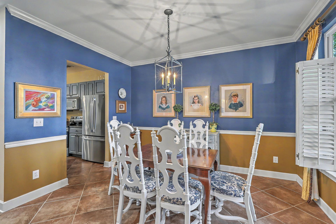
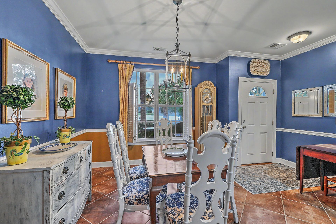
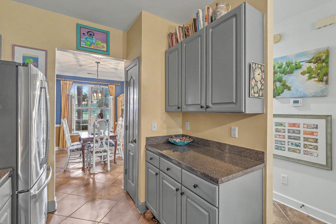
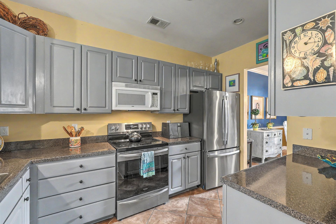
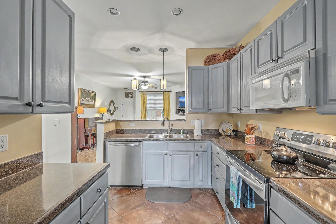
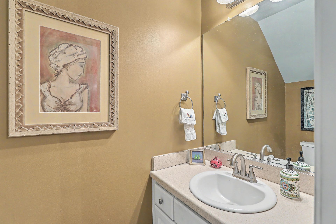
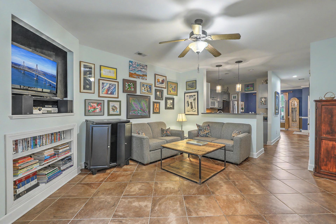
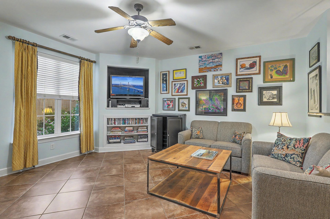
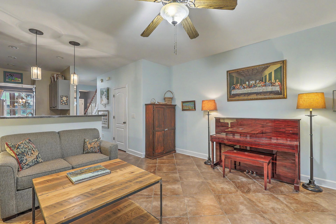
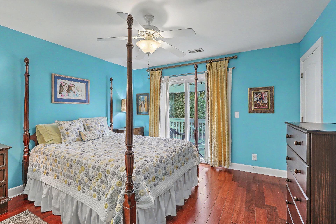
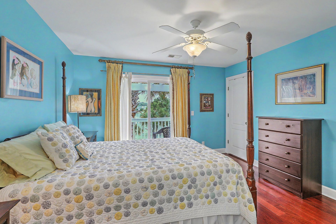
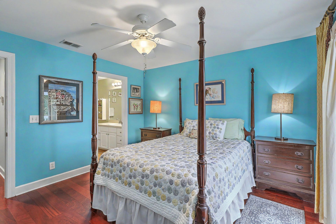
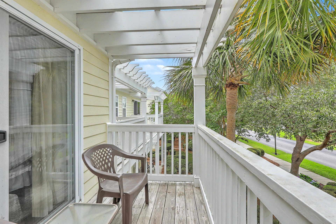
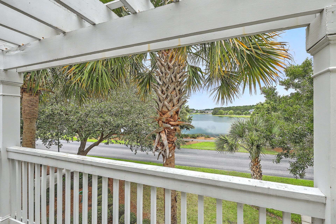
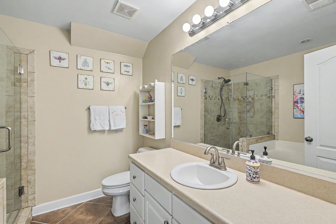
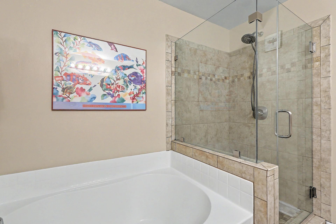
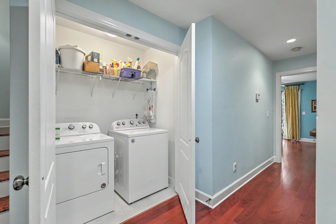
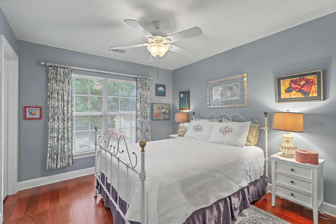
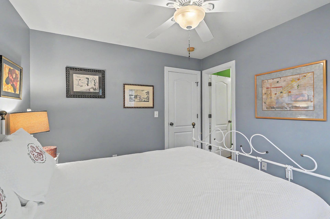
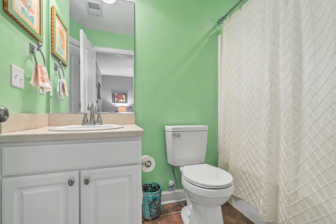
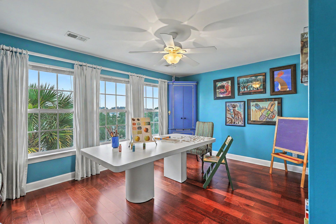
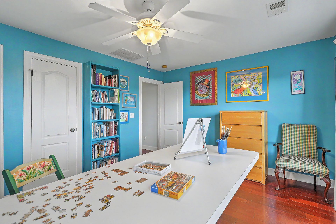
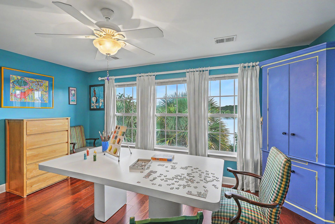
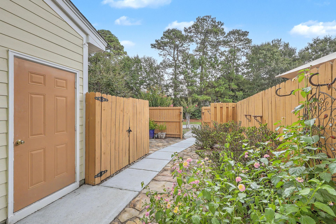
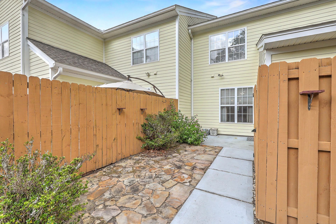
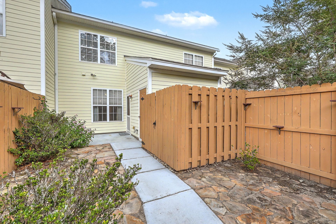
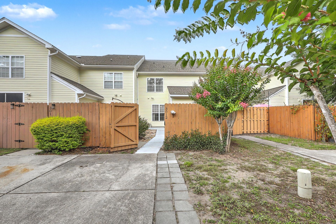
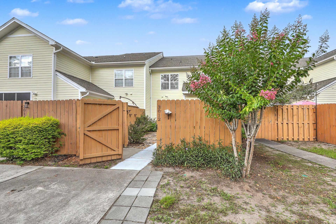
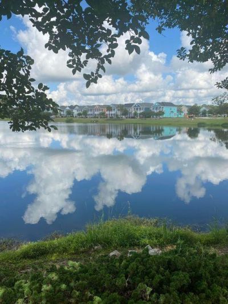
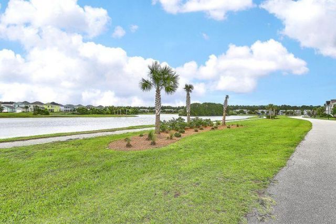
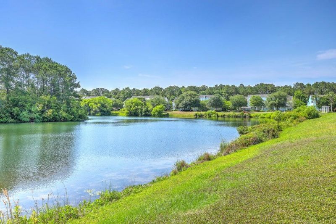
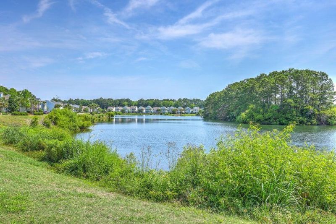
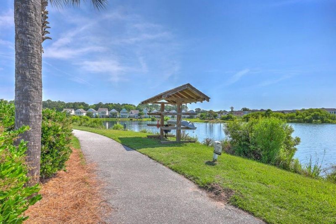
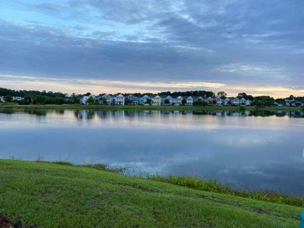
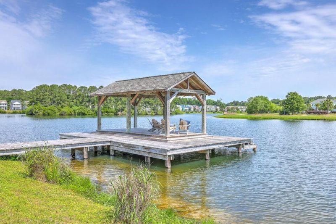
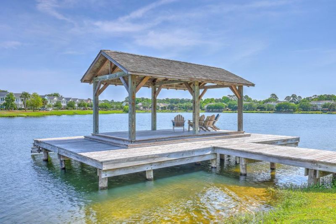
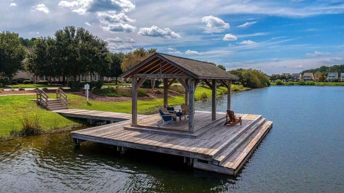
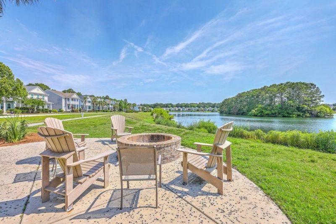
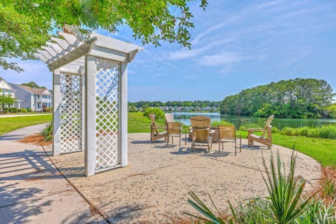
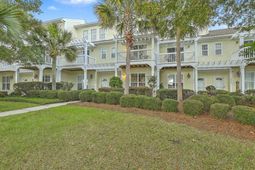
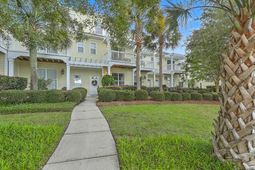
Welcome to 3012 Sugarberry Lane in Whitney Lake! You will not only be purchasing a delightful home, but you will also be a part of a fabulous community! This home has so many nice features! The main level includes a dining room with views of the lake. a kitchen with many cabinets and countertops to give you amble workspace and a pantry, a spacious great room and the powder room. The floors are a tile and it is so easy to keep clean! Beautiful wood floors cover the stairway as well as the second and third floors. The second floor includes the primary suite with a balcony overlooking the lake. The bath includes a shower as well as a garden There is also an additional bedroom with it's own bath. The laundry area is located on the second floor and the washer and dryer convey. Thethird floor offers a few options! The room is large and can serve as another bedroom, a playroom, or an office. And, you can still enjoy the beautiful views! A favorite in the three story townhouse is the walk-in attic! There is so much storage space! The enlarged private courtyard in back is spacious and inviting. There is also a storage area with ample room. This is a great place to relax and enjoy your home!
Property Details
- MLS ID26017873
- Property TypeResidential - Townhouse
- Building Area Total1796
- Community FeaturesLawn Maint Incl, Trash, Walk/Jog Trails
- CoolingCentral Air
- Days on Site31
- ExteriorCement Siding
- Exterior FeaturesBalcony, Lawn Irrigation, Rain Gutters
- FencingPrivacy, Rear Only, Wood, Fence - Wooden Enclosed
- FlooringCeramic Tile, Wood
- HeatingCentral, Heat Pump
- HeatingY/N1
- Interior FeaturesCeiling - Smooth, High Ceilings, Walk-In Closet(s), Ceiling Fan(s), Great, Pantry, Separate Dining
- LaundryLaundry Room
- Lot Dimensions0.05 acre(s)
- Lot Features0 - .5 Acre, Level
- Lot Size0.05 Acres
- Other StructuresNo, Storage
- Parking FeaturesOff Street
- Patio And PorchPatio, Front Porch, Porch - Full Front
- Property Attached Y/NYes
- Roof TypeArchitectural
- SewerPublic Sewer
- Stories3.0
- Structure TypeTownhouse
- UtilitiesBerkeley Elect Co-Op, Charleston Water Service, John IS Water Co
- Waterfront FeaturesLake Front
- Year Built2007
- acres0.05
Amenities
- Ceiling - Smooth
- High Ceilings
- Walk-In Closet(s)
- Ceiling Fan(s)
- Great
- Pantry
- Separate Dining
- Balcony
- Lawn Irrigation
- Rain Gutters
Listed By / Shown By
Listed By
Agency Name: Brand Name Real Estate
Charleston Trident MLS
Shown By
Agency Title: Carolina One Real Estate
Agency Phone: (843) 203-5016
Charleston Trident MLS

Web address QR Codes
3012 Sugarberry Lane
©OneHomeValue
Ask A Question 3012 Sugarberry Lane, Johns Island, SC 29455






Privacy Policy / DMCA Notice / ADA Accessibility


This site is hosted, designed and copyright
© 1994 - 2026 by
Delta Media Group, Inc. -- Patent Pending --