
301 Torslanda Lane | Summerville | $385,000
SHOW DETAILS
301 Torslanda Lane
Summerville, SC 29486
$385,000
4
BEDS
2.5
BATHS
2,431
SQ. FT.
301 Torslanda LaneSummerville, SC 29486
For SALE
Single Family
ACTIVE
$385,000
EST. 969.13/MO CALCULATE
4
BEDS
2.5
BATHS
2,431
SQ. FT.
Property Description
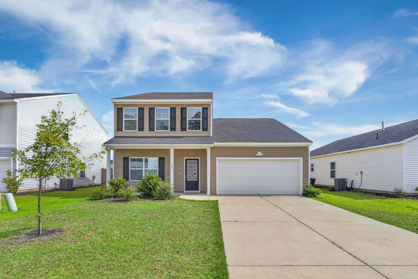
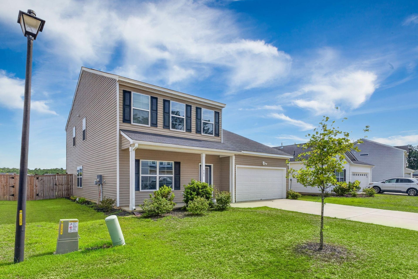
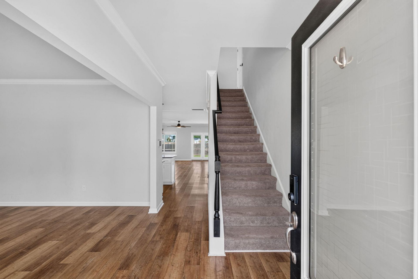
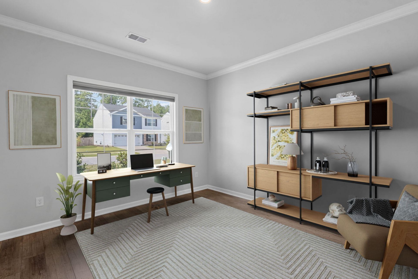
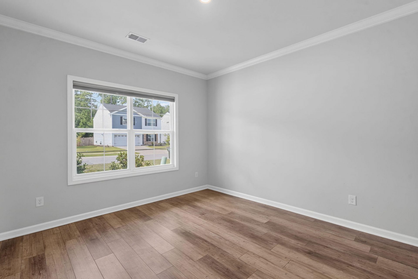
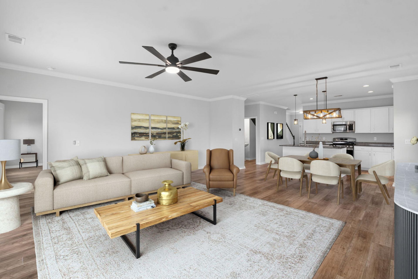
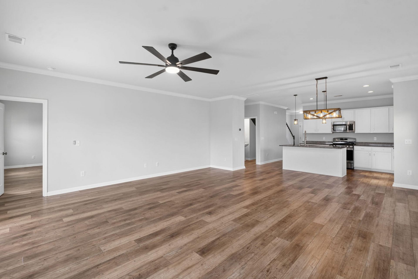
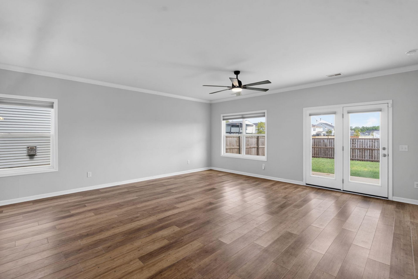
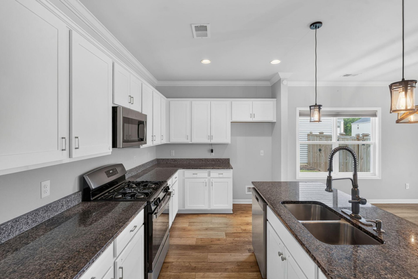
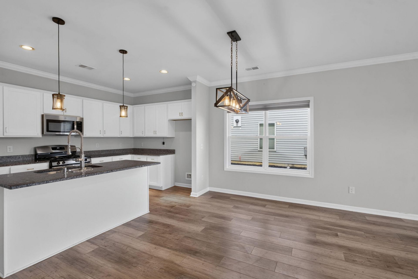
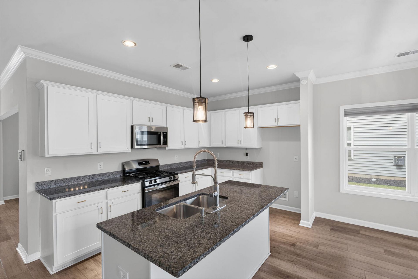
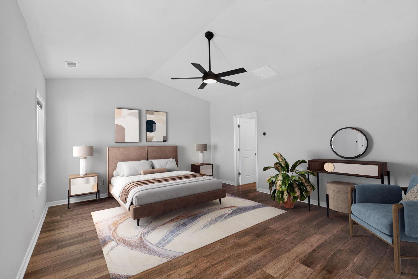
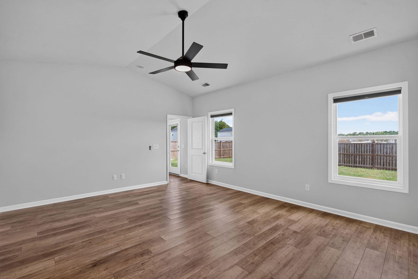
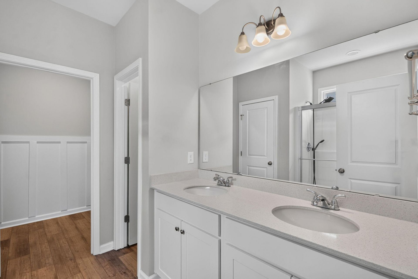
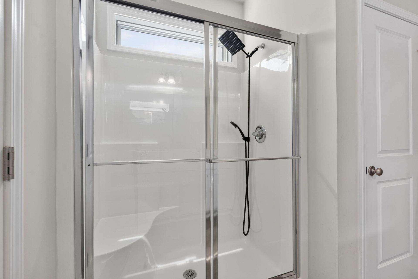
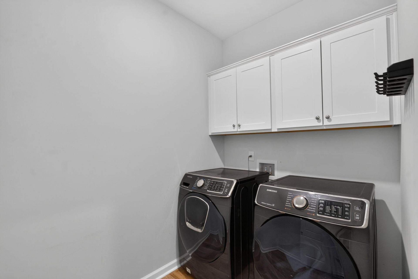
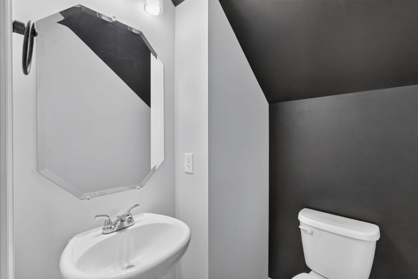
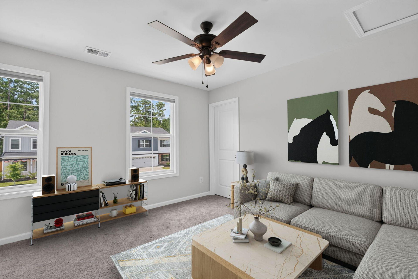
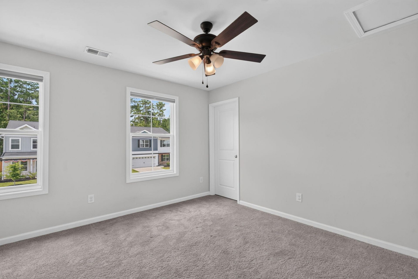
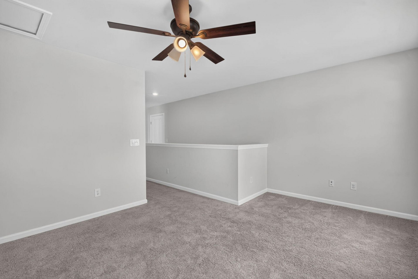
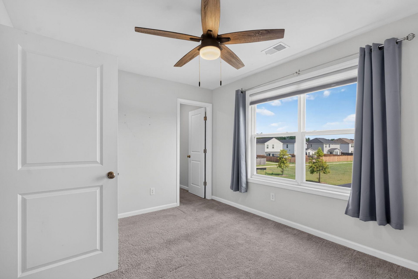
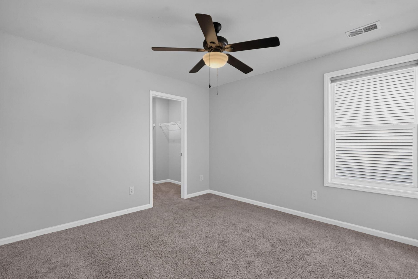
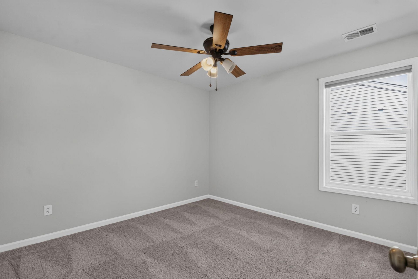
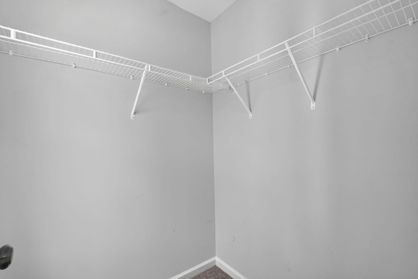
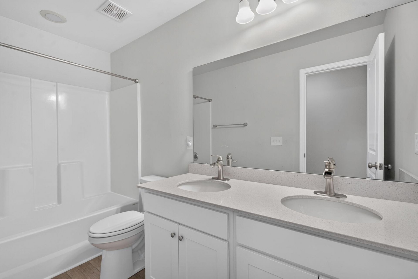
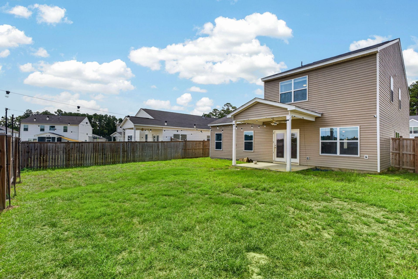
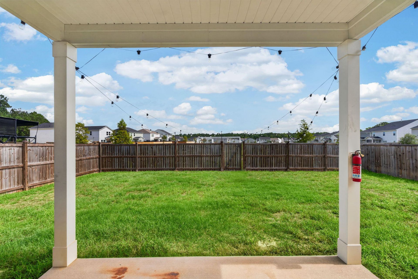
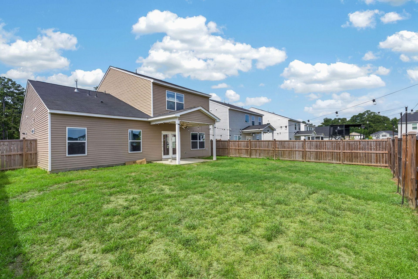
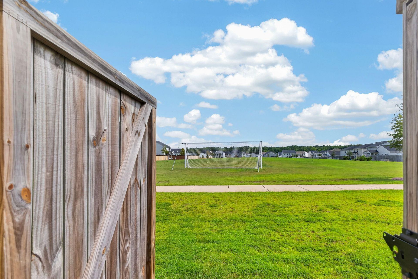
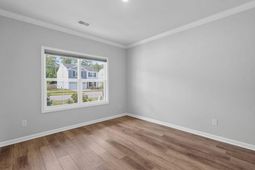
Beautifully upgraded and move-in ready, 301 Torslanda Lane offers the perfect balance of comfort, style, and everyday functionality. This thoughtfully designed 4-bedroom, 2.5-bath home features over 2,400 square feet of open-concept living filled with natural light, modern finishes, upgraded lighting, and a chef-inspired kitchen with a gas range. The main-floor primary suite includes a walk-in closet that will be upgraded with a custom organization system backed by a lifetime warranty. A dedicated flex room is ideal for a home office, while the upstairs loft provides additional living space. Relax on the covered patio overlooking a fenced backyard with no direct rear neighbors, backing to a community soccer field for added privacy. Minutes from I-26, Nexton, shopping, dining, and more.
Property Details
- MLS ID26021229
- Property TypeResidential - Single Family
- Building Area Total2431
- Community FeaturesPark, Walk/Jog Trails
- CoolingCentral Air
- Days on Site3
- ExteriorVinyl Siding
- FencingPrivacy, Wood
- FlooringCarpet, Luxury Vinyl
- Garage2
- GarageY/NYes
- HeatingCentral
- HeatingY/N1
- Home StyleTraditional
- Interior FeaturesCeiling - Cathedral/Vaulted, Ceiling - Smooth, High Ceilings, Kitchen Island, Walk-In Closet(s), Ceiling Fan(s), Eat-in Kitchen, Family, Entrance Foyer, Loft, Office, Pantry, Study
- LaundryLaundry Room
- Lot Dimensions0.16 acre(s)
- Lot Features0 - .5 Acre
- Lot Size0.16 Acres
- Other StructuresNo
- Parking Features2 Car Garage
- Patio And PorchCovered, Front Porch
- Roof TypeFiberglass
- Security FeaturesSecurity System
- Stories2.0
- UtilitiesBCW & SA, Berkeley Elect Co-Op, Dominion Energy
- WaterPublic
- Year Built2023
- acres0.16
Amenities
- Ceiling - Cathedral/Vaulted
- Ceiling - Smooth
- High Ceilings
- Kitchen Island
- Walk-In Closet(s)
- Ceiling Fan(s)
- Eat-in Kitchen
- Family
- Entrance Foyer
- Loft
- Office
- Pantry
- Study
Listed By / Shown By

Listed By
Agency Name: Carolina One Real Estate
Agent Name: Tori Cunningham
Agency Phone: (803) 235-1320
Charleston Trident MLS
Web address QR Codes
301 Torslanda Lane
Tori Cunningham
©OneHomeValue
Ask A Question 301 Torslanda Lane, Summerville, SC 29486






Privacy Policy / DMCA Notice / ADA Accessibility


This site is hosted, designed and copyright
© 1994 - 2026 by
Delta Media Group, Inc. -- Patent Pending --