
301 Spartina Ct. | North Myrtle Beach | $859,900
SHOW DETAILS
301 Spartina Ct.
North Myrtle Beach, SC 29582
$859,900
3
BEDS
3.5
BATHS
2,712
SQ. FT.
301 Spartina Ct.North Myrtle Beach, SC 29582
For SALE
Single Family
ACTIVE
$859,900
EST. 2,164.57/MO CALCULATE
3
BEDS
3.5
BATHS
2,712
SQ. FT.
Property Description
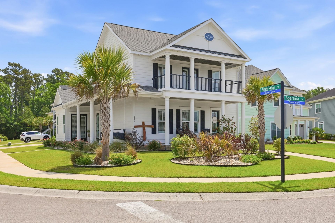
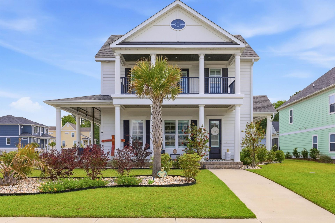
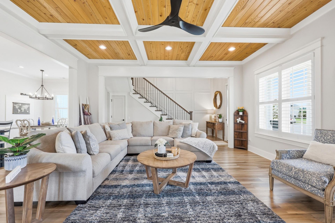
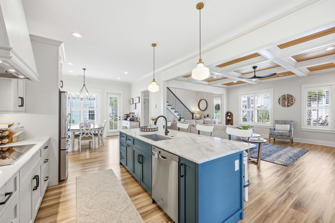
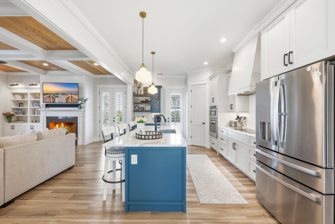
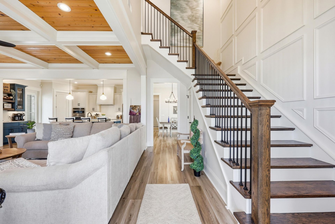
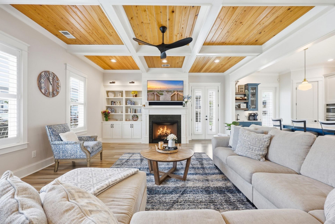
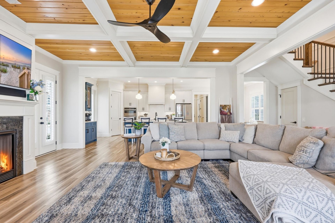
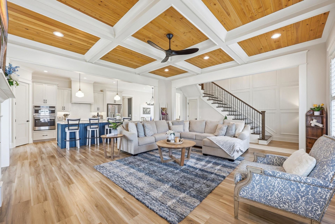
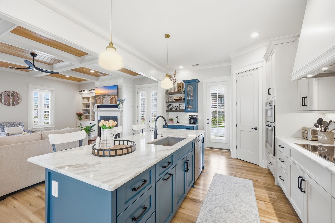
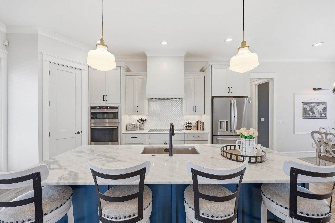
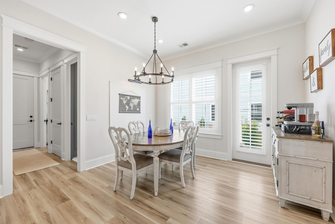
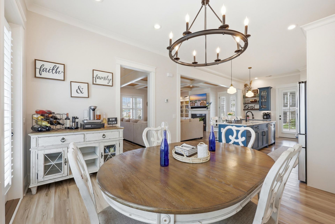
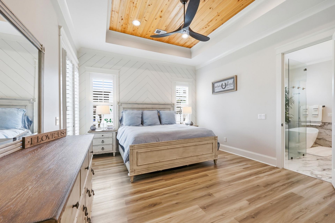
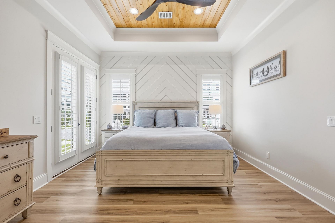
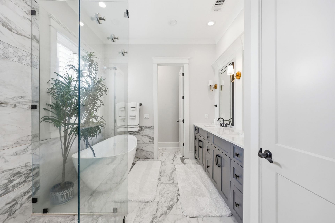
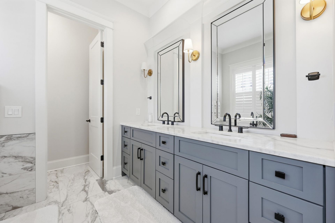
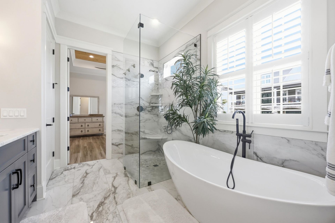
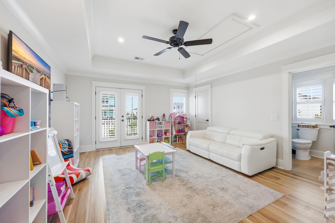
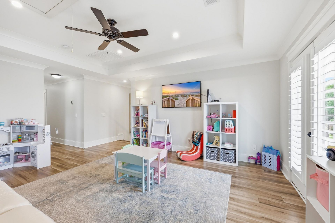
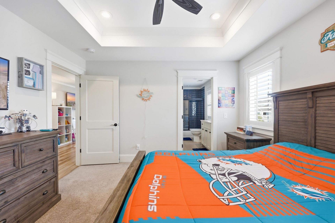
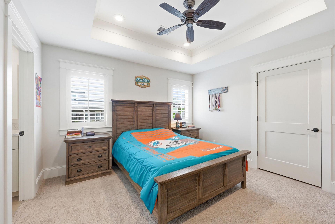
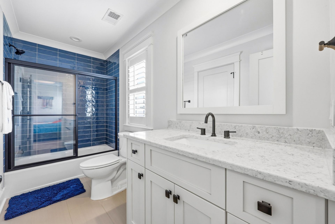
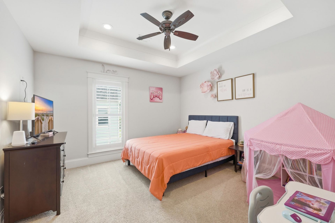
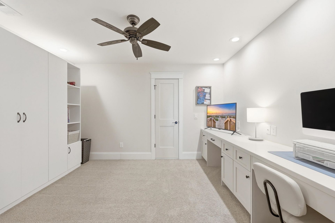
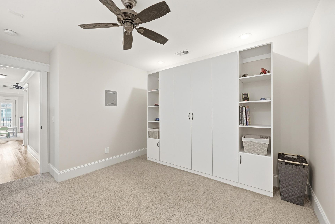
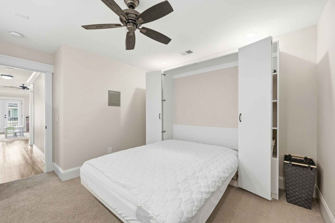
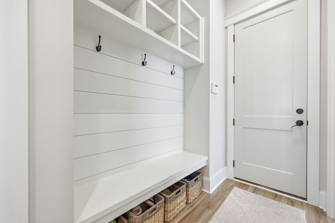
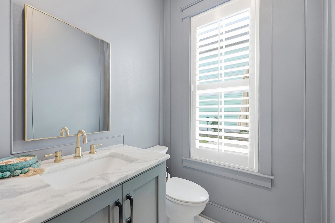
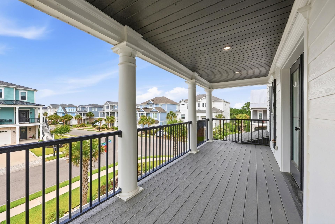
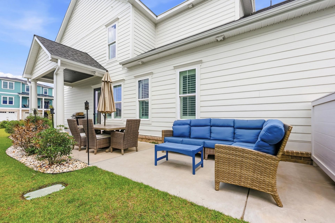
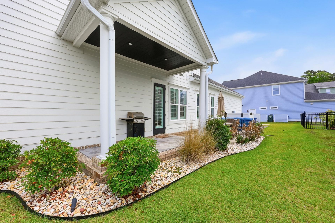
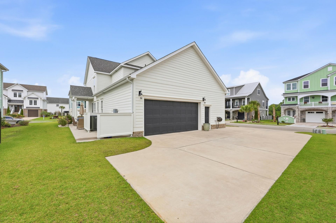
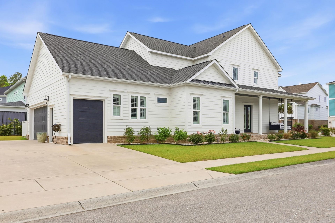
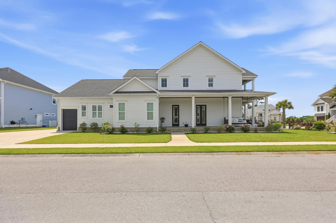
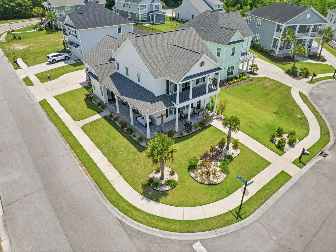
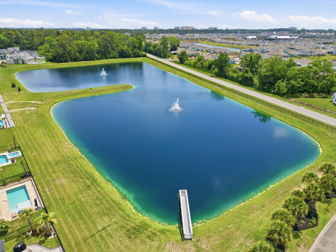
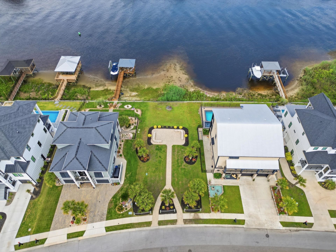
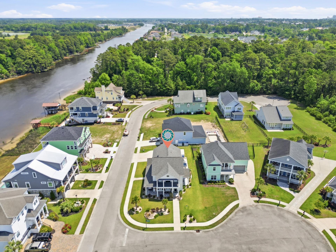
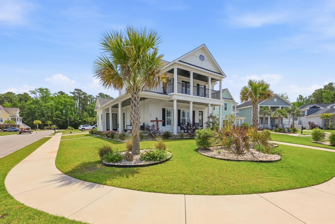
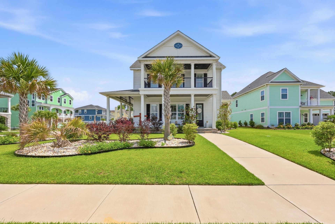
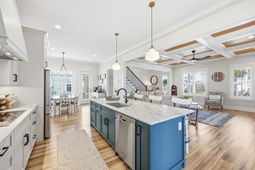
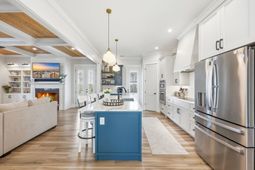
Custom Lowcountry masterpiece in Palmetto Harbour, one of North Myrtle Beach's most sought-after Intracoastal Waterway communities. This stunning 3BR/3.5BA home with two generous flex spaces was built with intention - and every detail proves it. Wraparound porches welcome you home, while soaring beam ceilings, rich custom millwork, and designer finishes create an atmosphere that is warm, elevated, and truly one of a kind. The showpiece kitchen is beautifully appointed for both everyday living and coastal entertaining. The upper-level bonus space offers exceptional flexibility - complete with a built-in Murphy bed, it functions seamlessly as a private guest suite, home office, or 4th bedroom. A dedicated golf cart garage, waterway views, and an unbeatable location round out this exceptional property. Homes with this level of craftsmanship rarely come to market in Palmetto Harbour. Schedule your private showing today.
Property Details
- MLS ID2612322
- Property TypeResidential - Single Family
- AppliancesDouble Oven, Dishwasher, Disposal, Microwave, Refrigerator, Range Hood, Dryer, Washer
- Association AmenitiesOwner Allowed Golf Cart, Owner Allowed Motorcycle, Pet Restrictions, Tenant Allowed Golf Cart, Tenant Allowed Motorcycle
- Community FeaturesGolf Carts OK, Long Term Rental Allowed
- CoolingCentral Air
- Days on Site128
- Door FeaturesInsulated Doors
- ExteriorHardiPlank Type, Masonry
- Exterior FeaturesBalcony, Deck, Sprinkler/Irrigation
- FlooringLuxury Vinyl, Luxury VinylPlank, Tile
- Garage2 car attached
- HeatingCentral
- HOAYes
- HOA Fee62/ Monthly
- Home StyleTraditional
- Interior FeaturesAttic, Beamed Ceilings, Tray Ceiling(s), Ceiling Fan(s), Dual Sinks, Garden Tub/Roman Tub, Main Level Primary, Pull Down Attic Stairs, Permanent Attic Stairs, Separate Shower, Vanity, Walk-In Closet(s), Window Treatments, Bedroom on Main Level, Entrance Foyer, Kitchen Island, Loft, Stainless Steel Appliances, Solid Surface Counters
- LaundryWasher Hookup
- Lot DescriptionCity Lot, Rectangular, Rectangular Lot
- Lot Dimensions60 x 121 x 67 x 124
- Lot Size0.19 Acres
- Other EquipmentGenerator
- Parcel#35702030013
- ParkingAttached, Two Car Garage, Garage, Golf Cart Garage, Garage Door Opener
- Parking NotesAttached, Two Car Garage, Garage, Golf Cart Garage, Ga
- Patio/PorchBalcony, Deck, Front Porch
- Pets AllowedOwner Only, Yes
- SecuritySmoke Detector(s)
- Stories2.0
- UtilitiesCable Available, Electricity Available, Phone Available, Sewer Available, Underground Utilities, Water Available
- WaterPublic
- WindowWindow Treatments
- Year Built2021
- acres0.19
Amenities
- Attic
- Beamed Ceilings
- Tray Ceiling(s)
- Ceiling Fan(s)
- Dual Sinks
- Garden Tub/Roman Tub
- Main Level Primary
- Pull Down Attic Stairs
- Permanent Attic Stairs
- Separate Shower
- Vanity
- Walk-In Closet(s)
- Window Treatments
- Bedroom on Main Level
- Entrance Foyer
- Kitchen Island
- Loft
- Stainless Steel Appliances
- Solid Surface Counters
- Balcony
- Deck
- Sprinkler/Irrigation
Listed By / Shown By
Listed By
Agency Name: RE/MAX Southern Shores NMB
Agency Contact: Cell: 843-603-1439
CCAR MLS
Shown By
Agency Title: Carolina One Real Estate
Agency Phone: (843) 203-5016
CCAR MLS

Web address QR Codes
301 Spartina Ct.
©OneHomeValue
Ask A Question 301 Spartina Ct., North Myrtle Beach, SC 29582






Privacy Policy / DMCA Notice / ADA Accessibility


This site is hosted, designed and copyright
© 1994 - 2026 by
Delta Media Group, Inc. -- Patent Pending --