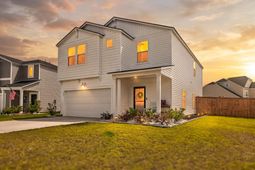

301 Fox Gap Road | Summerville | $389,900


SHOW DETAILS
301 Fox Gap Road
Summerville, SC 29486
$389,900
5
BEDS
2.5
BATHS
2,192
SQ. FT.
301 Fox Gap RoadSummerville, SC 29486
For SALE
Single Family
ACTIVE
$389,900
EST. 981.47/MO CALCULATE
5
BEDS
2.5
BATHS
2,192
SQ. FT.
Property Description
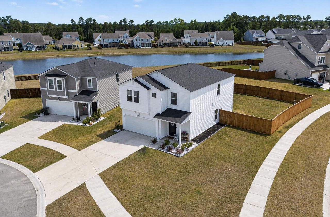
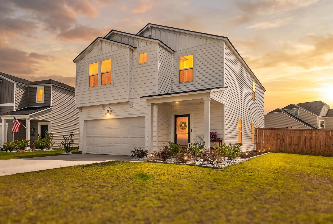
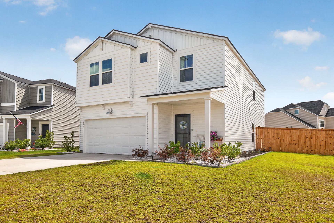
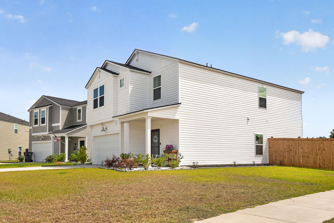
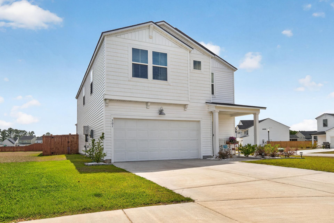
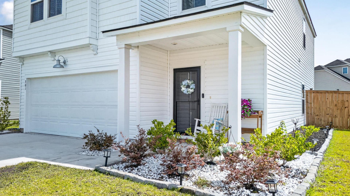
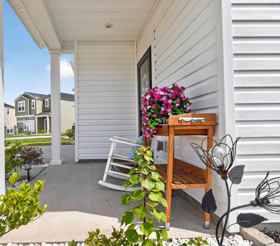
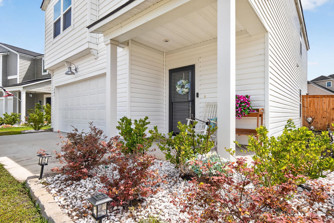
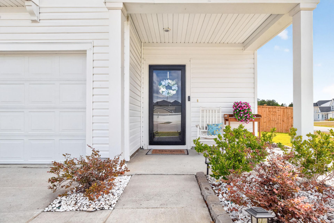
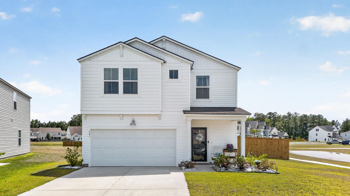
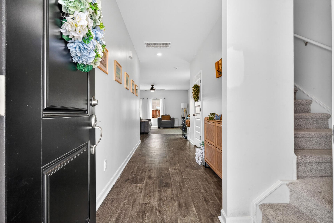
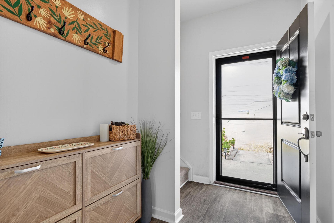
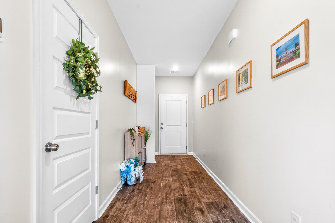
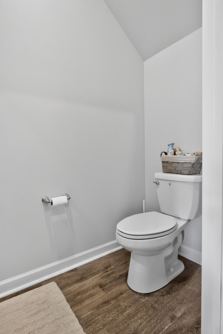
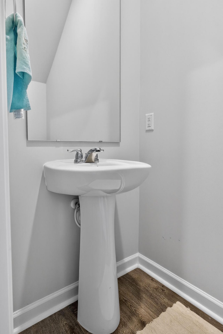
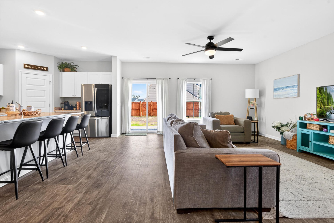
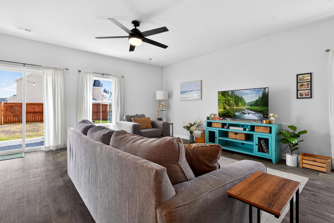
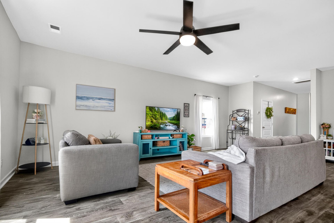
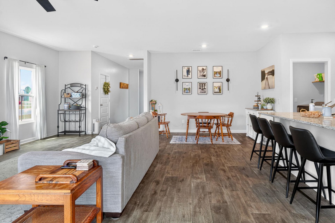
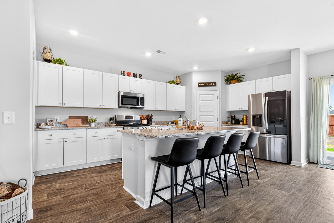
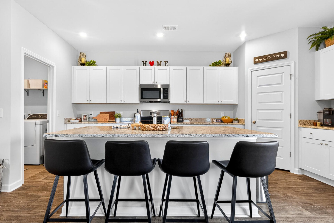
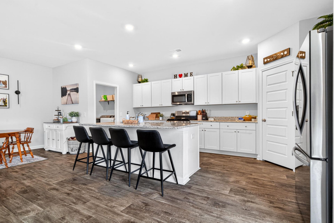
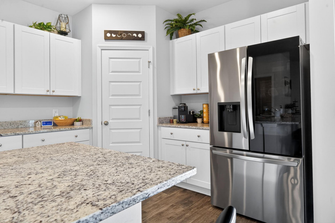
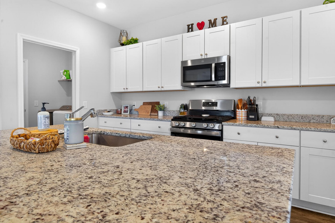
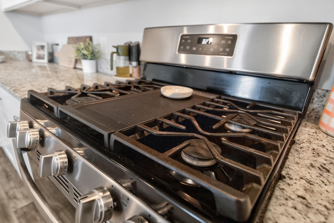
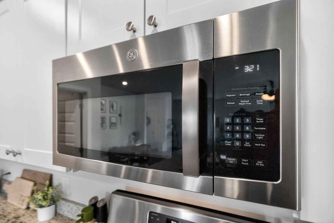
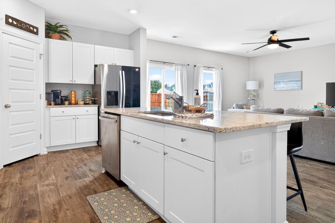
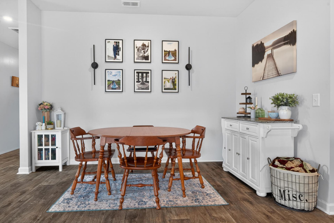
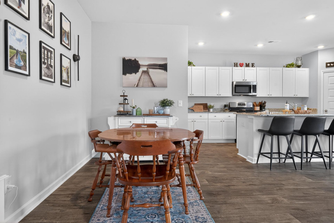
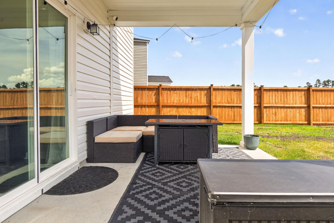
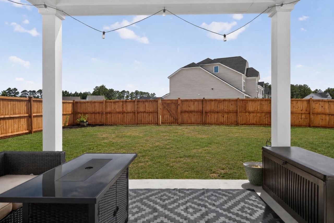
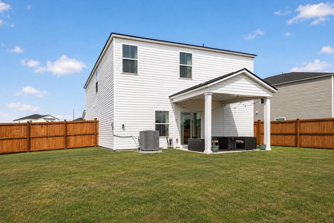
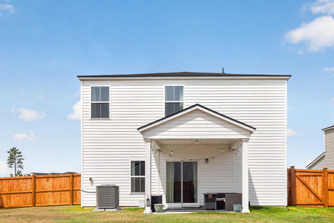
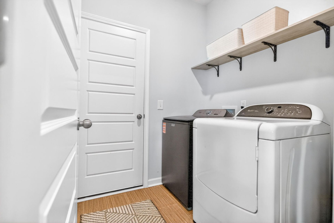
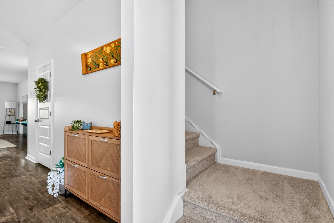
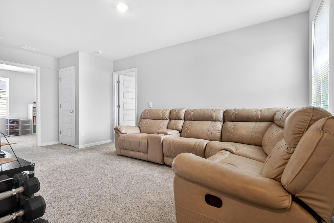
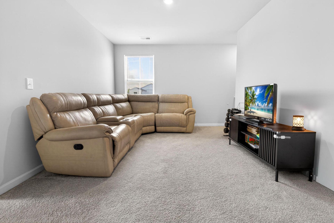
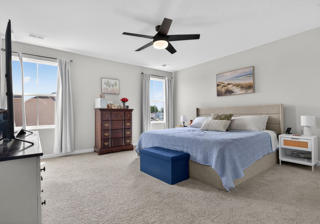
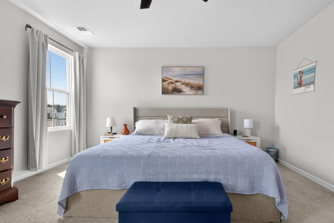
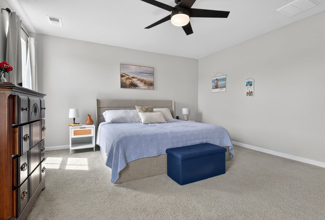
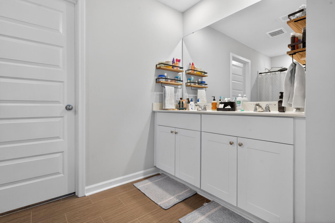
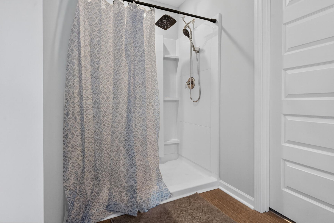
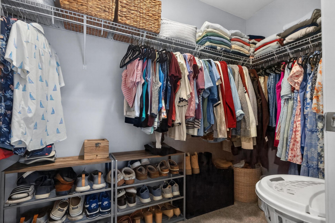
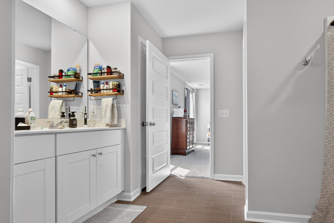
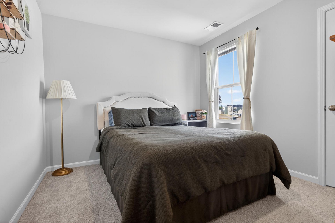
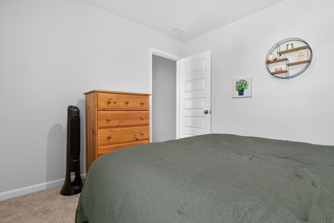
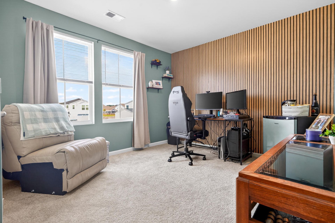
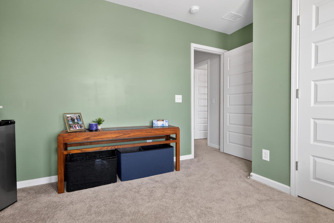
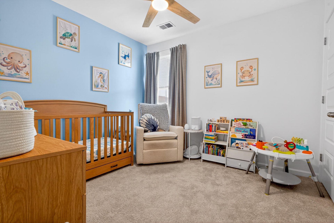
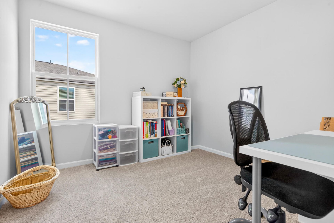
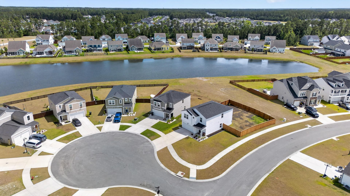
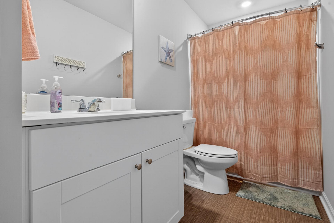
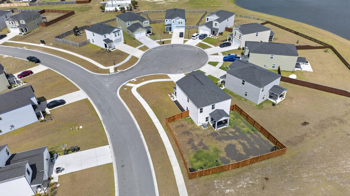
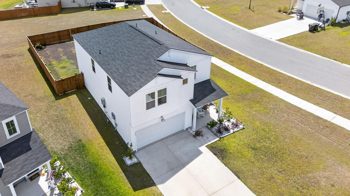
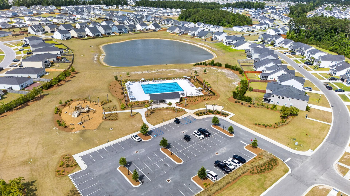
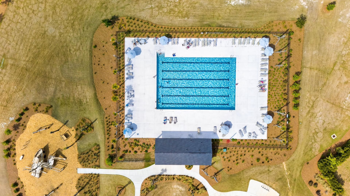
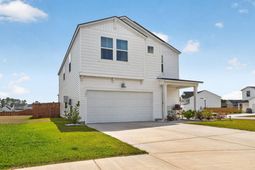
Welcome to Cane Bay Plantation's desirable Lindera Preserve community! Built in 2024 and lovingly maintained, this spacious 5-bedroom, 2.5-bath home offers modern living with room to grow. Conveniently zoned for the brand-new Bee Tree Elementary School along with Cane Bay Middle and High School, this location combines comfort, convenience, and community.Situated on a corner cul-de-sac lot, this home features an open-concept layout perfect for everyday living and entertaining. Downstairs, you'll find durable LVT flooring throughout, a spacious living area, and a beautifully designed kitchen complete with a large island, pantry, ample cabinet space, and dining area. A laundry room and half bath for guests complete the first floor.Upstairs offers all five bedrooms along with an additional loft/flex living space ideal for a media room, playroom, office, or second living area. The primary suite overlooks the pond and includes an en suite bath with dual vanities, an oversized shower, and a walk-in closet.Step outside to enjoy the privacy-fenced backyard with a covered patio, creating the perfect space for relaxing or entertaining year-round. Lindera Preserve offers incredible community amenities including resort-style swimming pools with lap lanes and splash pad features, parks and playgrounds, picnic areas, fire pits, a dog park, and scenic walking and biking trails that connect throughout Cane Bay Plantation. Residents also enjoy convenient access to the Cane Bay YMCA, shopping, dining, grocery stores, and highly sought-after community schools -- all contributing to the lifestyle Cane Bay is known for.Seller is willing to offer buyer concessions for use of their choosing with acceptable offer! Don't miss your opportunity to own a nearly new home in one of the area's fastest-growing and most sought-after communities!
Property Details
- MLS ID26015683
- Property TypeResidential - Single Family
- Building Area Total2192
- Community FeaturesDog Park, Park, Pool, Walk/Jog Trails
- CoolingCentral Air
- Days on Site1
- ExteriorVinyl Siding
- FencingPrivacy, Wood
- FlooringCarpet, Luxury Vinyl
- Garage2 car attached
- GarageY/NYes
- HeatingForced Air, Natural Gas
- HeatingY/N1
- Home StyleTraditional
- Interior FeaturesCeiling - Smooth, High Ceilings, Kitchen Island, Walk-In Closet(s), Ceiling Fan(s), Eat-in Kitchen, Living/Dining Combo, Loft
- LaundryElectric Dryer Hookup, Washer Hookup, Laundry Room
- Lot Dimensions0.18 acre(s)
- Lot FeaturesCorner Lot, Cul-De-Sac, Level
- Lot Size0.18 Acres
- Other StructuresNo
- Parking Features2 Car Garage, Attached, Off Street
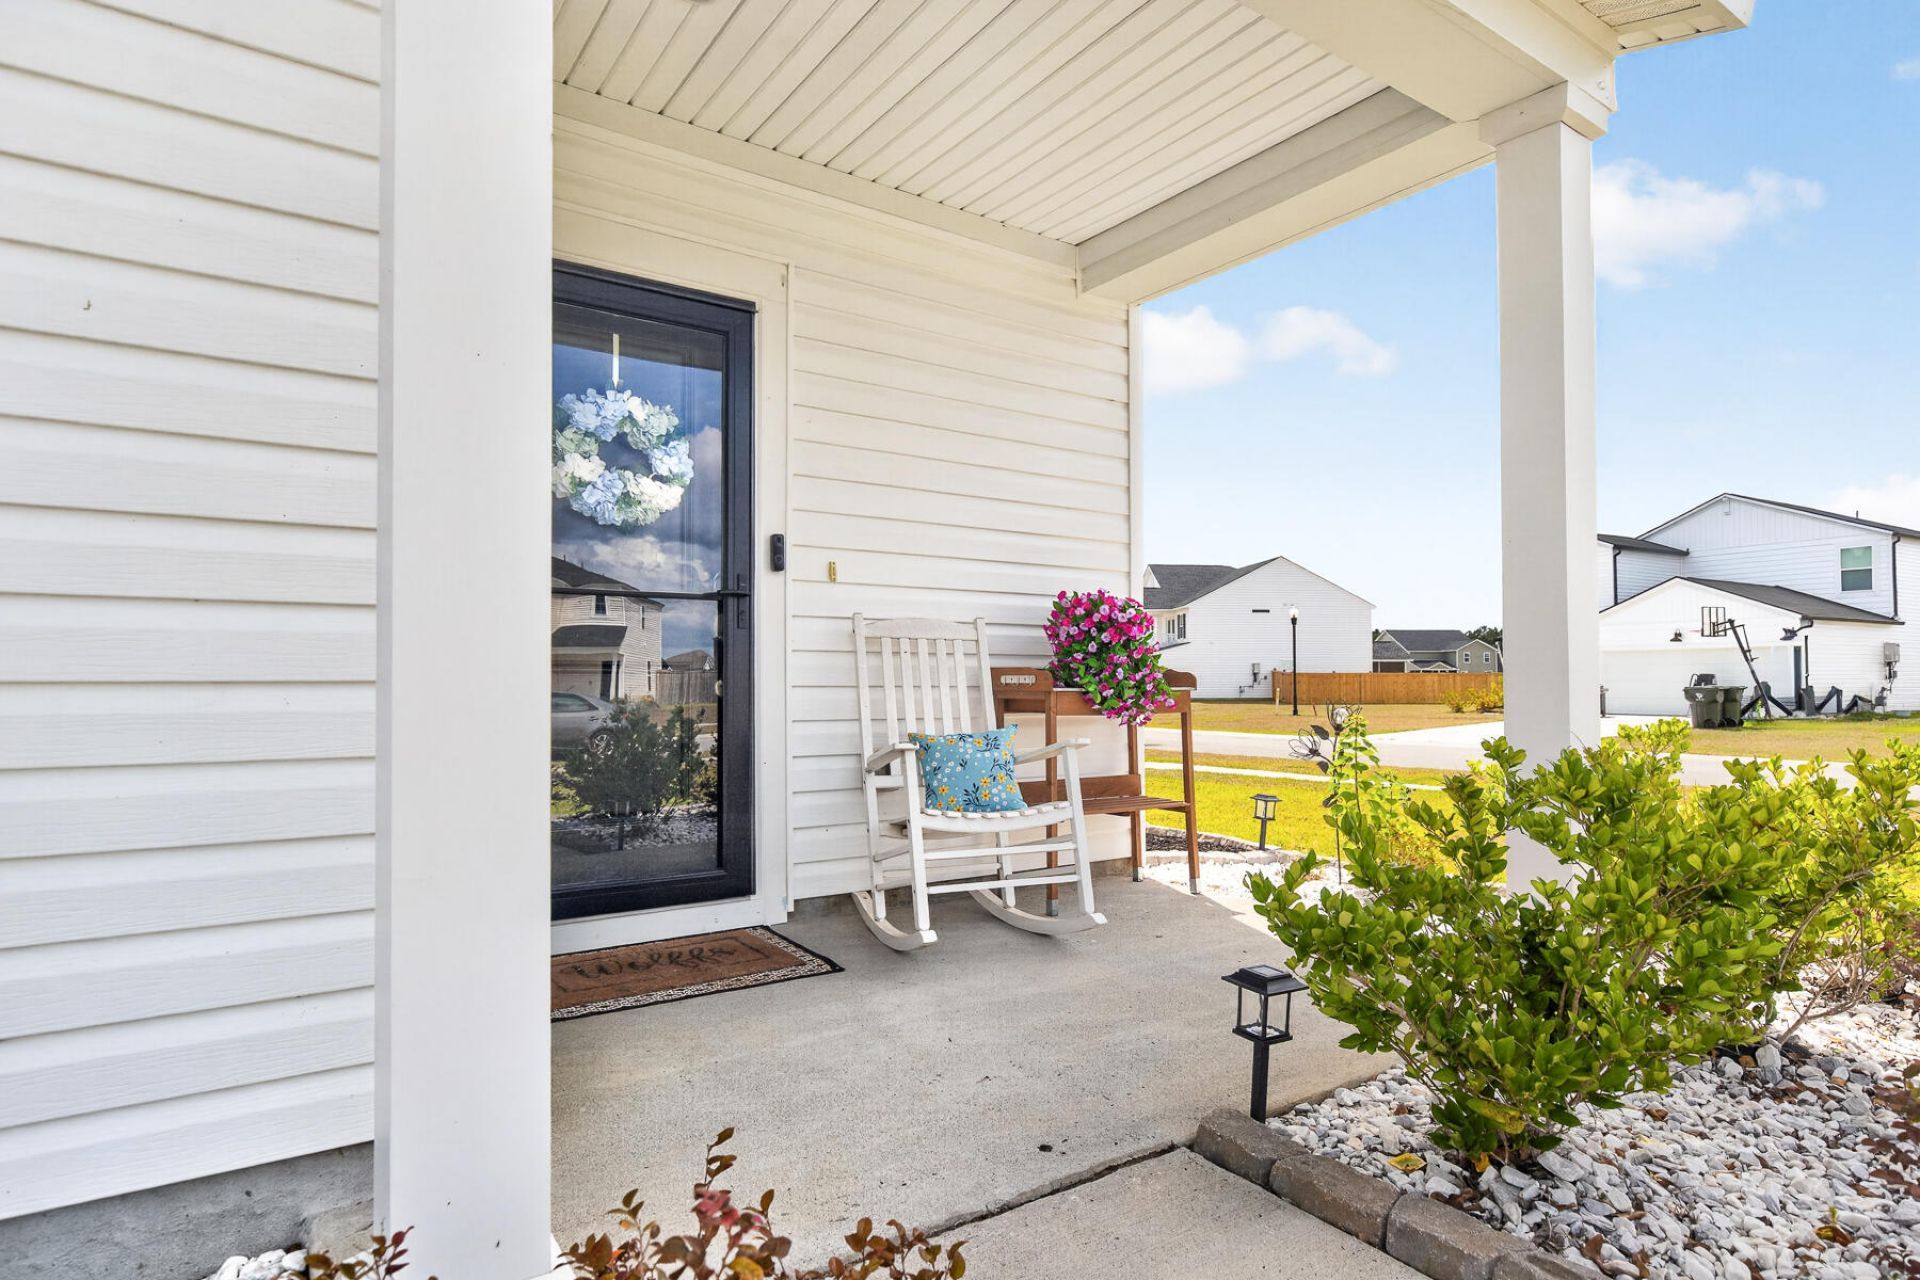
- Patio And PorchCovered, Front Porch
- Roof TypeArchitectural
- SewerPublic Sewer
- Stories2.0
- UtilitiesBCW & SA, Berkeley Elect Co-Op, Dominion Energy
- WaterPublic
- Waterfront FeaturesPond Site
- Window FeaturesThermal Windows/Doors, Window Treatments
- Year Built2024
- acres0.18
Amenities
- Ceiling - Smooth
- High Ceilings
- Kitchen Island
- Walk-In Closet(s)
- Ceiling Fan(s)
- Eat-in Kitchen
- Living/Dining Combo
- Loft
Listed By / Shown By
Listed By
Agency Name: Modern + Main Realty
Charleston Trident MLS
Shown By
Agency Title: Carolina One Real Estate
Agency Phone: (843) 203-5016
Charleston Trident MLS

Web address QR Codes
301 Fox Gap Road
©OneHomeValue
Ask A Question 301 Fox Gap Road, Summerville, SC 29486






Privacy Policy / DMCA Notice / ADA Accessibility


This site is hosted, designed and copyright
© 1994 - 2026 by
Delta Media Group, Inc. -- Patent Pending --