
3009 Thorburn Ct. | Little River | $489,000

SHOW DETAILS
3009 Thorburn Ct.
Little River, SC 29566
$489,000
5
BEDS
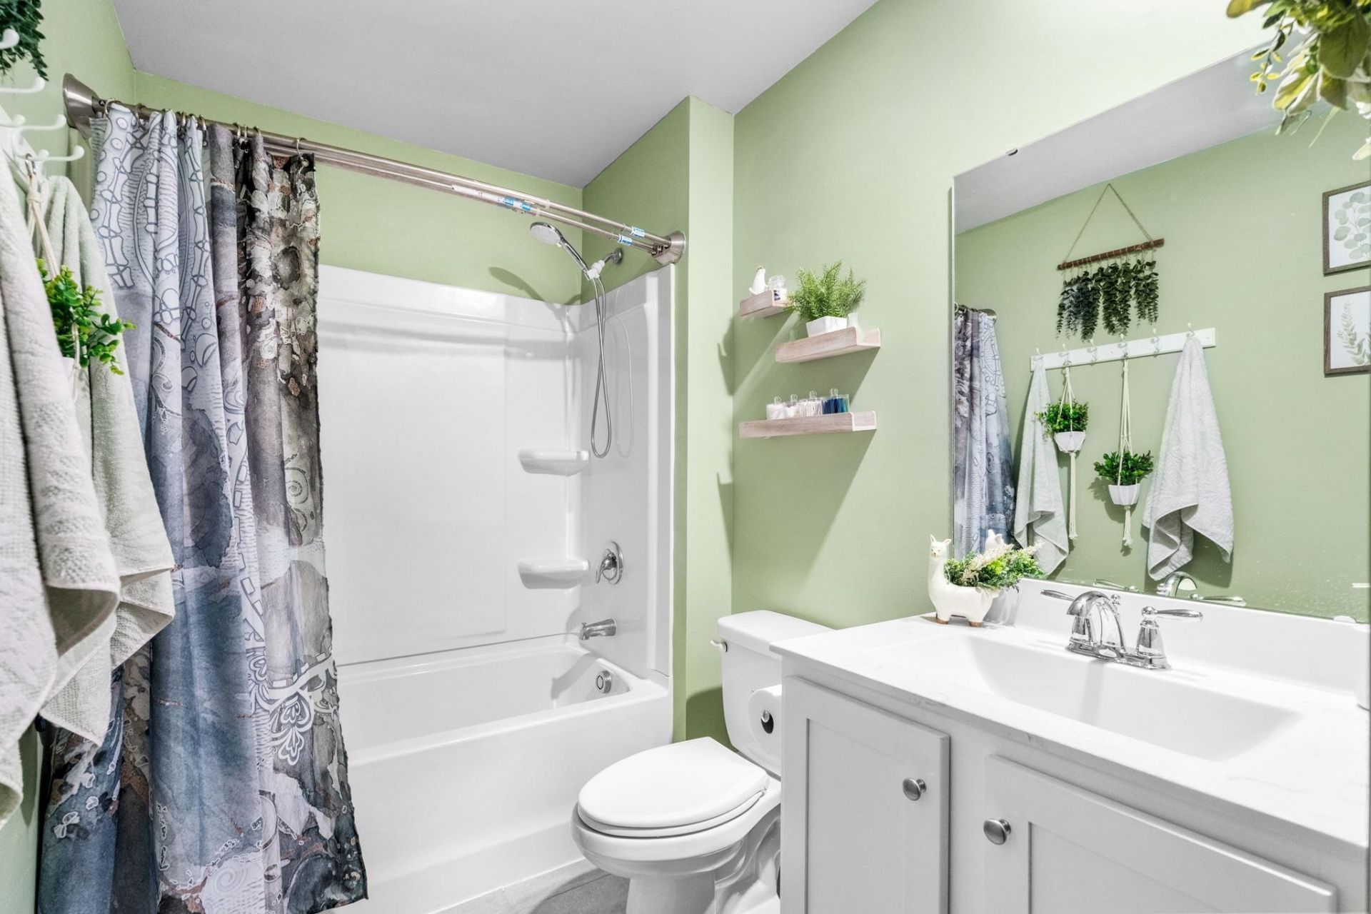
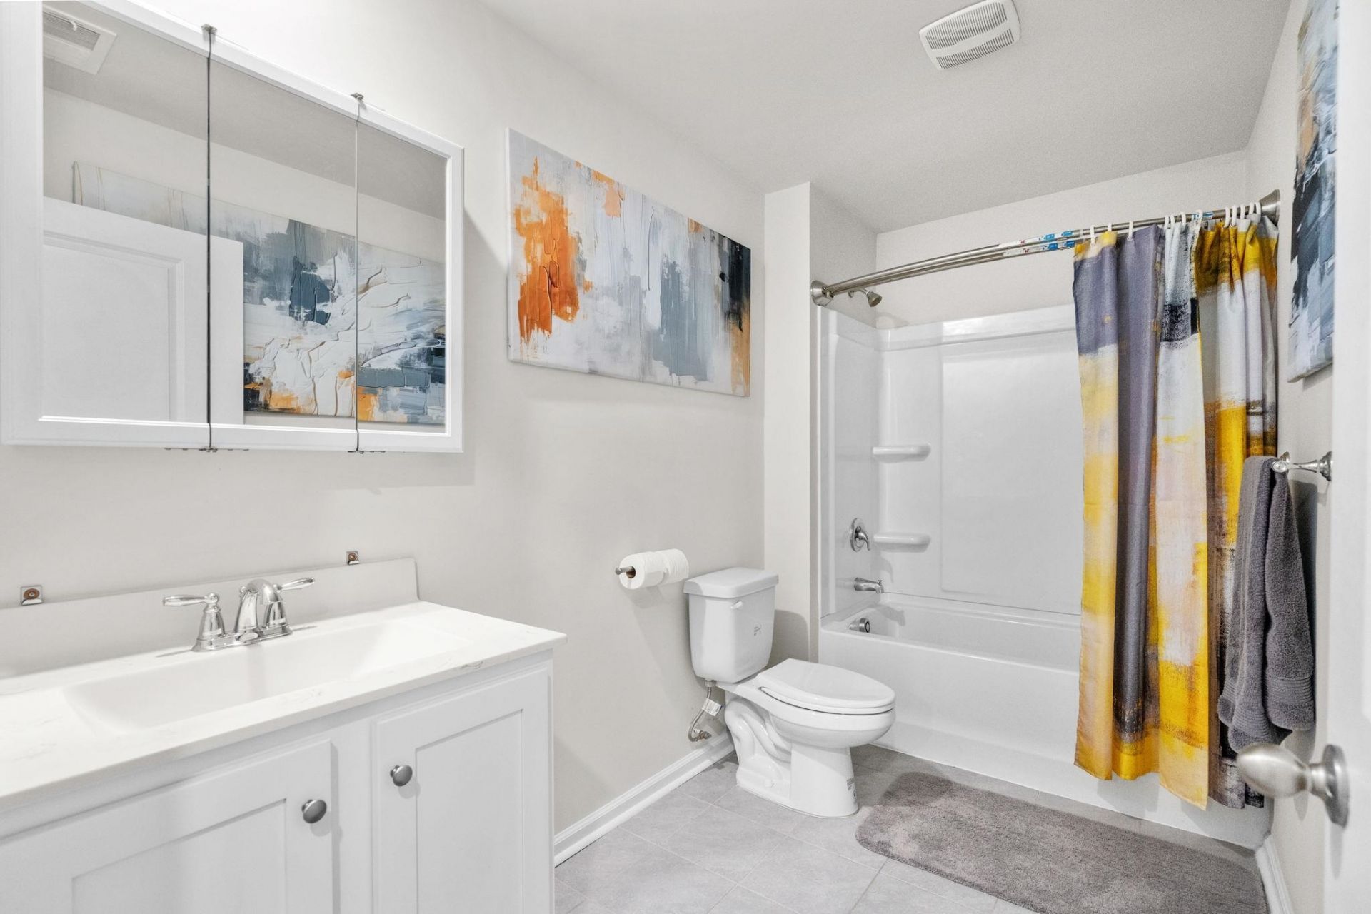
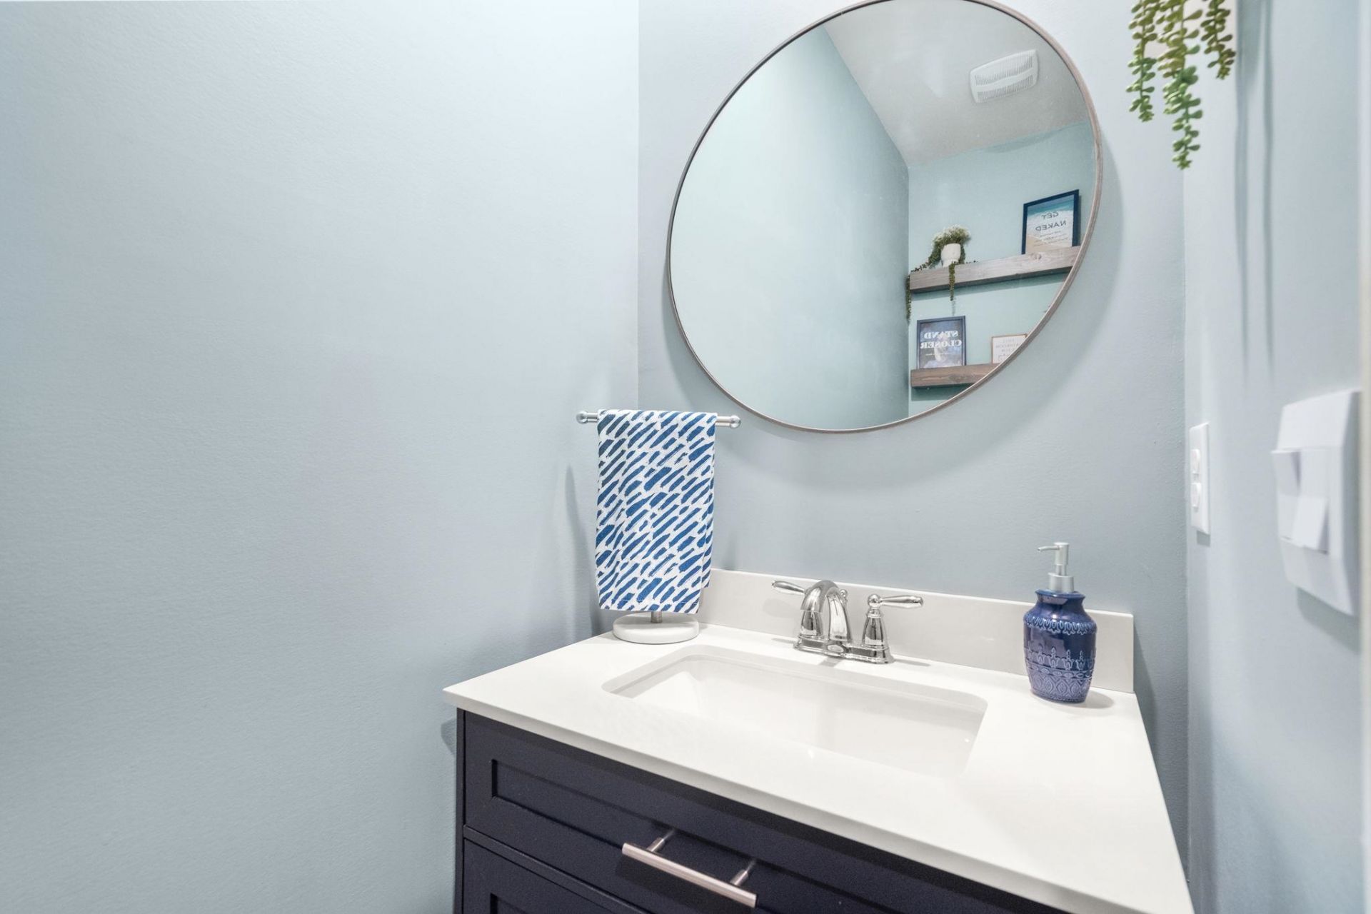
3.5
BATHS
2,721
SQ. FT.
3009 Thorburn Ct.Little River, SC 29566
For SALE
Single Family
ACTIVE
$489,000
EST. 1,230.93/MO CALCULATE
5
BEDS
3.5
BATHS
2,721
SQ. FT.
Property Description
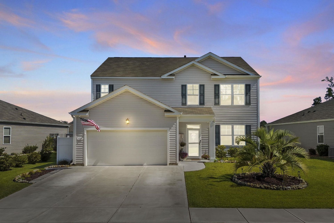
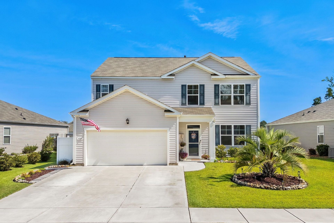
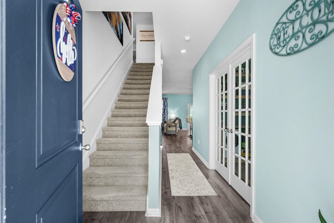
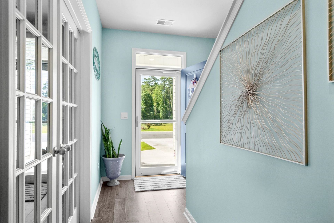
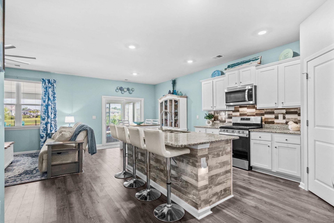
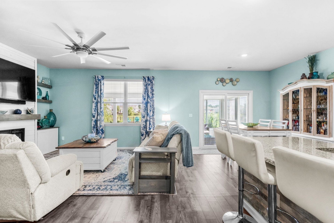
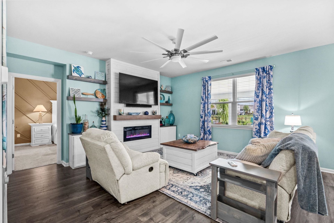
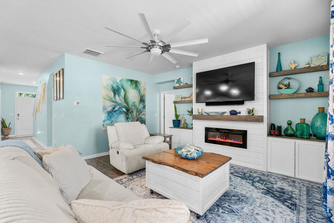
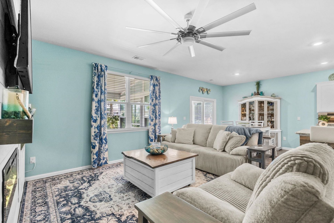
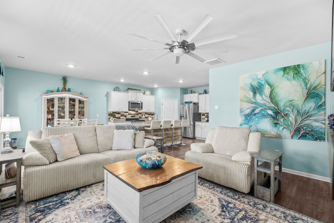
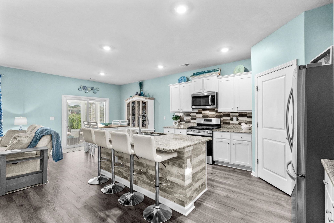
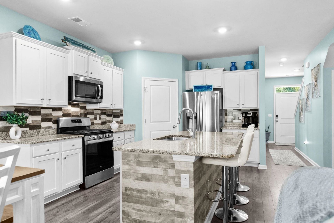
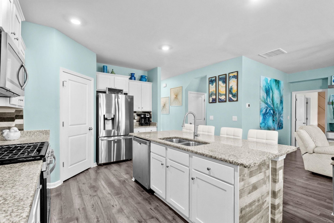
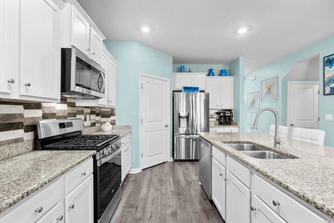
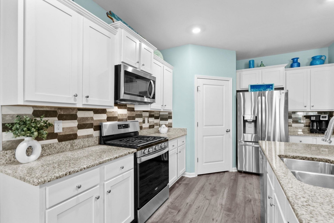
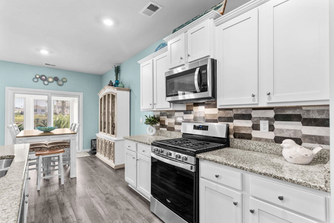
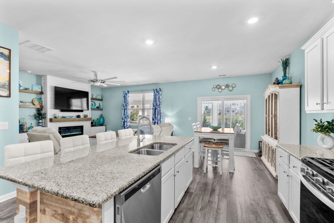
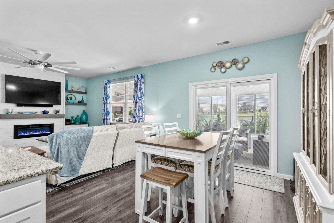
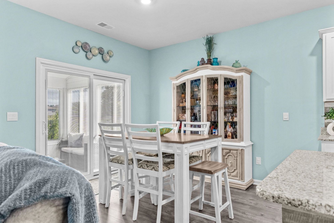
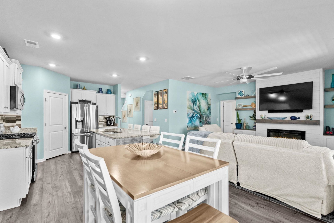
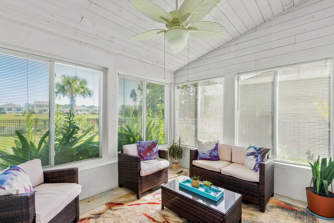
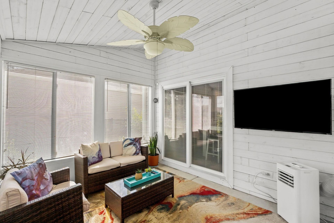
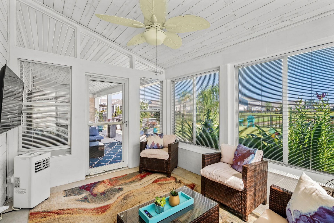
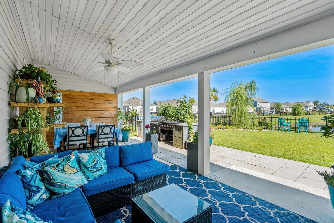
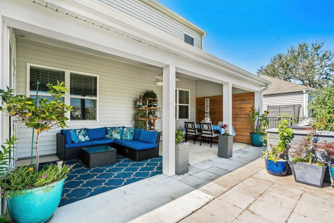
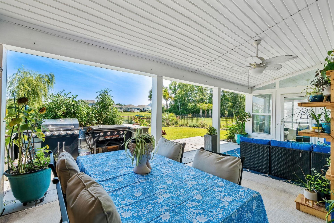
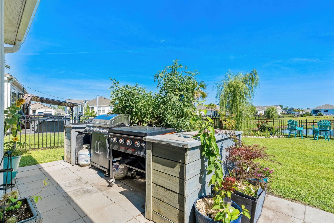
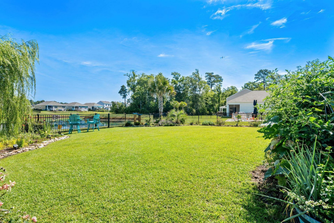
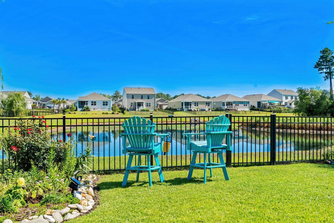
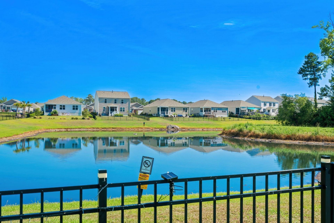
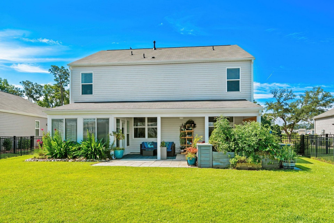
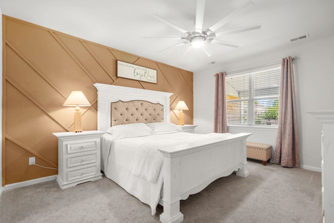
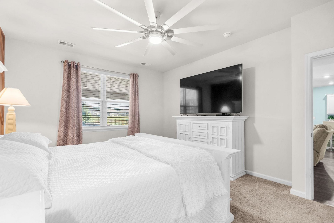
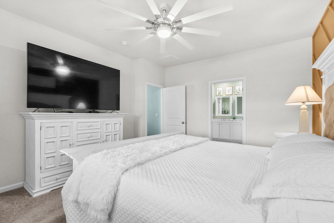
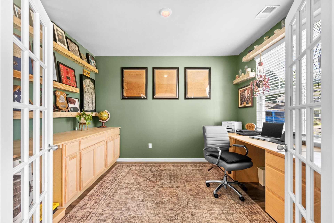
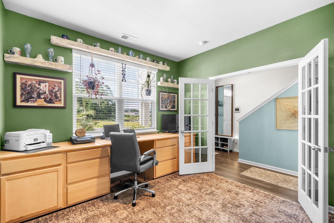
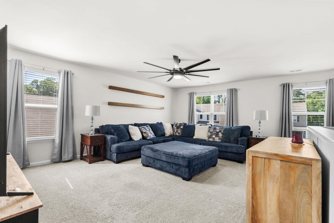
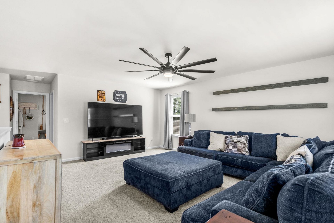
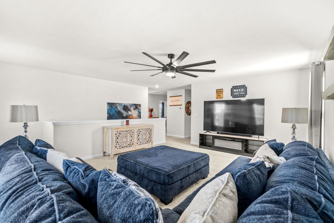
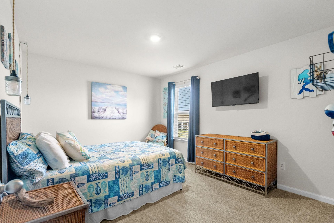
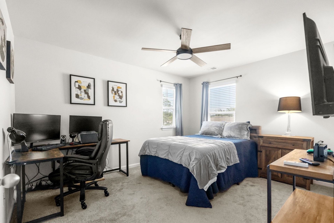
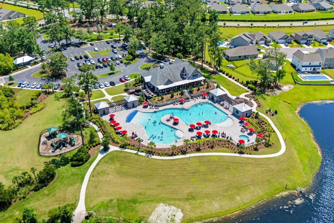
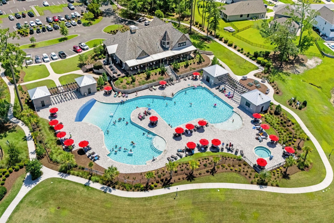
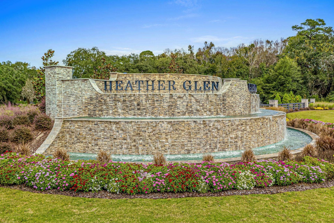
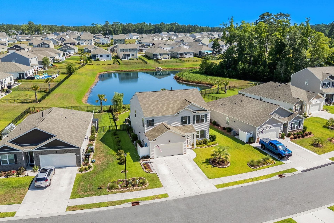
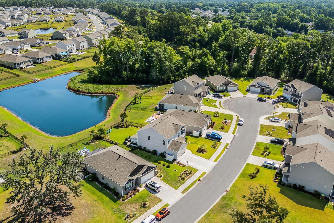
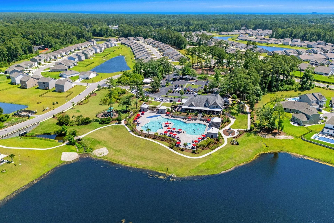
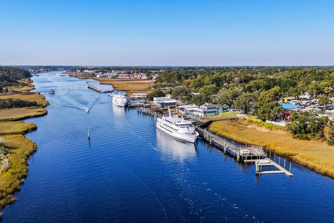
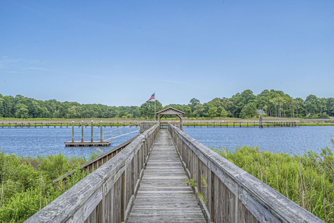
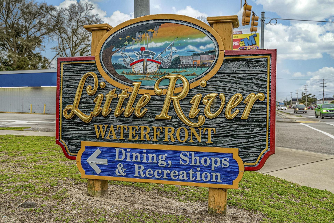
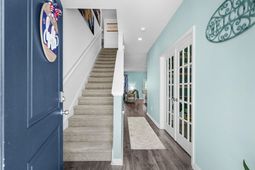
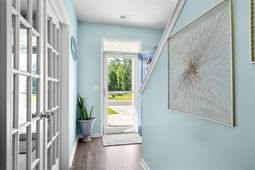
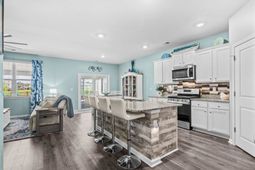
UPGRADED and minutes from the BEACHthis home delivers the AMENITIES, LIFESTYLE, and LOCATION youve been looking for. Welcome to 3009 Thorburn Court, a beautifully upgraded home in Heather Glen, one of the areas most sought-after communities. Designed for comfortable coastal living and effortless entertaining, this home offers exceptional indoor and outdoor living spaces with thoughtful enhancements throughout. The standout feature is the spacious sunroom addition, providing year-round enjoyment and abundant natural light, while the covered patio creates the perfect setting for outdoor dining, relaxing, and entertaining with a lake view. Inside, youll find custom built-ins that add both character and functionality, a stunning electric fireplace with mantle as the focal point of the living area, and oversized 72-inch ceiling fans that enhance comfort and style throughout the home. The kitchen has been tastefully upgraded with a beautiful tile backsplash, adding a designer touch to the heart of the home. Outside, an irrigation system helps maintain the professionally landscaped yard with ease while the extended driveway conveniently accommodates all of your guests. Located in a highly desirable community known for its resort-style amenities, residents enjoy access to exceptional recreational facilities, social opportunities, and beautifully maintained common areas. Whether youre looking to stay active or simply relax, this neighborhood offers something for everyone. Conveniently situated just minutes from the beaches of the Grand Strand, shopping, dining, golf courses, entertainment, and everyday conveniences, this location combines the best of coastal living with easy access to everything you need. Enjoy the charm of Little River while being just a short drive from North Myrtle Beach and all the attractions the area has to offer. This move-in ready home offers the perfect blend of upgrades, lifestyle, and locationan opportunity you wont want to miss. Call to schedule your private showing today.
Property Details
- MLS ID2615913
- Property TypeResidential - Single Family
- AppliancesDishwasher, Disposal, Microwave, Range
- Association AmenitiesClubhouse, Owner Allowed Golf Cart, Owner Allowed Motorcycle, Other, Pet Restrictions
- Community FeaturesClubhouse, Golf Carts OK, Other, Recreation Area, Long Term Rental Allowed, Pool
- CoolingCentral Air
- Days on Site27
- Door FeaturesInsulated Doors
- ExteriorVinyl Siding, Wood Frame
- Exterior FeaturesFence, Sprinkler/Irrigation, Other, Porch, Patio
- FencedYes
- FlooringCarpet, Laminate, Tile
- Garage2 car attached
- HeatingCentral, Electric, Gas
- HOAYes
- HOA Fee120/ Monthly
- Home StyleTraditional
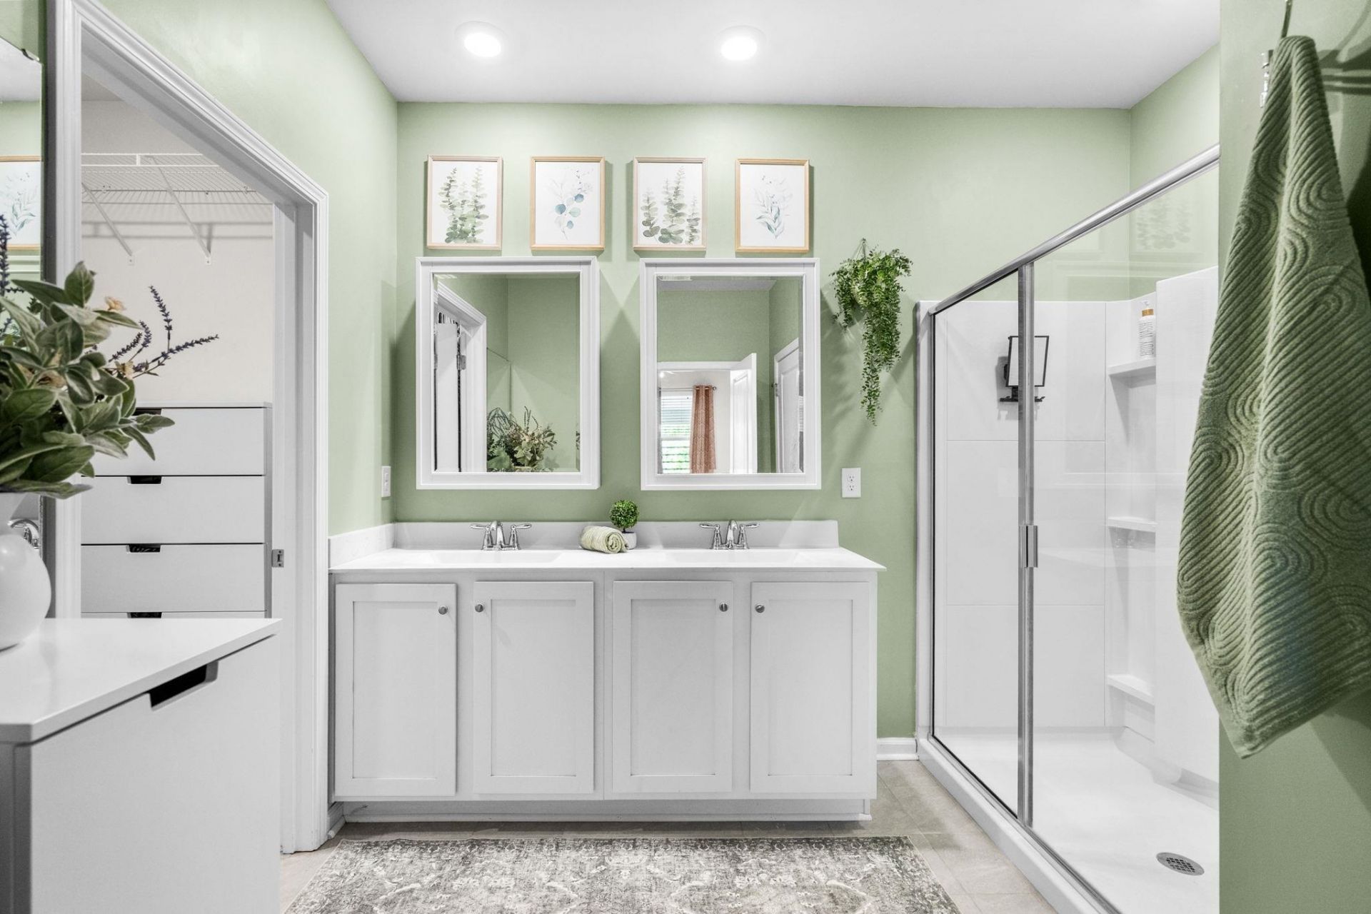
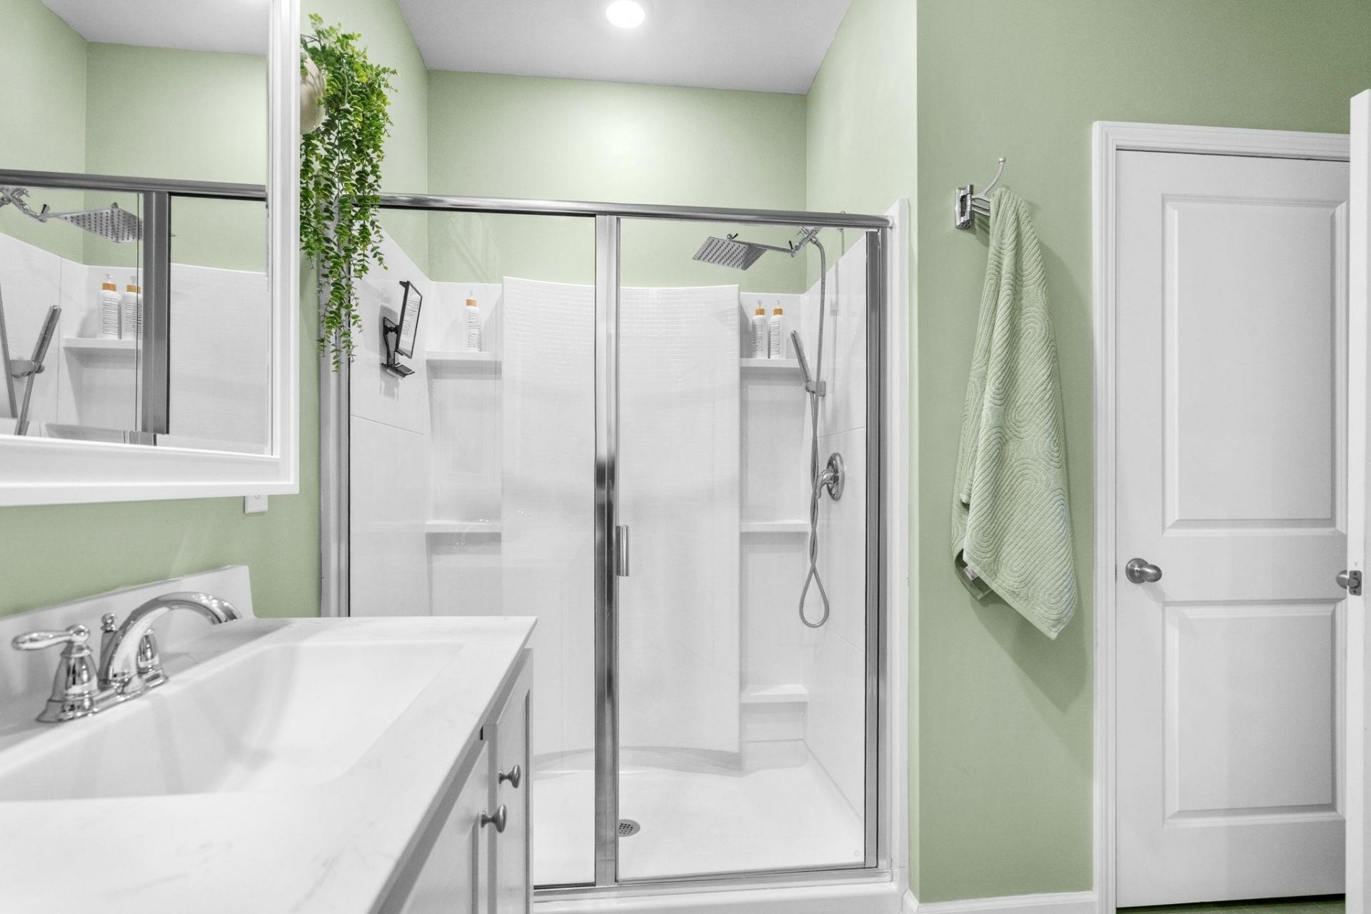
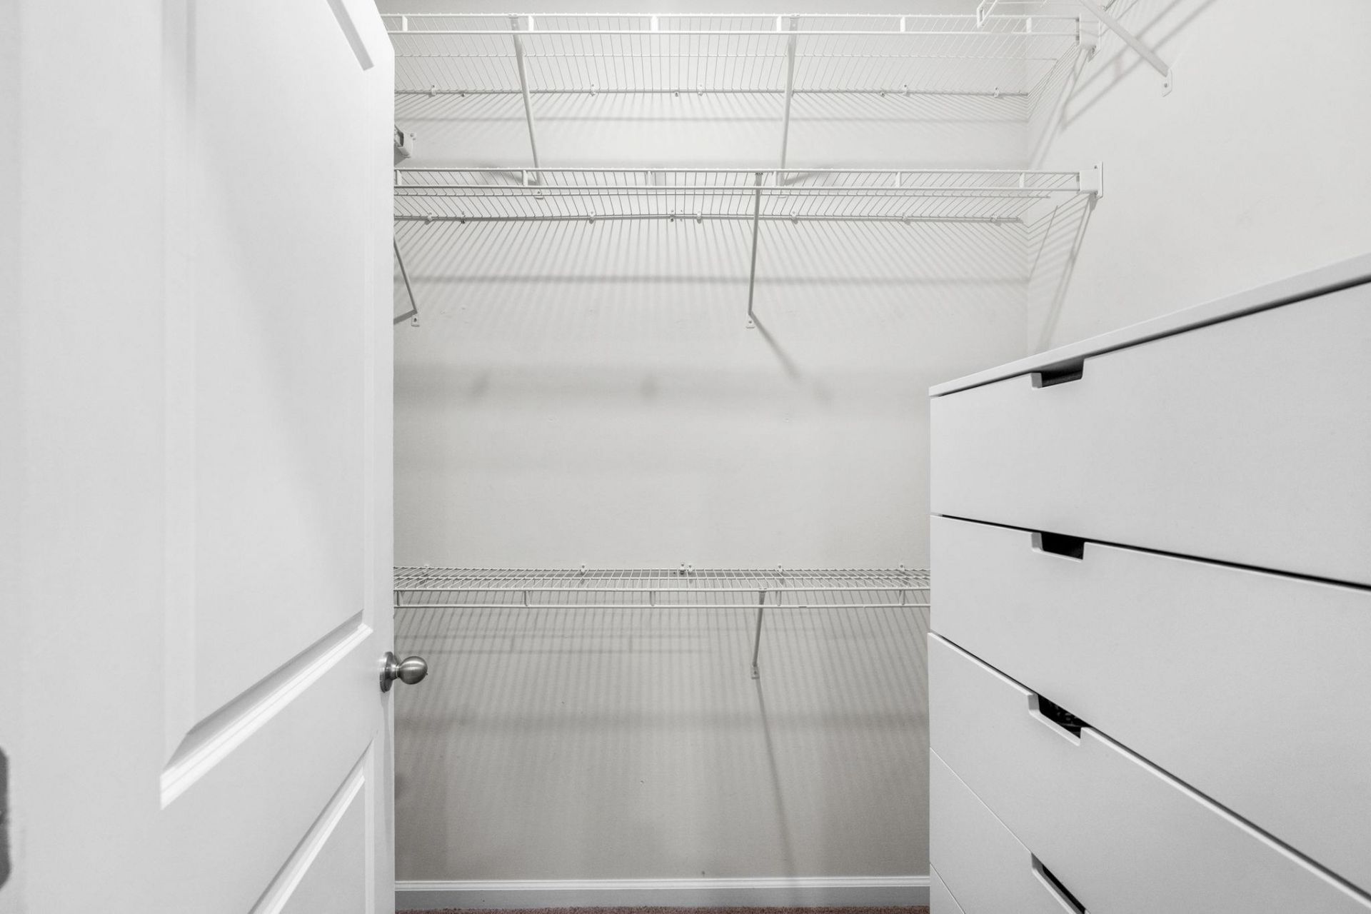
- Interior FeaturesAttic, Ceiling Fan(s), Dual Sinks, Linen Closet, Main Level Primary, Pull Down Attic Stairs, Permanent Attic Stairs, Split Bedrooms, Separate Shower, Vanity, Walk-In Closet(s), Breakfast Bar, Bedroom on Main Level, Entrance Foyer, Kitchen Island, Loft, Stainless Steel Appliances, Solid Surface Counters
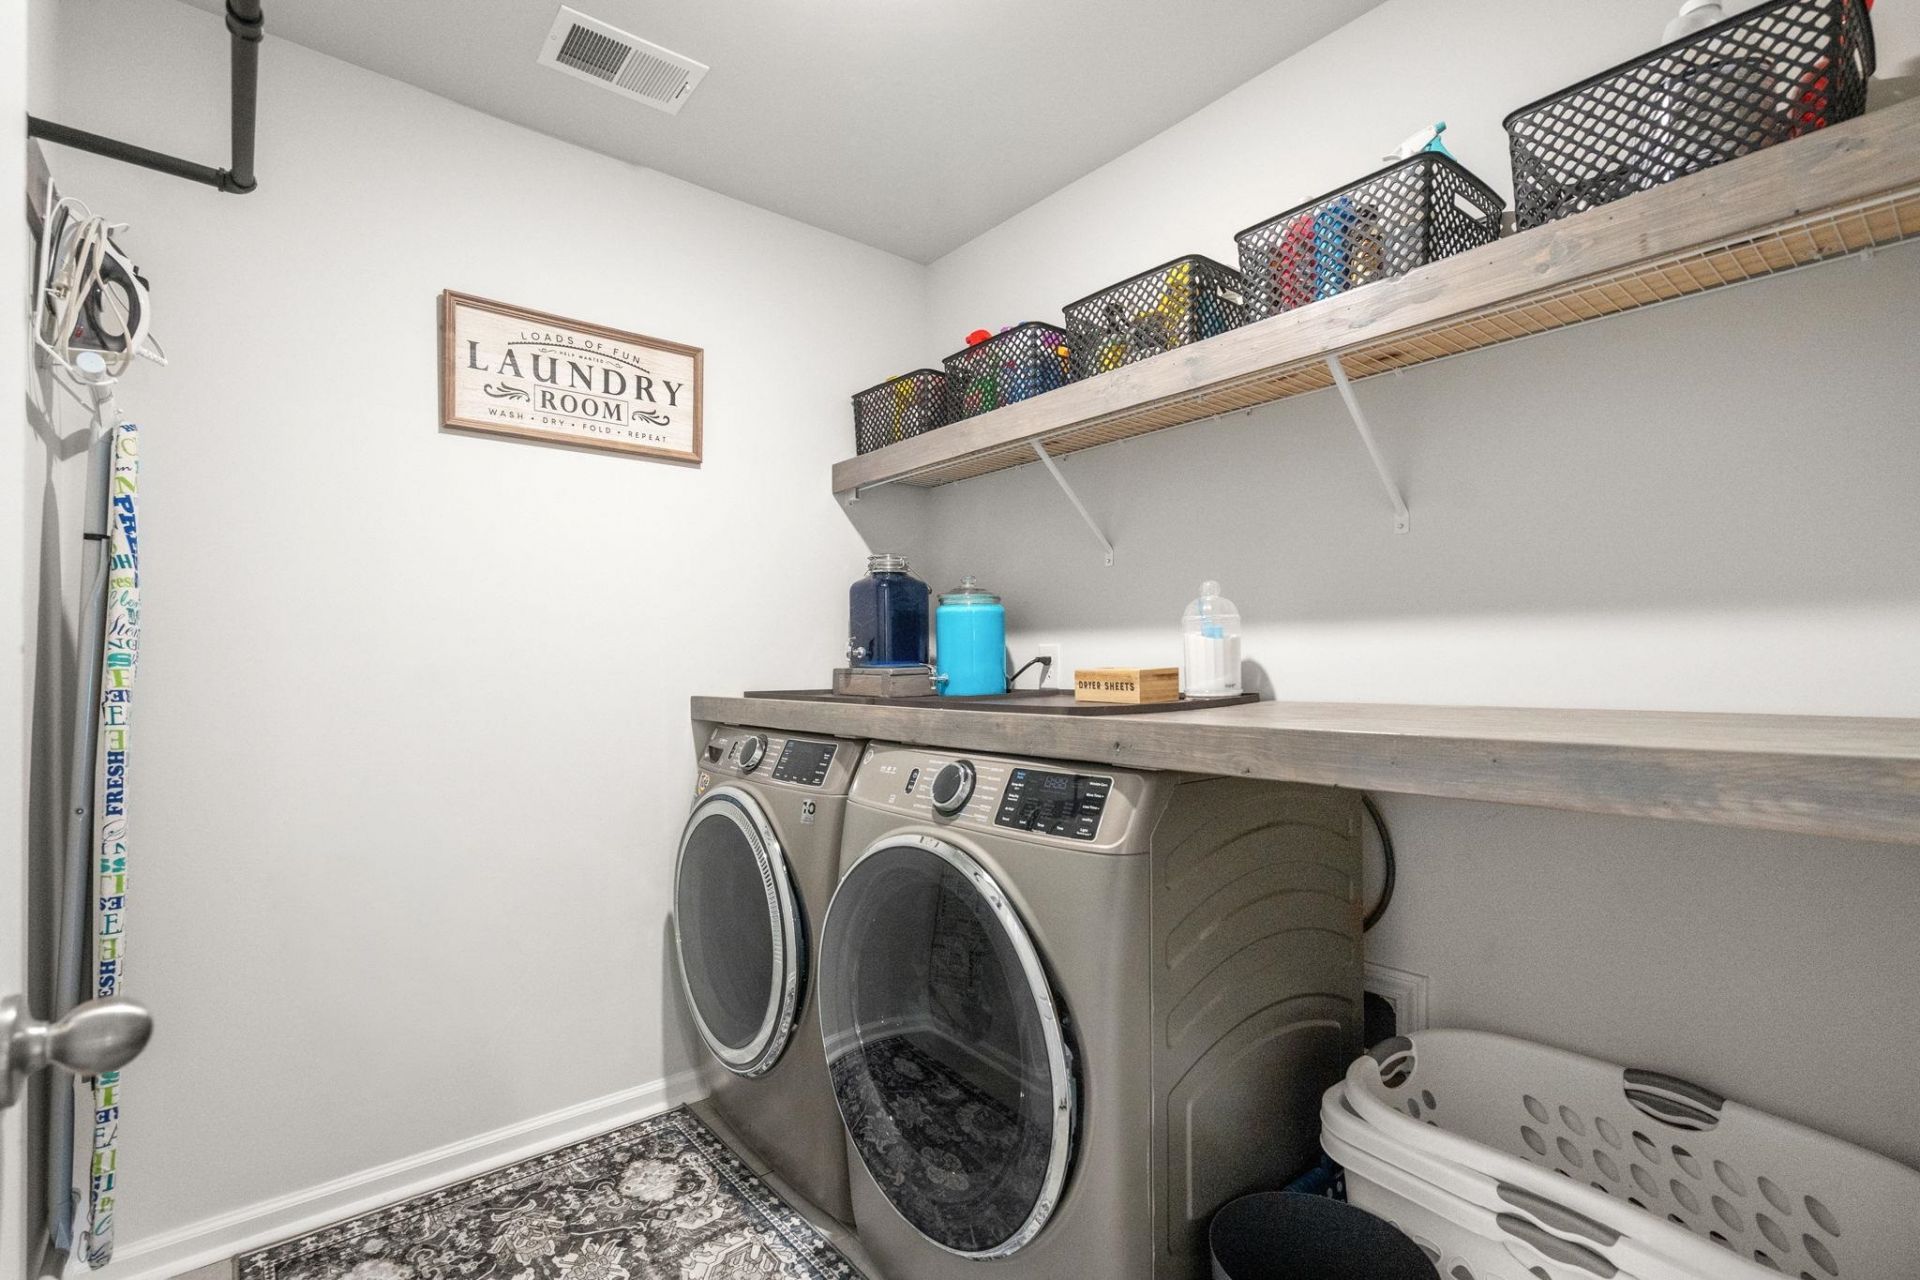
- LaundryWasher Hookup
- Lot DescriptionOutside City Limits, Rectangular, Rectangular Lot
- Lot Size0.18 Acres
- Parcel#30710030062
- ParkingAttached, Garage, Two Car Garage, Garage Door Opener
- Parking NotesAttached, Garage, Two Car Garage, Garage Door Opener
- Patio/PorchRear Porch, Front Porch, Patio
- Pets AllowedOwner Only, Yes
- PoolCommunity, Outdoor Pool
- SecuritySmoke Detector(s)
- Stories2.0
- Swimming PoolYes
- UtilitiesCable Available, Electricity Available, Natural Gas Available, Phone Available, Sewer Available, Underground Utilities
- Year Built2022
- acres0.18
Amenities
- Attic
- Ceiling Fan(s)
- Dual Sinks
- Linen Closet
- Main Level Primary
- Pull Down Attic Stairs
- Permanent Attic Stairs
- Split Bedrooms
- Separate Shower
- Vanity
- Walk-In Closet(s)
- Breakfast Bar
- Bedroom on Main Level
- Entrance Foyer
- Kitchen Island
- Loft
- Stainless Steel Appliances
- Solid Surface Counters
- Fence
- Sprinkler/Irrigation
- Other
- Porch
- Patio
Room Sizes
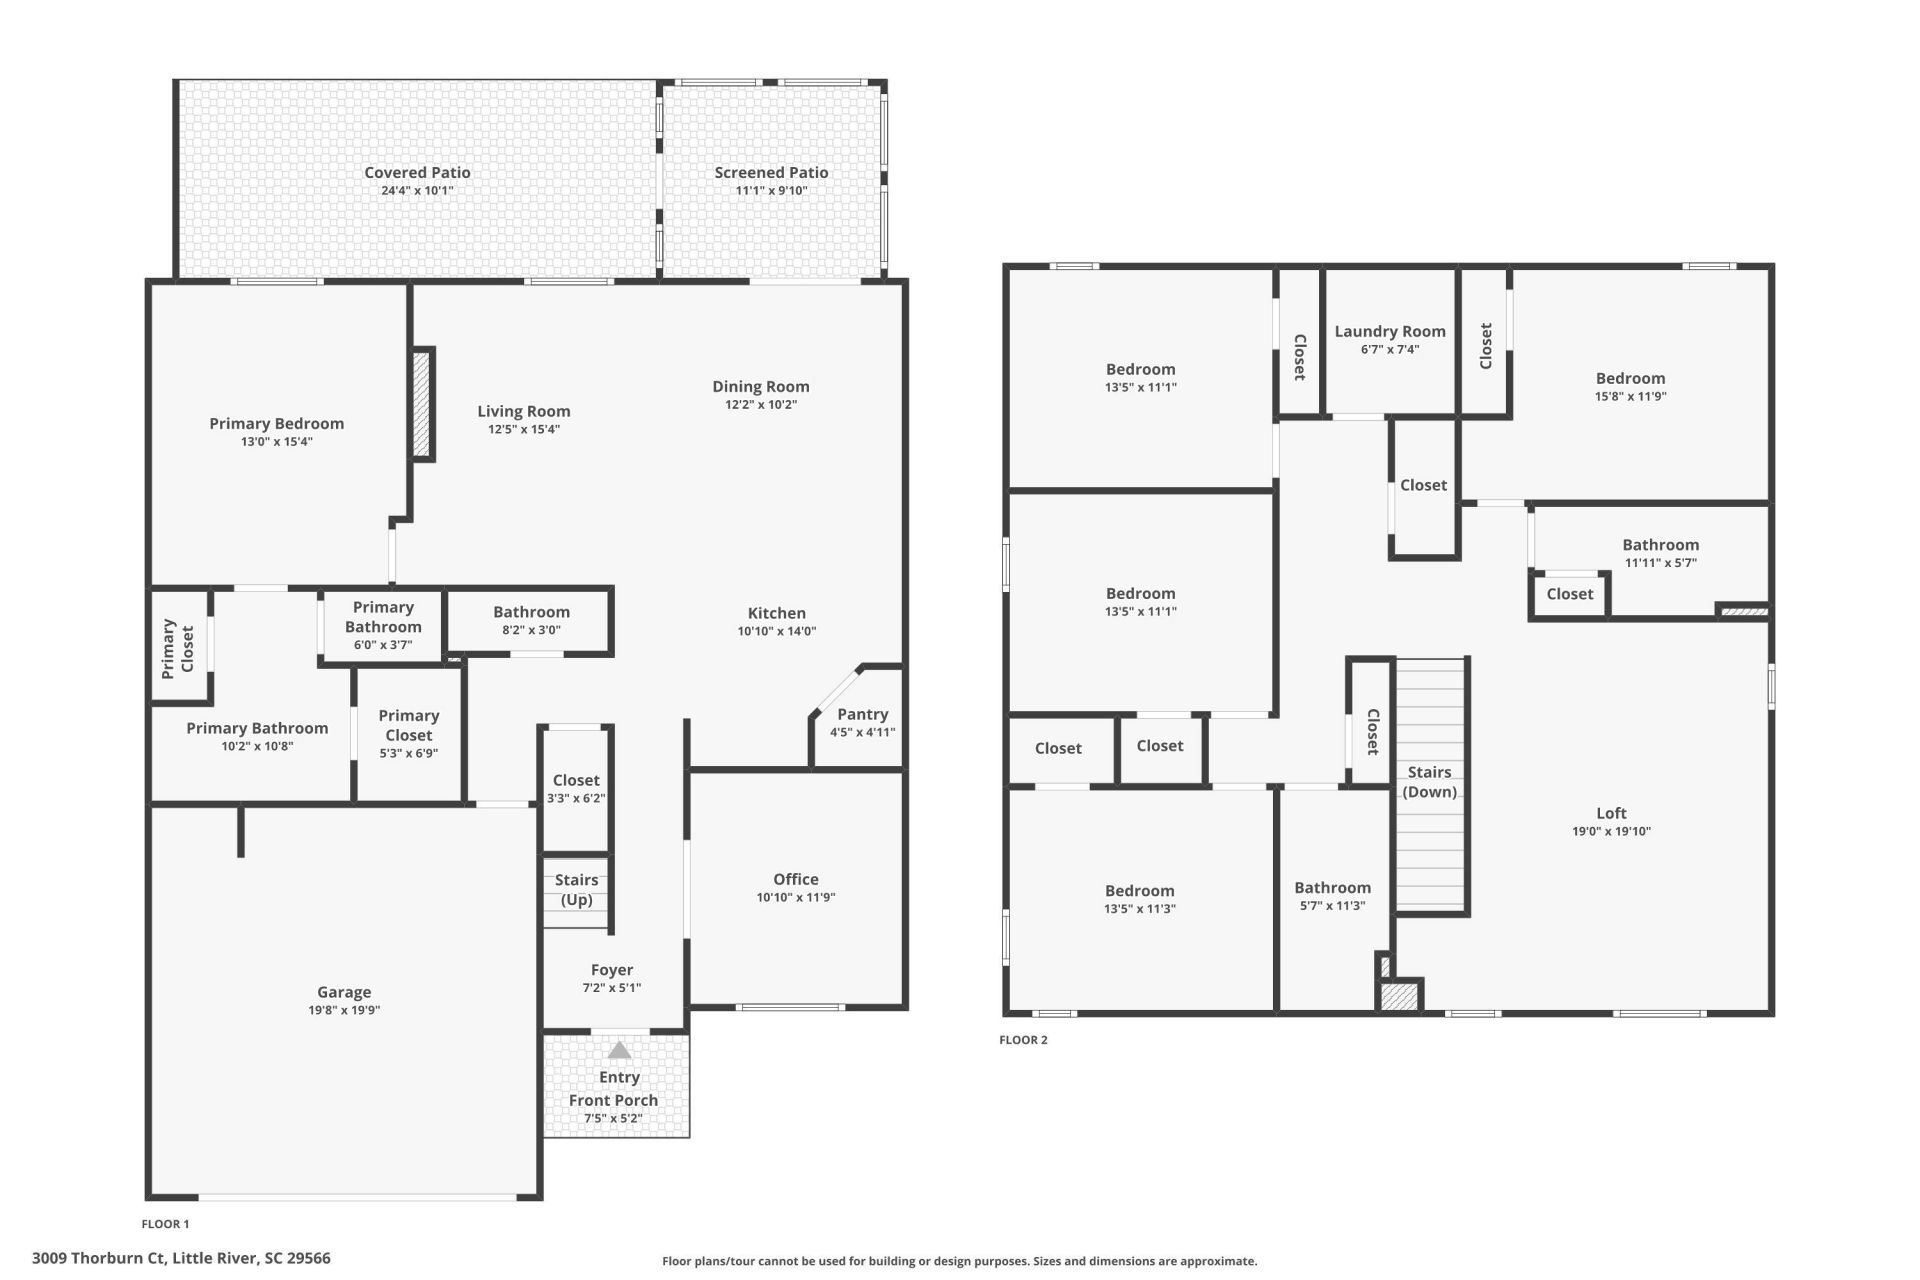
- Living Room - 13'8x15'9
- Kitchen - 11'4x13'7
- Dining Room - 11'4x11
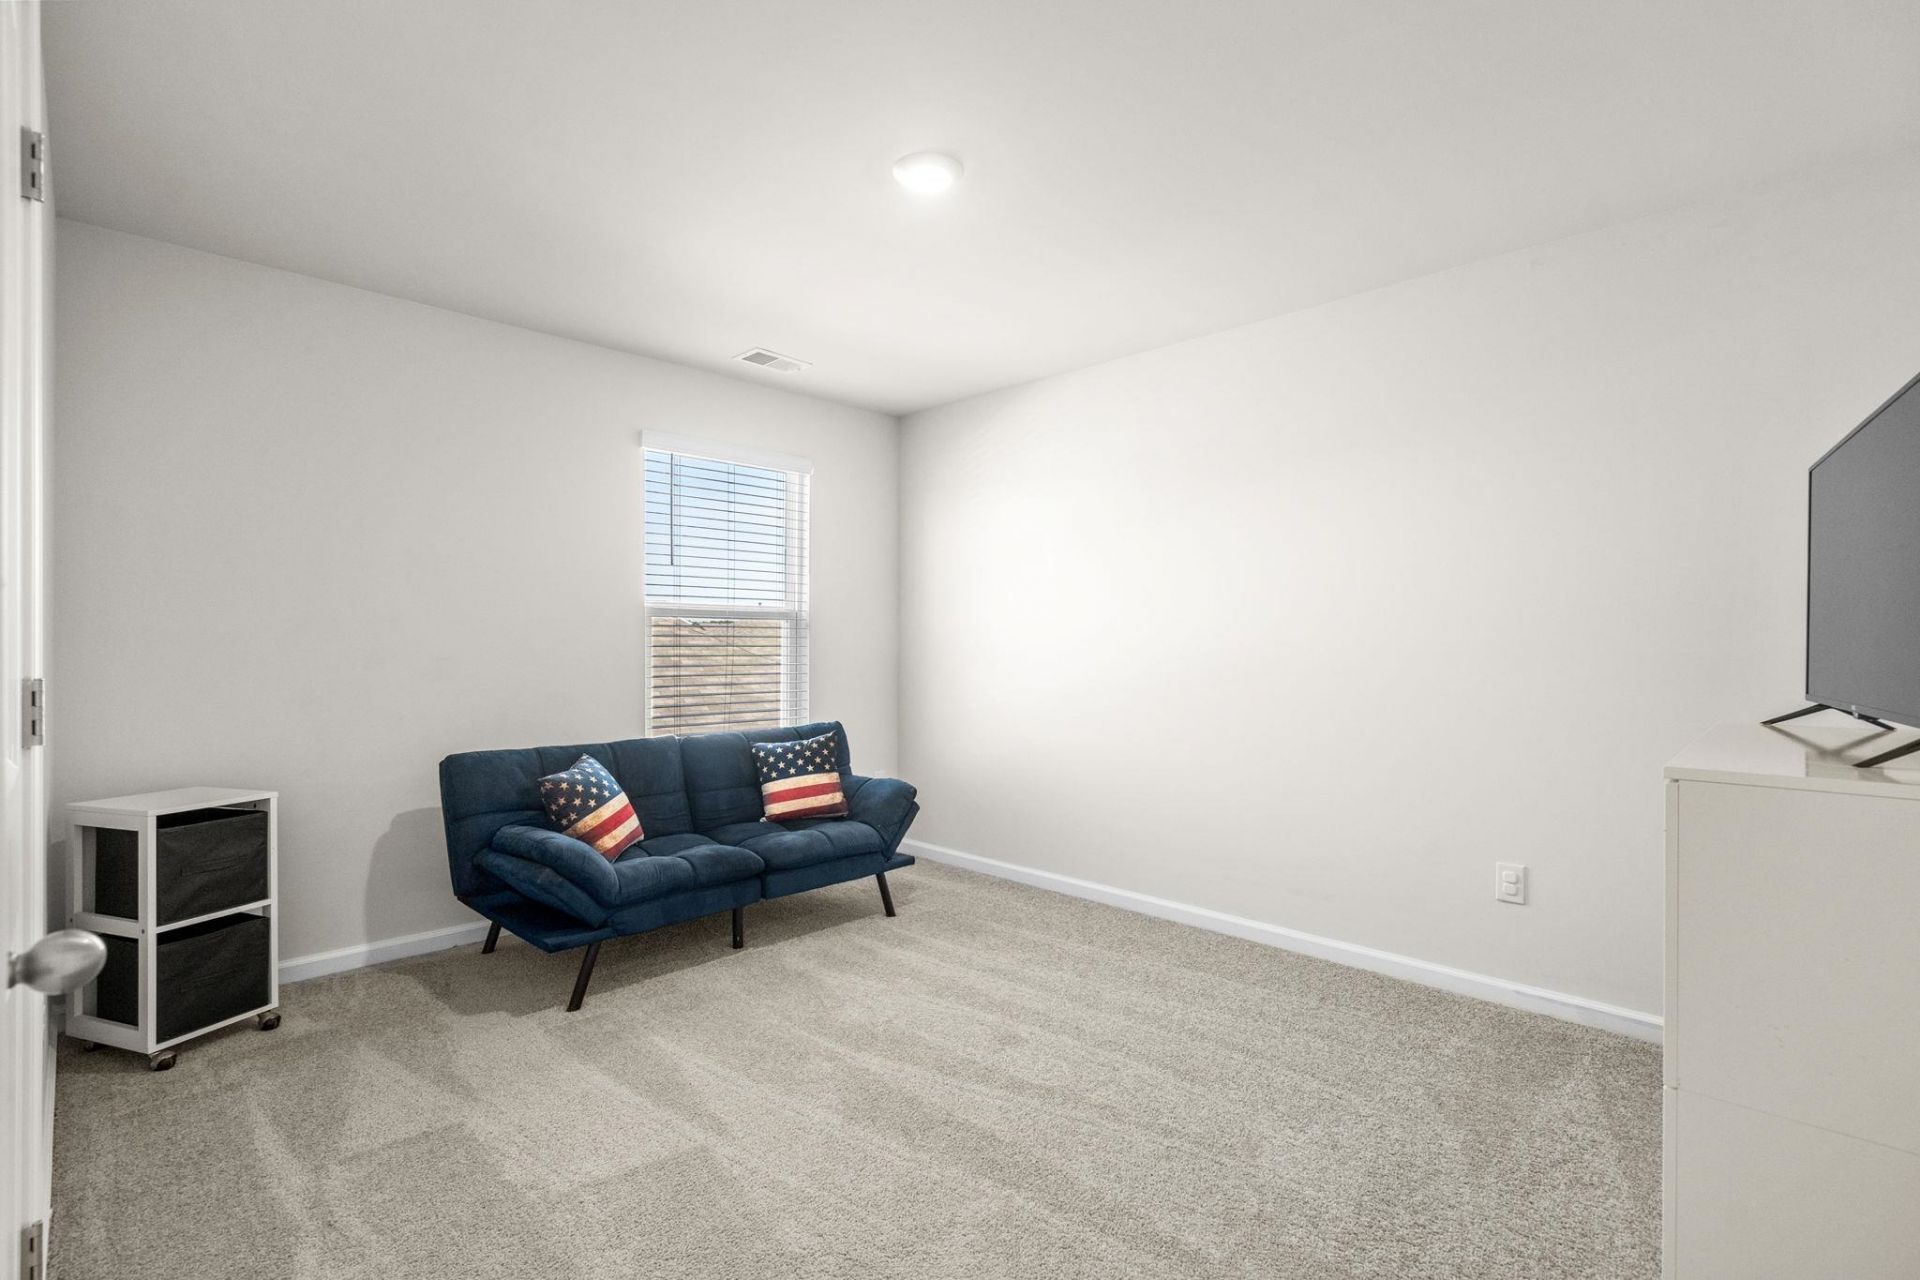
- Bedroom 3 - 13'4x11
- Bedroom 2 - 13'4x11
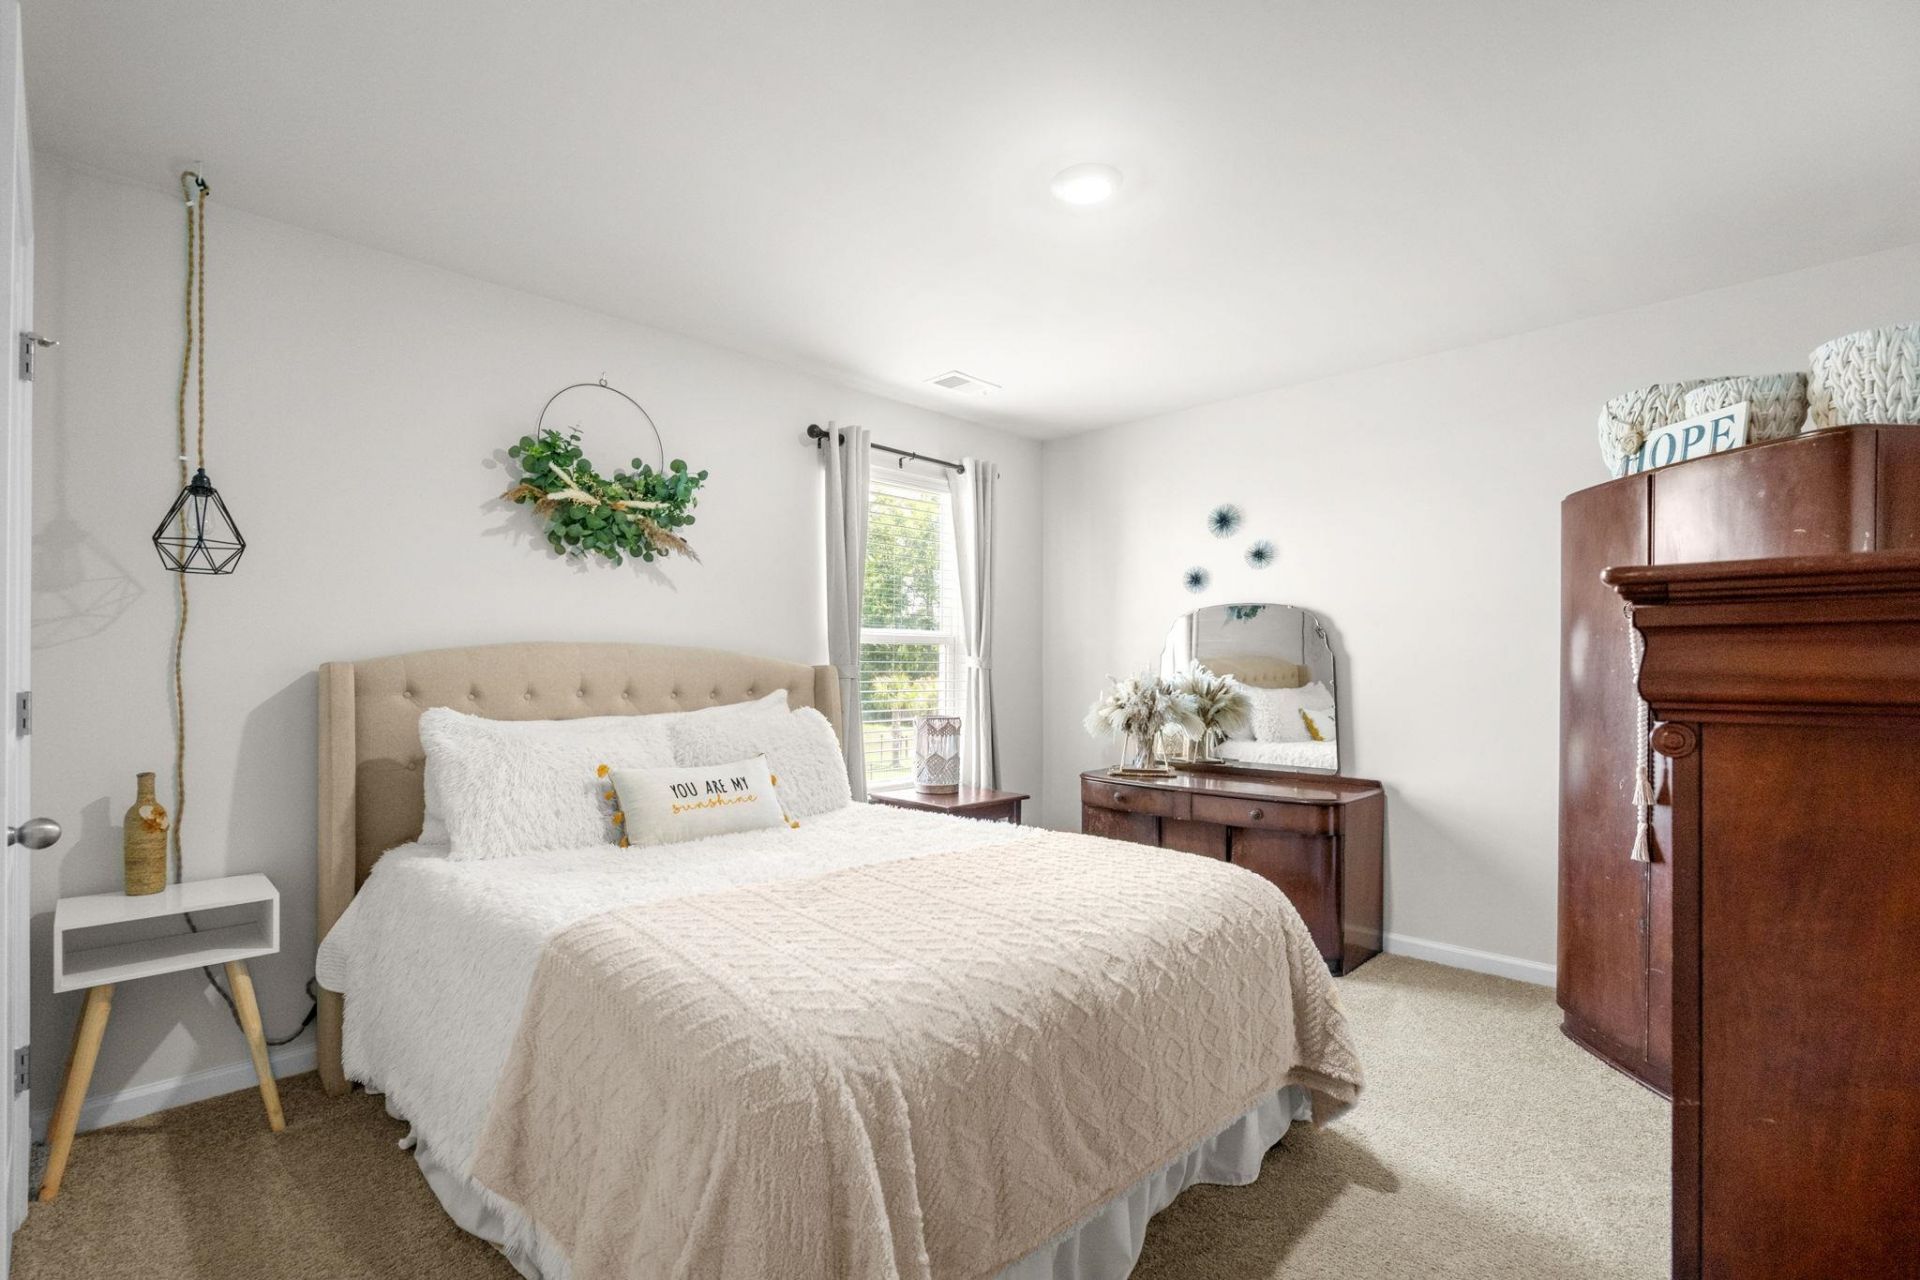
- Primary Bedroom - 15'5x20'8 Level - Main
- Bedroom 1 - 13'4x11
Listed By / Shown By
Listed By
Agency Name: Bluefield Realty Group
Agency Phone: 864-626-7296
CCAR MLS
Shown By
Agency Title: Carolina One Real Estate
Agency Phone: (843) 203-5016
CCAR MLS

Web address QR Codes
3009 Thorburn Ct.
©OneHomeValue
Ask A Question 3009 Thorburn Ct., Little River, SC 29566






Privacy Policy / DMCA Notice / ADA Accessibility


This site is hosted, designed and copyright
© 1994 - 2026 by
Delta Media Group, Inc. -- Patent Pending --