
3001 Grand Bay Lane | Johns Island | $649,000
SHOW DETAILS
3001 Grand Bay Lane
Johns Island, SC 29455
$649,000
4
BEDS
3
BATHS
2,288
SQ. FT.
3001 Grand Bay LaneJohns Island, SC 29455
For SALE
Single Family
ACTIVE
$649,000
EST. 1,633.68/MO CALCULATE
4
BEDS
3
BATHS
2,288
SQ. FT.
Property Description
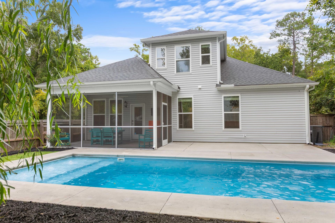
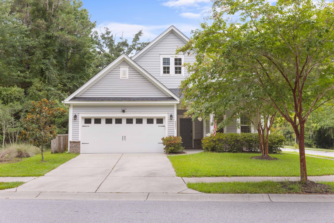
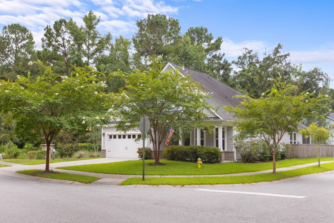
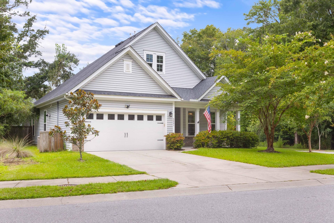
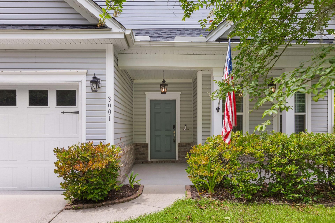
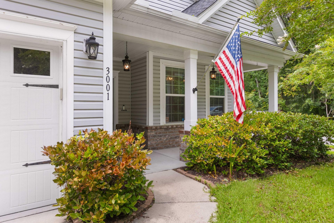
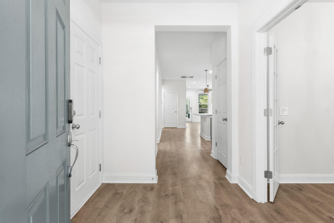
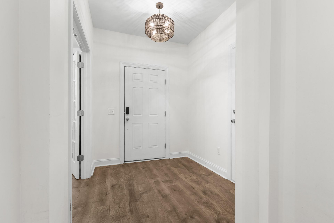
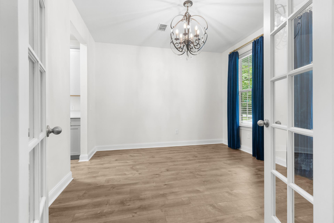
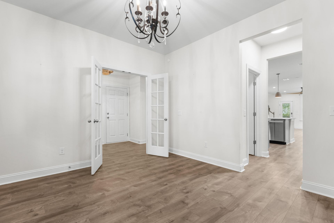
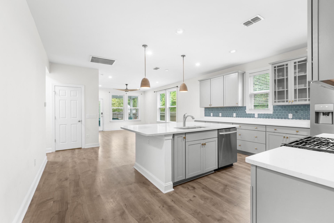
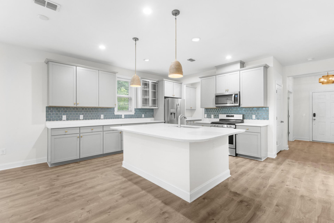
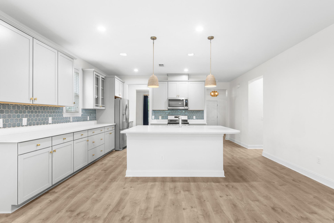
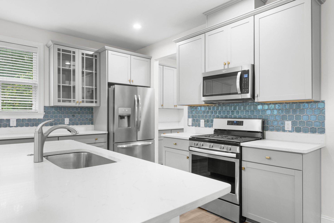
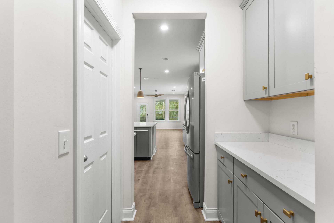
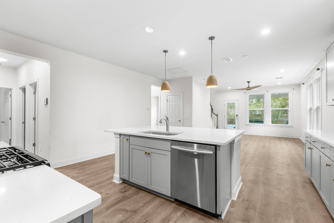
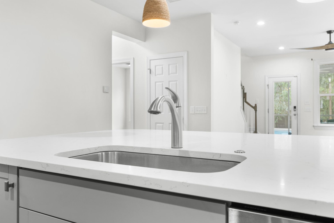
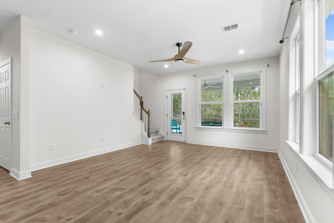
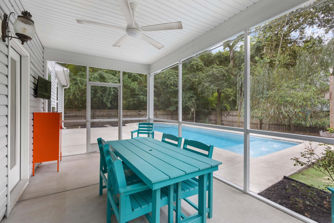
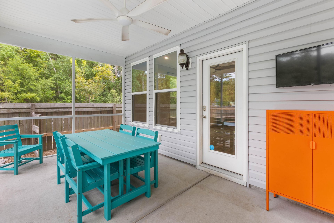
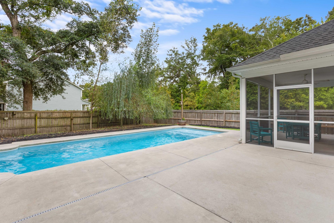
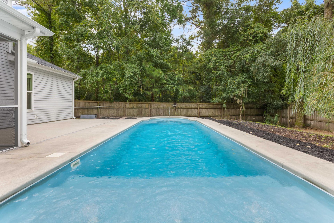
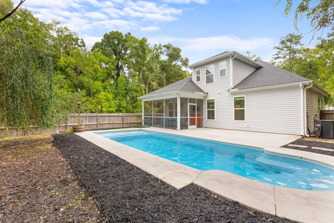
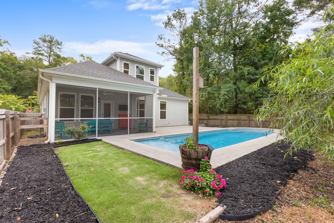
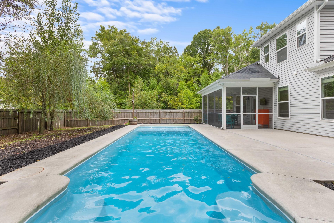
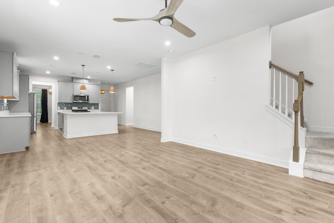
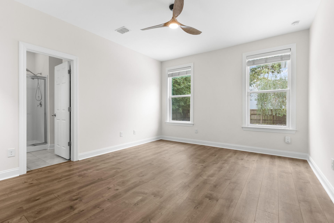
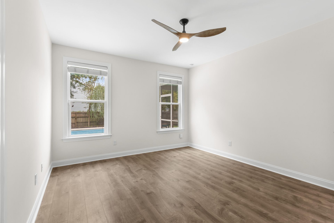
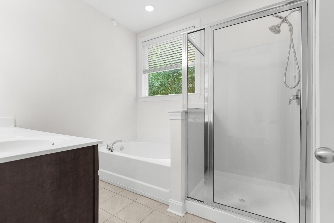
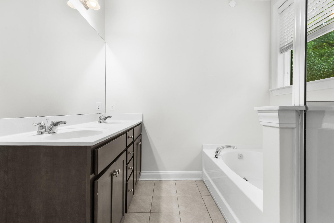
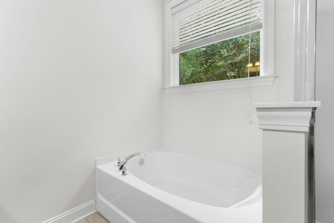
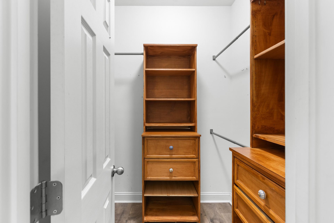
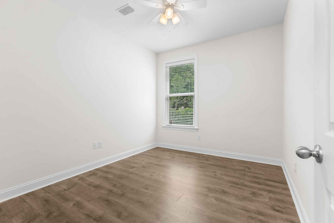
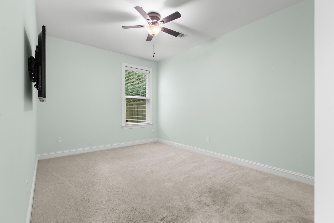
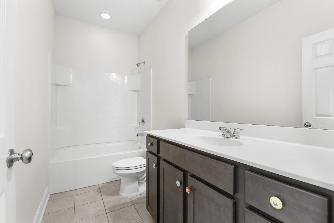
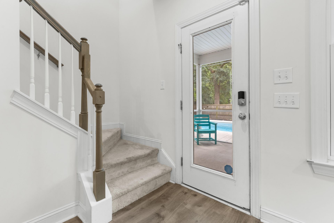
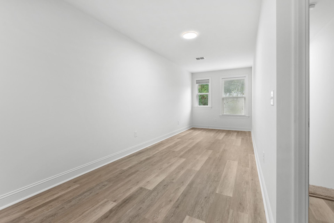
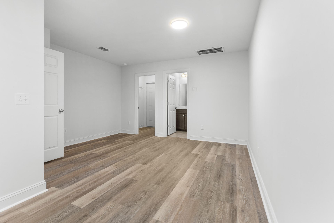
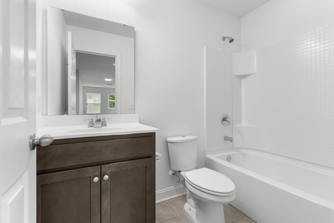
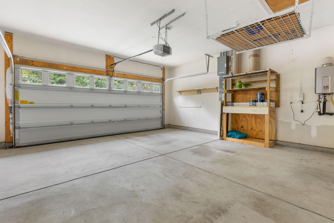
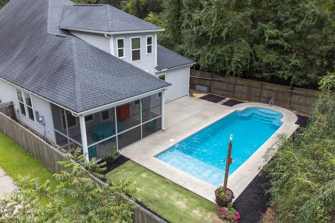
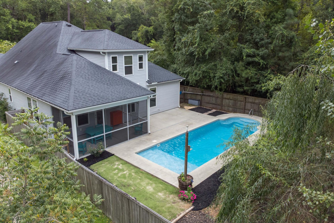
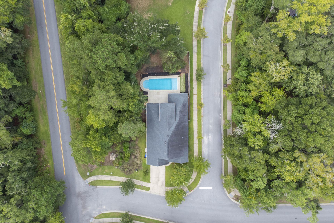
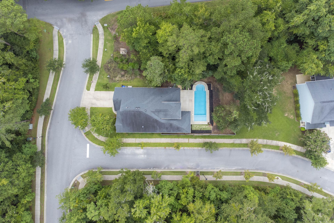
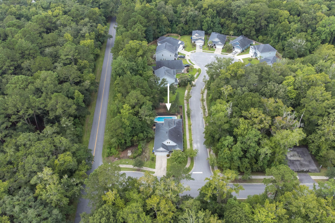
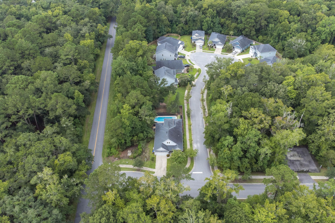
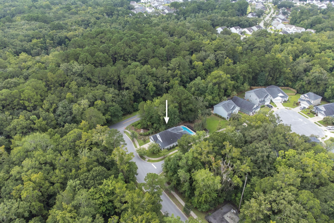
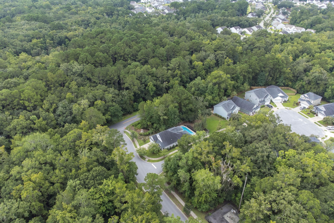
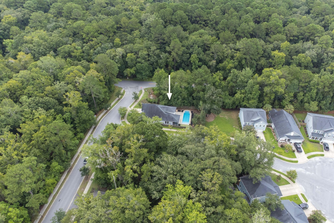
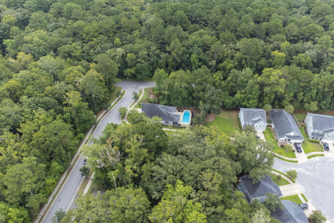
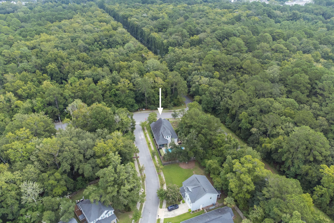
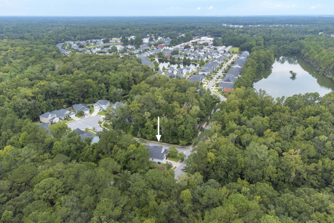
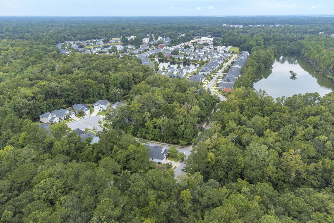
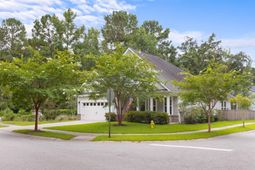
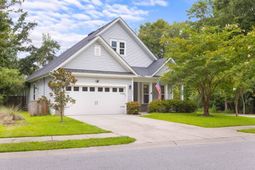
Welcome to this beautifully maintained 4-bedroom, 3-bathroom home, perfectly situated on a private corner lot in the highly desirable Maybank Village community on Johns Island. Thoughtfully designed for both everyday living and entertaining, this home offers an inviting open-concept floor plan filled with natural light, warm wood flooring, and freshly painted living spaces on the main level.At the heart of the home is a spacious kitchen featuring stainless steel appliances, a gas range, a large center island with seating, stylish tile backsplash, abundant cabinetry, and an oversized walk-in pantry--making it as functional as it is beautiful. The adjoining living and dining areas flow seamlessly together, creating the perfect space for gathering with family and friends.The main-level primary suite provides a peaceful retreat with dual walk-in closets and a spacious en-suite bath, while three additional bedrooms offer flexibility for family, guests, or a home office.Step outside to enjoy your own private backyard oasis. The screened porch overlooks a fully fenced yard with a sparkling in-ground pool complete with a new pool pump, offering the perfect setting for relaxing, entertaining, or cooling off during Charleston's warm summer months. A whole-home KOHLER generator provides added peace of mind and convenience year-round.Located just minutes from some of Johns Island's most popular restaurants, breweries, coffee shops, and local favorites, Maybank Village offers the perfect balance of neighborhood charm and everyday convenience. With Downtown Charleston, Kiawah Island, and Seabrook Island all within easy reach, this home offers an exceptional opportunity to enjoy the best of Lowcountry living.
Property Details
- MLS ID26023854
- Property TypeResidential - Single Family
- Building Area Total2288
- Community FeaturesTrash
- CoolingCentral Air
- Days on Site12
- ExteriorVinyl Siding
- Exterior FeaturesRain Gutters
- FencingFence - Wooden Enclosed
- FlooringCeramic Tile, Luxury Vinyl
- Garage2
- GarageY/NYes
- HeatingHeat Pump
- HeatingY/N1
- Home StyleRanch
- Interior FeaturesCeiling - Smooth, Kitchen Island, Walk-In Closet(s), Ceiling Fan(s), Eat-in Kitchen, Pantry, Separate Dining
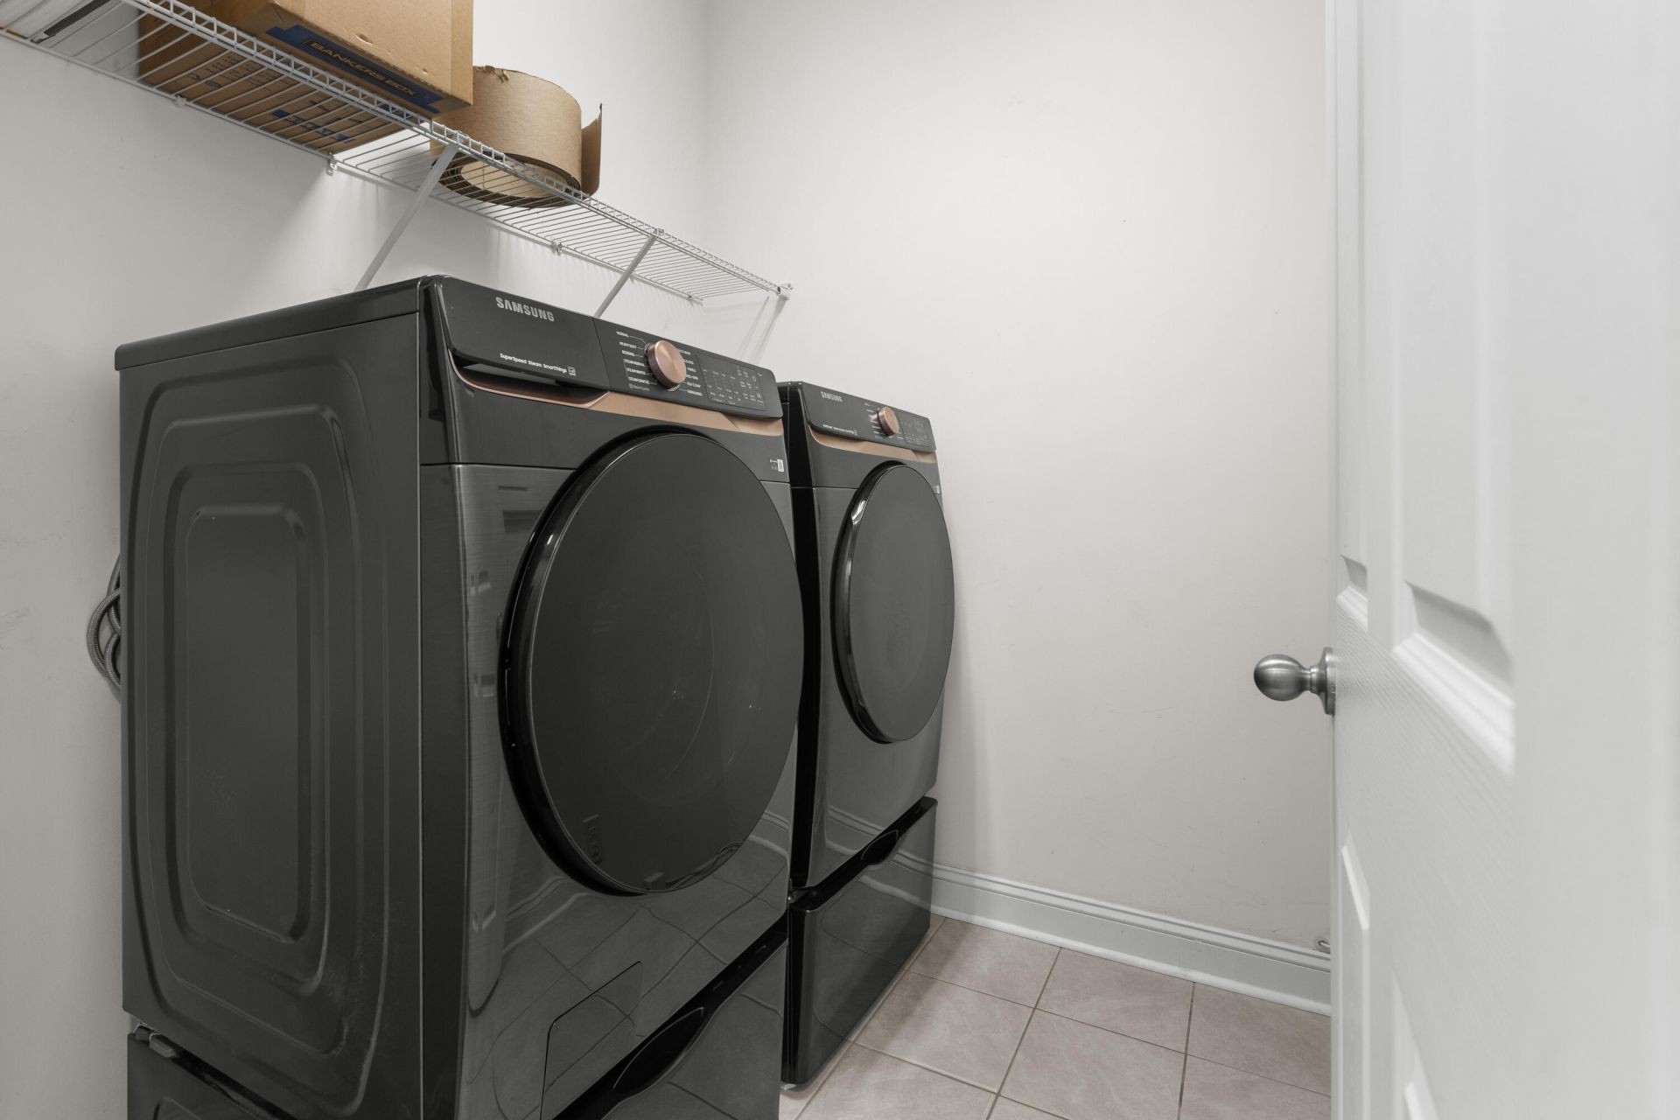
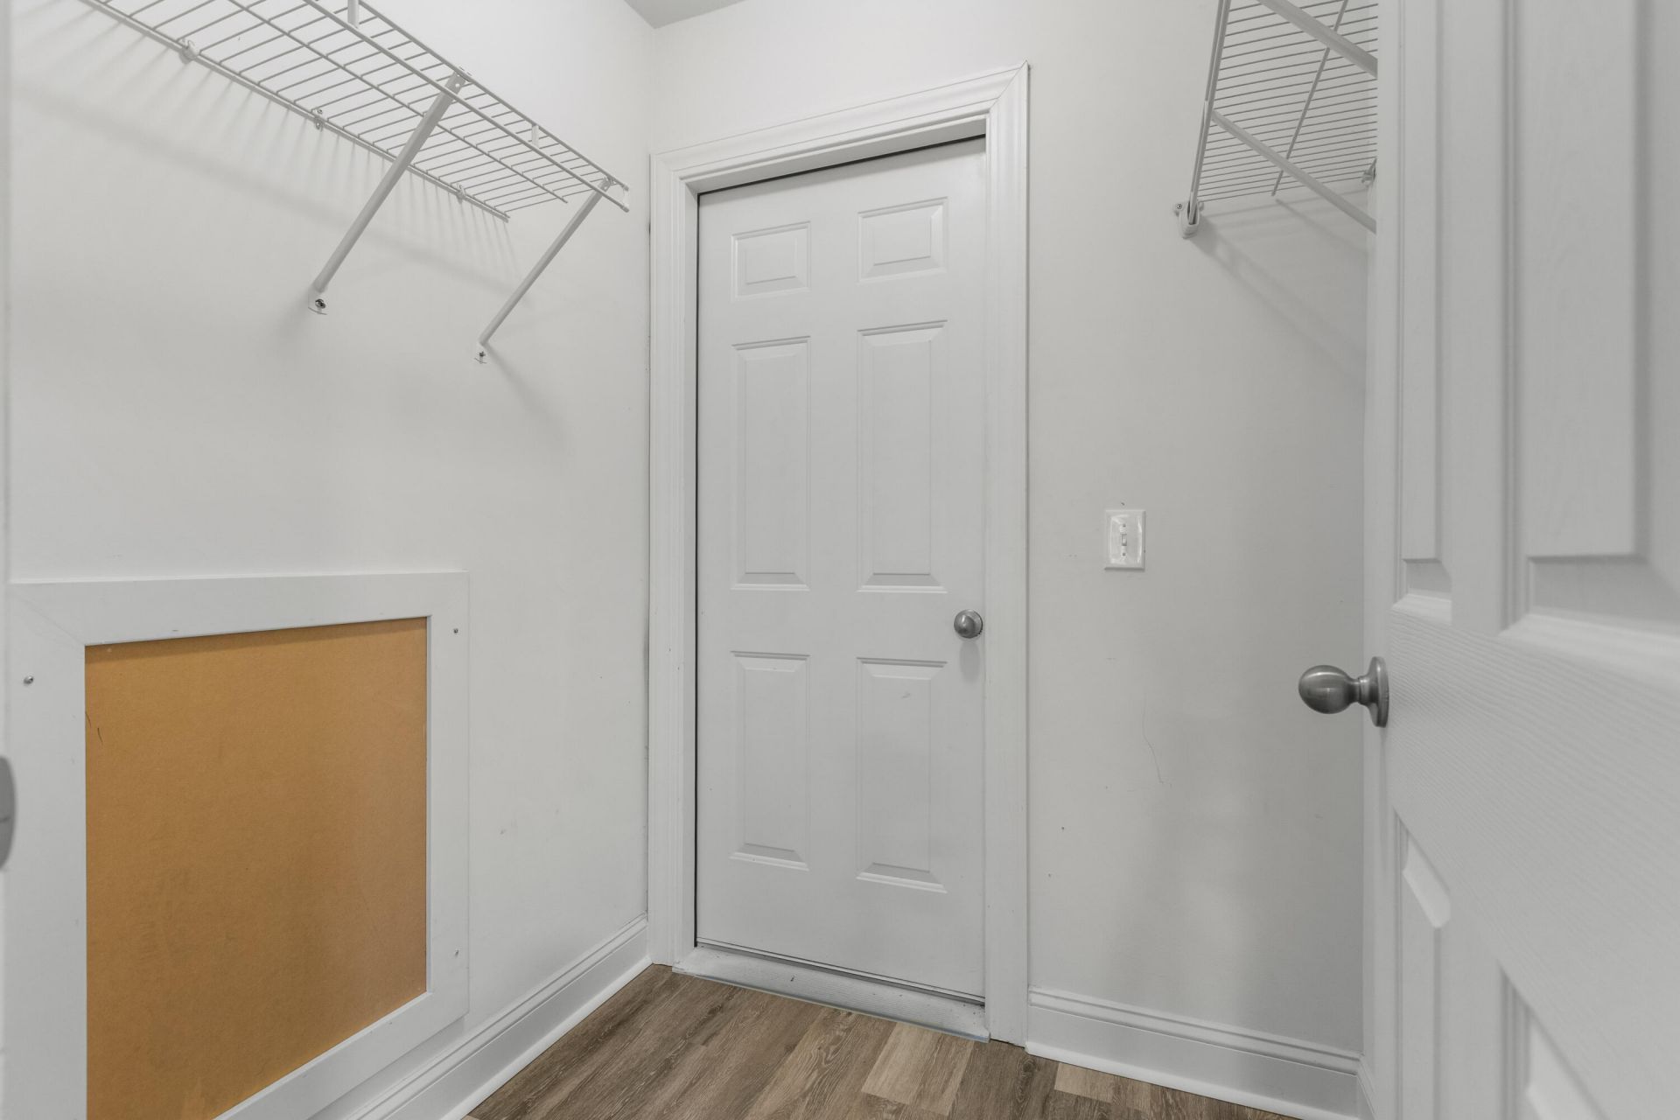
- LaundryElectric Dryer Hookup, Washer Hookup, Laundry Room
- Lot Dimensions0.19 acre(s)
- Lot Features0 - .5 Acre, Corner Lot, Level
- Lot Size0.19 Acres
- Other StructuresNo
- Parking Features2 Car Garage
- Patio And PorchPatio, Front Porch, Screened
- Pool FeaturesIn Ground
- Roof TypeArchitectural
- Security FeaturesSecurity System
- SewerPublic Sewer
- Stories1.0
- Swimming PoolYes
- UtilitiesBerkeley Elect Co-Op, Charleston Water Service, Dominion Energy, John IS Water Co
- WaterPublic
- Year Built2018
- acres0.19
Amenities
- Ceiling - Smooth
- Kitchen Island
- Walk-In Closet(s)
- Ceiling Fan(s)
- Eat-in Kitchen
- Pantry
- Separate Dining
- Rain Gutters
Listed By / Shown By
Listed By
Agency Name: Seabrook Island Real Estate
Charleston Trident MLS
Shown By
Agency Title: Carolina One Real Estate
Agency Phone: (843) 203-5016
Charleston Trident MLS

Web address QR Codes
3001 Grand Bay Lane
©OneHomeValue
Ask A Question 3001 Grand Bay Lane, Johns Island, SC 29455






Privacy Policy / DMCA Notice / ADA Accessibility


This site is hosted, designed and copyright
© 1994 - 2026 by
Delta Media Group, Inc. -- Patent Pending --