
300 Catawba River Rd. | Myrtle Beach | $549,900
SHOW DETAILS
300 Catawba River Rd.
Myrtle Beach, SC 29588
$549,900
4
BEDS
3
BATHS
2,475
SQ. FT.
300 Catawba River Rd. Myrtle Beach, SC 29588
For SALE
Single Family
ACTIVE
$549,900
EST. 1,384.23/MO CALCULATE
4
BEDS
3
BATHS
2,475
SQ. FT.
Property Description
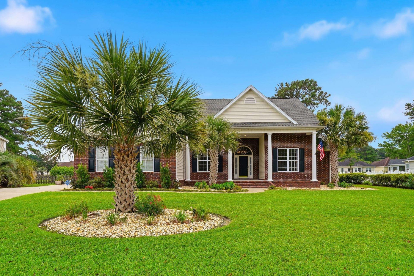
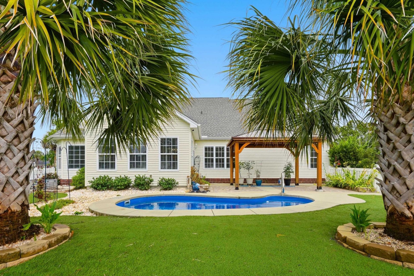
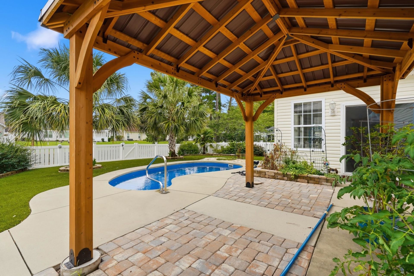
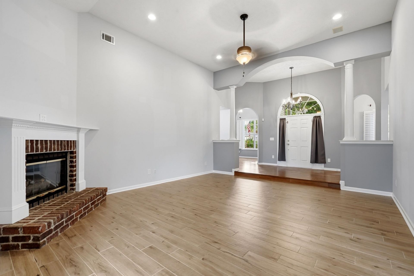
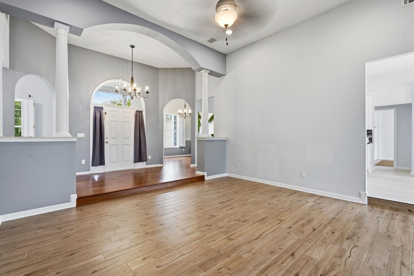
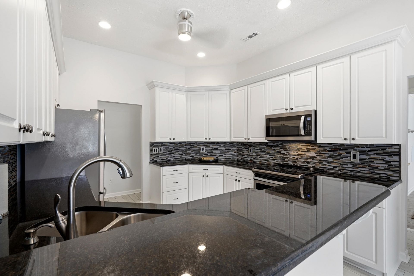
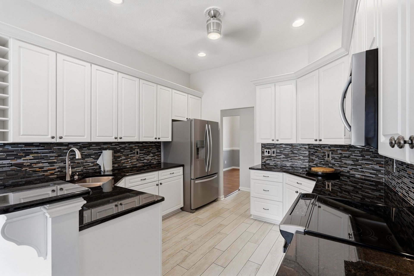
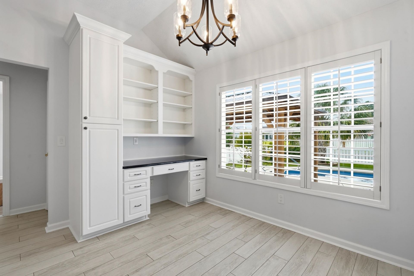
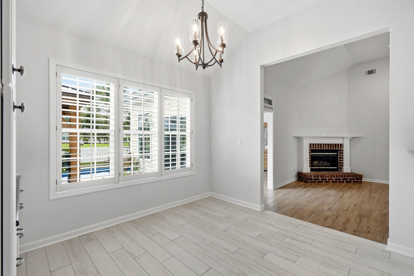
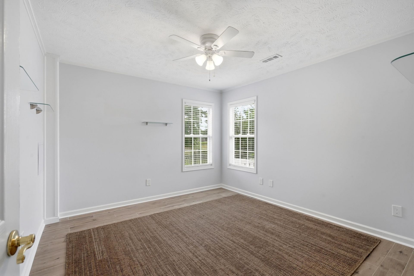
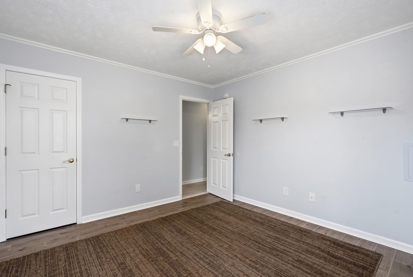
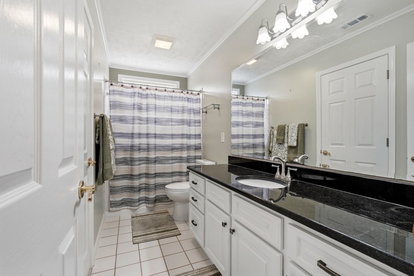
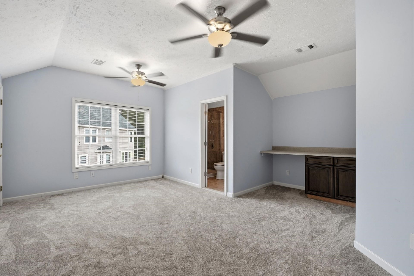
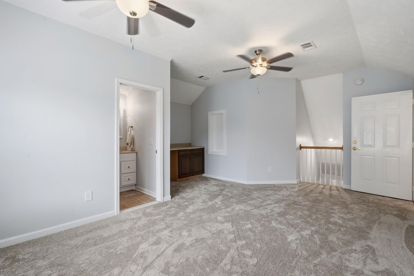
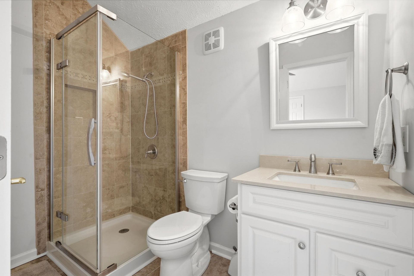
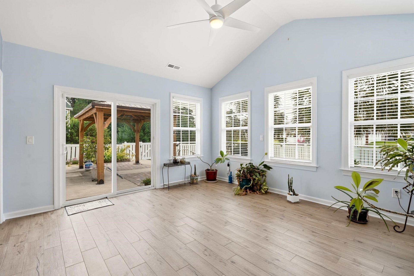
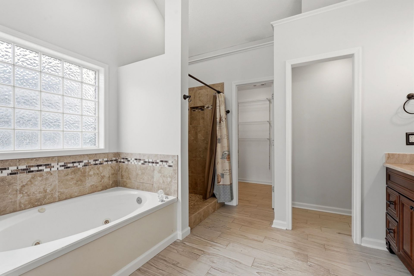
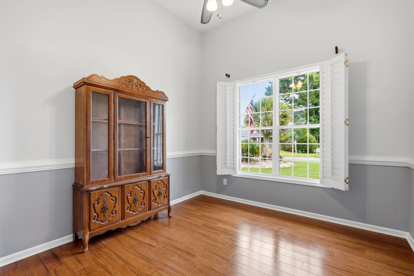
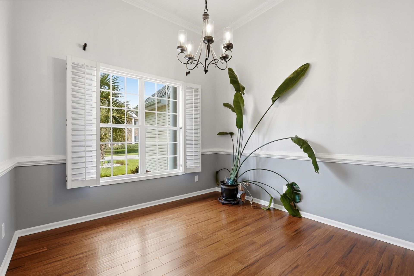
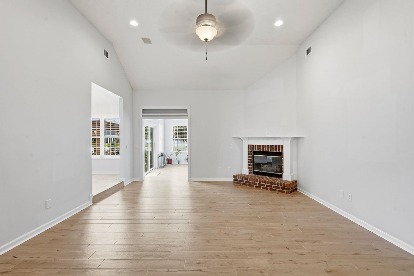
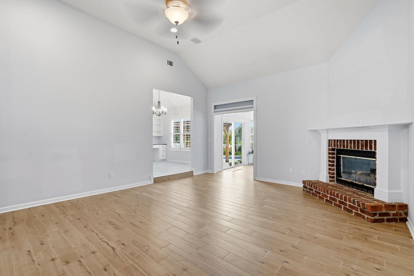
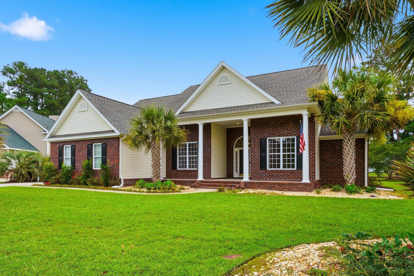
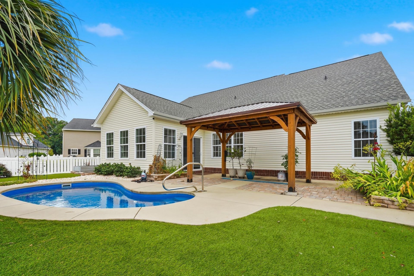
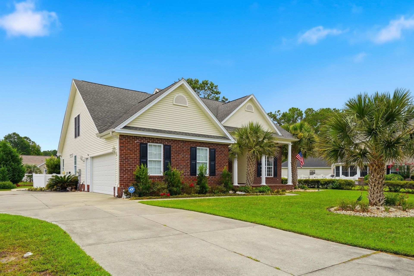
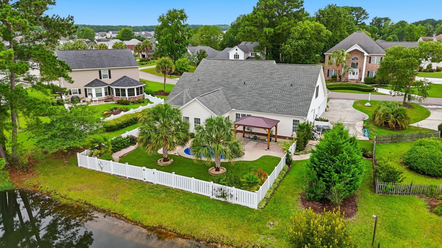
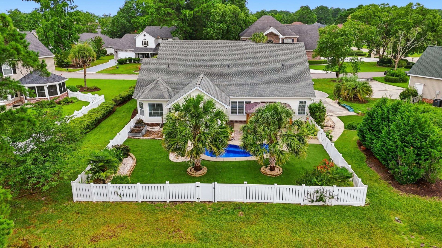
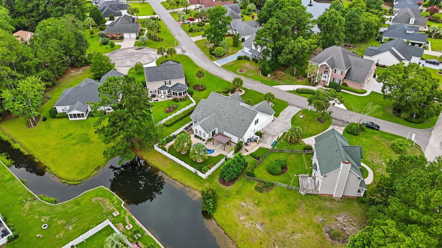
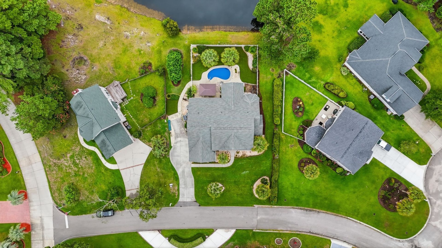
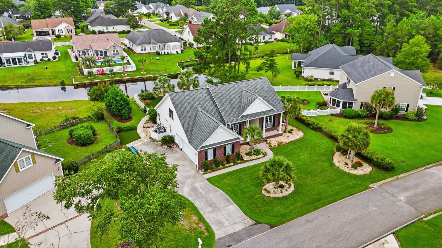
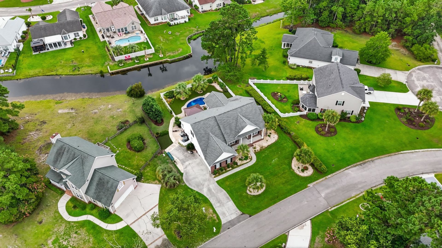
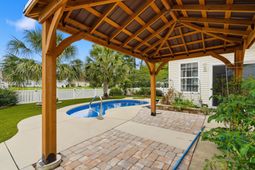
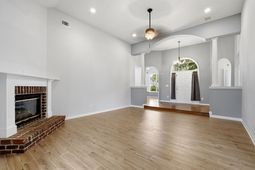
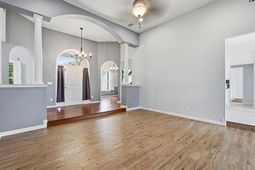
Welcome to your dream coastal retreat! This stunning 4-bedroom, 3-full-bath home offers the perfect blend of luxury, comfort, and versatility, all nestled on a picturesque lake with a private swimming pool and fenced backyard. Step inside to discover a spacious open floor plan featuring custom ceramic tile and beautiful wood flooring throughout the main living areas. The impressive great room boasts soaring vaulted ceilings, a cozy fireplace, and an abundance of natural light, creating the perfect space for relaxing or entertaining. The chefs kitchen is designed to impress, featuring stainless steel appliances, granite countertops, ample cabinetry, and generous workspace for preparing meals with ease. Adjacent to the kitchen, youll find a formal dining room for hosting memorable gatherings, along with a dedicated home office ideal for remote work or study. Enjoy year-round relaxation in the bright and inviting sunroom, where walls of windows overlook the sparkling private pool, tranquil lake, and beautifully fenced backyard, offering both privacy and peaceful views. The thoughtfully designed second floor features its own private entrance leading to an expansive loft complete with a full bathroom. This flexible space is ideal as a mother-in-law suite, guest quarters, private retreat, or bonus living area.
Property Details
- MLS ID2617602
- Property TypeResidential - Single Family
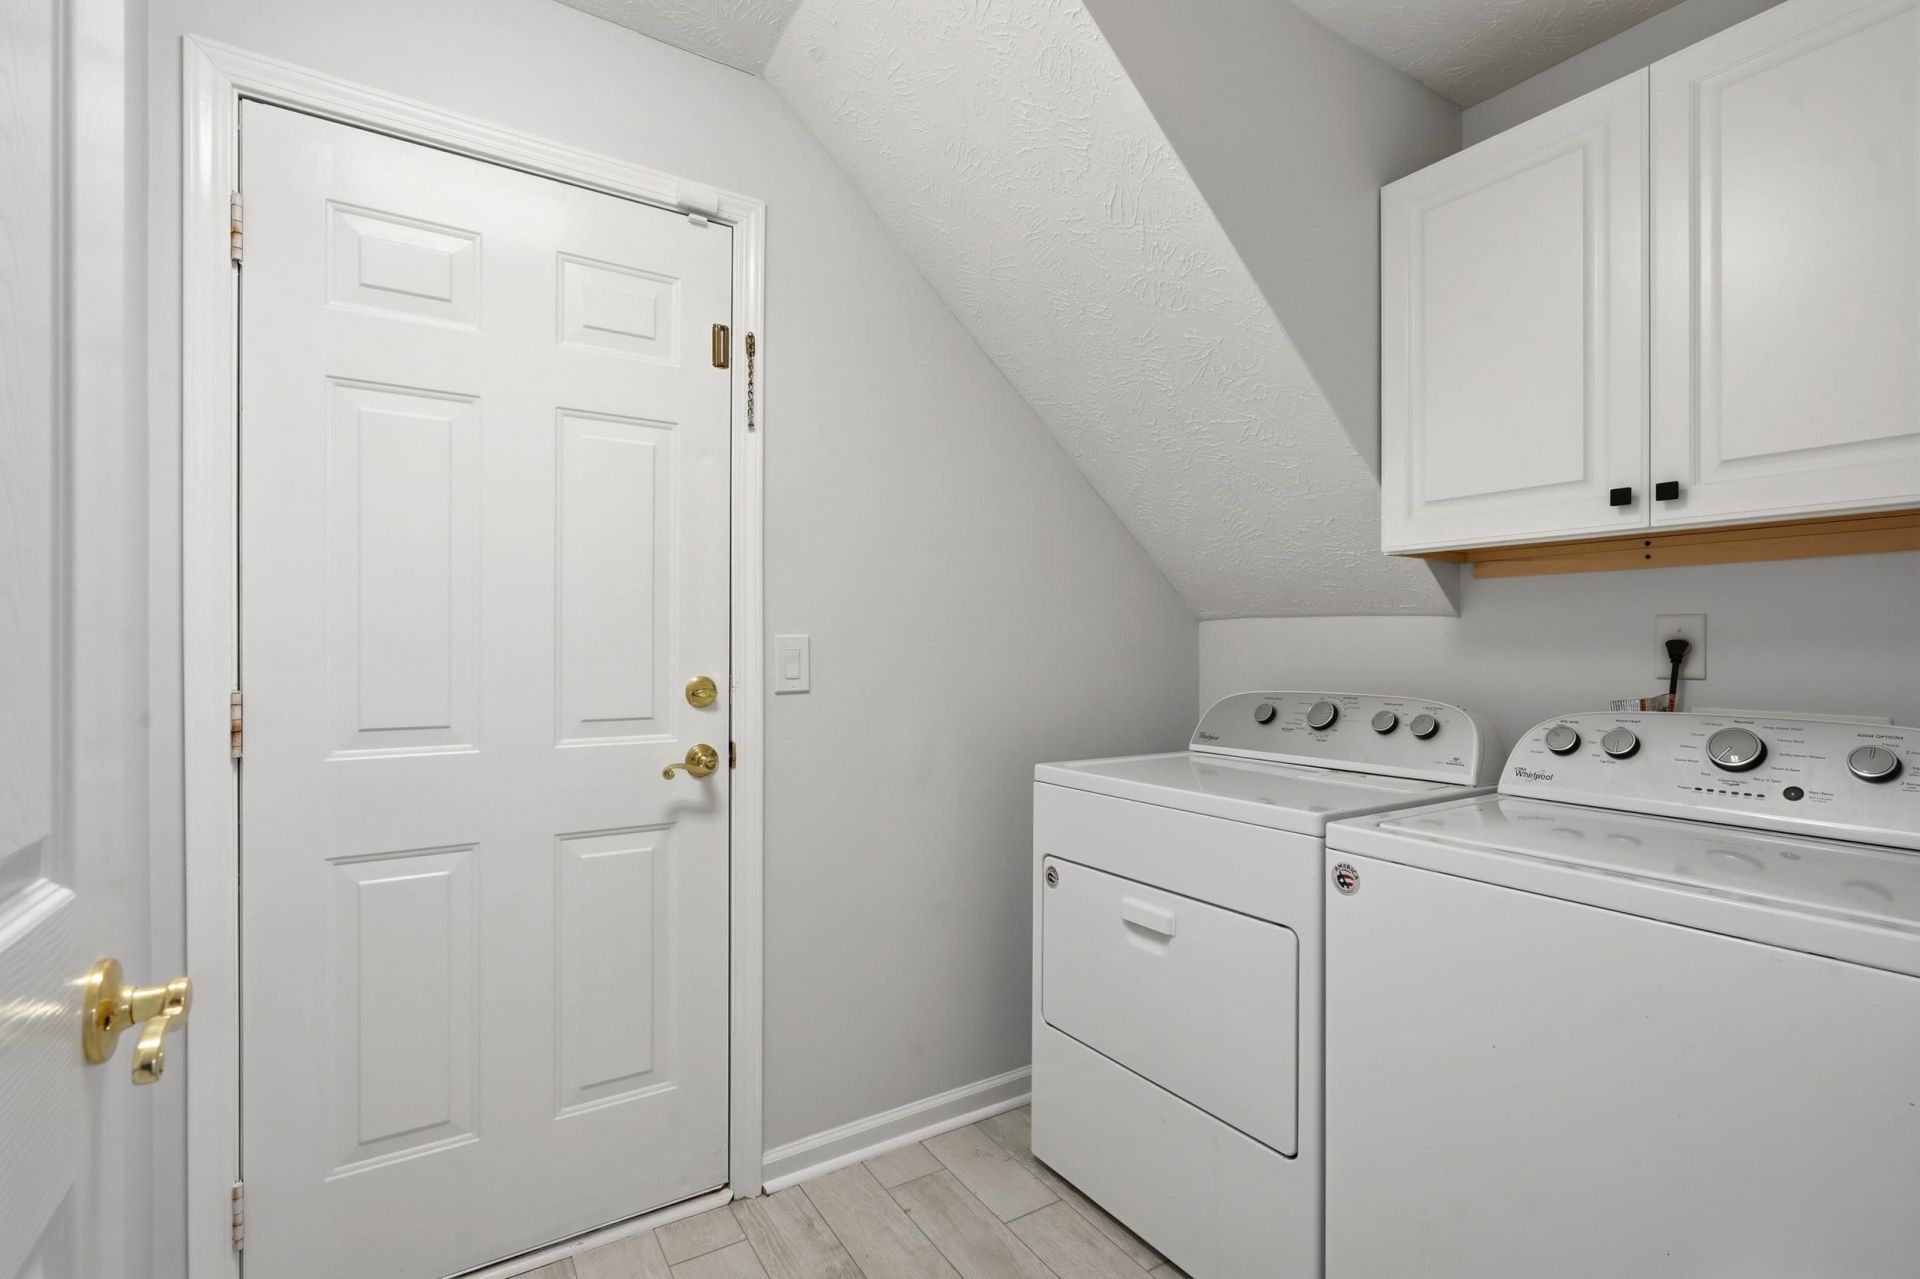
- AppliancesCooktop, Dishwasher, Disposal, Microwave, Range, Refrigerator, Range Hood, Dryer, Washer
- Association AmenitiesOwner Allowed Golf Cart, Owner Allowed Motorcycle, Pet Restrictions, Tenant Allowed Golf Cart, Tenant Allowed Motorcycle
- Community FeaturesGolf Carts OK, Long Term Rental Allowed
- CoolingCentral Air
- Days on Site6
- Door FeaturesInsulated Doors, Storm Door(s)
- ExteriorBrick Veneer
- Exterior FeaturesFence, Pool, Porch, Patio
- FencedYes
- FlooringCarpet, Tile
- Garage2 car attached
- HeatingCentral, Electric
- HOAYes
- HOA Fee25/ Monthly
- Home StyleTraditional
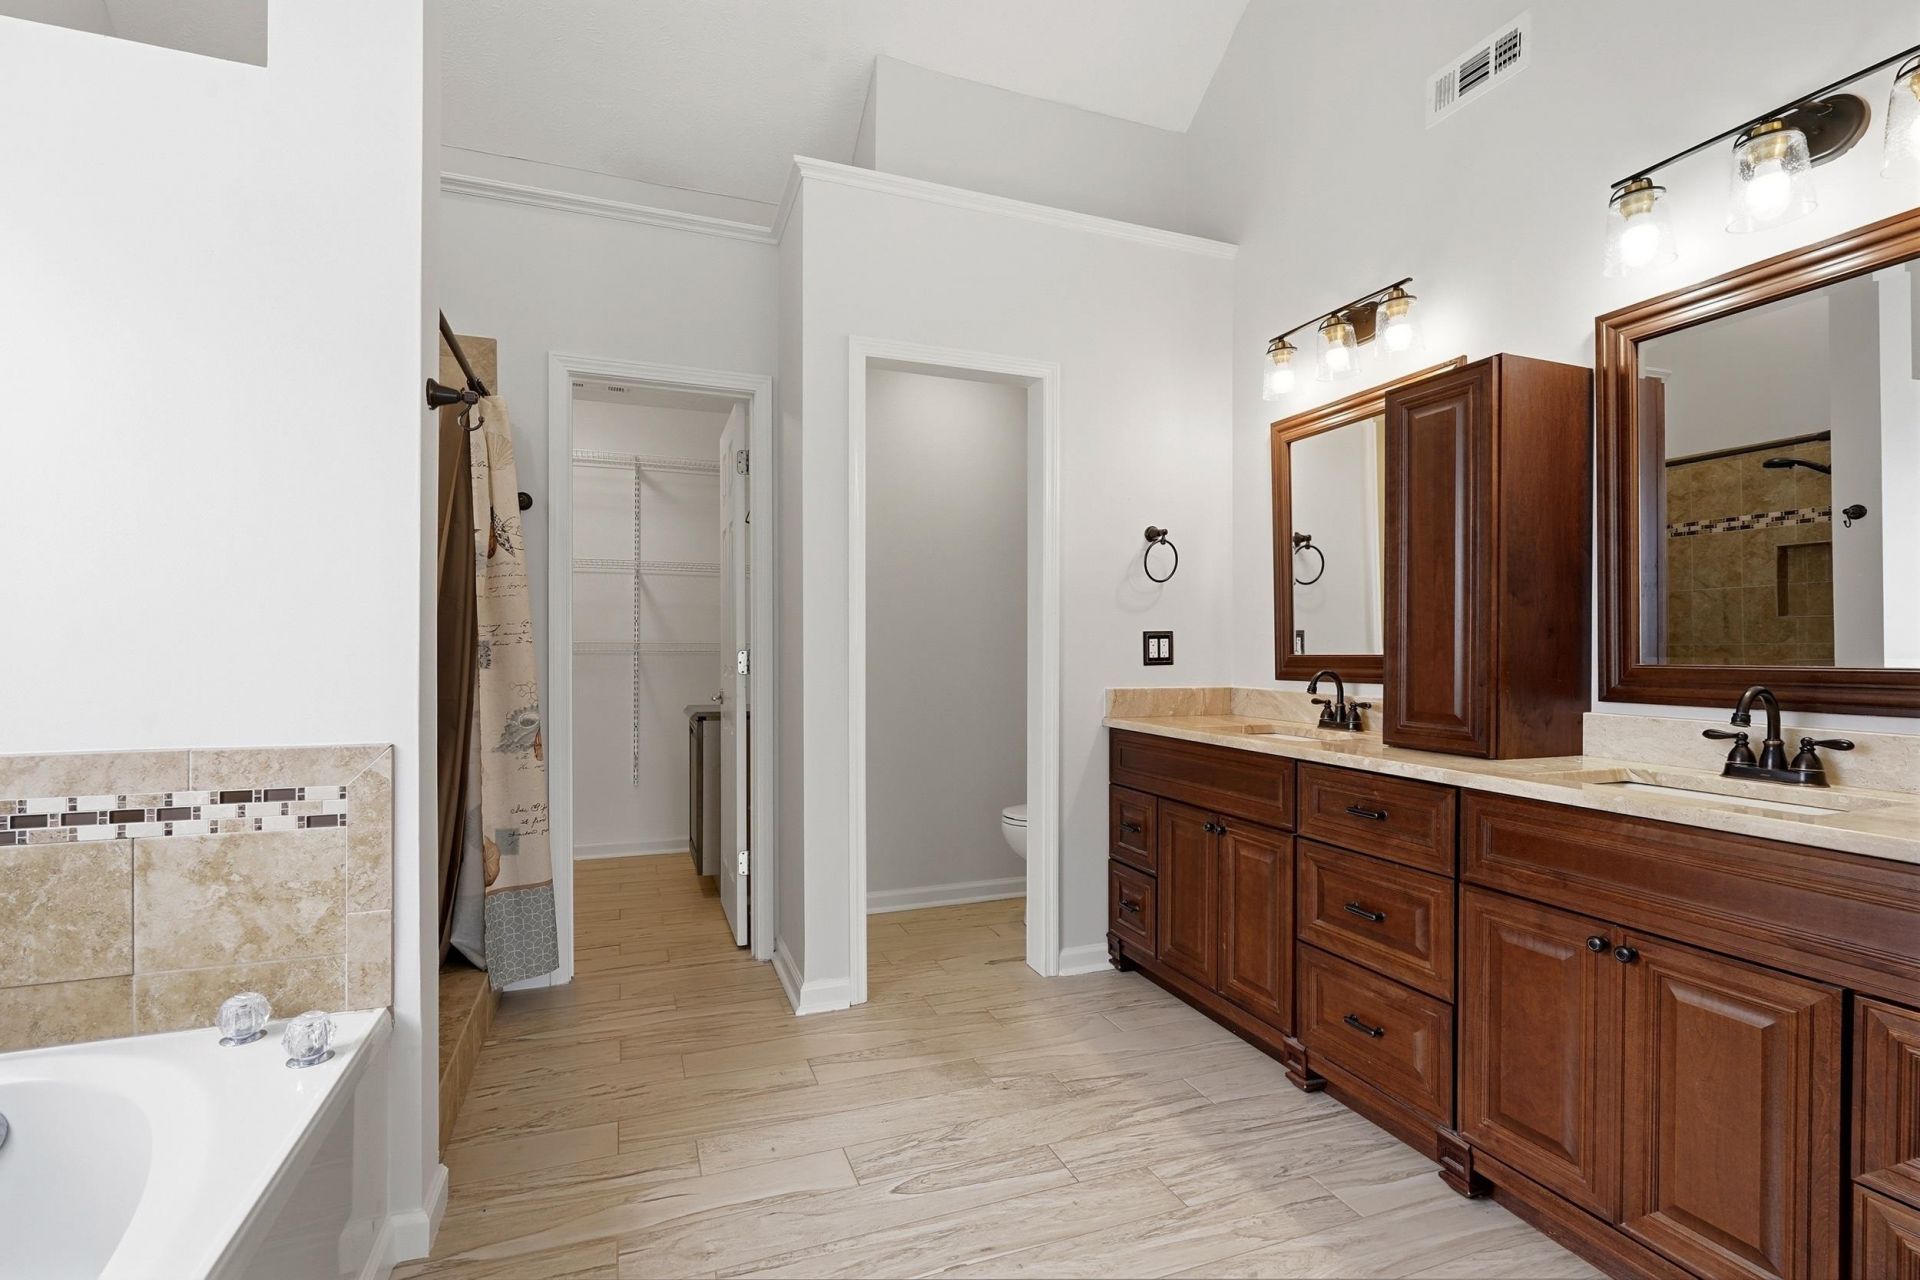
- Interior FeaturesAttic, Dual Sinks, Fireplace, Garden Tub/Roman Tub, Linen Closet, Main Level Primary, Pull Down Attic Stairs, Permanent Attic Stairs, Split Bedrooms, Separate Shower, Walk-In Closet(s), Window Treatments, Bedroom on Main Level, Breakfast Area, Entrance Foyer, In-Law Floorplan, Stainless Steel Appliances, Solid Surface Counters, Workshop
- Lot DescriptionIrregular Lot, Lake Front, Outside City Limits, Pond on Lot
- Lot Dimensions90 x 180 x 100 x 170
- Lot Size0.40 Acres
- Parcel#45816040051
- ParkingAttached, Two Car Garage, Garage, Garage Door Opener
- Parking NotesAttached, Two Car Garage, Garage, Garage Door Opener
- Patio/PorchRear Porch, Front Porch, Patio
- Pets AllowedOwner Only, Yes
- PoolIn Ground, Outdoor Pool, Private
- Securityyes
- SecuritySecurity System, Smoke Detector(s)
- Swimming PoolYes
- UtilitiesCable Available, Electricity Available, Phone Available, Sewer Available, Underground Utilities, Water Available
- WaterPublic
- Water FeaturesPond
- WindowWindow Treatments
- Year Built1999
- acres0.40
Amenities
- Attic
- Dual Sinks
- Fireplace
- Garden Tub/Roman Tub
- Linen Closet
- Main Level Primary
- Pull Down Attic Stairs
- Permanent Attic Stairs
- Split Bedrooms
- Separate Shower
- Walk-In Closet(s)
- Window Treatments
- Bedroom on Main Level
- Breakfast Area
- Entrance Foyer
- In-Law Floorplan
- Stainless Steel Appliances
- Solid Surface Counters
- Workshop
- Fence
- Pool
- Porch
- Patio
Room Sizes
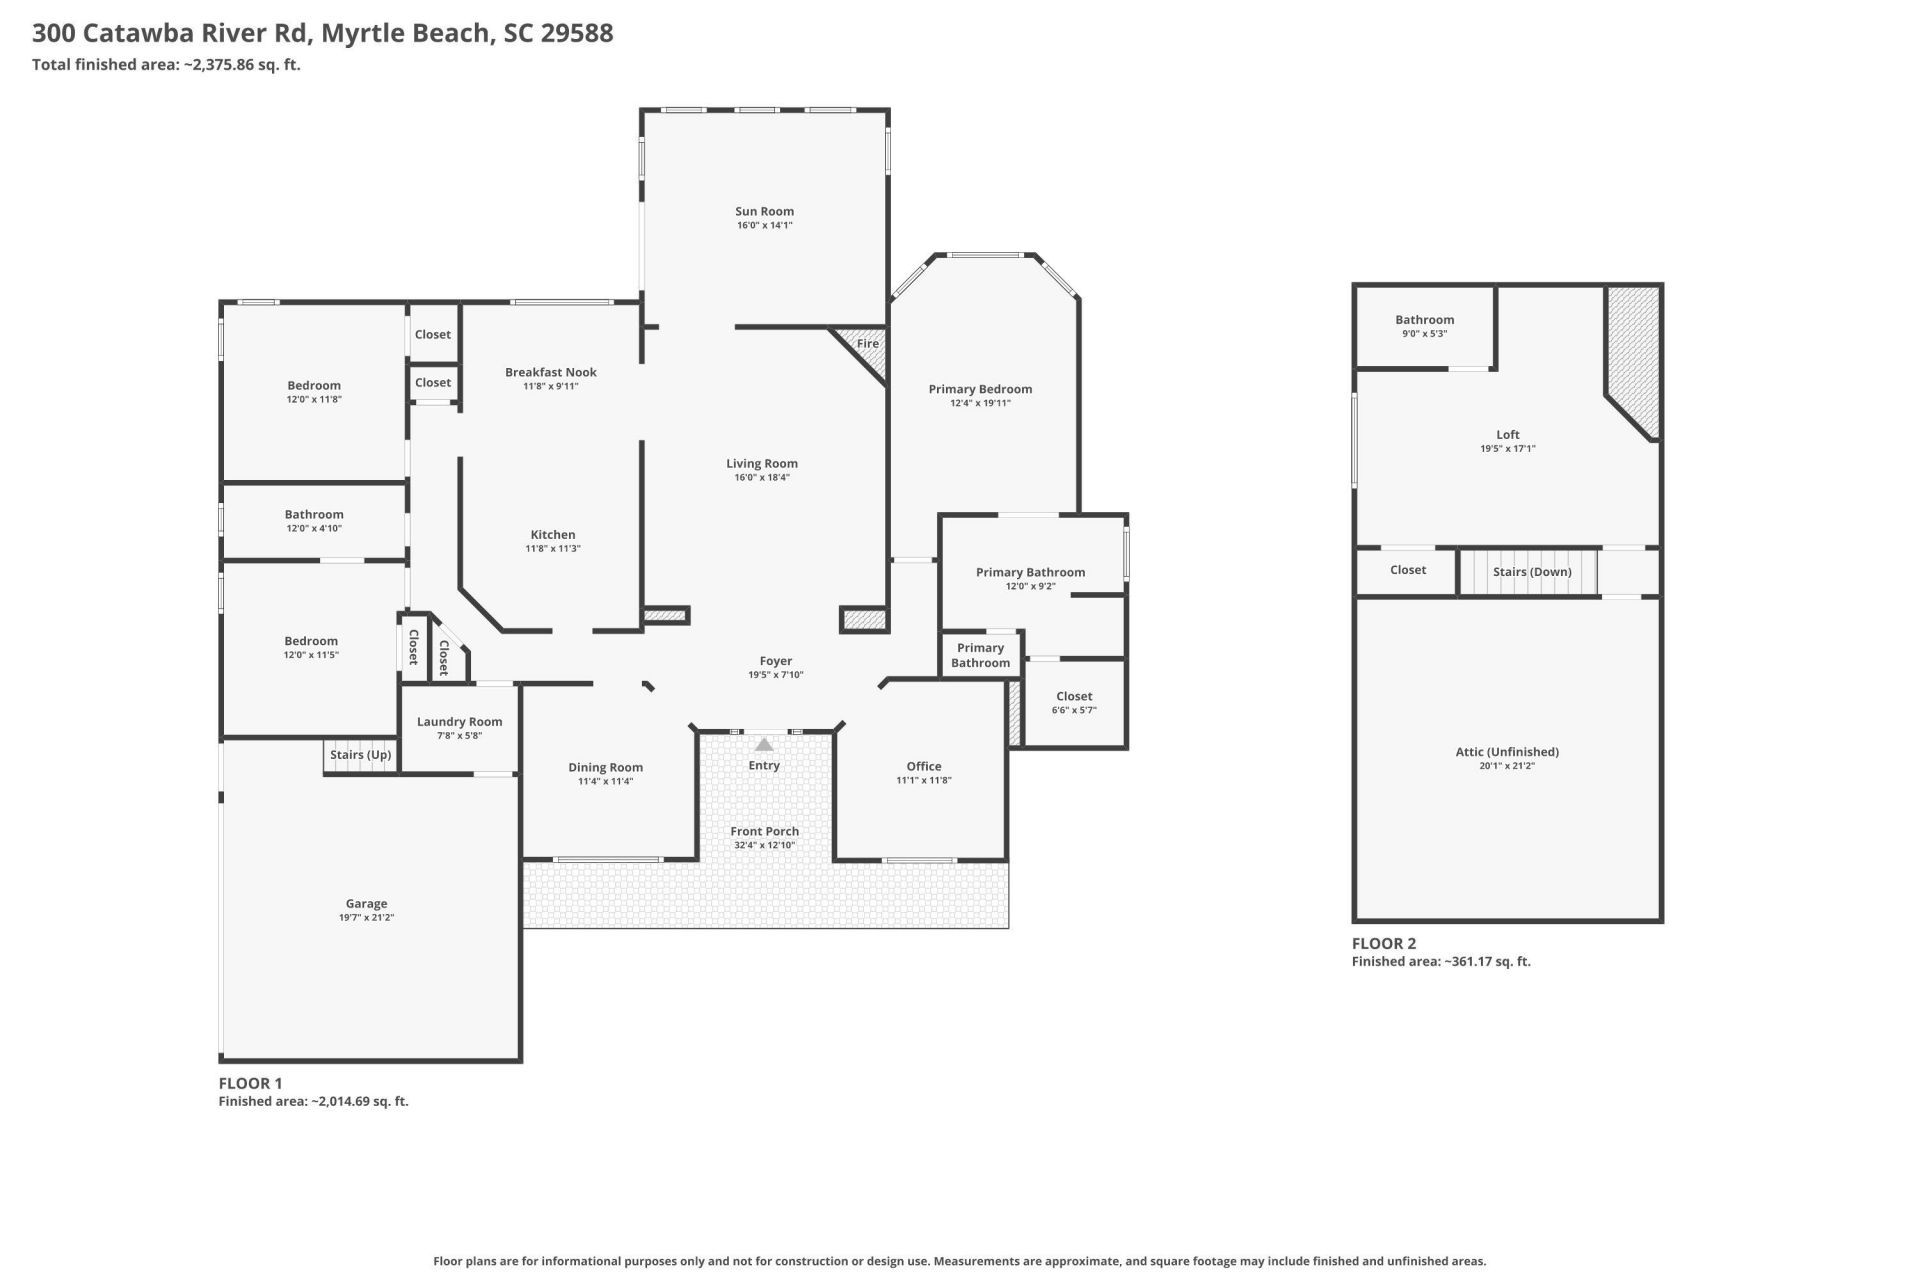
- Living Room - 16 x 18.4
- Kitchen - 11.8x11.3
- Dining Room - 11.4x11.4
- Bedroom 3 - 19x17.1 Level - Second
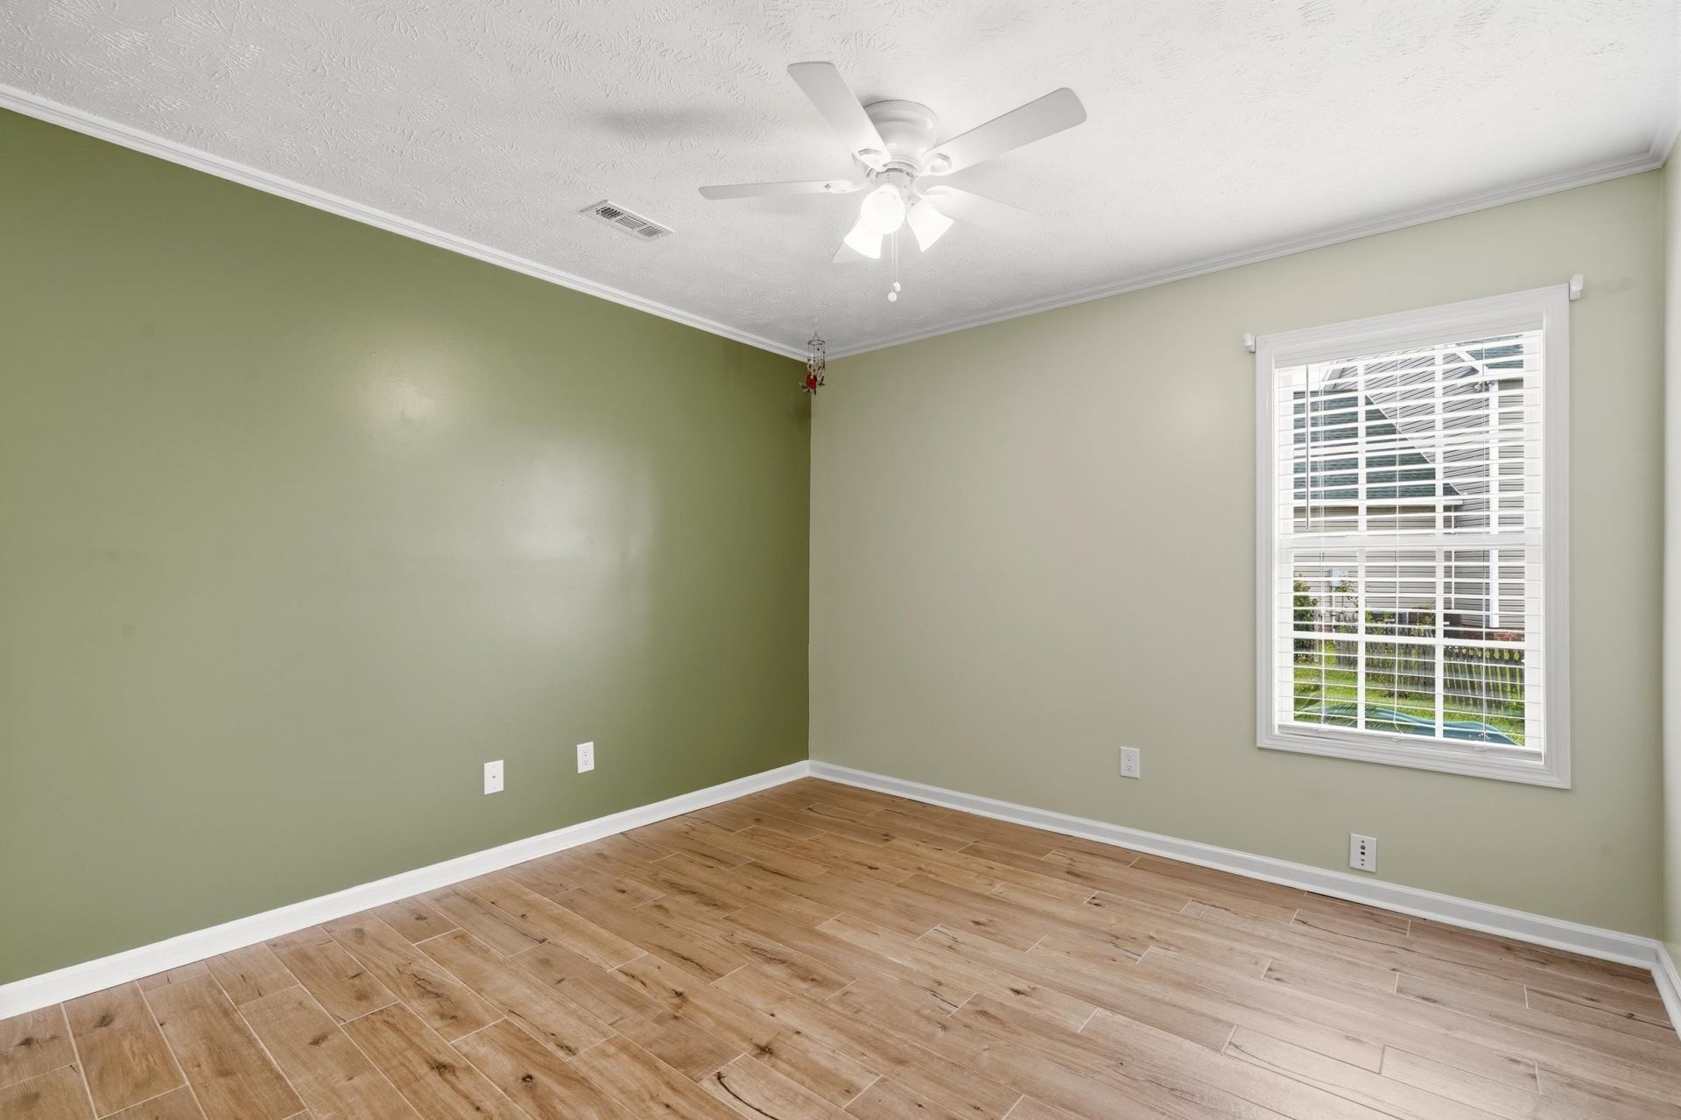
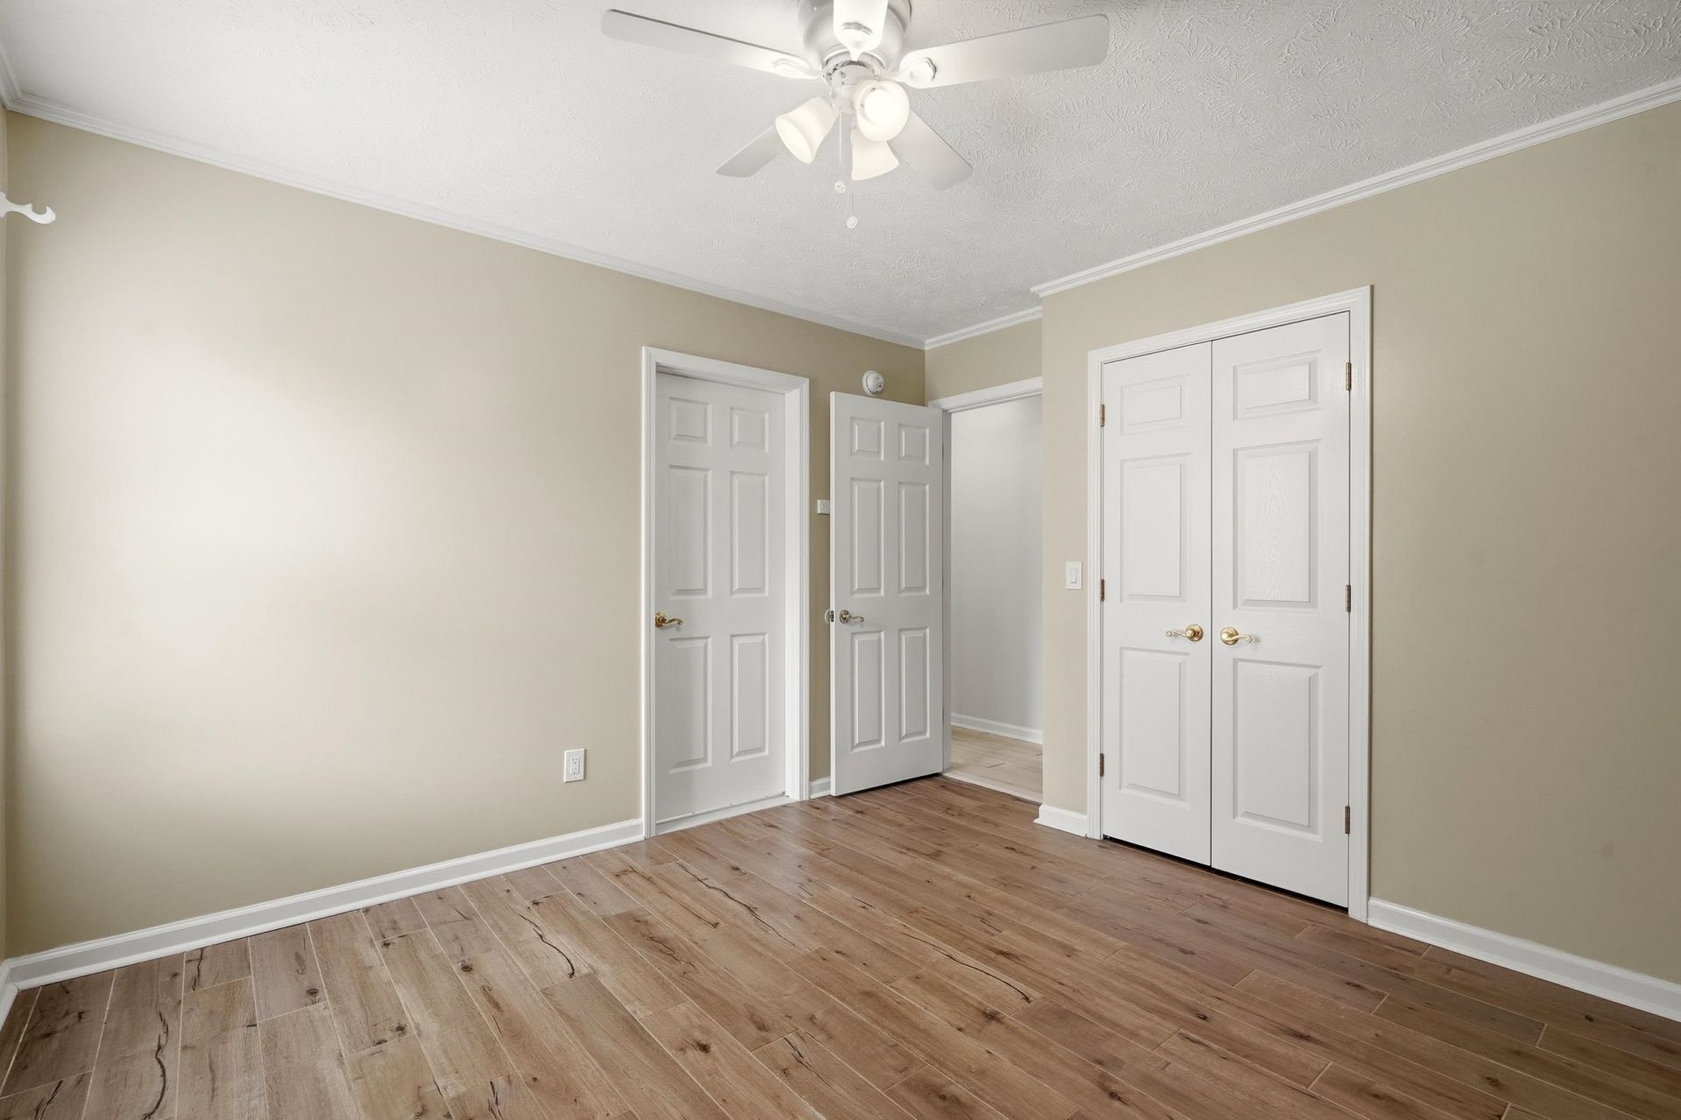
- Bedroom 2 - 12x11.8 Level - First
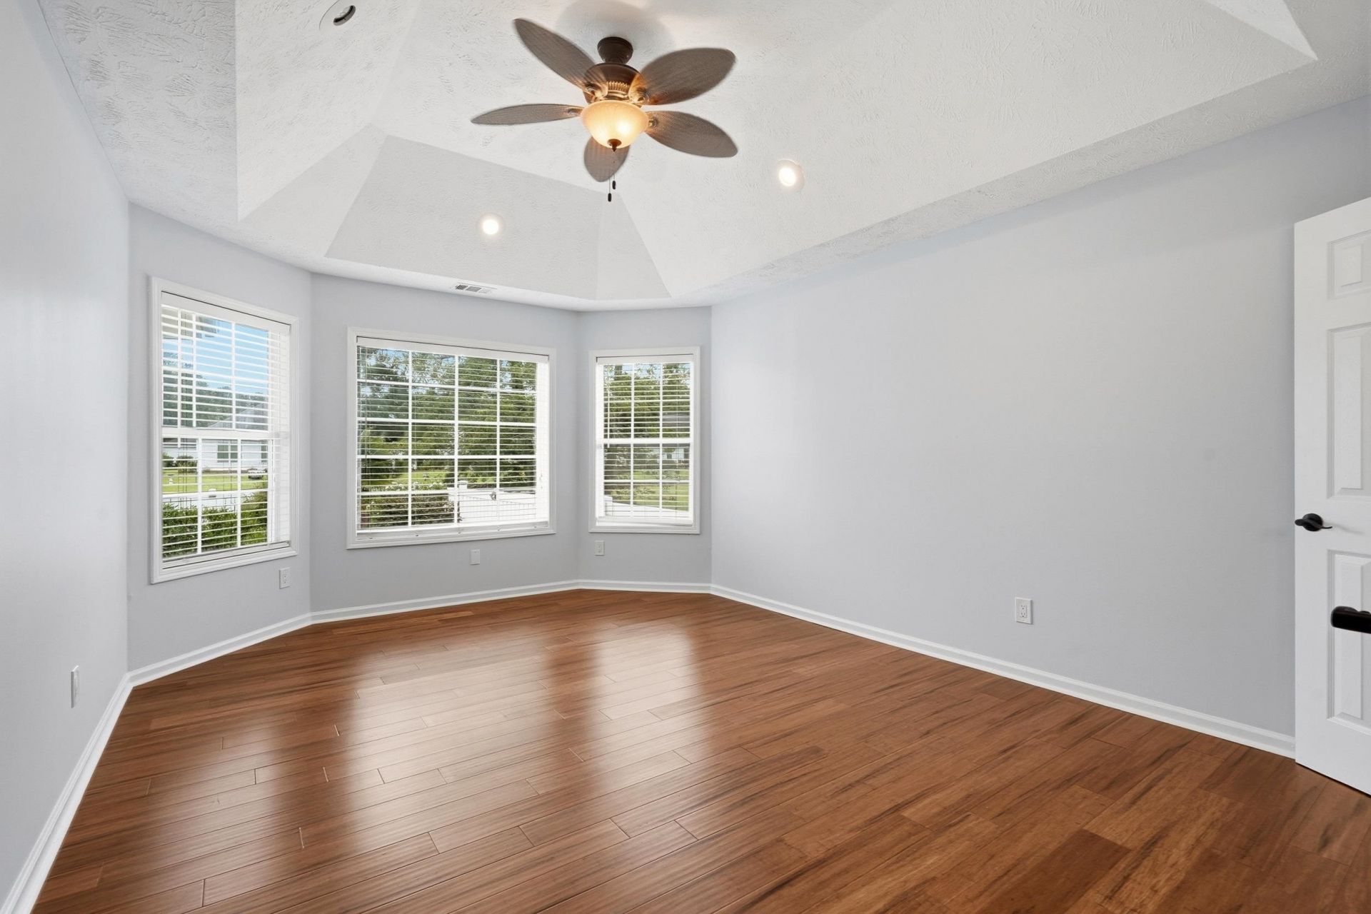
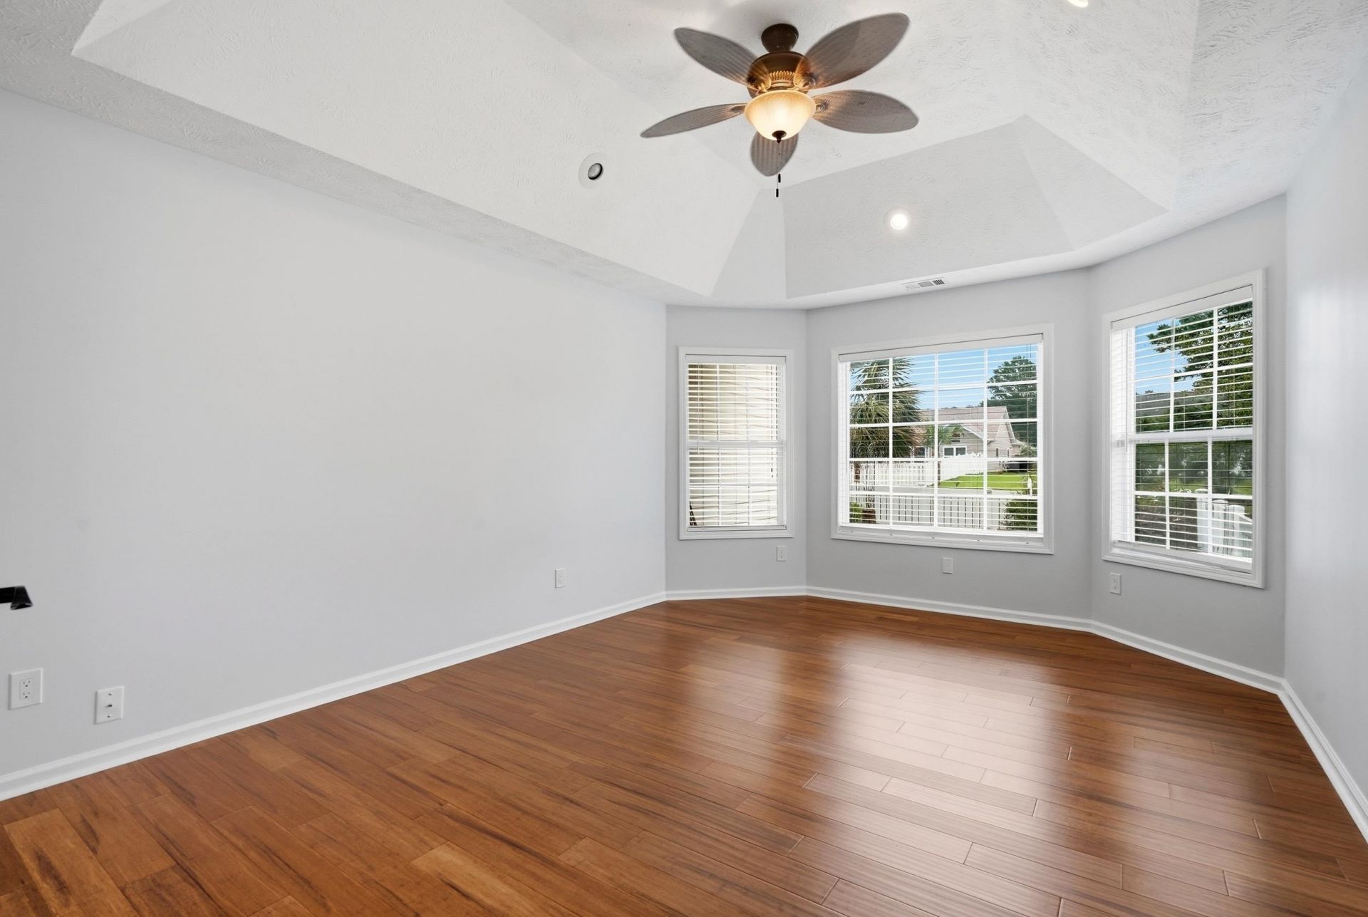
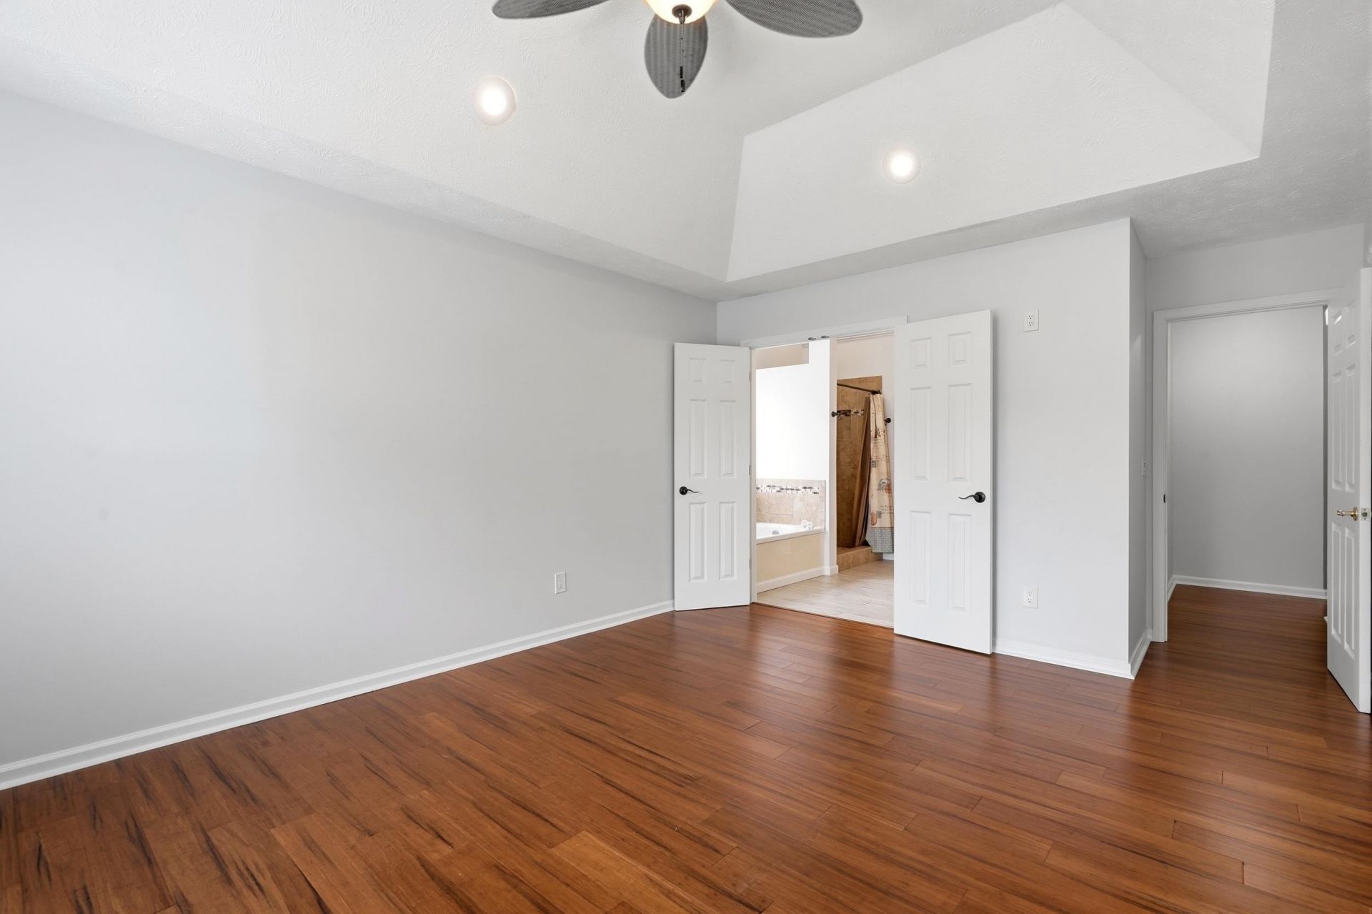
- Primary Bedroom - 12.4x19.1 Level - First
- Bedroom 1 - 12.4x19.1 Level - First
Listed By / Shown By
Listed By
Agency Name: RE/MAX Southern Shores GC
Agency Contact: Cell: 843-360-9017
CCAR MLS
Shown By
Agency Title: Carolina One Real Estate
Agency Phone: (843) 203-5016
CCAR MLS

Web address QR Codes
300 Catawba River Rd.
©OneHomeValue
Ask A Question 300 Catawba River Rd. , Myrtle Beach, SC 29588






Privacy Policy / DMCA Notice / ADA Accessibility


This site is hosted, designed and copyright
© 1994 - 2026 by
Delta Media Group, Inc. -- Patent Pending --