
300 Blue Shadows Court | Summerville | $399,900
SHOW DETAILS
300 Blue Shadows Court
Summerville, SC 29486
$399,900
4
BEDS
2.5
BATHS
2,663
SQ. FT.
300 Blue Shadows CourtSummerville, SC 29486
For SALE
Single Family
ACTIVE
$399,900
EST. 1,006.64/MO CALCULATE
4
BEDS
2.5
BATHS
2,663
SQ. FT.
Property Description
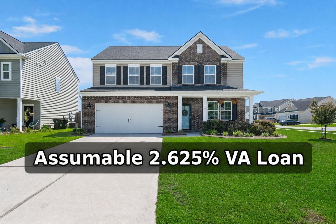
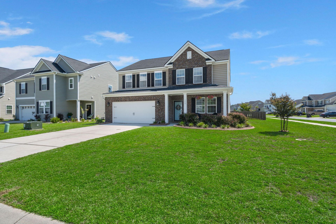
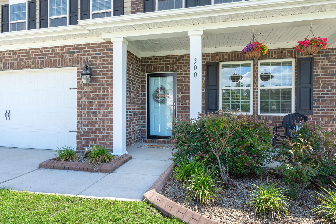
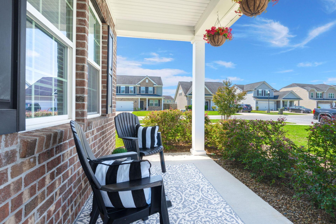
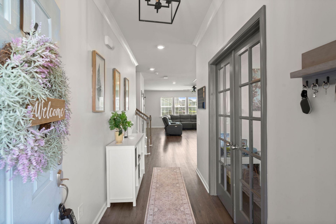
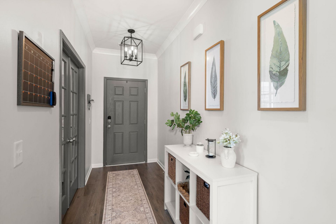
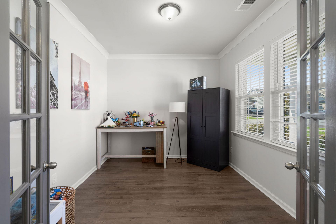
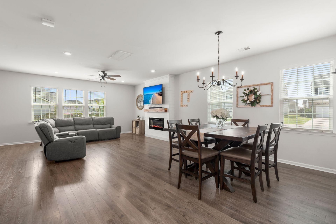
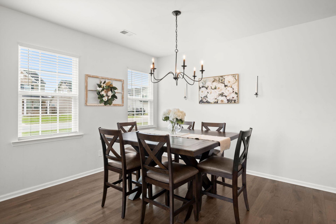
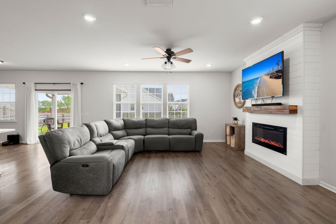
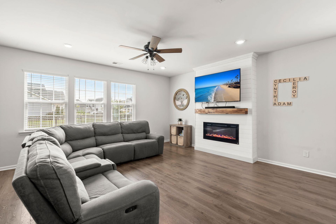
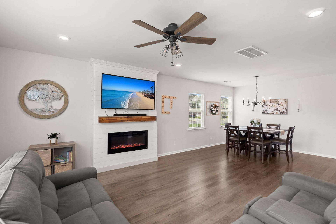
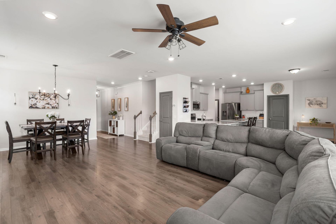
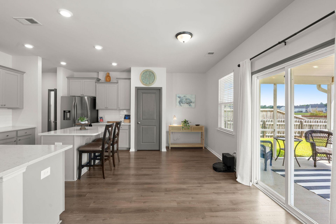
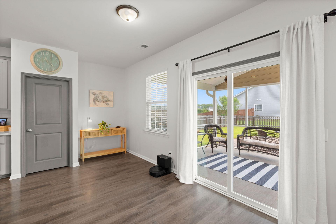
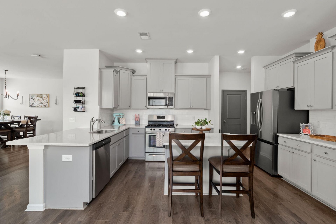
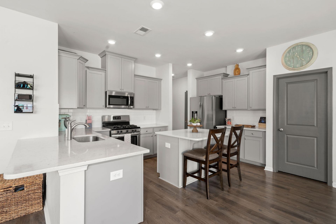
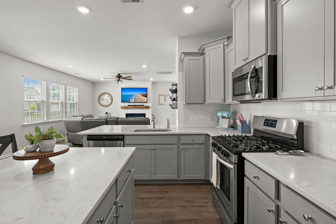
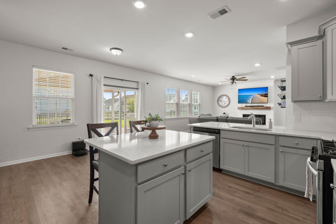
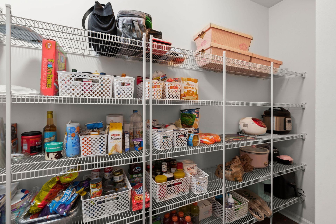
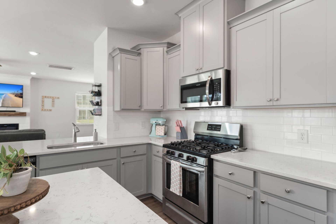
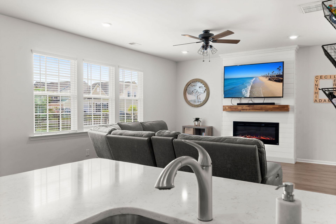
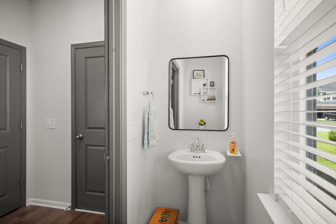
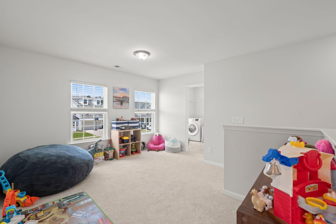
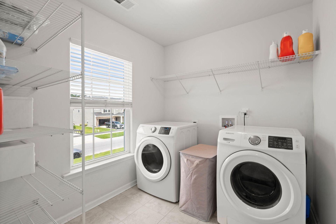
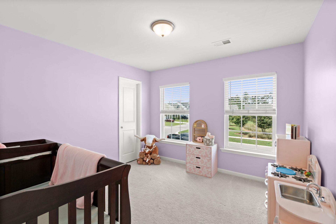
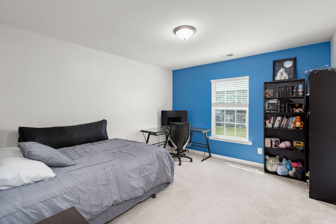
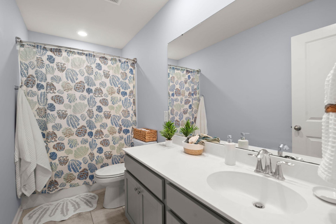
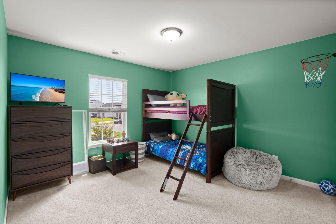
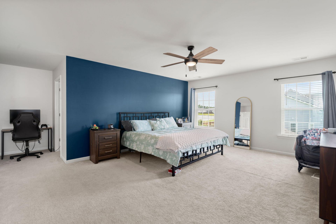
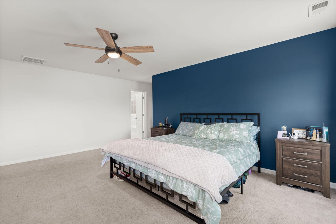
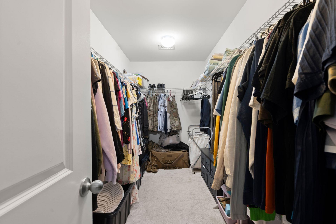
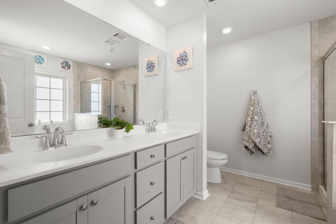
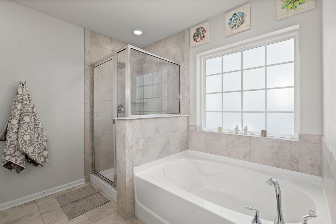
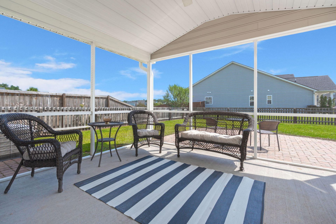
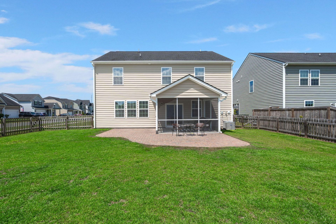
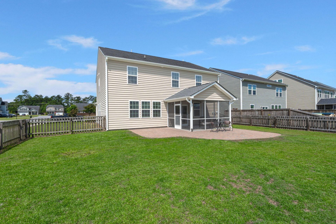
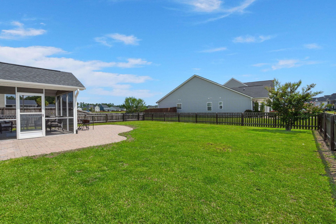
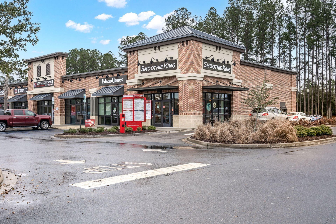
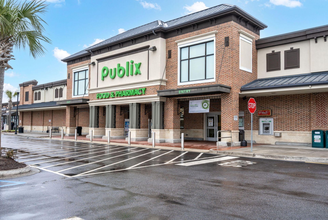
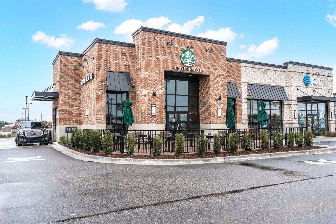
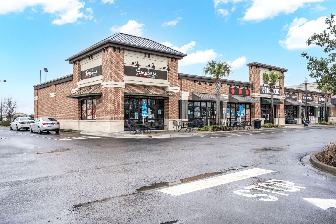
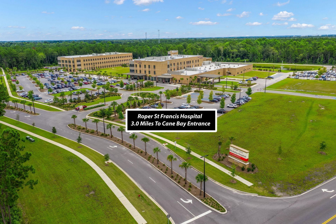
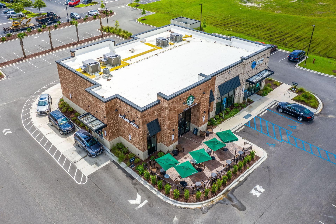
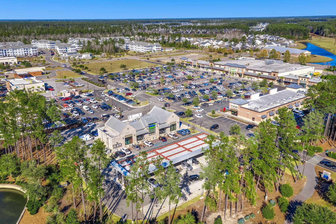
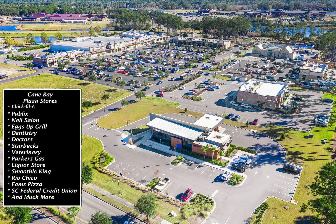
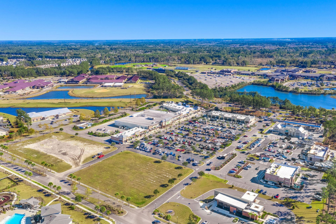
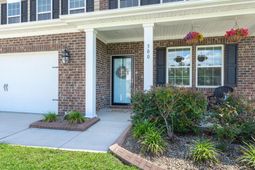
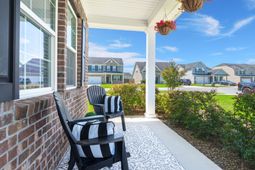
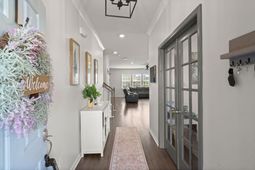
Welcome to 300 Blue Shadows Court, a beautifully maintained home situated on a large, fully fenced corner lot in Summerville. From the inviting front porch and brick veneer exterior to the storm door entry, this home offers great curb appeal and a warm first impression.Inside, you'll find a dedicated home office with French doors, perfect for working from home, studying, or creating a quiet flex space. The main living area features an open and comfortable layout with a separate dining area, an electric fireplace accented by a butcher block mantle, and shiplap detailing that adds charm and character.The kitchen is both stylish and functional, offering plenty of counter space, a center island, quartz countertops, subway tile backsplash, soft-close cabinets, a gas range, and a walk-in pantry. A convenient powder room is located off the kitchen on the way to the garage.Upstairs, a spacious loft provides an additional living area shared between all bedrooms. The walk-in laundry room offers ample storage and added convenience. Three spacious secondary bedrooms share a full bathroom, while the massive primary suite features a deep walk-in closet, dual vanities, a tile shower, and a standalone soaking tub.Enjoy outdoor living year-round with a screened-in back porch, large paver patio area, and a fully fenced backyard with plenty of room to relax, entertain, garden, or play. The neighborhood also offers a community pool, and nearby shopping provides everyday conveniences including Starbucks, Publix, Chick-fil-A, medical offices, and more.With its spacious layout, upgraded finishes, outdoor living spaces, and convenient Summerville location, this home is move-in ready and easy to love.
Property Details
- MLS ID26018330
- Property TypeResidential - Single Family
- Building Area Total2663
- Community FeaturesDog Park, Park, Pool, Trash, Walk/Jog Trails
- CoolingCentral Air
- Days on Site29
- Door FeaturesStorm Door(s)
- ExteriorBrick Veneer, Vinyl Siding
- Exterior FeaturesRain Gutters
- FencingFence - Wooden Enclosed
- Fireplace FeaturesLiving Room, One
- Fireplaces1
- Fireplace Y/NYes
- FlooringCarpet, Ceramic Tile, Luxury Vinyl
- Garage2
- GarageY/NYes
- HeatingHeat Pump
- HeatingY/N1
- Home StyleTraditional
- Interior FeaturesCeiling - Smooth, High Ceilings, Garden Tub/Shower, Kitchen Island, Walk-In Closet(s), Living/Dining Combo, Loft, Office, Pantry
- LaundryLaundry Room
- Lot Dimensions0.16 acre(s)
- Lot FeaturesCorner Lot
- Lot Size0.16 Acres
- Other StructuresNo
- Parking Features2 Car Garage
- Patio And PorchPatio, Front Porch, Screened
- Roof TypeArchitectural
- SewerPublic Sewer
- Stories2.0
- WaterPublic
- Year Built2019
- acres0.16
Amenities
- Ceiling - Smooth
- High Ceilings
- Garden Tub/Shower
- Kitchen Island
- Walk-In Closet(s)
- Living/Dining Combo
- Loft
- Office
- Pantry
- Rain Gutters
Listed By / Shown By
Listed By
Agency Name: The Boulevard Company
Charleston Trident MLS
Shown By
Agency Title: Carolina One Real Estate
Agency Phone: (843) 203-5016
Charleston Trident MLS

Web address QR Codes
300 Blue Shadows Court
©OneHomeValue
Ask A Question 300 Blue Shadows Court, Summerville, SC 29486






Privacy Policy / DMCA Notice / ADA Accessibility


This site is hosted, designed and copyright
© 1994 - 2026 by
Delta Media Group, Inc. -- Patent Pending --