
2998 Macauley Drive | Mount Pleasant | $1,000,000
SHOW DETAILS
2998 Macauley Drive
Mount Pleasant, SC 29466
$1,000,000
4
BEDS
3.5
BATHS
3,001
SQ. FT.
2998 Macauley DriveMount Pleasant, SC 29466
For SALE
Single Family
ACTIVE
$1,000,000
EST. 2,517.23/MO CALCULATE
4
BEDS
3.5
BATHS
3,001
SQ. FT.
Property Description
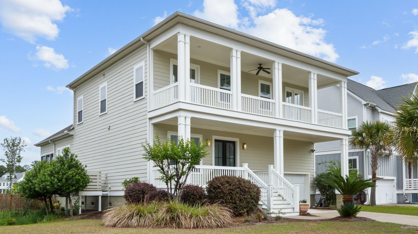
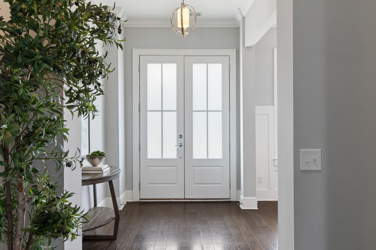
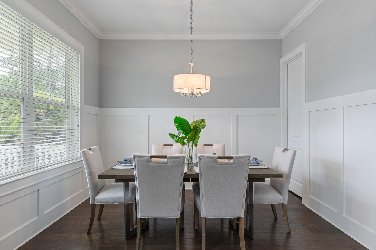
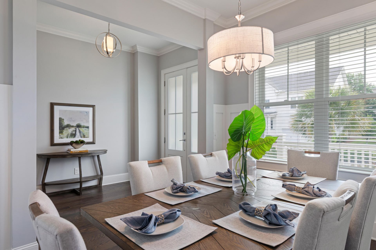
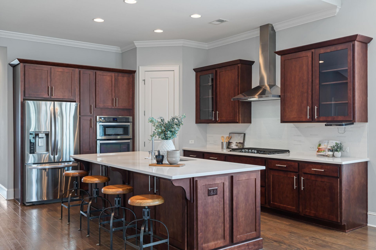
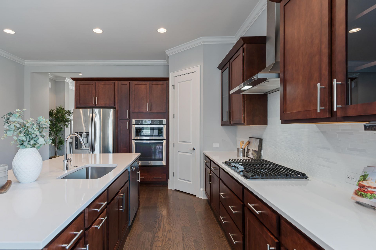
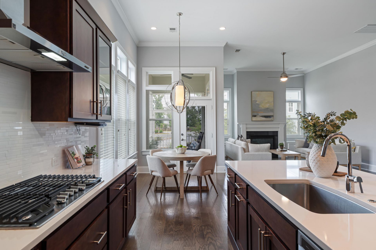
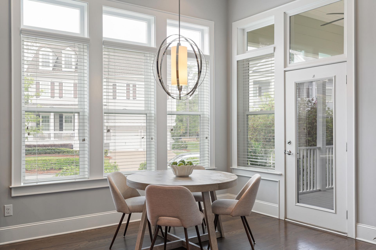
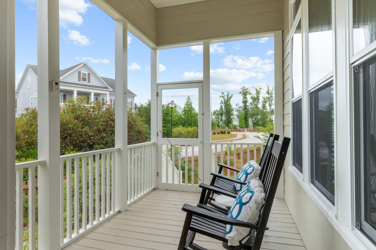
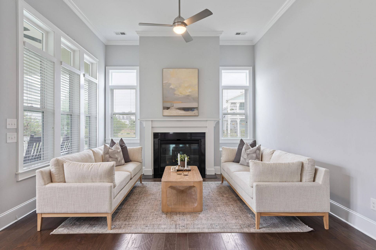
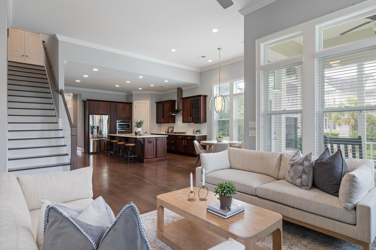
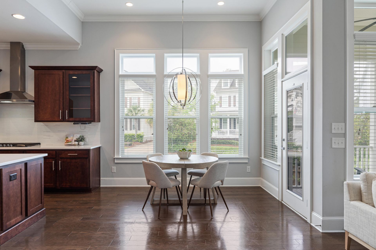
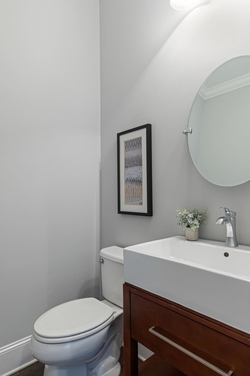
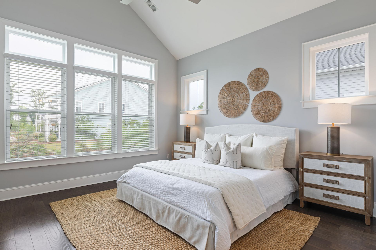
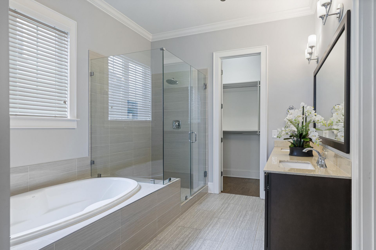
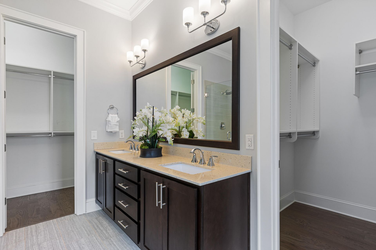
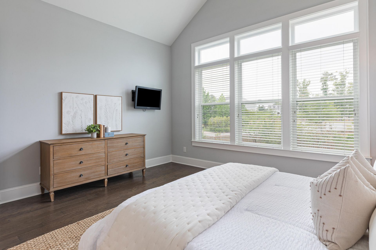
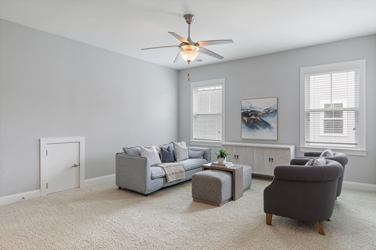
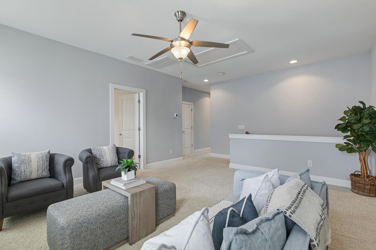
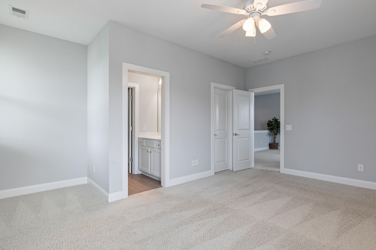
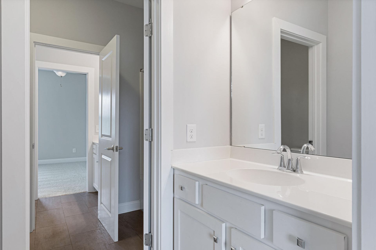
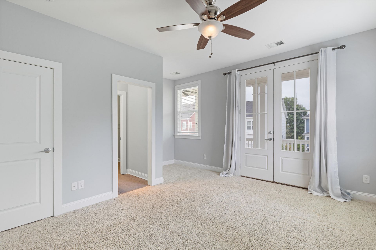
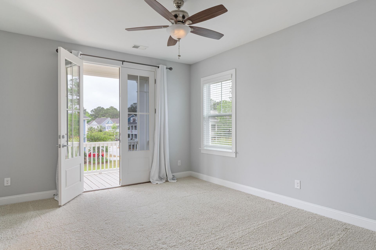
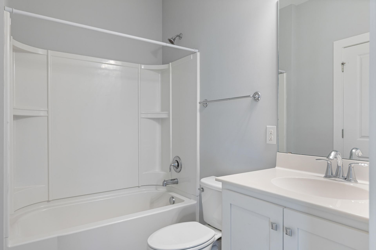
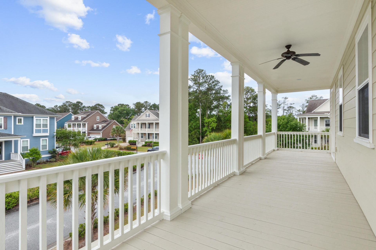
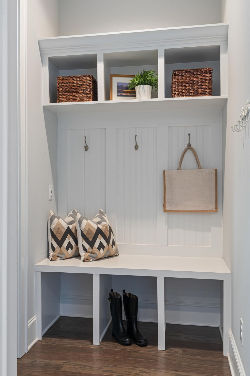
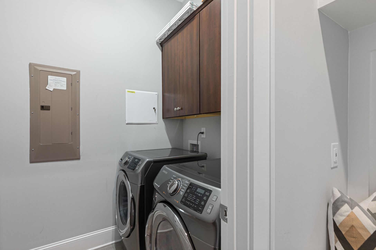
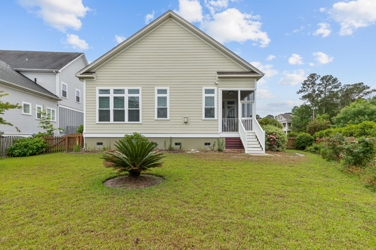
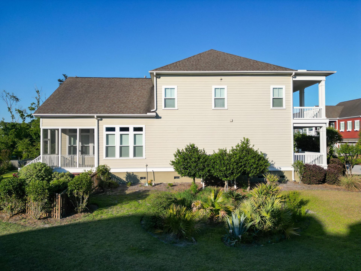
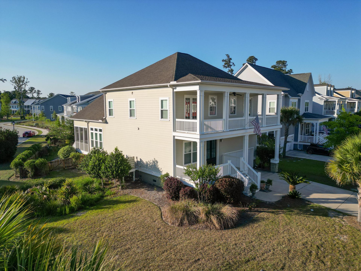
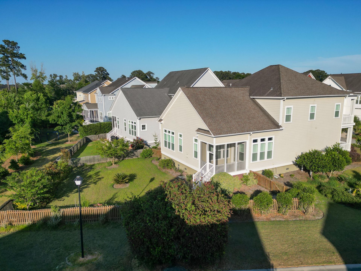
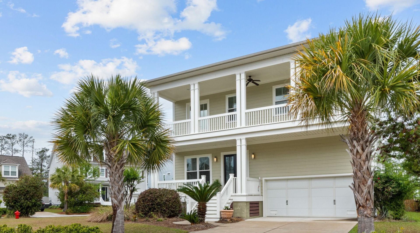
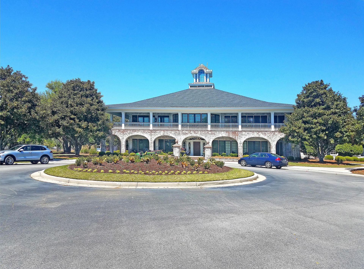
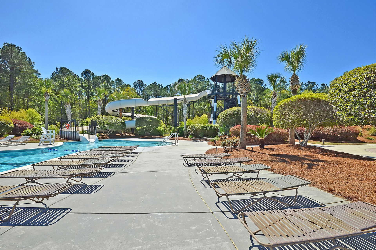
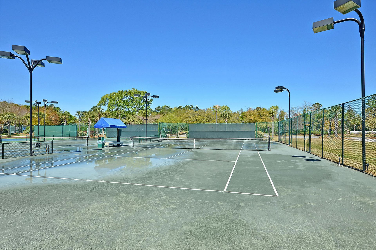
Located in the premier gated community of Dunes West, this John Wieland-built home offers 4 bedrooms and 3.5 baths, plus a versatile second-floor loft. A welcoming front porch--and an additional porch on the second level--sets the tone for the home's refined interior, featuring high-end details such as extensive trim in the dining room, pocket doors, hardwood floors (including the stair treads), and a bright, open floor plan. The foyer opens to a formal dining room or office on the left. To the right, the garage entry is thoughtfully designed with an adjacent drop zone and a laundry room with built-in cabinets. At the heart of the home, the open-concept living area includes a gourmet kitchen with an oversized island, breakfast bar, and generous dining space,flowing seamlessly into the great room with a gas fireplace and charming double window seats. Just beyond, a screened porch overlooks the fenced backyard, creating an inviting space for relaxing. The main-level primary suite features a vaulted ceiling and a spacious bath with dual vanities, a large walk-in shower, and a soaking tub. Dual walk-in closets include semi-custom shelving for easy organization.Upstairs, an open loft provides flexible space for a media room, play area, or second living space, complemented by a large linen (or game) closet for extra storage. Enjoy access to the upper porch and find 2 bedrooms that share a well-appointed Jack-and-Jill bath. The fourth bedroom is positioned near a full bath with both bedroom and hallway access--ideal for guests or multigenerational living. Enjoy the jogging paths, playground, and optional membership to the Dunes West Golf and River Club, with state-of-the-art amenities including 3 pools, pickleball and tennis courts, exercise facility, and the Arthur Hills-designed 18-hole golf course.This is a thoughtfully laid-out home in one of Mount Pleasant's most sought-after communities.
Property Details
- MLS ID26012427
- Property TypeResidential - Single Family
- Building Area Total3001
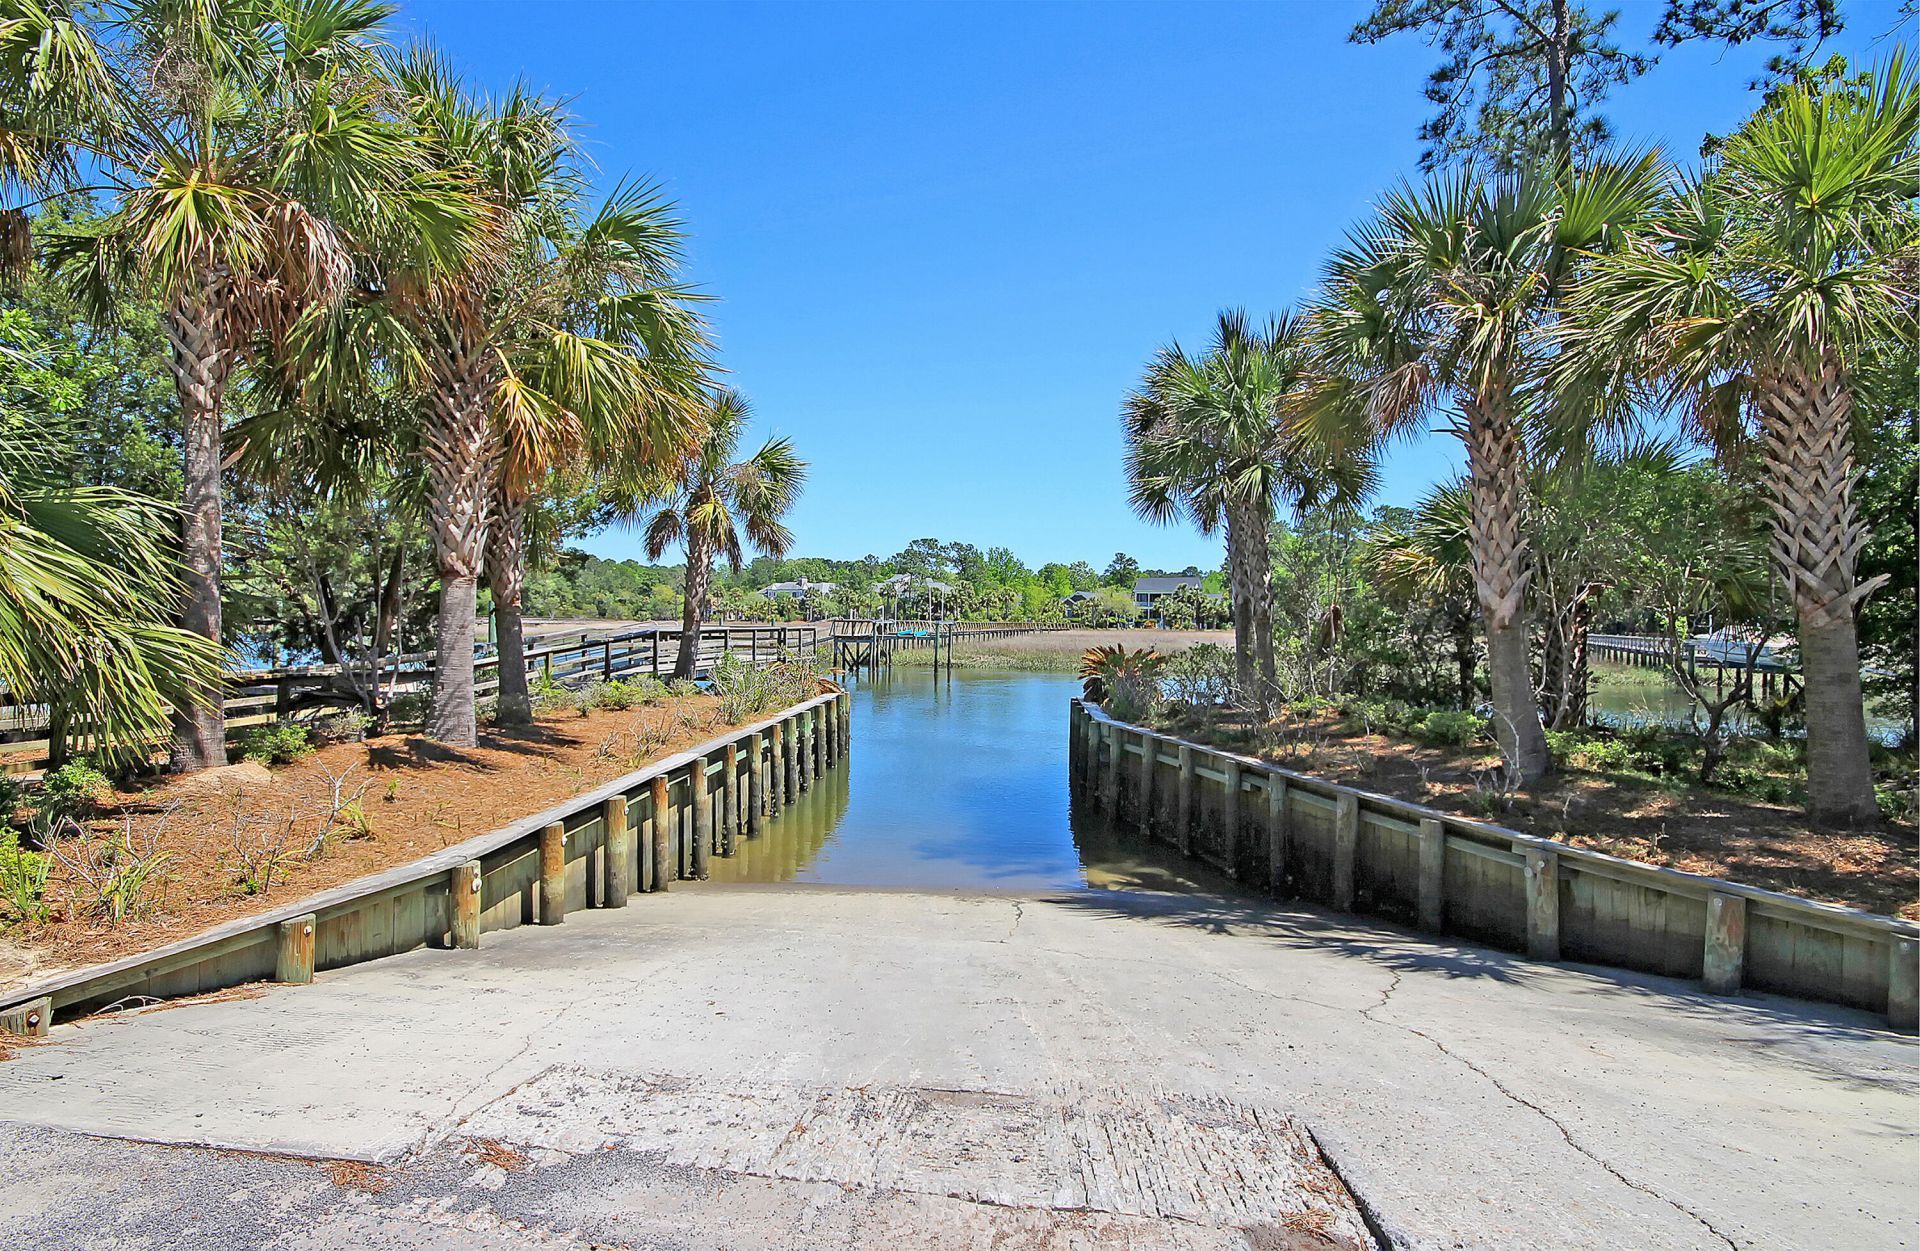
- Community FeaturesBoat Ramp, Clubhouse, Club Membership Available, Dog Park, Fitness Center, Gated, Golf Course, Golf Membership Available, Pool, RV/Boat Storage, Security, Tennis Court(s), Trash, Walk/Jog Trails
- CoolingCentral Air
- Days on Site28
- ExteriorCement Siding
- Exterior FeaturesBalcony, Lawn Irrigation, Rain Gutters
- FencingWood
- Fireplace FeaturesGas Log, Great Room, One
- Fireplaces1
- Fireplace Y/NYes
- FlooringCarpet, Ceramic Tile, Wood
- Garage2 car attached
- GarageY/NYes
- Gated PropertyY
- HeatingCentral, Natural Gas
- HeatingY/N1
- Home StyleTraditional
- Interior FeaturesCeiling - Cathedral/Vaulted, Ceiling - Smooth, High Ceilings, Garden Tub/Shower, Kitchen Island, Walk-In Closet(s), Ceiling Fan(s), Eat-in Kitchen, Entrance Foyer, Great, Loft, Pantry, Separate Dining
- LaundryLaundry Room
- Lot Dimensions0.23 acre(s)
- Lot FeaturesCorner Lot, Level
- Lot Size0.23 Acres
- Other StructuresNo
- Parking Features2 Car Garage, Attached, Garage Door Opener
- Patio And PorchFront Porch, Screened
- Roof TypeArchitectural
- SewerPublic Sewer
- Stories2.0
- UtilitiesDominion Energy, Mt. P. W/S Comm
- WaterPublic
- Window FeaturesWindow Treatments
- Year Built2015
- acres0.23
Amenities
- Ceiling - Cathedral/Vaulted
- Ceiling - Smooth
- High Ceilings
- Garden Tub/Shower
- Kitchen Island
- Walk-In Closet(s)
- Ceiling Fan(s)
- Eat-in Kitchen
- Entrance Foyer
- Great
- Loft
- Pantry
- Separate Dining
- Balcony
- Lawn Irrigation
- Rain Gutters
Listed By / Shown By
Listed By
Agency Name: Coldwell Banker Realty
Charleston Trident MLS
Shown By
Agency Title: Carolina One Real Estate
Agency Phone: (843) 203-5016
Charleston Trident MLS


Web address QR Codes
2998 Macauley Drive
©OneHomeValue
Ask A Question 2998 Macauley Drive, Mount Pleasant, SC 29466






Privacy Policy / DMCA Notice / ADA Accessibility


This site is hosted, designed and copyright
© 1994 - 2026 by
Delta Media Group, Inc. -- Patent Pending --