
299 Junco Circle | Longs | $269,000
SHOW DETAILS
299 Junco Circle
Longs, SC 29568
$269,000
3
BEDS
2
BATHS
1,400
SQ. FT.
299 Junco CircleLongs, SC 29568
For SALE
Single Family
ACTIVE
$269,000
EST. 677.14/MO CALCULATE
3
BEDS
2
BATHS
1,400
SQ. FT.
Property Description
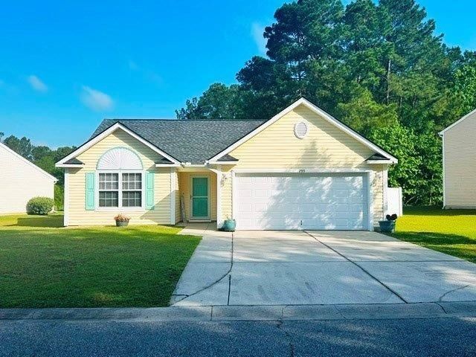
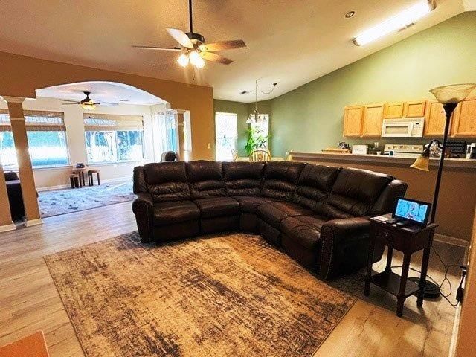
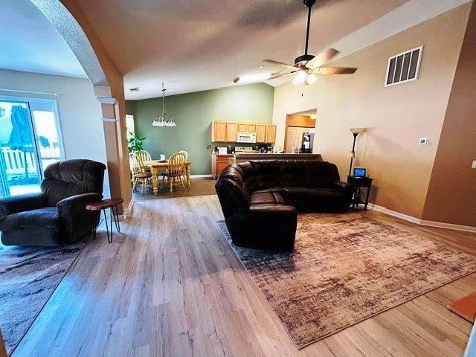
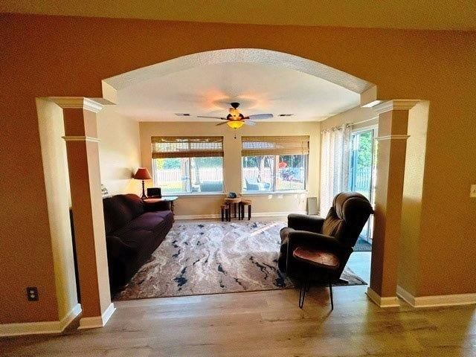
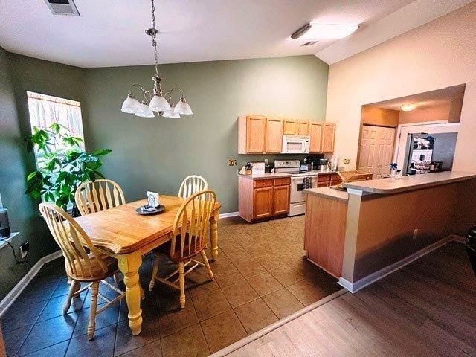
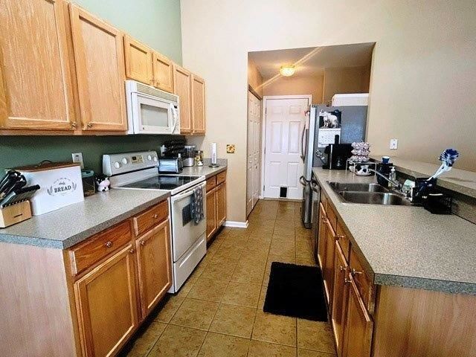
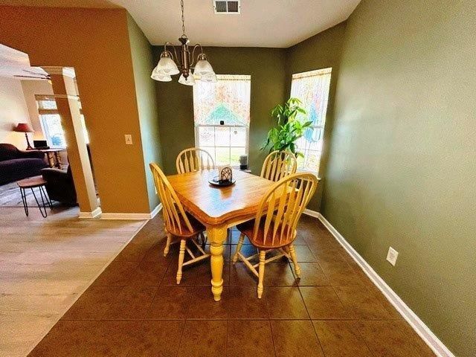
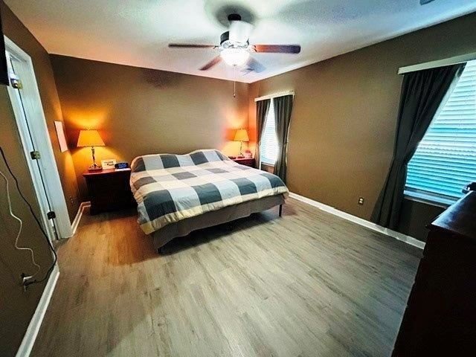
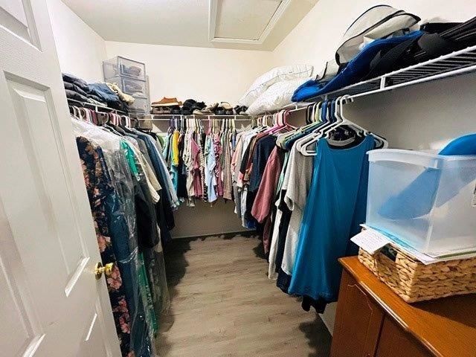
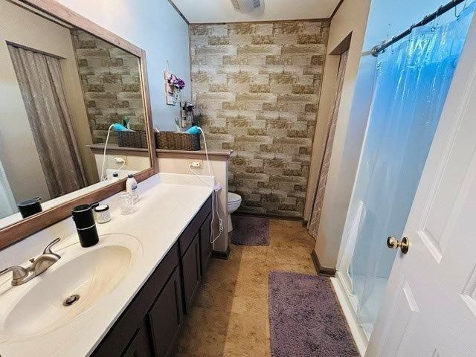
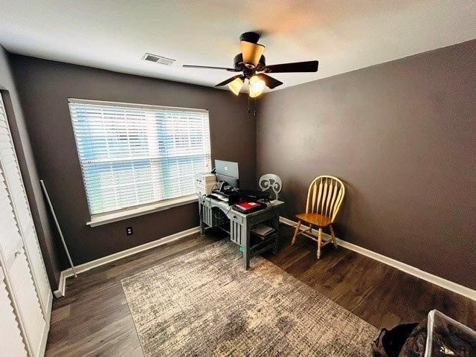
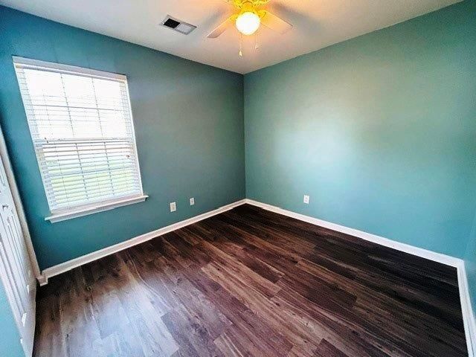
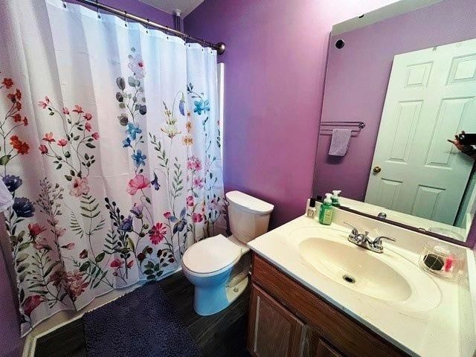
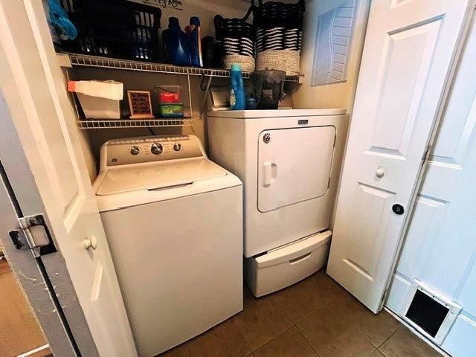
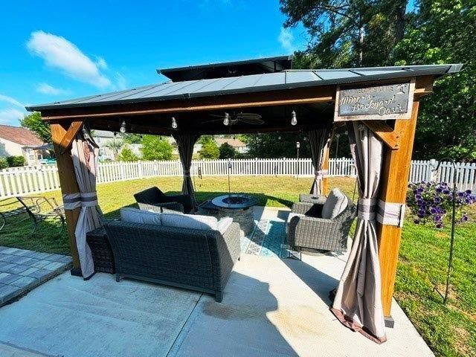
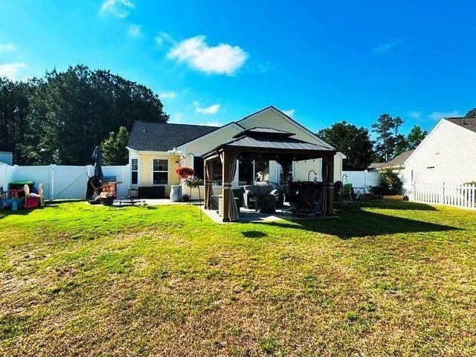
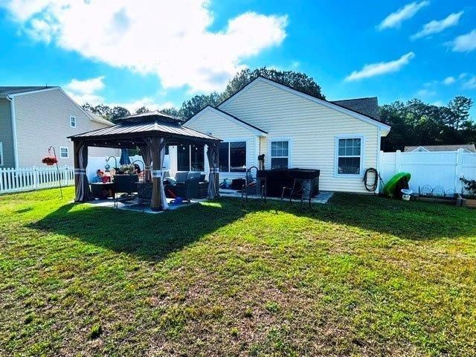
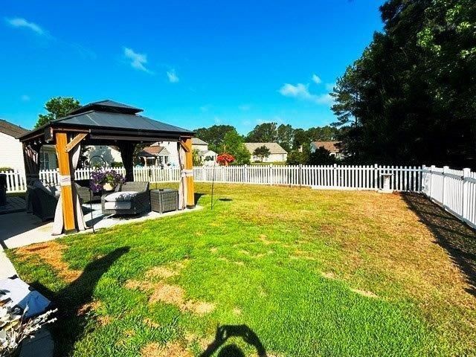
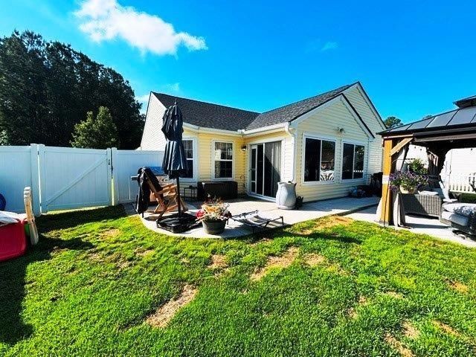
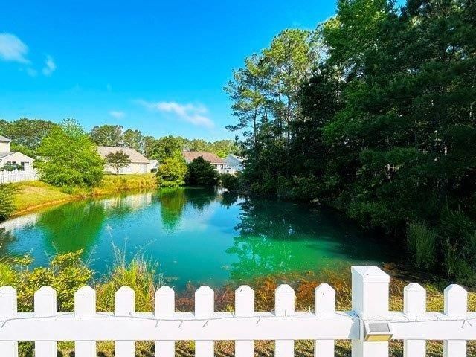
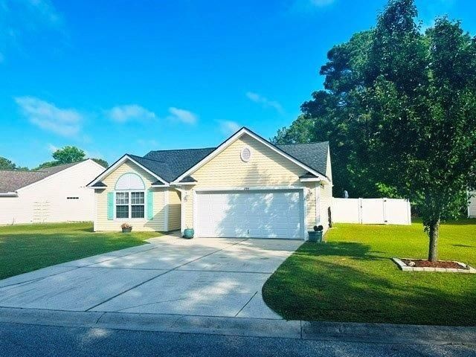
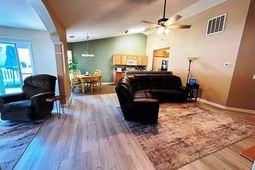
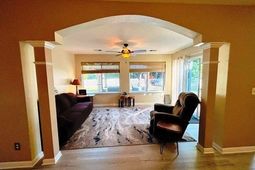
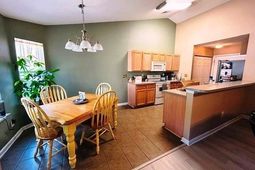
Welcome home to this beautiful 3-bedroom, 2-bathroom home with a 2-car garage, perfectly situated on a spacious .22-acre lot in the highly desirable Wakefield community. This popular Augusta Model is loved for its open, airy design, soaring cathedral ceilings, and thoughtfully designed split-bedroom floor plan that offers both privacy and functionality. The primary suite is tucked away on the back side of the home, while the two additional bedrooms are conveniently located near the front, creating the perfect layout for comfortable everyday living and entertaining. As you arrive, you are greeted by a charming covered front porch that welcomes you into a lovely foyer featuring luxury vinyl plank flooring and dramatic cathedral ceilings that immediately set the tone for the spacious interior. The open-concept design seamlessly connects the family room, kitchen, and dining area, creating a bright and inviting atmosphere. The family room truly delivers a wow factor with its expansive feel and beautiful architectural details, including an elegant arched entryway with decorative columns leading into the stunning Carolina Room. This sun-filled space is lined with windows that allow natural light to pour in while offering peaceful views of the beautifully landscaped, fenced backyard. Step outside and discover your own private backyard oasis designed for relaxing and entertaining. The outdoor space features a large concrete patio perfect for grilling and gatherings, a covered gazebo for shaded relaxation, and an additional paver patio overlooking the pond and natural area. Enjoy tranquil water views while watching mallards, turtles, and local wildlife, creating a peaceful retreat right at home. The kitchen sits at the heart of the home and features cathedral ceilings, tiled flooring, and a functional layout with plenty of cabinet and counter space. Appliances include a side-by-side refrigerator with water and ice dispenser, microwave, smooth-top range, and dishwasher. Additional highlights include a pantry, breakfast bar, utility closet with washer and dryer, and a charming dining area with bay windows that fill the space with warmth and natural light. A convenient garage entry door makes unloading groceries simple and efficient. The primary suite is spacious and serene, offering beautiful views of the backyard along with abundant natural light. The suite includes a large walk-in closet and a private bath with tiled flooring, walk-in shower, and a generous linen closet. Two additional guest bedrooms are generously sized, each featuring ample closet space and plenty of natural light. They are conveniently located near the foyer and share a full guest bathroom, along with a nearby linen closet for added storage. The extended 2-car garage offers plenty of room for vehicles plus additional storage space for tools, lawn equipment, or even a golf cart.
Property Details
- MLS ID2612614
- Property TypeResidential - Single Family
- AppliancesDishwasher, Microwave, Range, Refrigerator, Range Hood, Dryer, Washer
- Association AmenitiesPet Restrictions
- Community FeaturesLong Term Rental Allowed, Pool
- CoolingCentral Air
- Days on Site67
- ExteriorVinyl Siding
- Exterior FeaturesDeck, Patio
- FlooringTile, Vinyl
- Garage2 car attached
- HeatingCentral, Electric
- HOAYes
- HOA Fee75/ Monthly
- Home StyleRanch
- Interior FeaturesCeiling Fan(s), Linen Closet, Main Level Primary, Split Bedrooms, Separate Shower, Vanity, Walk-In Closet(s), Window Treatments, Breakfast Bar, Bedroom on Main Level, Breakfast Area
- LaundryWasher Hookup
- Lot DescriptionLake Front, Pond on Lot
- Lot Dimensions110X122X45X122
- Lot Size0.22 Acres
- Parcel#34607040005
- ParkingAttached, Garage, Two Car Garage
- Parking NotesAttached, Garage, Two Car Garage
- Patio/PorchDeck, Front Porch, Patio
- Pets AllowedOwner Only, Yes
- PoolCommunity, Outdoor Pool
- Stories1.0
- Swimming PoolYes
- UtilitiesCable Available, Electricity Available, Phone Available, Sewer Available, Underground Utilities, Water Available
- WaterPublic
- Water FeaturesPond
- WindowWindow Treatments
- Year Built2005
- acres0.22
Amenities
- Ceiling Fan(s)
- Linen Closet
- Main Level Primary
- Split Bedrooms
- Separate Shower
- Vanity
- Walk-In Closet(s)
- Window Treatments
- Breakfast Bar
- Bedroom on Main Level
- Breakfast Area
- Deck
- Patio
Room Sizes
- Kitchen - 8'7 X8'7
- Great Room - 15 X16
- Dining Room - 8'3 X10'2
- Bedroom 2 - 10'11 X11
- Primary Bedroom - 15 X12 Level - Main
- Bedroom 1 - 10 X10 Level - Main
Listed By / Shown By
Listed By
Agency Name: Beach & Forest Realty North
Agency Phone: 843-273-5001
CCAR MLS
Shown By
Agency Title: Carolina One Real Estate
Agency Phone: (843) 203-5016
CCAR MLS

Web address QR Codes
299 Junco Circle
©OneHomeValue
Ask A Question 299 Junco Circle, Longs, SC 29568






Privacy Policy / DMCA Notice / ADA Accessibility


This site is hosted, designed and copyright
© 1994 - 2026 by
Delta Media Group, Inc. -- Patent Pending --