

297 O'leary Circle | Summerville | $425,000
SHOW DETAILS
297 O'leary Circle
Summerville, SC 29483
$425,000
3
BEDS
2.5
BATHS
2,260
SQ. FT.
297 O'leary CircleSummerville, SC 29483
For SALE
Single Family
ACTIVE
$425,000
EST. 1,069.82/MO CALCULATE
3
BEDS
2.5
BATHS
2,260
SQ. FT.
Property Description
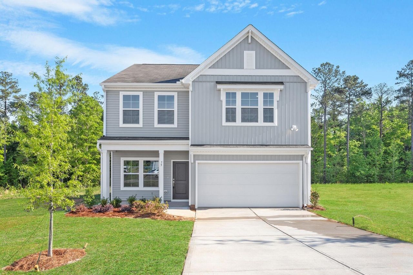
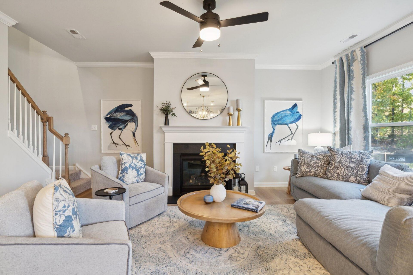
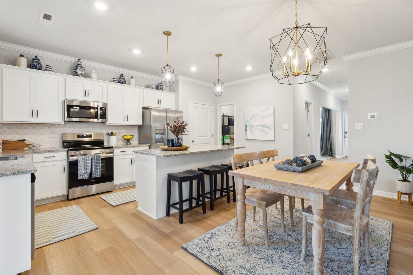
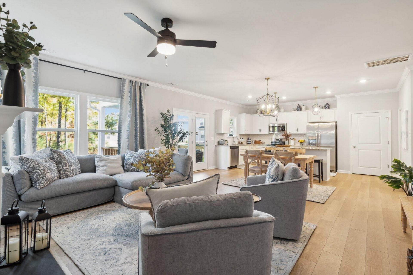
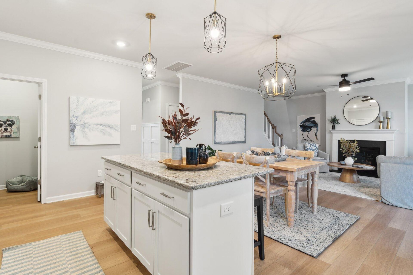
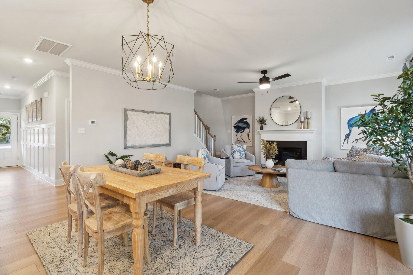
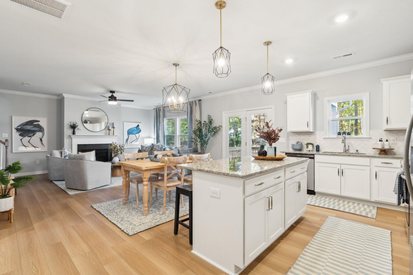
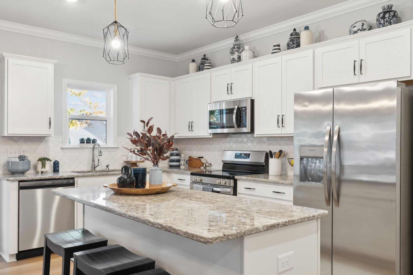
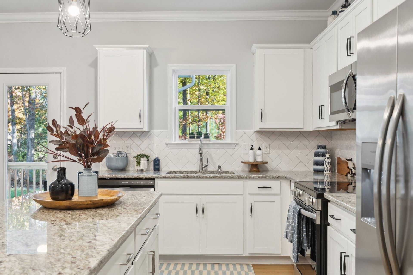
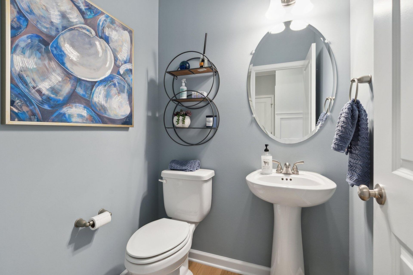
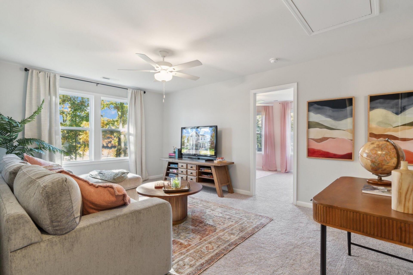
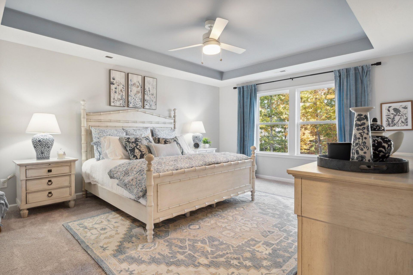
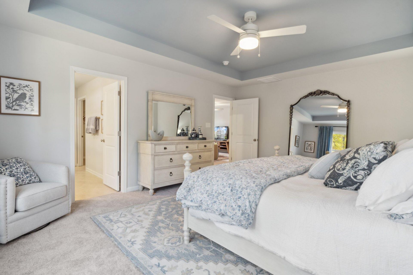
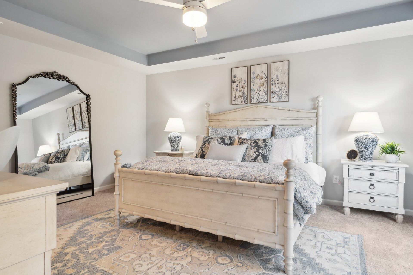
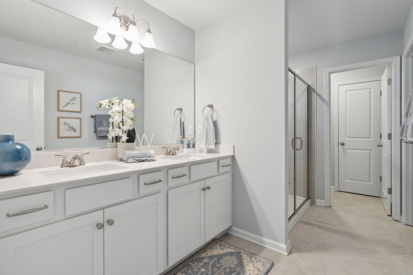
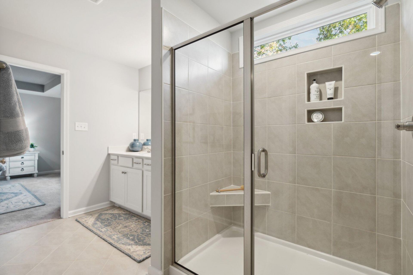
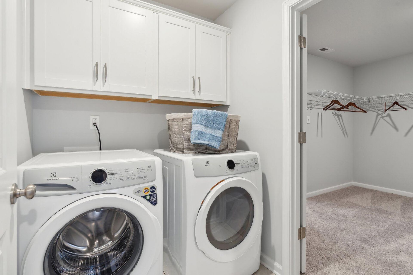
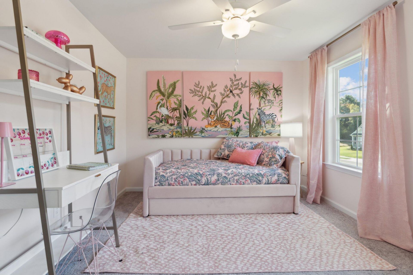
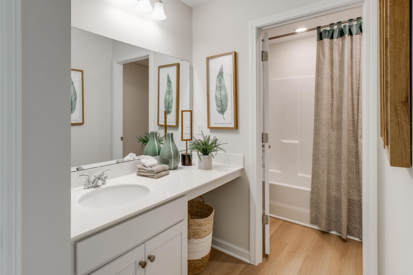
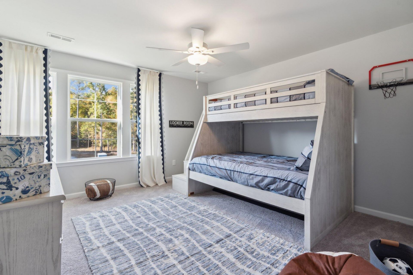
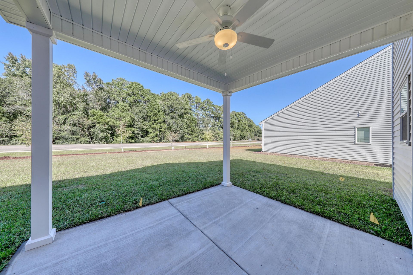
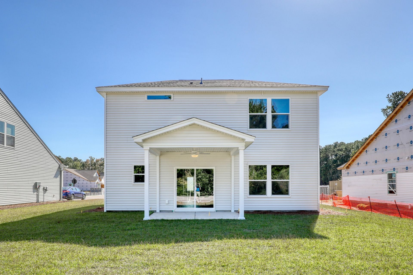
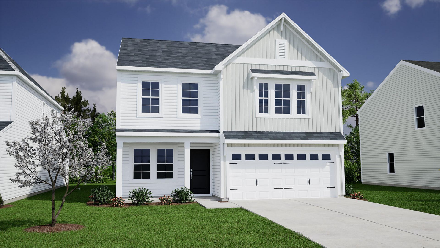
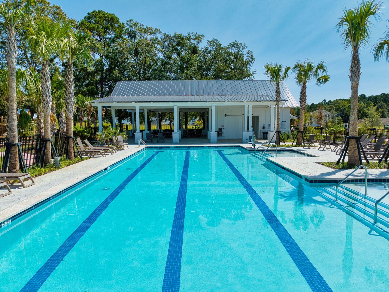
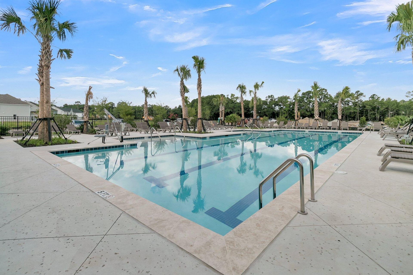
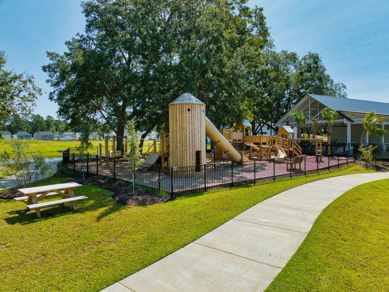
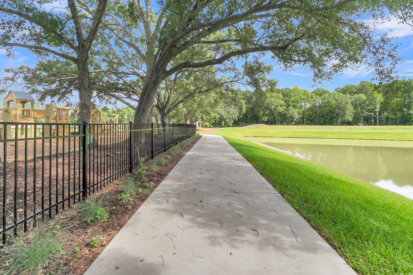
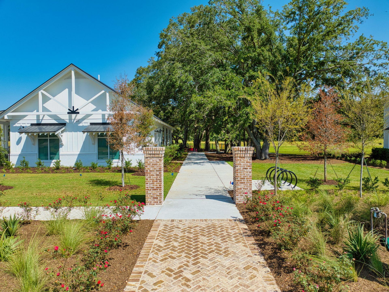
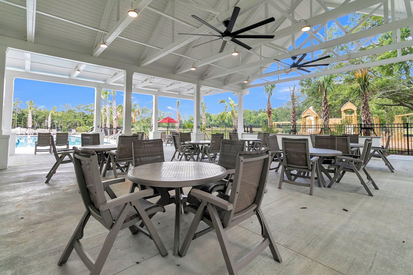
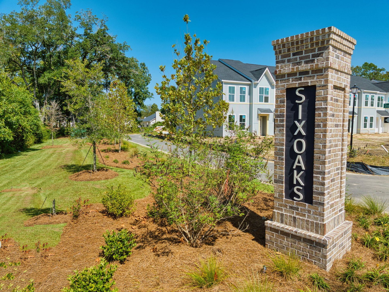
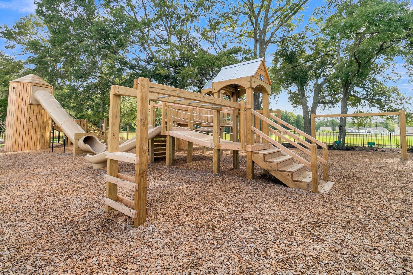
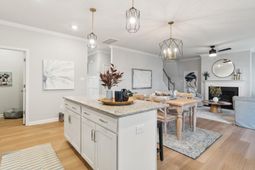
September Completion. Step into the Meriwether plan-- This spacious layout features 3 bedrooms + Loft + Office, 2.5 bathrooms, a flexible loft, and an open-concept living area perfect for entertaining. Enjoy large walk-in closets, a charming front porch, and a covered back porch for relaxing outdoor space. Located in Six Oaks, less than 4 miles from downtown Summerville, you'll love the resort-style pool, cabana, walking trails, amphitheater, and dog park. Your ideal lifestyle starts here!
Property Details
- MLS ID26015472
- Property TypeResidential - Single Family
- Building Area Total2260
- Community FeaturesClubhouse, Park, Pool, Walk/Jog Trails
- CoolingCentral Air
- ExteriorVinyl Siding
- Fireplace FeaturesFamily Room, One
- Fireplaces1
- Fireplace Y/NYes
- FlooringCarpet, Luxury Vinyl
- Garage2 car attached
- GarageY/NYes
- HeatingNatural Gas
- HeatingY/N1
- Home StyleTraditional
- Interior FeaturesCeiling - Smooth, Tray Ceiling(s), High Ceilings, Kitchen Island, Walk-In Closet(s), Eat-in Kitchen, Family, Entrance Foyer, Loft, Office, Pantry
- LaundryElectric Dryer Hookup, Washer Hookup, Laundry Room
- Lot Dimensions0.14 acre(s)
- Lot Features0 - .5 Acre, Wooded
- Lot Size0.14 Acres
- Other StructuresNo
- Parking Features2 Car Garage, Attached
- Patio And PorchCovered, Front Porch
- Roof TypeFiberglass
- SewerPublic Sewer
- Stories2.0
- UtilitiesDominion Energy, Summerville CPW
- WaterPublic
- WoodedYes
- Year Built2026
- acres0.14
Amenities
- Ceiling - Smooth
- Tray Ceiling(s)
- High Ceilings
- Kitchen Island
- Walk-In Closet(s)
- Eat-in Kitchen
- Family
- Entrance Foyer
- Loft
- Office
- Pantry
Listed By / Shown By

Listed By
Agency Name: Carolina One Real Estate
Agent Name: Ian Schmidt
Agency Phone:
Charleston Trident MLS

Co-Listed By
Agency Name: Carolina One Real Estate
Agent Name: Ellie Sineath
Agency Phone: (843) 810-4619

Web address QR Codes
297 O'leary Circle
Ian Schmidt
©OneHomeValue
Ask A Question 297 O'leary Circle, Summerville, SC 29483






Privacy Policy / DMCA Notice / ADA Accessibility


This site is hosted, designed and copyright
© 1994 - 2026 by
Delta Media Group, Inc. -- Patent Pending --