
2952 Riverwood Drive | Mount Pleasant | $1,125,000
SHOW DETAILS
2952 Riverwood Drive
Mount Pleasant, SC 29466
$1,125,000
4
BEDS
3.5
BATHS
3,035
SQ. FT.
2952 Riverwood DriveMount Pleasant, SC 29466
For SALE
Single Family
ACTIVE
$1,125,000
EST. 2,831.89/MO CALCULATE
4
BEDS
3.5
BATHS
3,035
SQ. FT.
Property Description
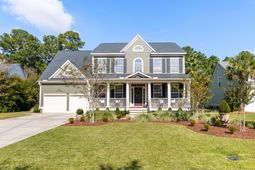
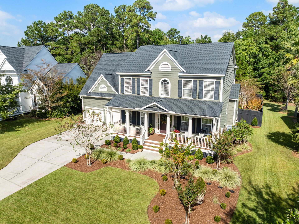
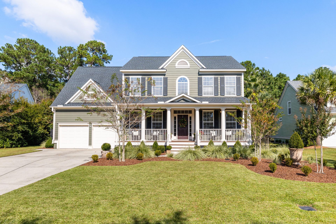
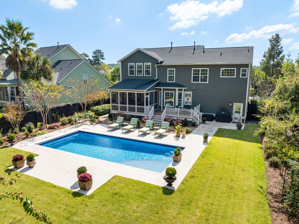
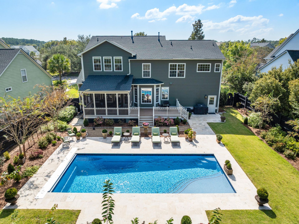
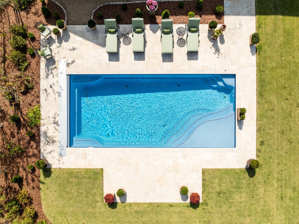
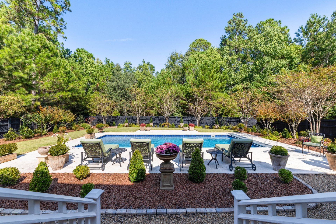
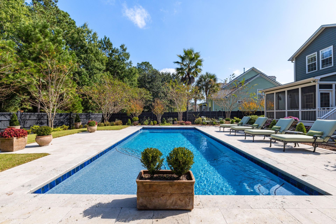
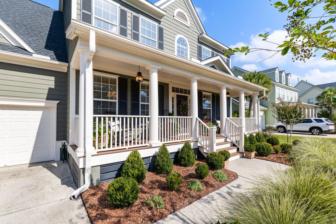
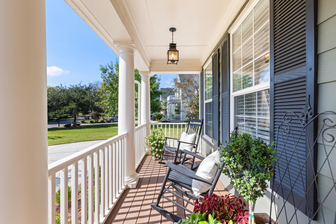
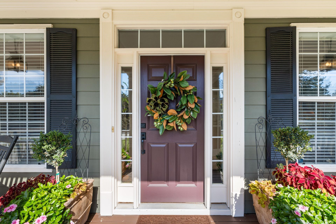
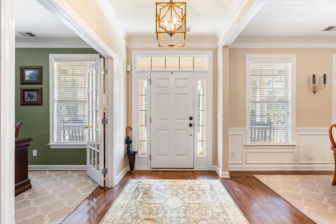
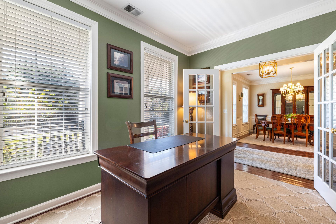
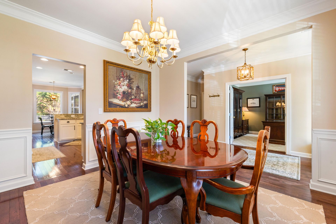
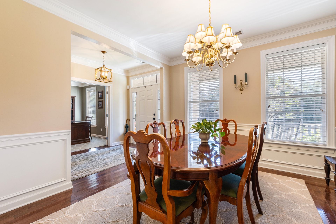
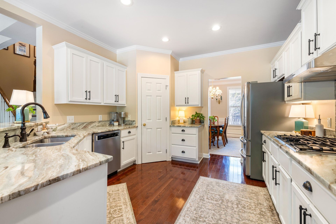
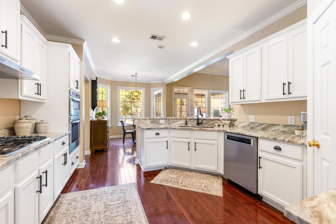
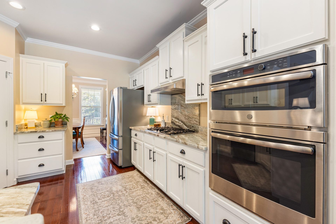
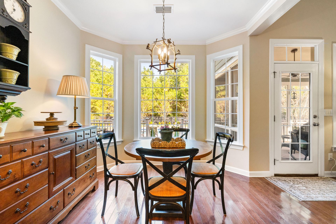
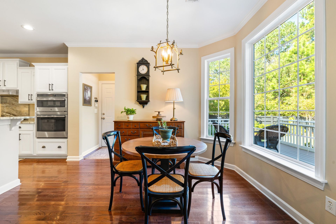
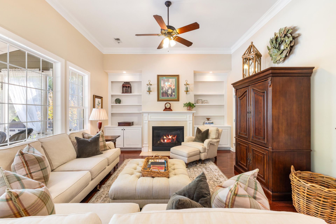
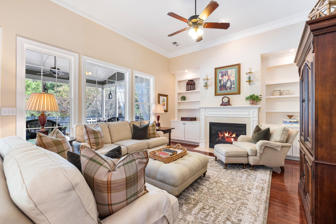
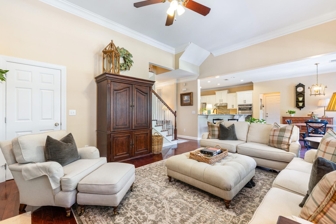
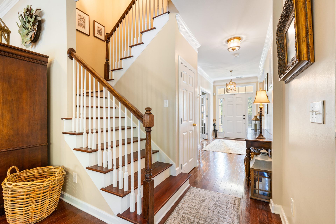
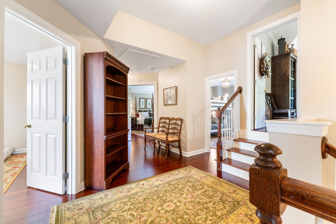
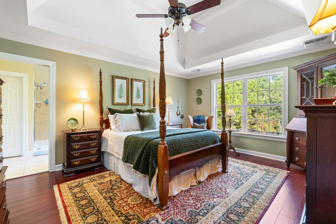
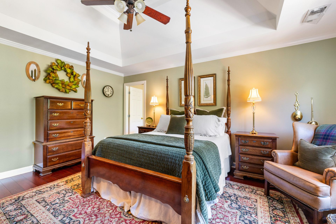
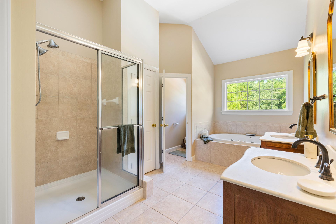
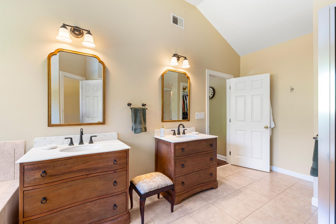
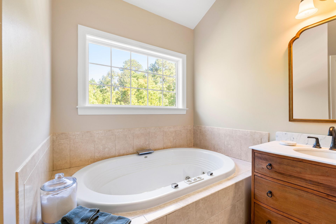
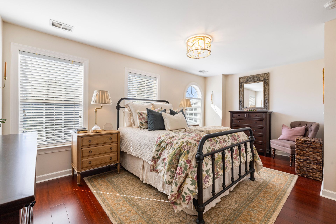
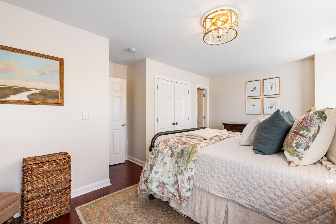
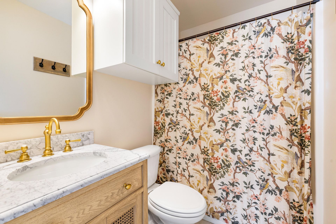
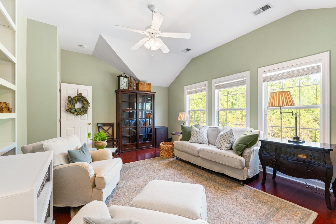
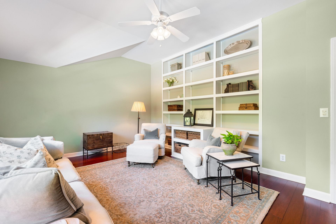
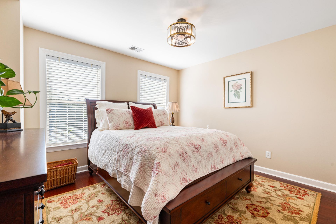
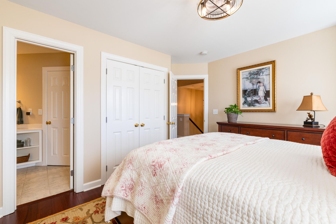
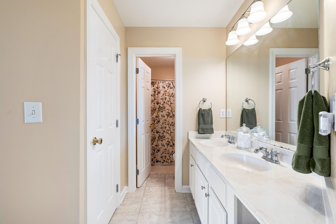
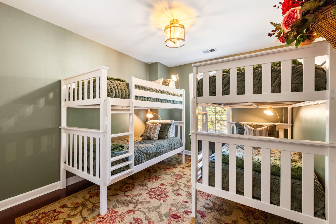
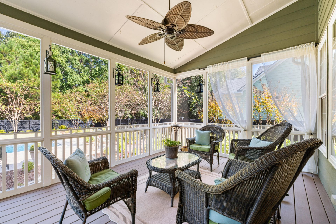
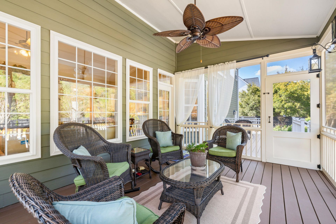
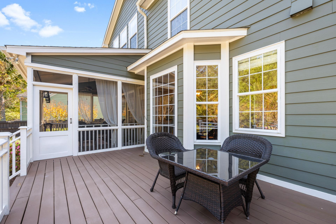
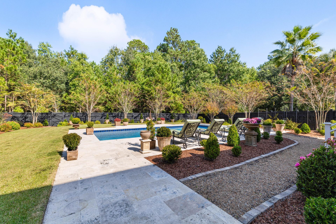
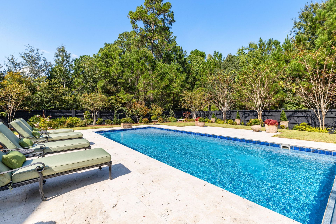
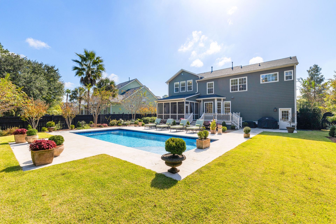
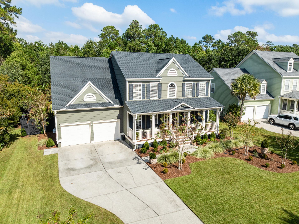
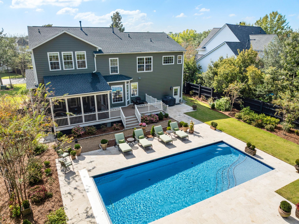
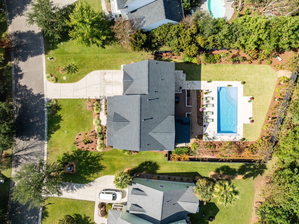
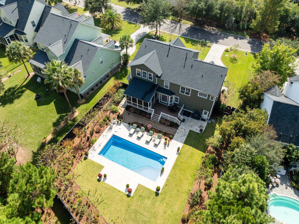
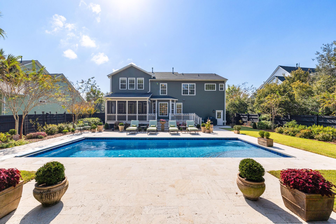
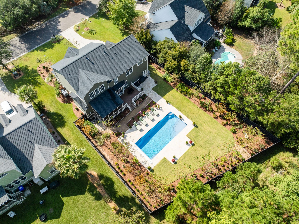
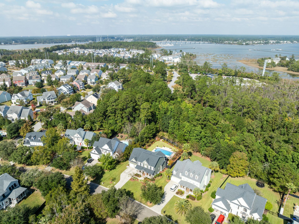
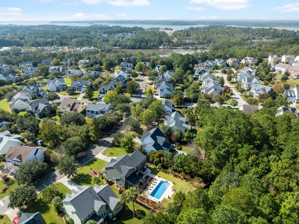
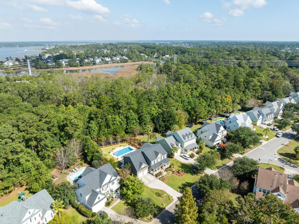
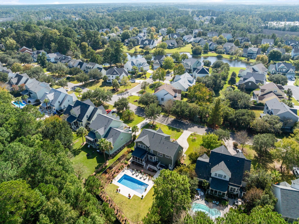
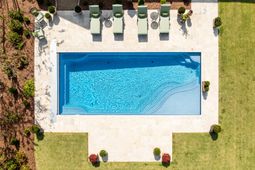
COMING SOON! Welcome to Marsh Cove, one of the most coveted enclaves within Dunes West. This impressive 4-bedroom, 3.5-bath home offers over 3,000 square feet of comfortable and refined living space, a versatile floor plan, and an exceptional backyard retreat.Meticulous owners have made extensive improvements and upgrades, from new mechanical systems to stunning new landscaping. A comprehensive list of enhancements is available in the Documents section.A charming rocking-chair front porch welcomes you into a home filled with natural light, hardwood flooring throughout the entire home, and spacious living areas. The main level features a formal dining room, home office or flex space with French doors, and a generous kitchen appointed with granite countertops, white cabinetry, gas cooktobreakfast bar, and pantry. The inviting family room provides seamless connection and features a gas fireplace framed by built-in bookshelves. Upstairs, the spacious primary suite is punctuated by an elegant tray ceiling. The ensuite primary bath offers dual vanities, a soaking tub, and separate shower. Three additional bedrooms, including one with a private ensuite bath and a versatile bonus room provide plenty of flexibility for family, guests, or entertaining.The outdoor living is truly exceptional. Both homeowners are avid gardeners who have completely reimagined the landscaping, creating a lush, thoughtfully cultivated retreat. Mature trees and beautifully landscaped grounds frame a private, fully fenced backyard featuring a luxurious pool with an auto-retractable cover, tanning ledge, built-in seating, and travertine deck. An expansive screened porch and extended deck overlook this inviting oasis, perfect for entertaining or unwinding in the Lowcountry outdoors.Located near the neighborhood crabbing dock and miles of scenic trails, Marsh Cove offers an ideal blend of privacy and community. Optional membership to the Dunes West Golf & River Club provides access to golf, swimming, tennis, fitness facilities, and more.An exceptional opportunity to enjoy the lifestyle and charm of Dunes West.
Property Details
- MLS ID26029878
- Property TypeResidential - Single Family
- Building Area Total3035
- Community FeaturesBoat Ramp, RV/Boat Storage, Clubhouse, Club Membership Available, Dock Facilities, Fitness Center, Gated, Golf Course, Golf Membership Available, Pool, Park, Tennis Court(s), Trash
- CoolingCentral Air
- Days on Site2
- Door FeaturesStorm Door(s)
- ExteriorCement Siding
- Exterior FeaturesRain Gutters
- FencingFence - Wooden Enclosed, Privacy, Wood
- Fireplace FeaturesGas Log, Living Room, One
- Fireplaces1
- Fireplace Y/NYes
- FlooringCeramic Tile, Wood, Bamboo
- Garage2 car attached
- GarageY/NYes
- Gated PropertyY
- HeatingElectric, Heat Pump
- HeatingY/N1
- Home StyleTraditional
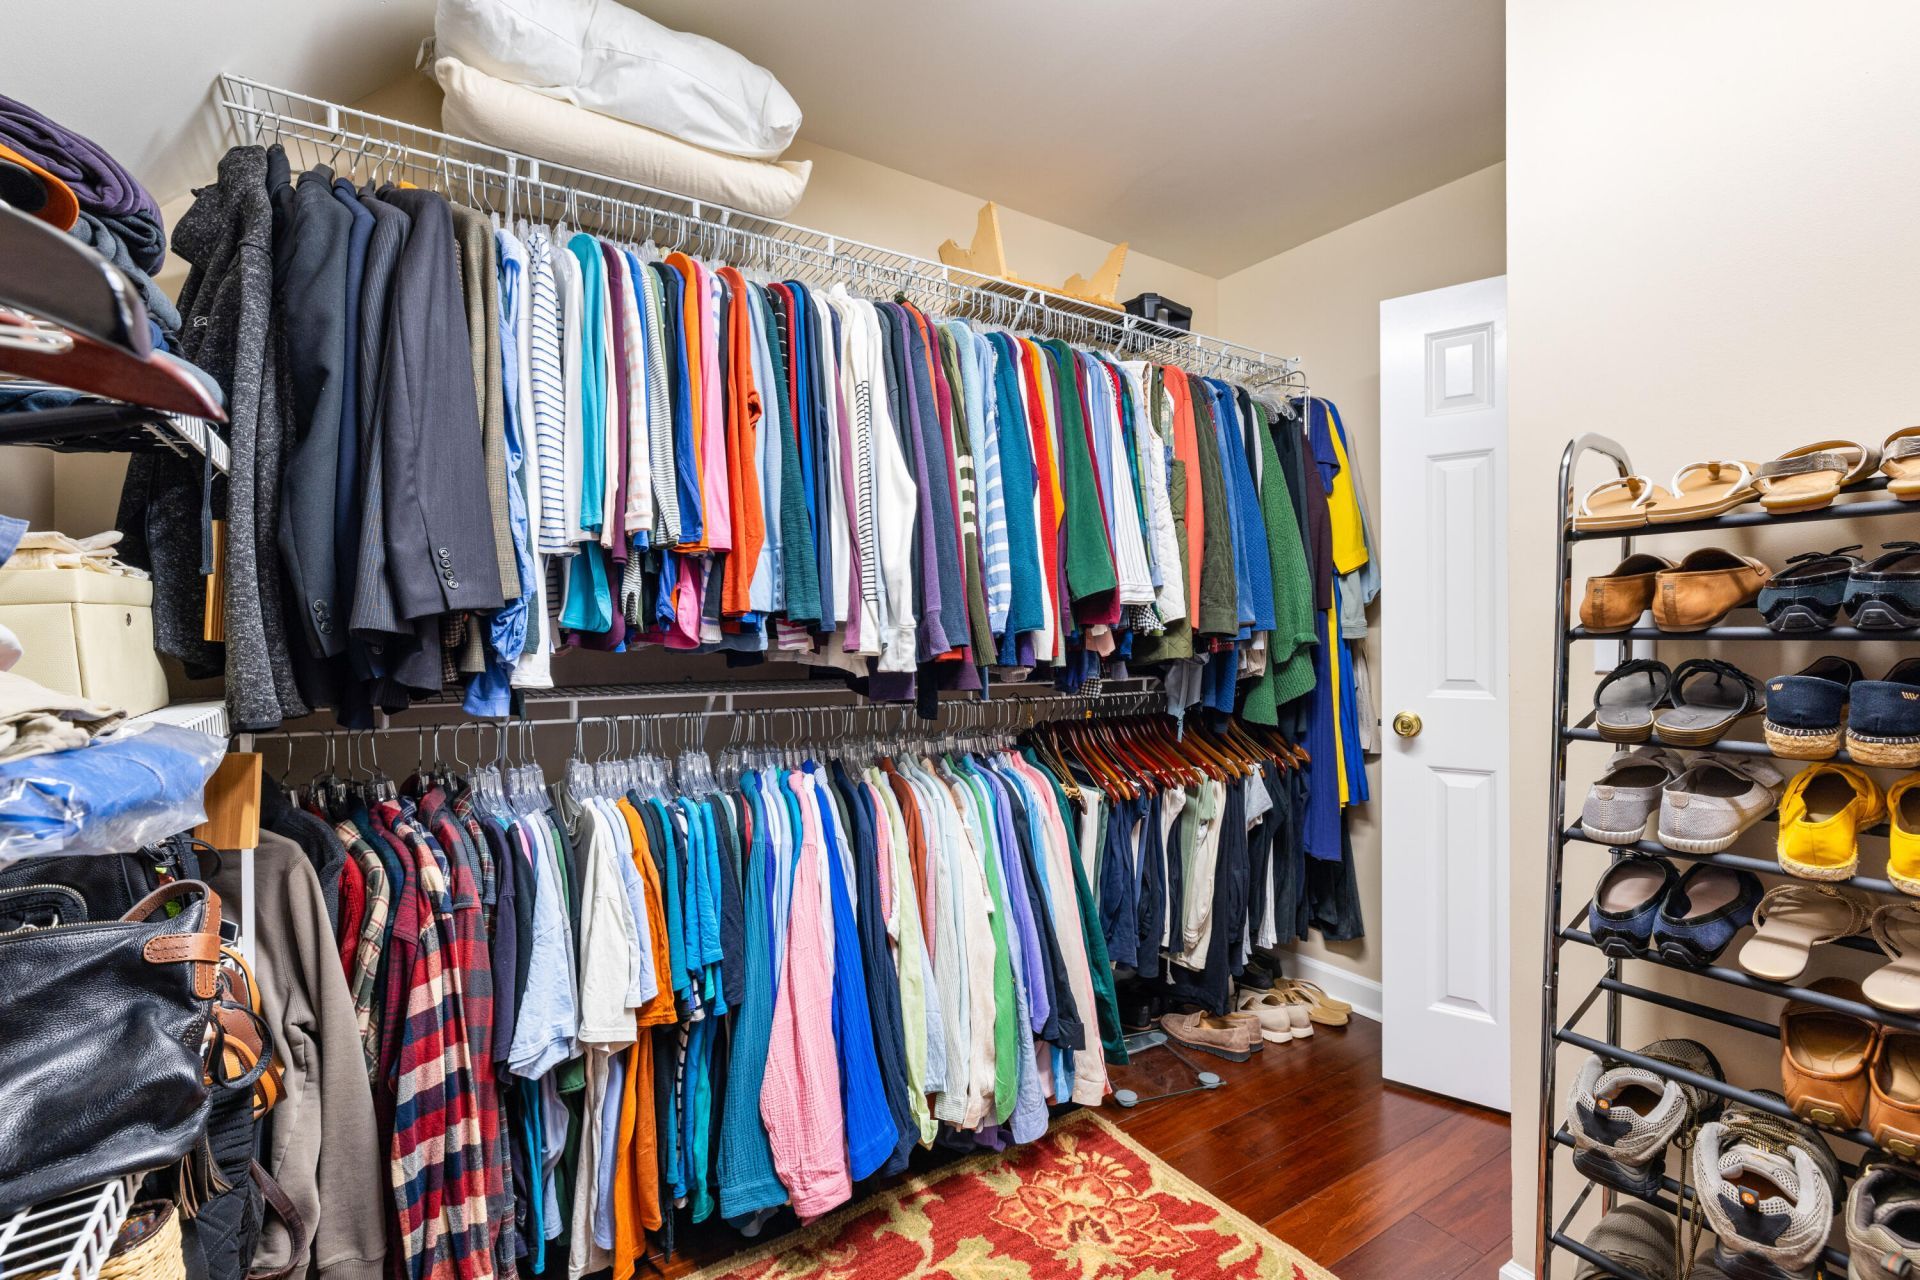
- Interior FeaturesHigh Ceilings, Garden Tub/Shower, Ceiling - Smooth, Tray Ceiling(s), Walk-In Closet(s), Family, Formal Living, Entrance Foyer, Game, Media, Office, Separate Dining, Utility
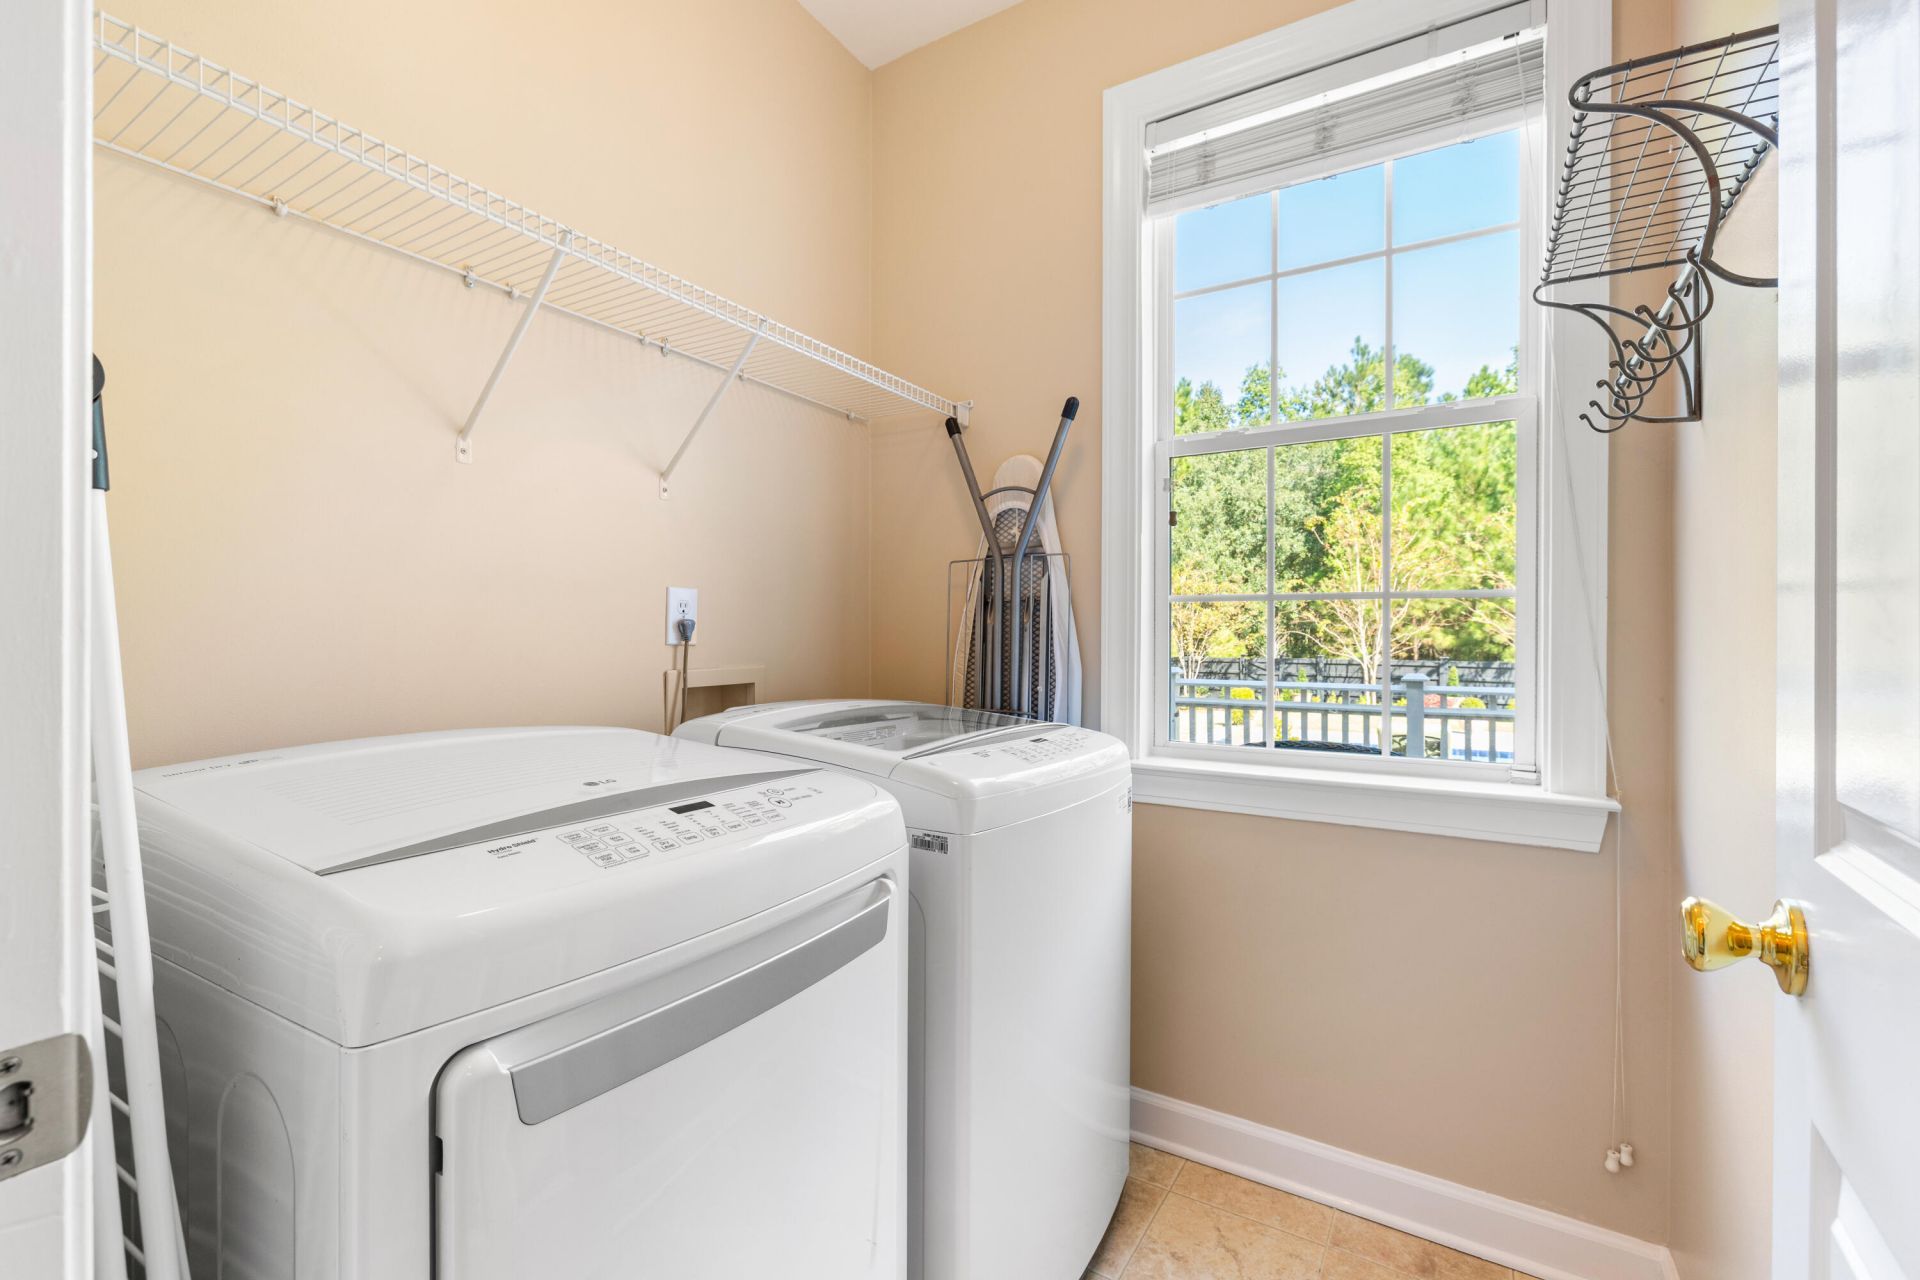
- LaundryWasher Hookup, Electric Dryer Hookup, Laundry Room
- Lot Dimensions0.36 acre(s)
- Lot FeaturesHigh, Interior Lot,0 - .5 Acre
- Lot Size0.36 Acres
- Other StructuresNo
- Parking FeaturesAttached,2 Car Garage
- Patio And PorchDeck, Porch - Full Front, Screened
- Pool FeaturesIn Ground
- Roof TypeArchitectural
- SewerPublic Sewer
- Stories2.0
- Swimming PoolYes
- UtilitiesMt. P. W/S Comm, Dominion Energy
- WaterPublic
- Waterfront FeaturesRiver Access
- Window FeaturesStorm Window(s), Window Treatments
- Year Built2005
- acres0.36
Amenities
- High Ceilings
- Garden Tub/Shower
- Ceiling - Smooth
- Tray Ceiling(s)
- Walk-In Closet(s)
- Family
- Formal Living
- Entrance Foyer
- Game
- Media
- Office
- Separate Dining
- Utility
- Rain Gutters
Listed By / Shown By

Listed By
Agency Name: Carolina One Real Estate
Agent Name: Robert Sanderson
Agency Phone: (843) 696-8633
Charleston Trident MLS
Web address QR Codes
2952 Riverwood Drive
Robert Sanderson
©OneHomeValue
Ask A Question 2952 Riverwood Drive, Mount Pleasant, SC 29466






Privacy Policy / DMCA Notice / ADA Accessibility


This site is hosted, designed and copyright
© 1994 - 2026 by
Delta Media Group, Inc. -- Patent Pending --