
292 Calhoun Falls Dr. | Myrtle Beach | $464,000




SHOW DETAILS
292 Calhoun Falls Dr.
Myrtle Beach, SC 29579
$464,000
4
BEDS
2.5
BATHS
2,271
SQ. FT.
292 Calhoun Falls Dr.Myrtle Beach, SC 29579
For SALE
Single Family
ACTIVE
$464,000
EST. 1,168.00/MO CALCULATE
4
BEDS
2.5
BATHS
2,271
SQ. FT.
Property Description
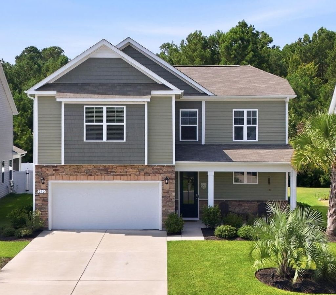
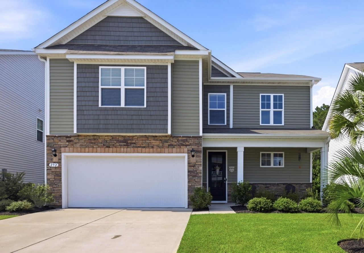
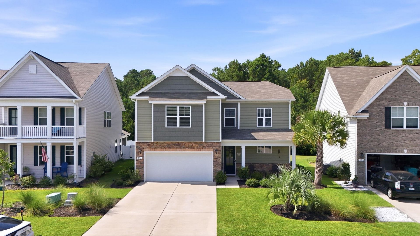
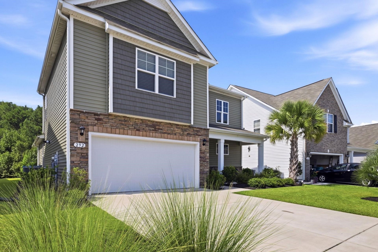
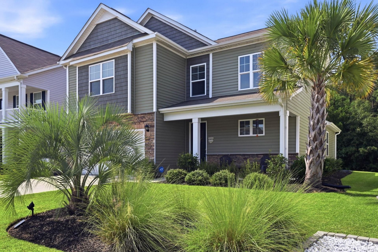
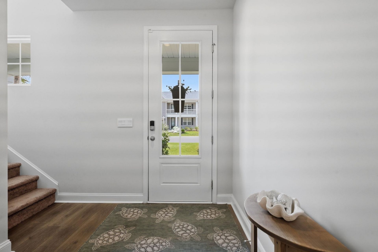
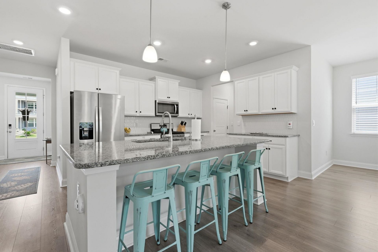
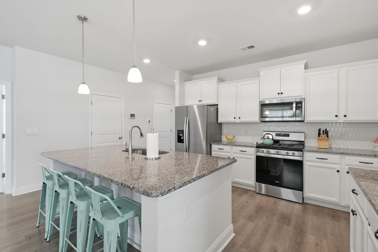
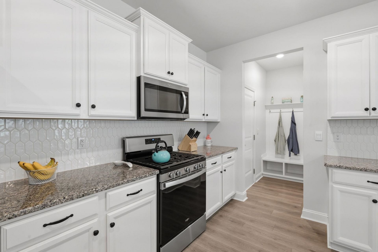
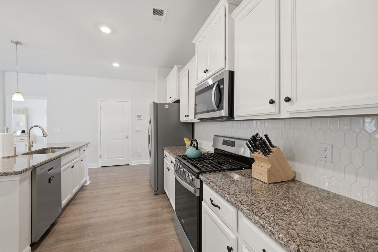
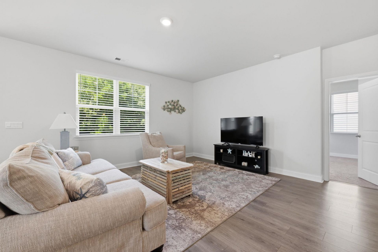
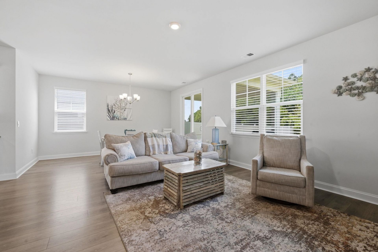
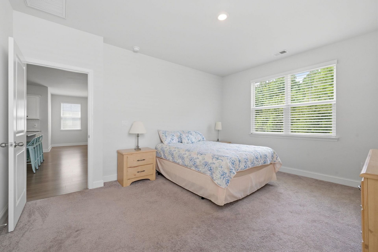
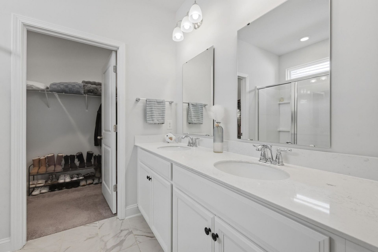
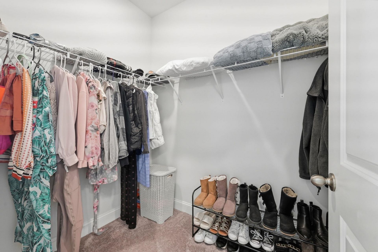
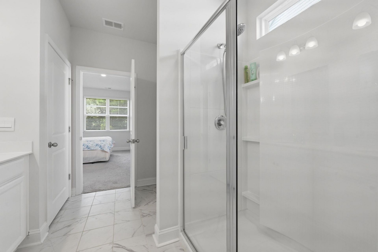
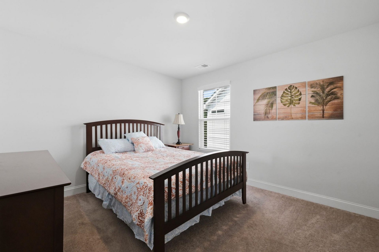
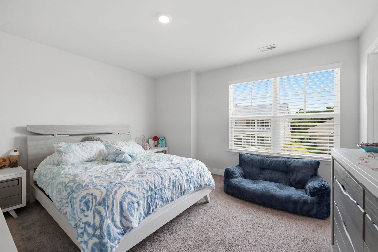
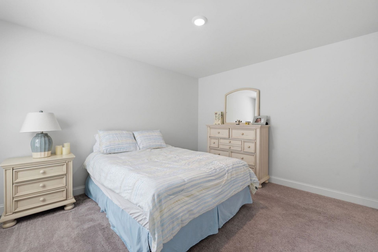
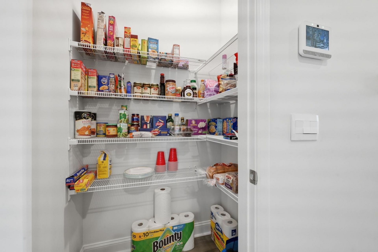
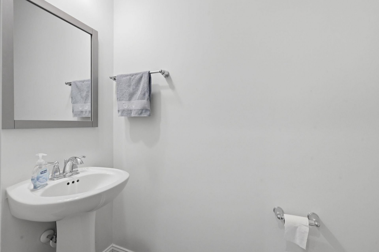
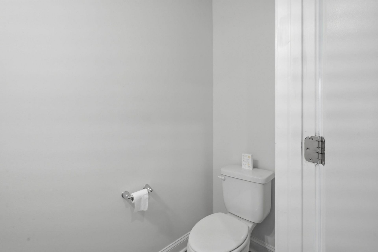
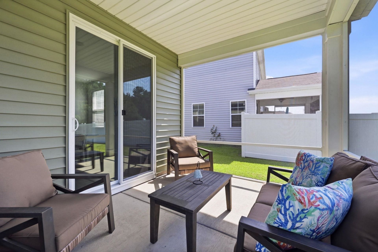
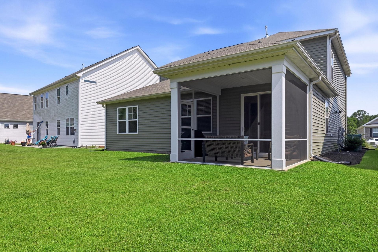
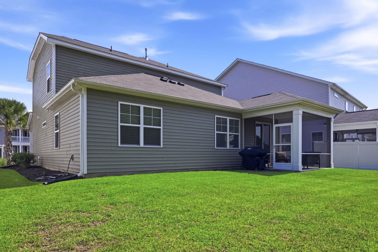
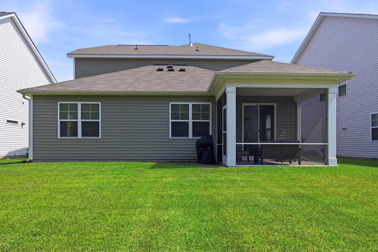
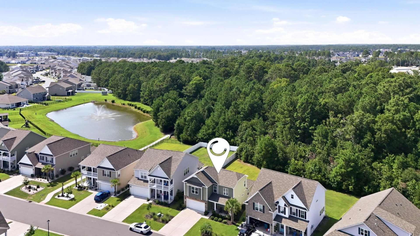
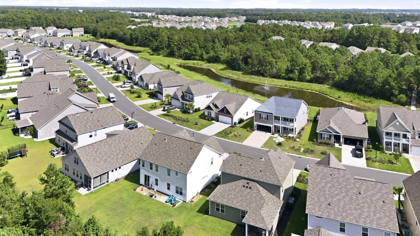
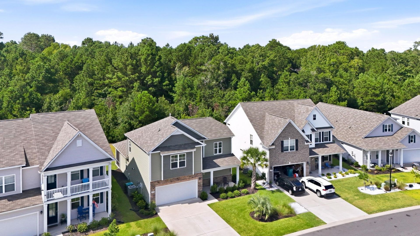
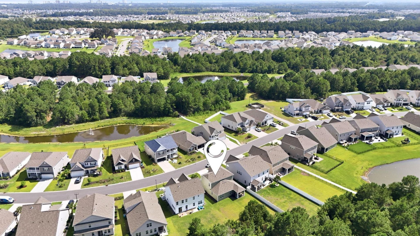
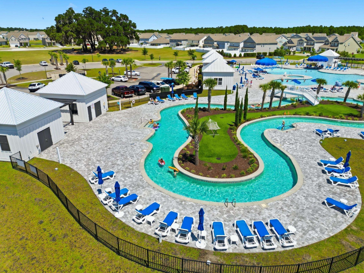
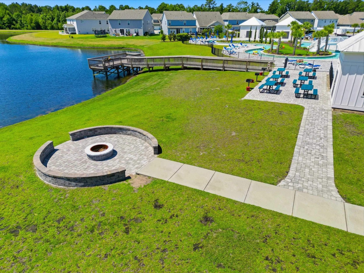
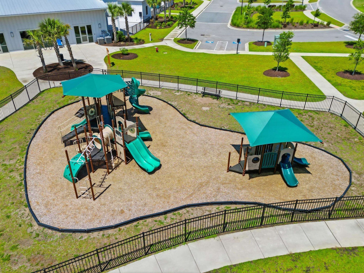
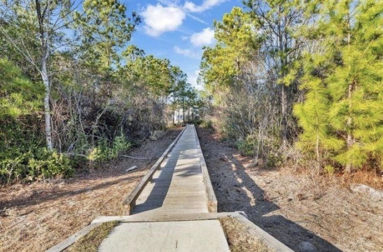
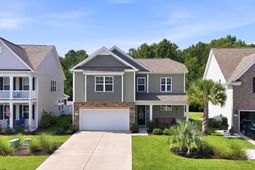
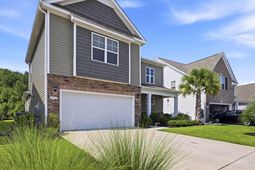
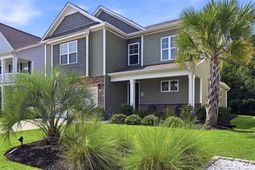
This beautiful home is located in one of the most desired communities in Carolina Forest- The Parks. As you come inside you are greeted with an open floor plan and tons of natural light. The kitchen has a natural gas stove, granite countertops and tons of counter space. Equipped with a large pantry and island to gather around, the kitchen is perfect for any size family. The oversized primary suite is located on the first floor. The ensuite bathroom has a a generous sized shower and large walk-in closet. Upstairs offers a large loft space and three additional guest rooms. The Parks is one the most sought after communities offering picturesque views of the ponds and the majestic Ten Oaks tree. Walking trails to get to the Carolina Forest library and recreation center. The amenities include a resort- style swimming pool, lazy river, clubhouse, playgrounds and a dock with fire pit. You are within minutes of shopping, restaurants, award winning schools, golf entertainment and the BEACH !
Property Details
- MLS ID2620421
- Property TypeResidential - Single Family
- AppliancesDishwasher, Disposal, Microwave, Range, Refrigerator, Range Hood
- Association AmenitiesClubhouse
- Community FeaturesClubhouse, Recreation Area, Long Term Rental Allowed, Pool
- CoolingCentral Air
- Days on Site72
- ExteriorVinyl Siding
- Exterior FeaturesPatio
- FlooringCarpet, Laminate
- Garage2 car attached
- HeatingCentral, Electric, Gas
- HOAYes
- HOA Fee120/ Monthly
- Home StyleTraditional
- Interior FeaturesTray Ceiling(s), Dual Sinks, Main Level Primary, Multiple Primary Suites, Separate Shower, Tub Shower, Walk-In Closet(s), Bedroom on Main Level, Loft, Stainless Steel Appliances, Solid Surface Counters
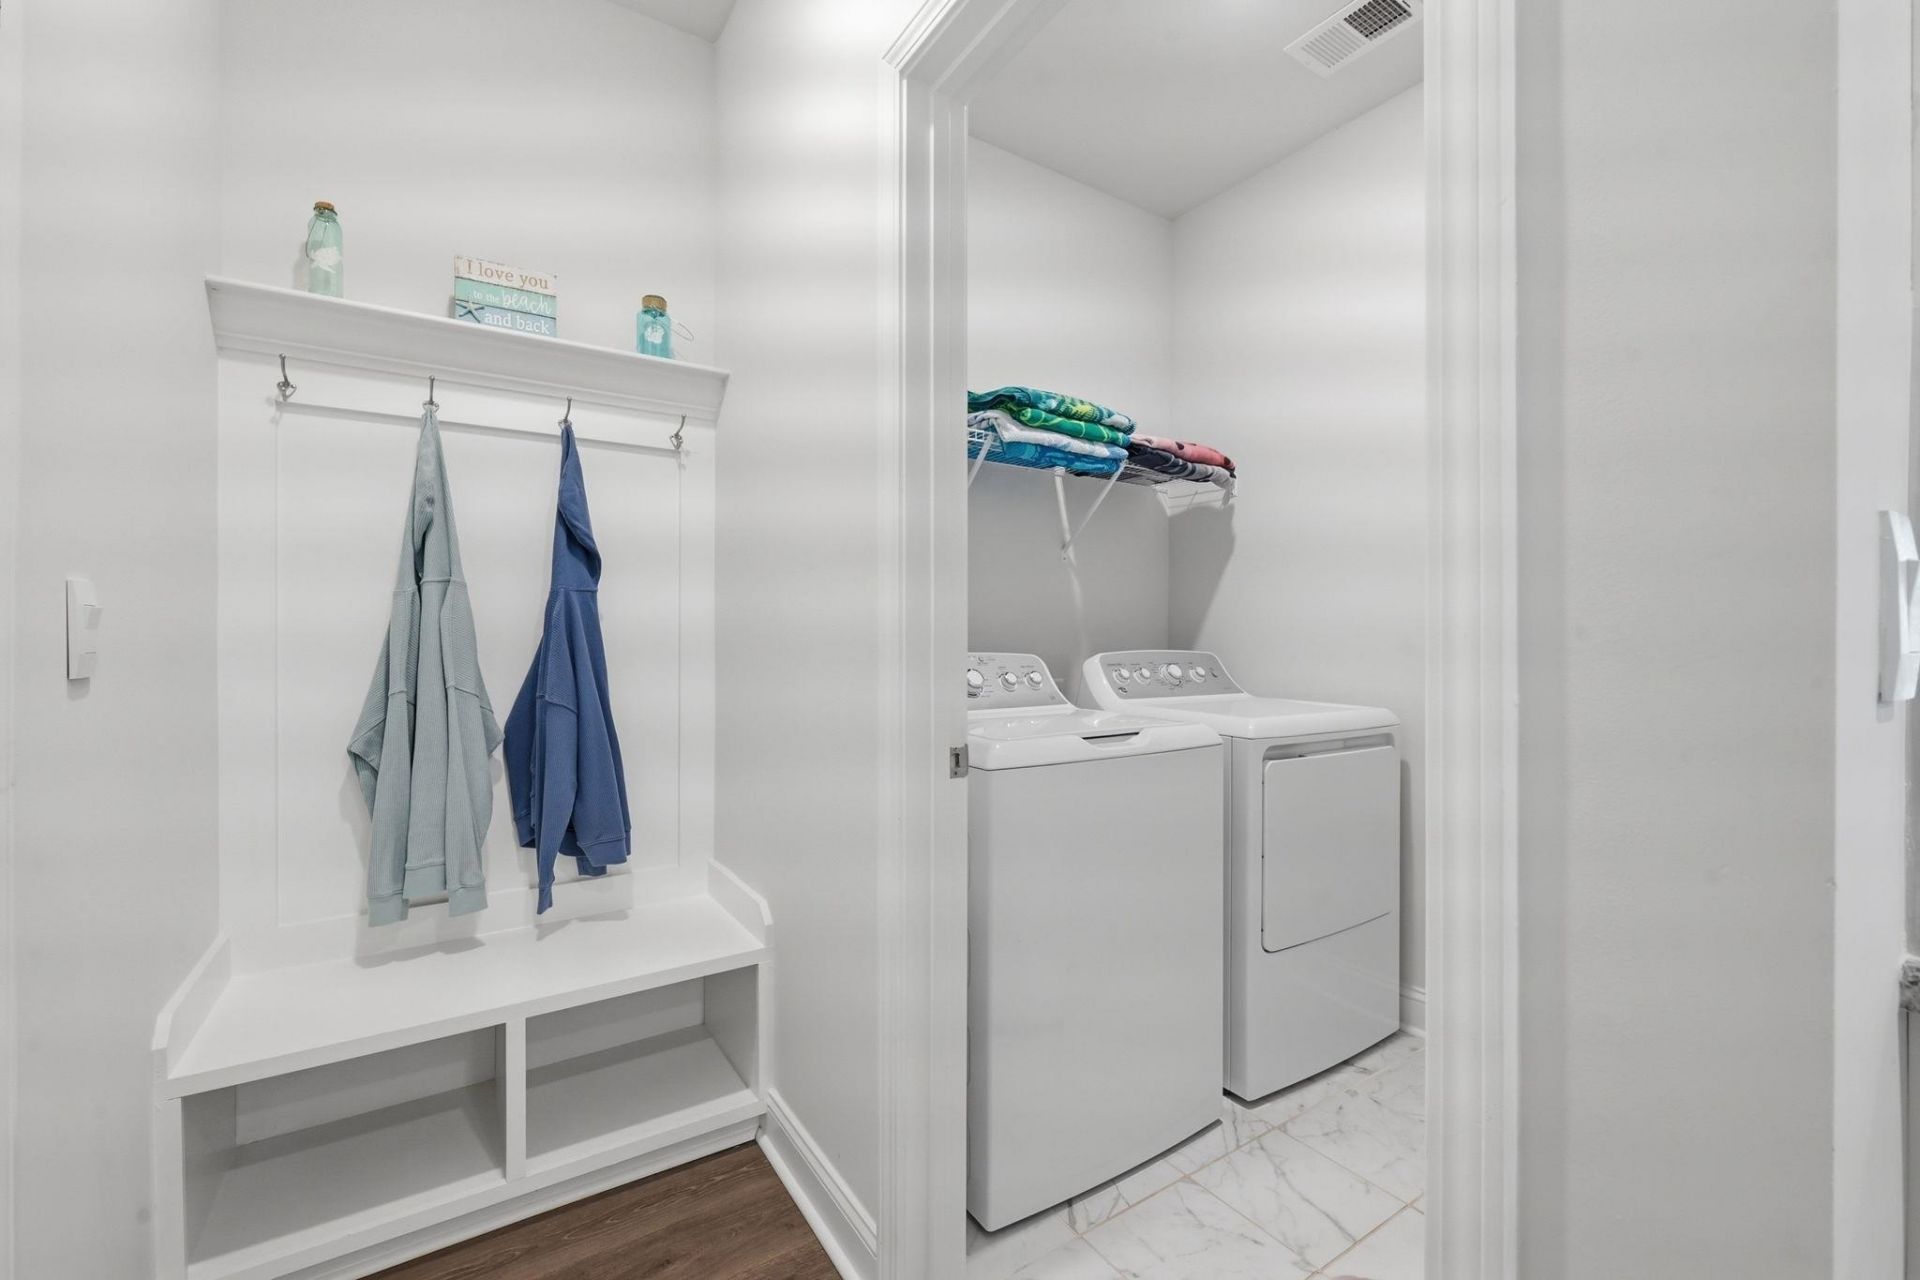
- LaundryWasher Hookup
- Lot Size0.21 Acres
- Parcel#39713010029
- ParkingAttached, Garage, Two Car Garage, Garage Door Opener
- Parking NotesAttached, Garage, Two Car Garage, Garage Door Opener
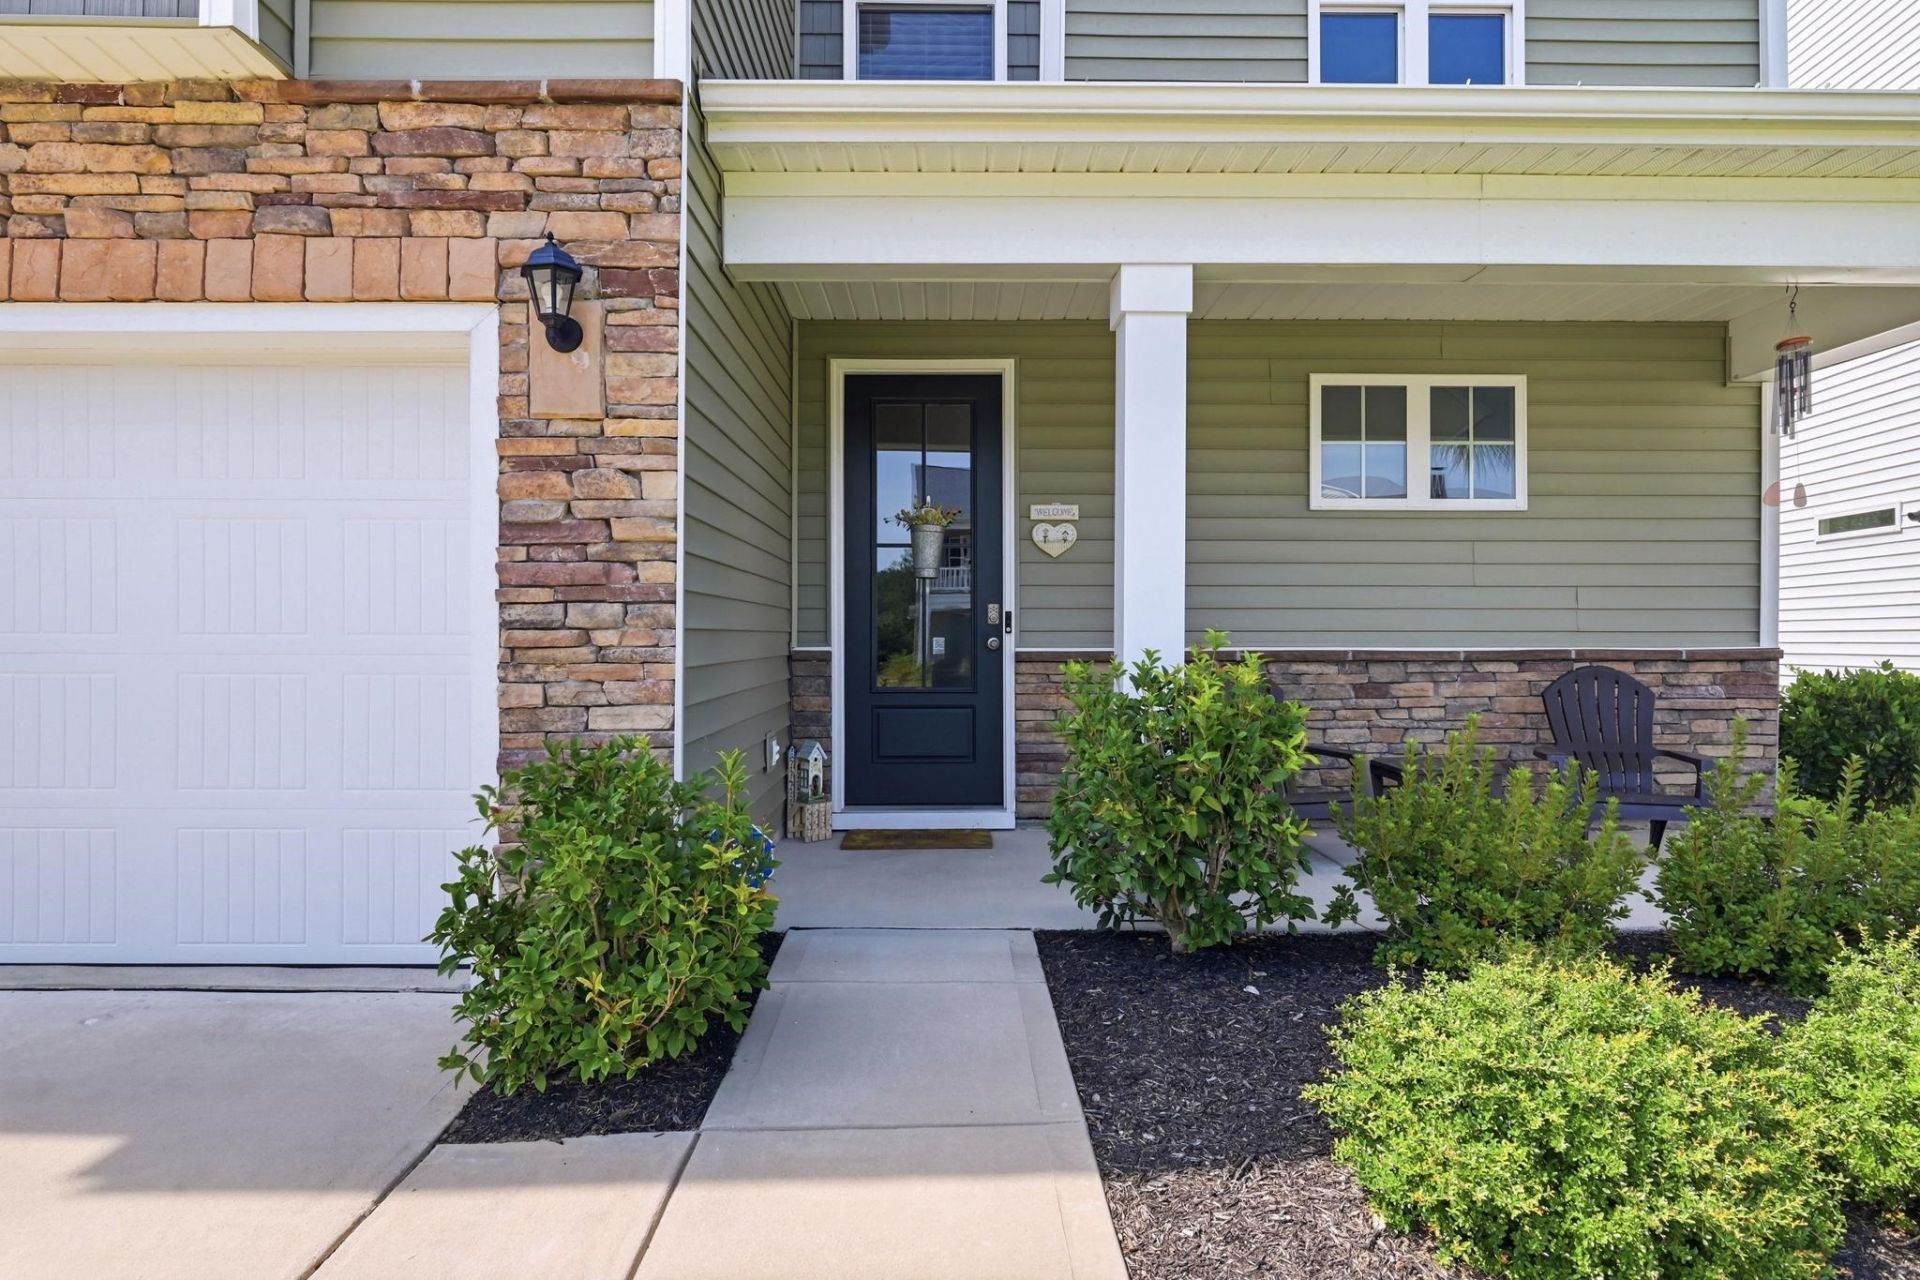
- Patio/PorchFront Porch, Patio, Porch, Screened
- PoolCommunity, Outdoor Pool
- SecuritySmoke Detector(s)
- Stories2.0
- Swimming PoolYes
- UtilitiesElectricity Available, Natural Gas Available
- Year Built2022
- acres0.21
Amenities
- Tray Ceiling(s)
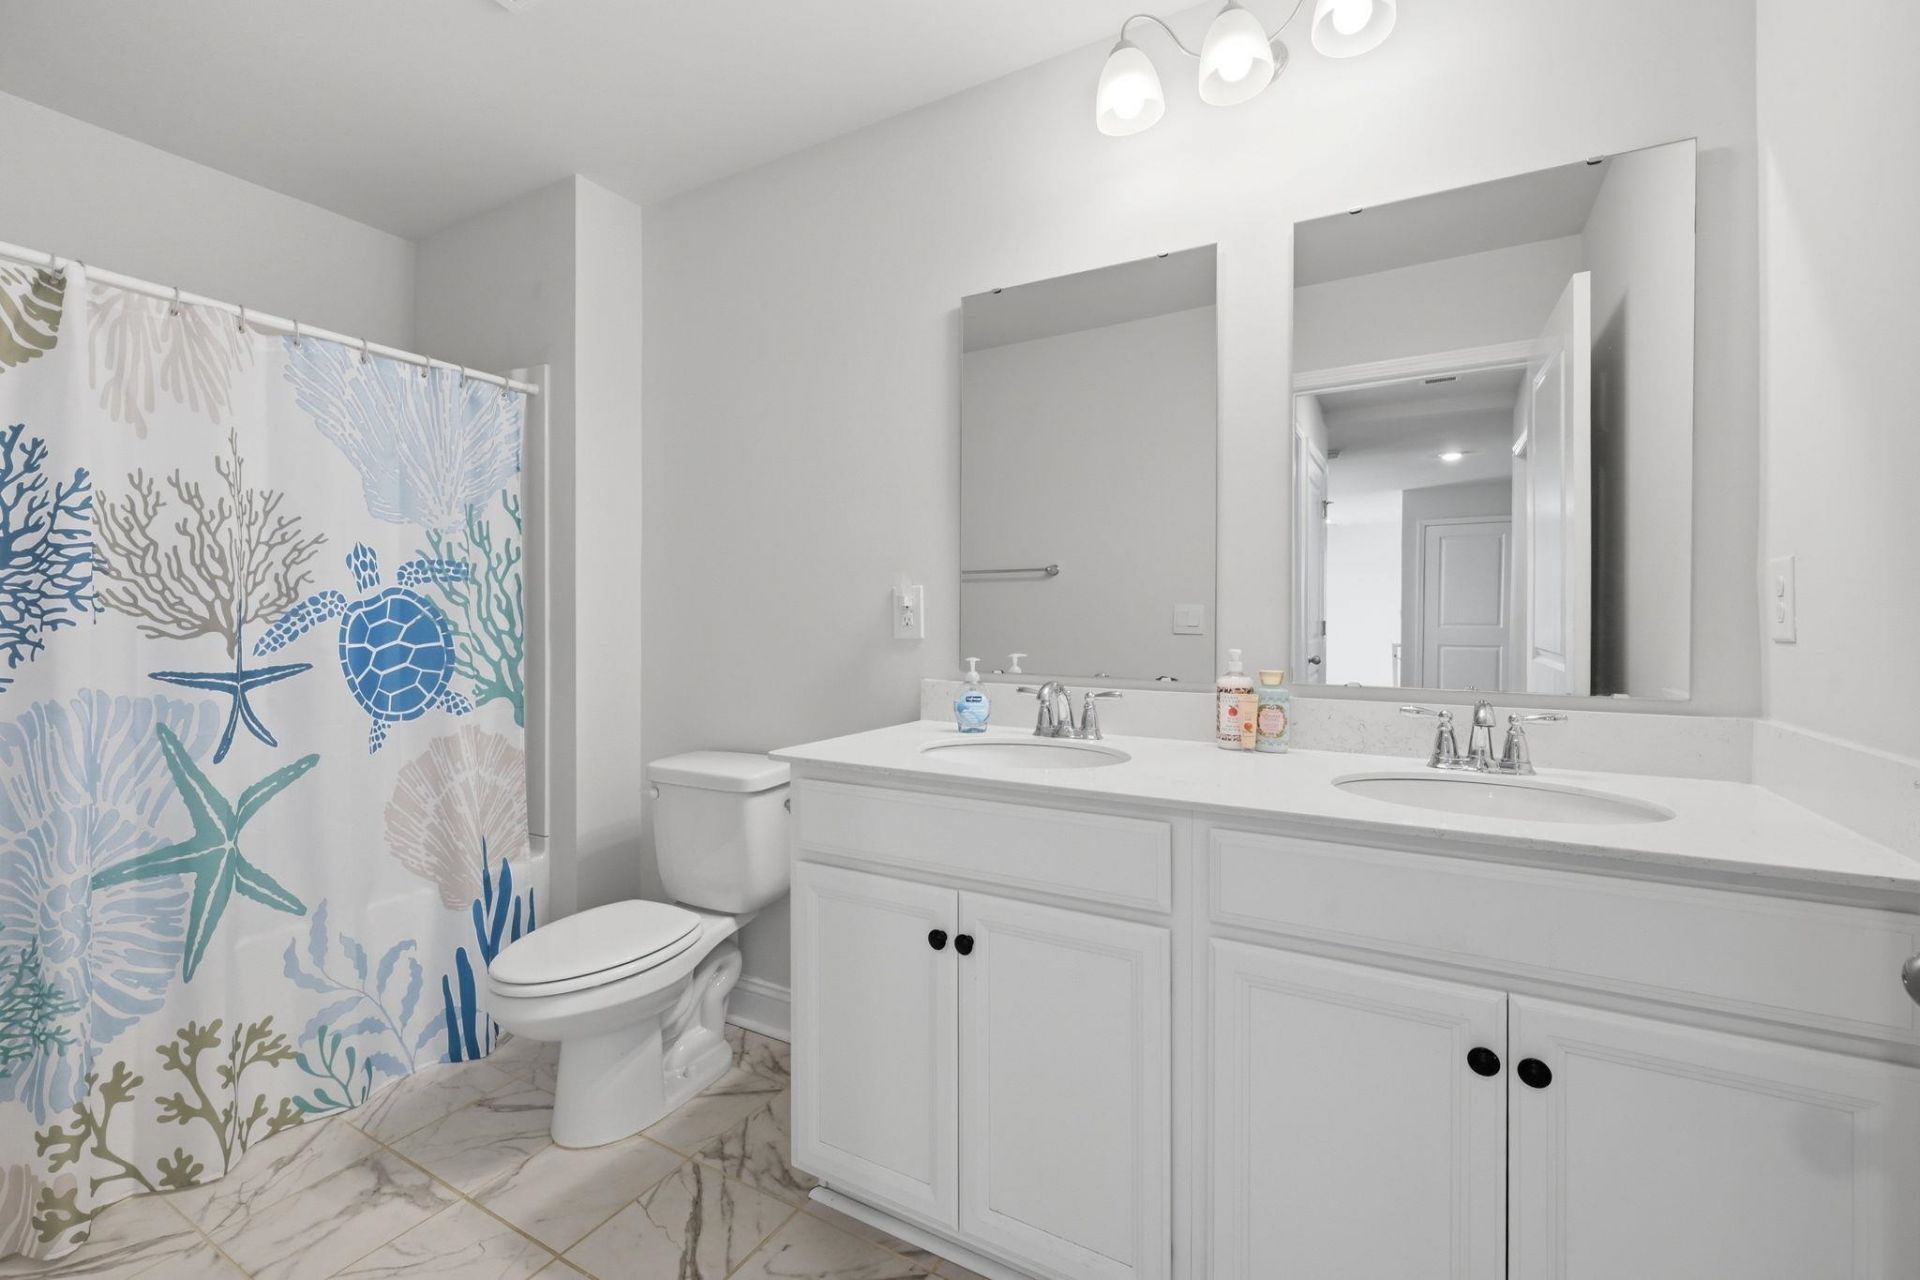
- Dual Sinks
- Main Level Primary
- Multiple Primary Suites
- Separate Shower
- Tub Shower
- Walk-In Closet(s)
- Bedroom on Main Level
- Loft
- Stainless Steel Appliances
- Solid Surface Counters
- Patio
Room Sizes
- Great Room - 16'10x19
- Bedroom 3 - 16'4x12'8
- Bedroom 2 - 13'6x12
- Bedroom 1 - 11x13
- Living Room - 1
- Kitchen - 13x11'4
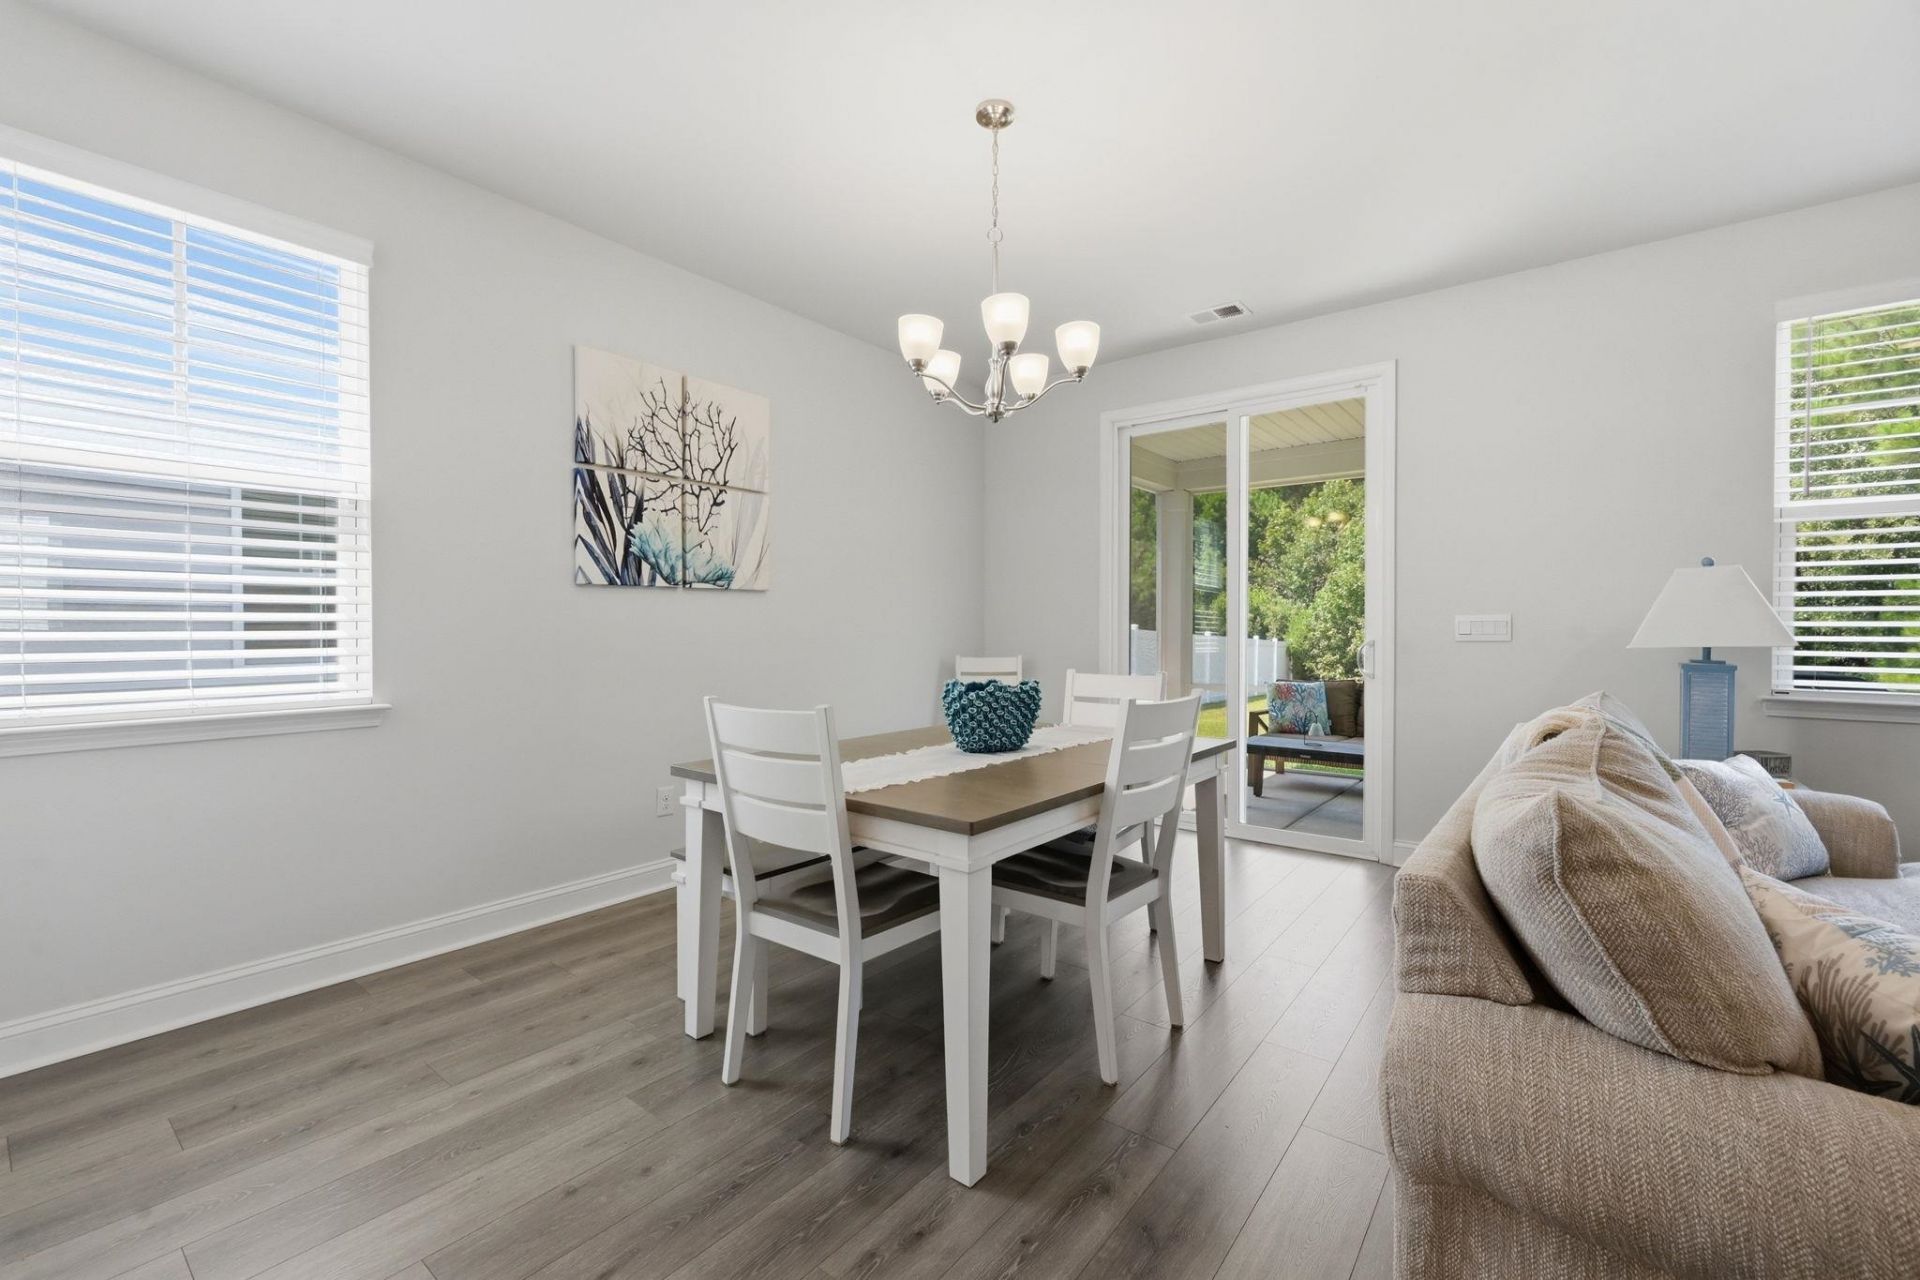
- Dining Room - 10'3x13'4
- Primary Bedroom - 15'6x13'4 Level - First
Listed By / Shown By
Listed By
Agency Name: Century 21 Stopper &Associates
Agency Phone: 843-685-2751
CCAR MLS
Shown By
Agency Title: Carolina One Real Estate
Agency Phone: (843) 203-5016
CCAR MLS

Web address QR Codes
292 Calhoun Falls Dr.
©OneHomeValue
Ask A Question 292 Calhoun Falls Dr., Myrtle Beach, SC 29579






Privacy Policy / DMCA Notice / ADA Accessibility


This site is hosted, designed and copyright
© 1994 - 2026 by
Delta Media Group, Inc. -- Patent Pending --