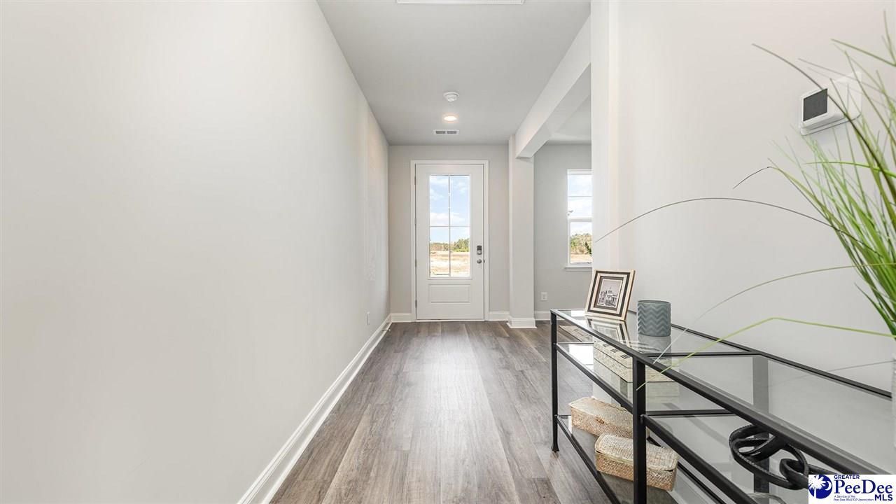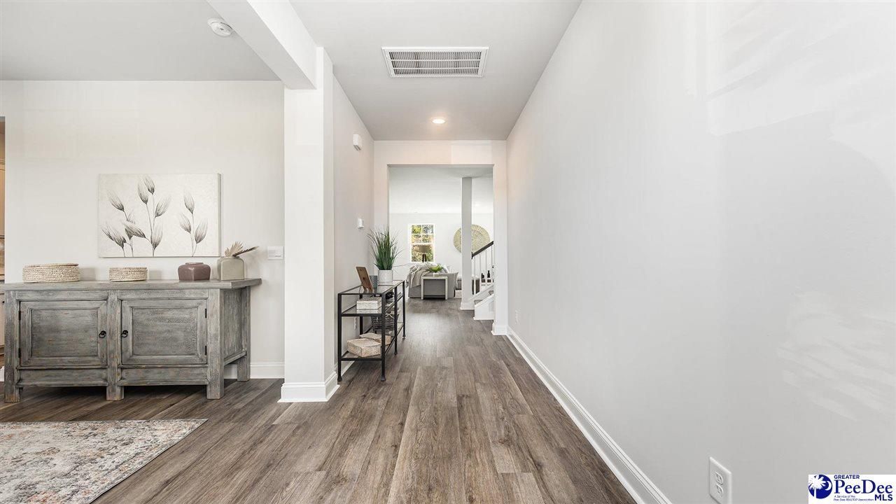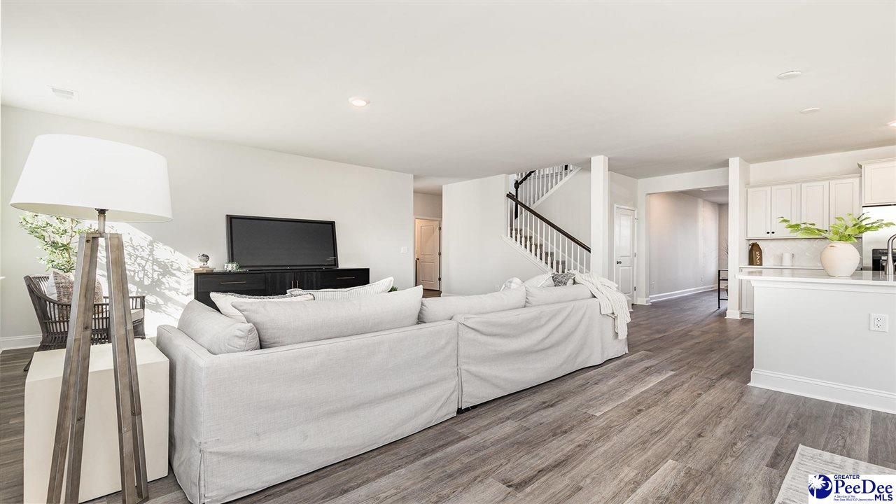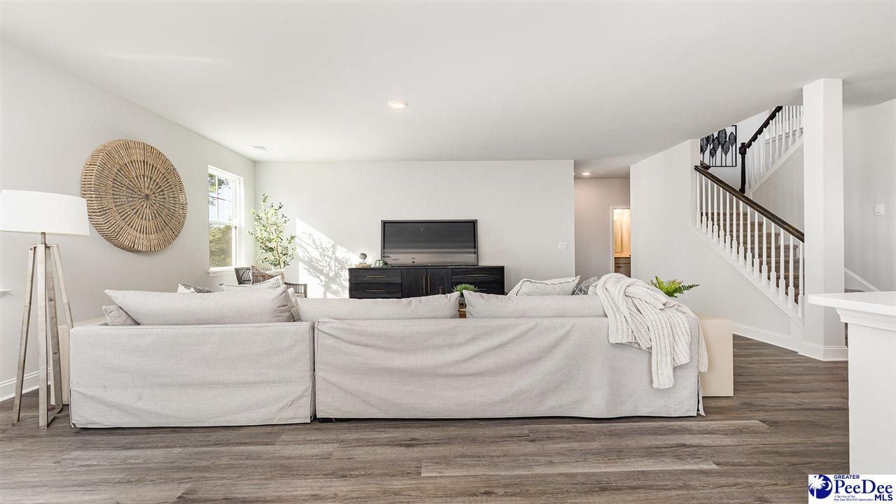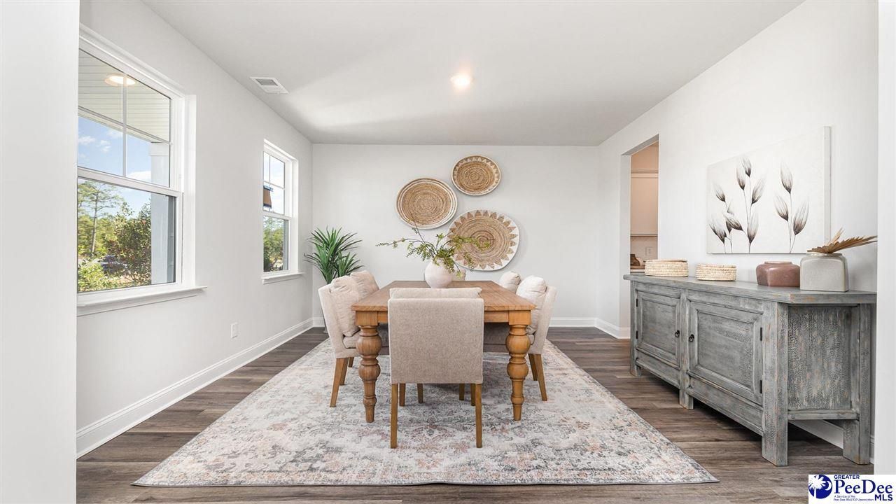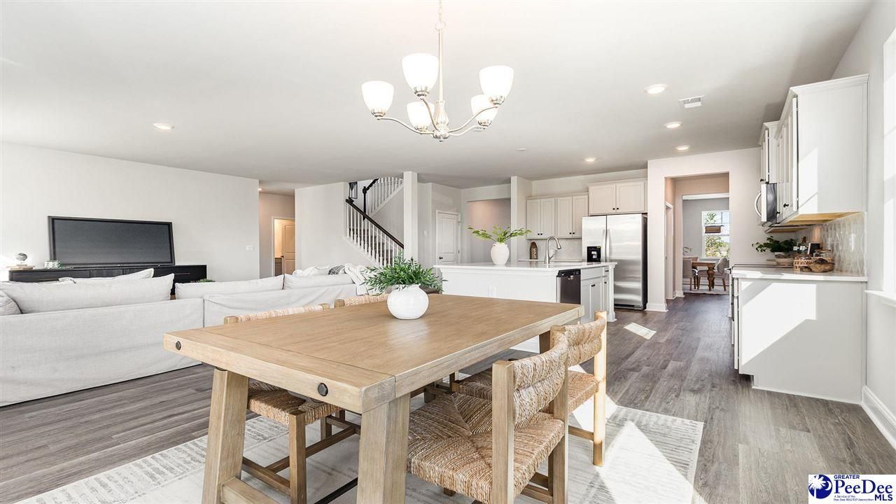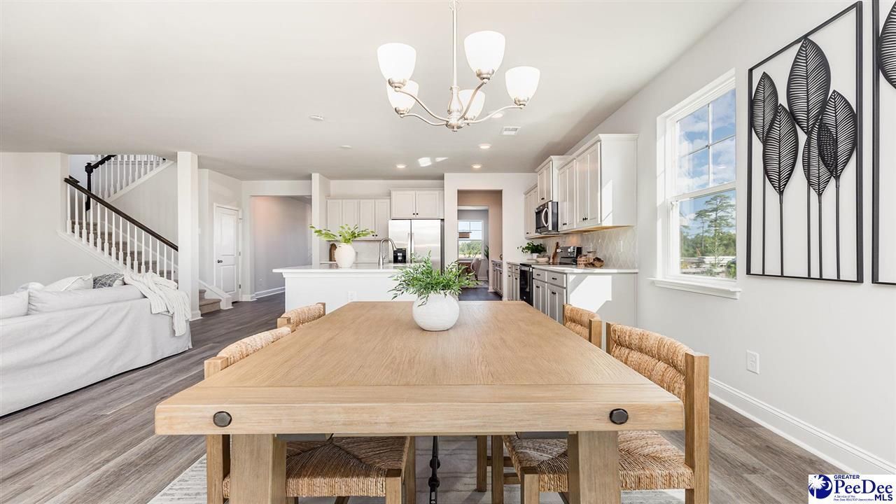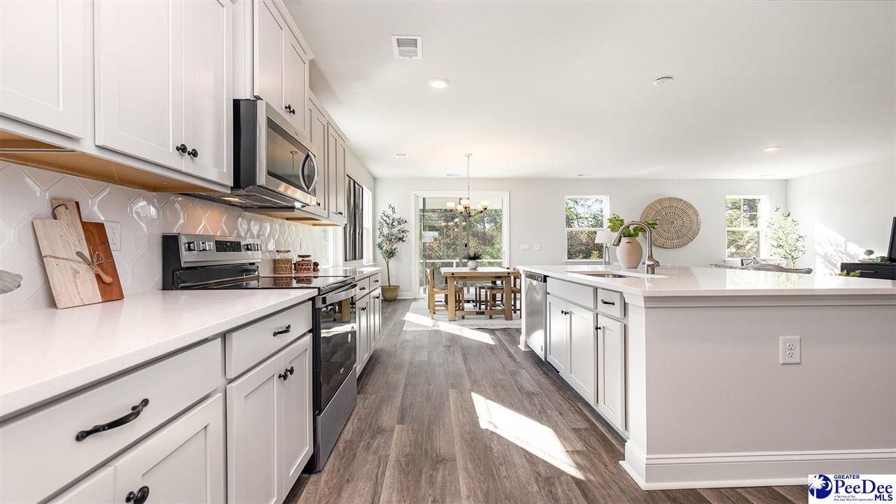
2899 Fish Hawk Lane | Florence | $405,975
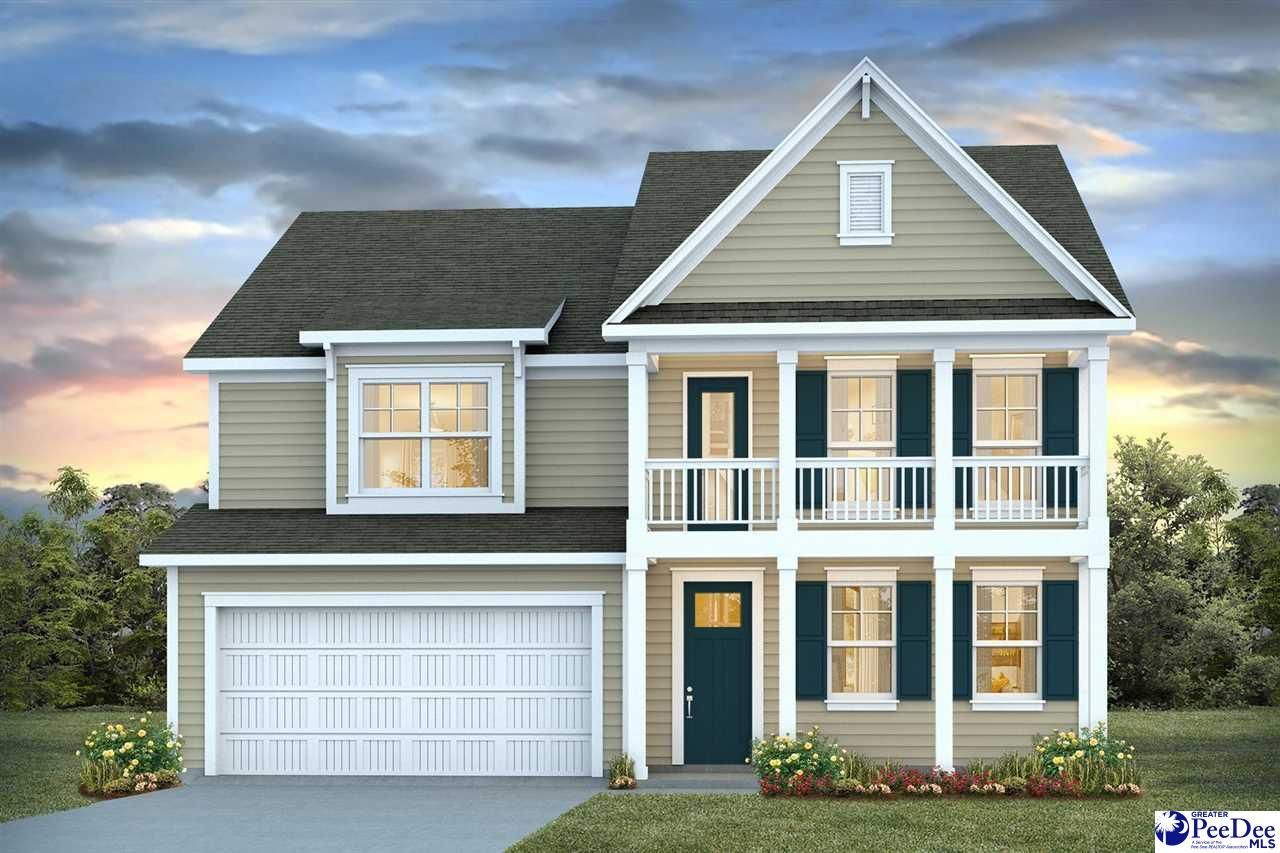
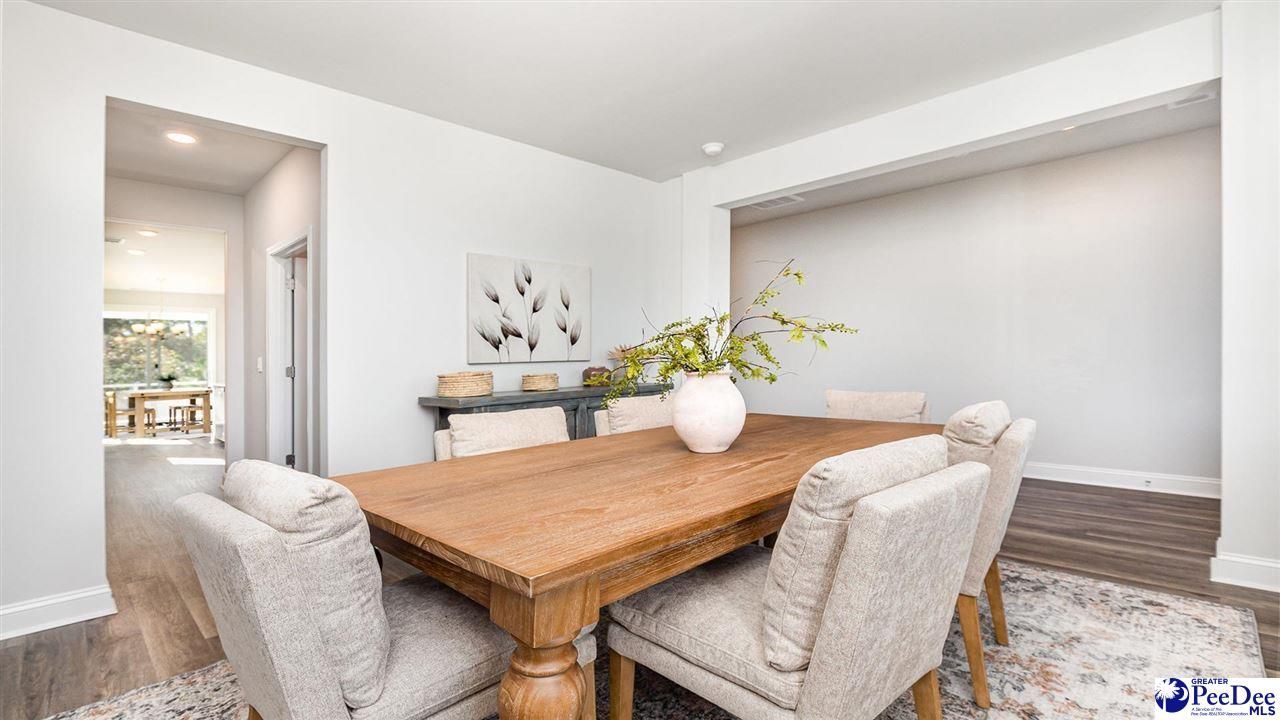
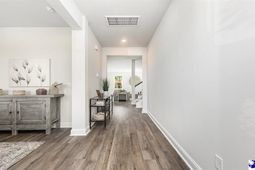
2899 Fish Hawk Lane Photo 1
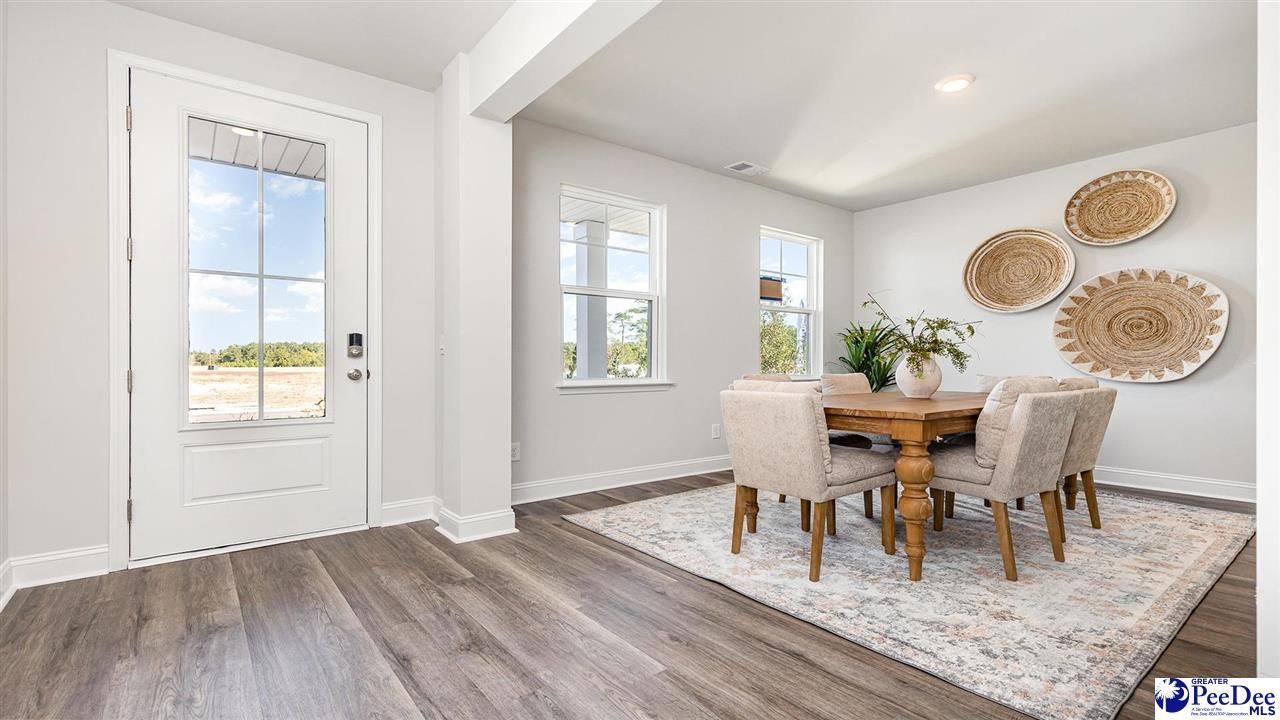
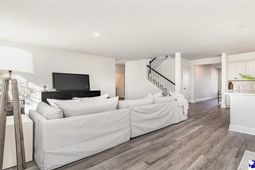
2899 Fish Hawk Lane Photo 2
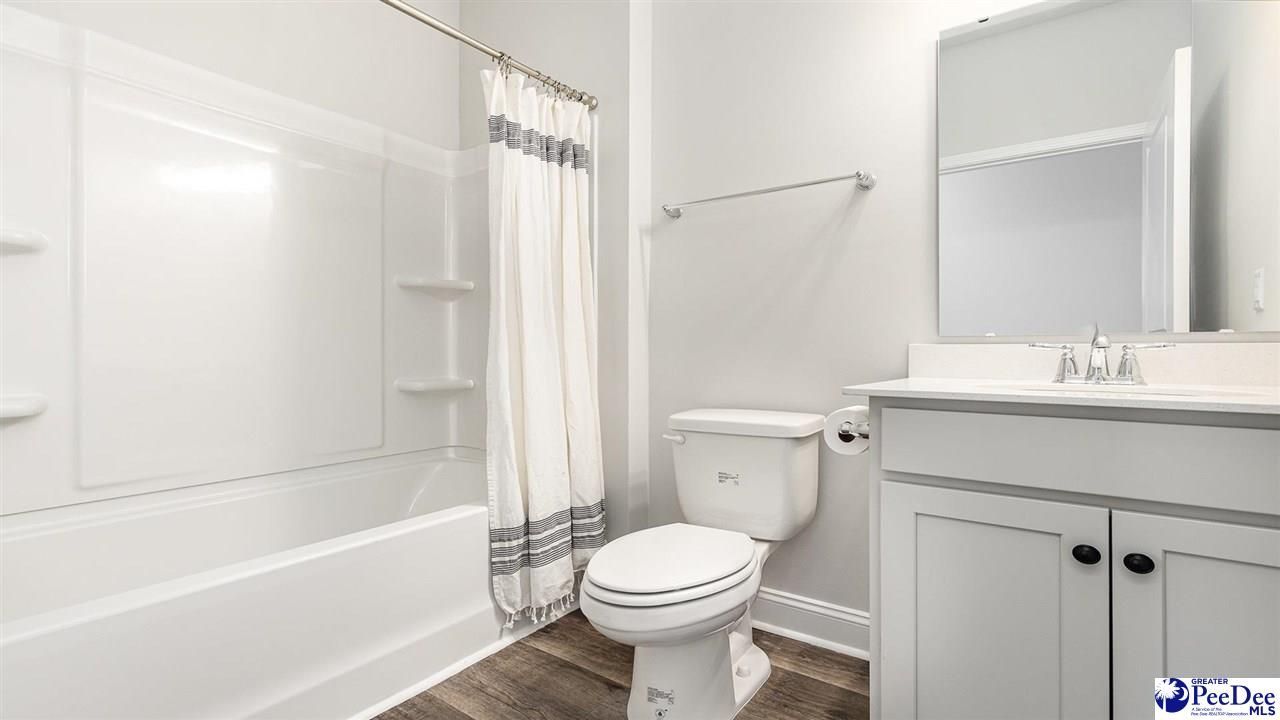
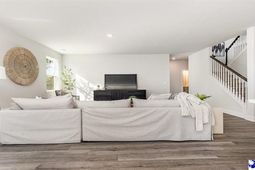
2899 Fish Hawk Lane Photo 3
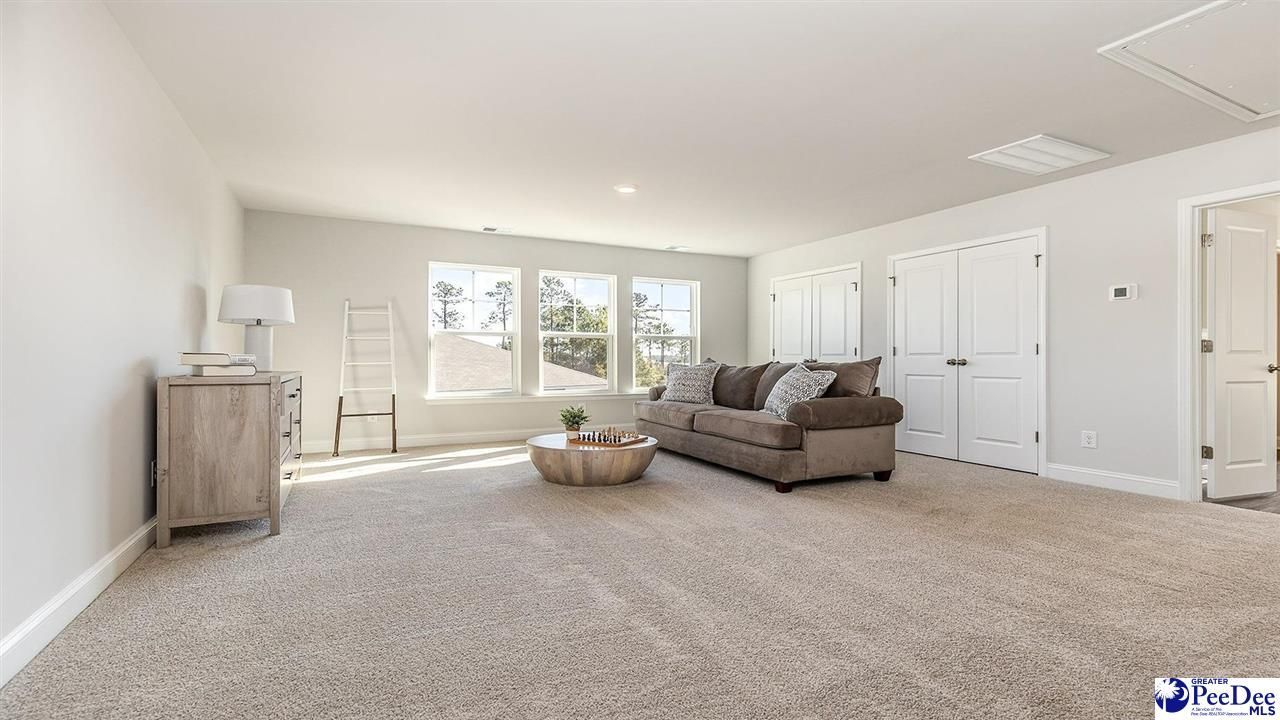
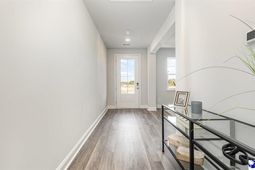
2899 Fish Hawk Lane Photo 4
2899 Fish Hawk Lane Photo 5
2899 Fish Hawk Lane Photo 6
2899 Fish Hawk Lane Photo 7
2899 Fish Hawk Lane Photo 8
2899 Fish Hawk Lane Photo 9
2899 Fish Hawk Lane Photo 10
2899 Fish Hawk Lane Photo 11
2899 Fish Hawk Lane Photo 12
2899 Fish Hawk Lane Photo 13
2899 Fish Hawk Lane Photo 14
2899 Fish Hawk Lane Photo 15
2899 Fish Hawk Lane Photo 16
2899 Fish Hawk Lane Photo 17
2899 Fish Hawk Lane Photo 18
2899 Fish Hawk Lane Photo 19
2899 Fish Hawk Lane Photo 20
2899 Fish Hawk Lane Photo 21
2899 Fish Hawk Lane Photo 22
2899 Fish Hawk Lane Photo 23
2899 Fish Hawk Lane Photo 24
2899 Fish Hawk Lane Photo 25
2899 Fish Hawk Lane Photo 26
2899 Fish Hawk Lane Photo 27
2899 Fish Hawk Lane Photo 28
2899 Fish Hawk Lane Photo 29
2899 Fish Hawk Lane Photo 30
2899 Fish Hawk Lane Photo 31
2899 Fish Hawk Lane Photo 32
2899 Fish Hawk Lane Photo 33
2899 Fish Hawk Lane Photo 34
2899 Fish Hawk Lane Photo 35
2899 Fish Hawk Lane Photo 36
2899 Fish Hawk Lane Photo 37
2899 Fish Hawk Lane Photo 38
2899 Fish Hawk Lane Photo 39
2899 Fish Hawk Lane Photo 40
SHOW DETAILS
2899 Fish Hawk Lane Florence, SC 29505 $405,975
4 BEDS
3 BATHS
3,129 SQ. FT.

2899 Fish Hawk LaneFlorence, SC 29505

For SALE Single Family ACTIVE
$405,975
EST. 1,021.93/MO CALCULATE
4 BEDS
3 BATHS
3,129 SQ. FT.

Property Description

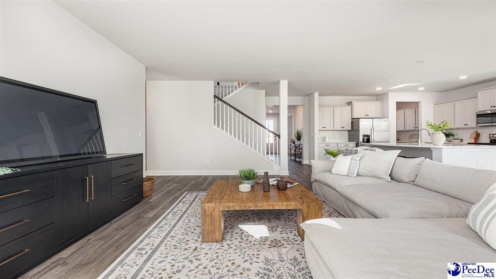
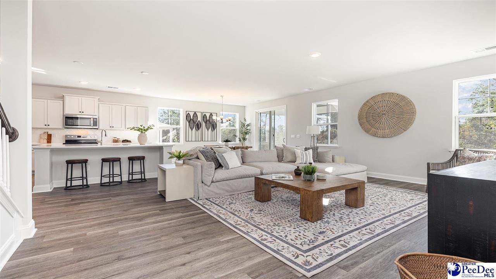
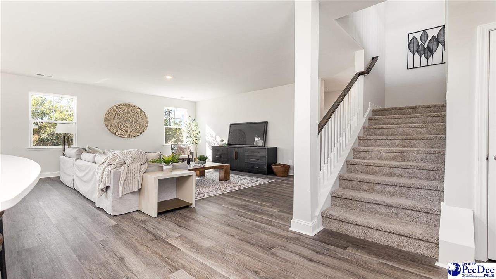
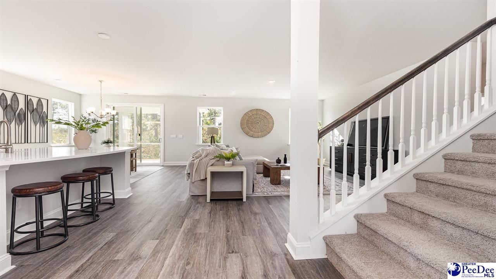
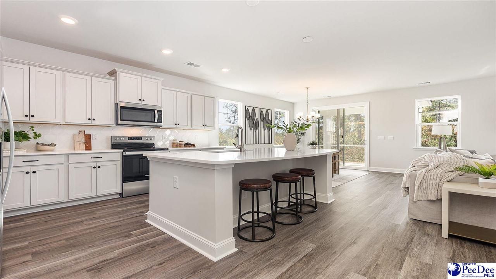
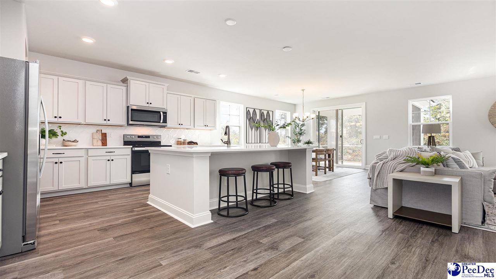
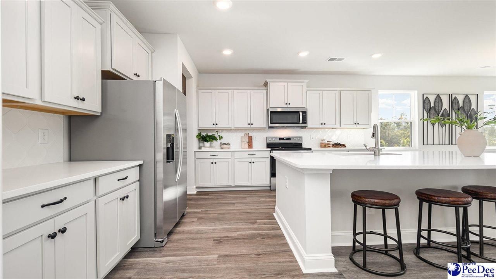
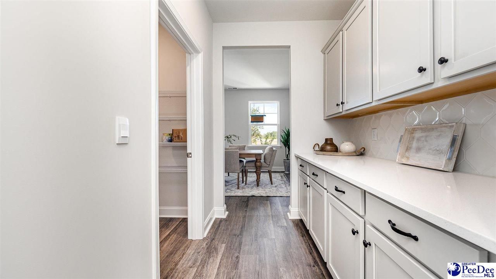
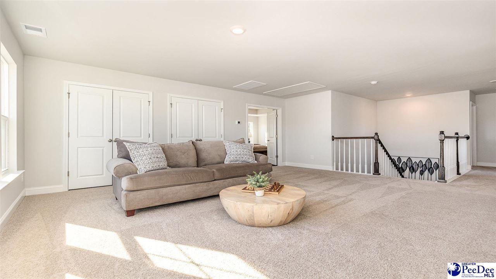
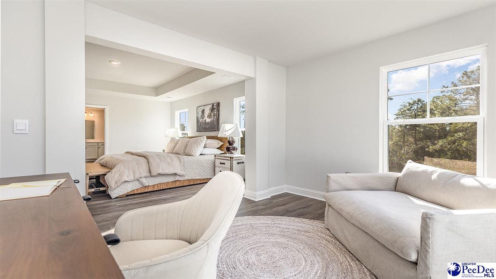
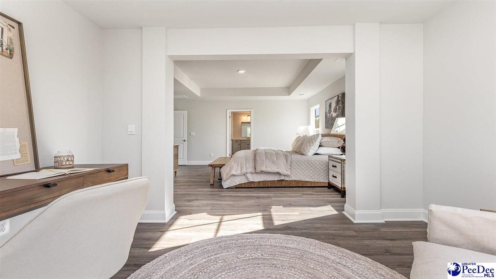
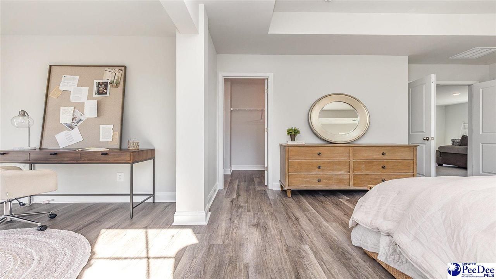
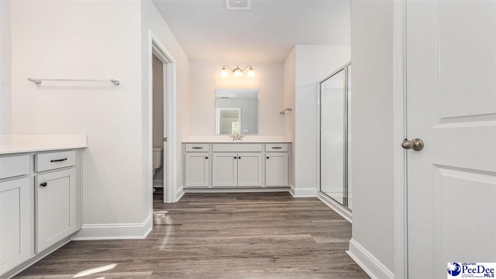
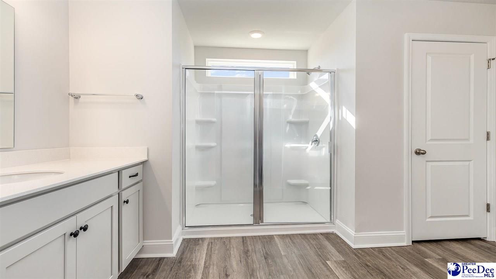
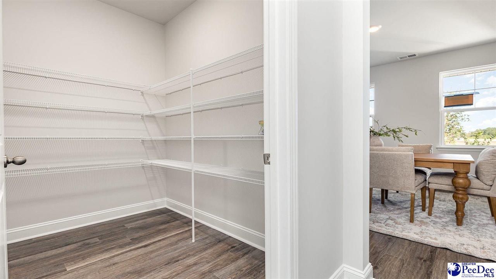
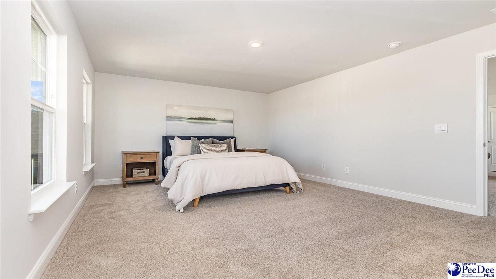
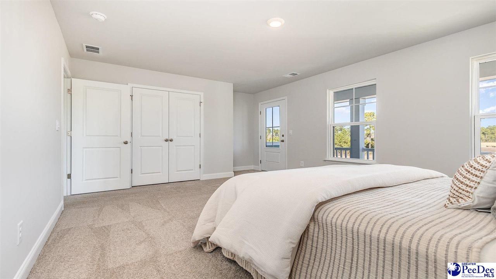
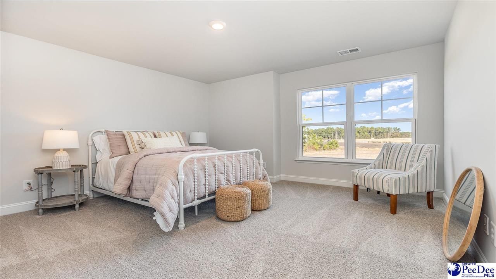
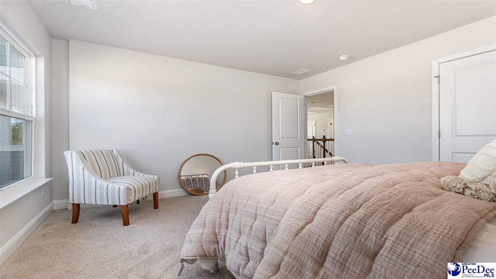
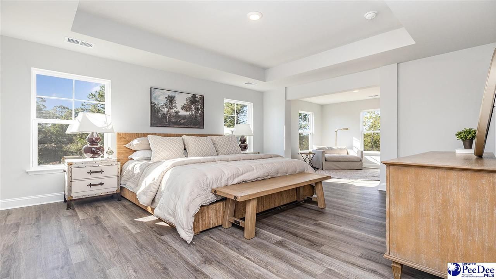
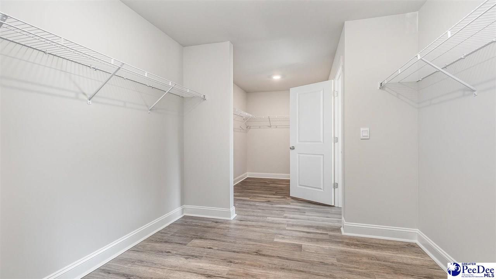
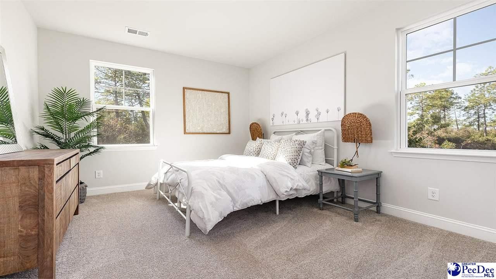
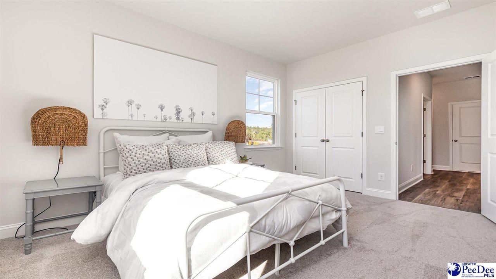
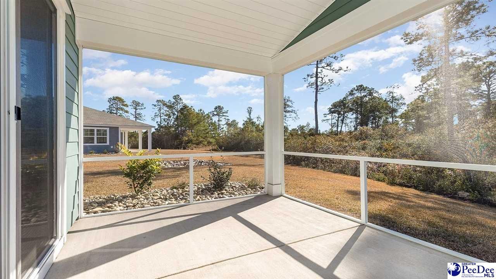
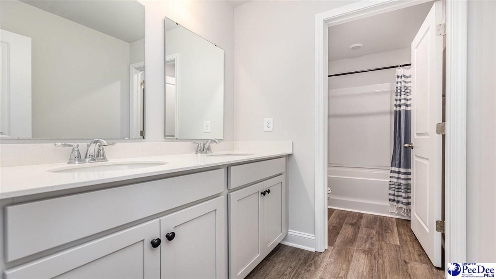
*Natural Gas Community *4 bedroom, 3 bath *Screened back porch *Flex room that could be used as a formal dining room, den or study *First floor bedroom with full bathroom *Second floor primary bedroom suite with large sitting room, huge walk in closet, two separate sink/vanities and 5' tile shower *Second floor large loft/living room *Chef's kitchen with large island and butler's pantry *Quartz countertops in kitchen *Stainless appliances *Natural gas *Home is Connected *Quicktie Framing System *Builder Warranty *Photos are of a similar Harbor Oak home. Pictures, photographs, colors, features, and sizes are for illustration purposes only and will vary from the homes as built. Home and community information, including pricing, included features, terms, availability and amenities, are subject to change and prior sale at any time without notice or obligation. Square footage dimensions are approximate. Equal housing opportunity builder.

Property Details

  • MLS ID2602162
  • Property TypeResidential - Single Family
  • AppliancesDisposal, Dishwasher, Gas, Microwave, Range
  • Baths Full3
  • CoolingCentral Air, Heat Pump
  • ExteriorScreened Outdoor Space
  • ExteriorVinyl Siding
  • FireplaceNone
  • FlooringCarpet, Luxury Vinyl Plank
  • FoundationConcrete Slab
  • Fuel TypeGas
  • Garage2 car attached
  • HeatingCentral, Gas Forced Air
  • HOA Fee60
  • HOA Y/NYes
  • Home StyleCharleston, Two
  • InteriorEntrance Foyer, Shower, Pulldown Stairs, Walk-In Closet(s), Ceilings 9+ Feet, Tray Ceiling(s), Solid Surface Countertops, Kitchen Island
  • Lot Size0.17 Acres
  • ParkingAttached
  • Patio/PorchFeaturesScreen Porch
  • Property TypeSingle Family Residence
  • Roof TypeArchitectural Shingle
  • SewerPublic Sewer
  • Stories2.0
  • Taxes$0
  • WaterPublic
  • Year Built2026
  • acres0.17

Listed By / Shown By

Listed By

Agency Name: DR Horton

Pee Dee MLS

Shown By

Agency Title: Carolina One Real Estate
Agency Phone: (843) 203-5016

Pee Dee MLS

IDX logo

2899 Fish Hawk Lane photo 4

Web address QR Codes

2899 Fish Hawk Lane

©OneHomeValue

Location 2899 Fish Hawk Lane

Neighborhood Map

Local Content

Neighborhood Hero

Ask A Question 2899 Fish Hawk Lane, Florence, SC 29505
IDX logo

Disclaimer: All information deemed reliable but not guaranteed. All properties are subject to prior sale, change or withdrawal. Neither listing broker(s) or information provider(s) shall be responsible for any typographical errors, misinformation, misprints and shall be held totally harmless. Listing(s) information is provided for consumers personal, non-commercial use and may not be used for any purpose other than to identify prospective properties consumers may be interested in purchasing. Information on this site was last updated 05/27/2026. The listing information on this page last changed on 05/27/2026. The data relating to real estate for sale on this website comes in part from the Internet Data Exchange program of Delta Media Group MLS (last updated Wed 05/27/2026 1:40:20 AM EST) or Pee Dee MLS (last updated Wed 05/27/2026 12:55:10 AM EST) or CCAR MLS (last updated Tue 05/26/2026 11:26:48 PM EST) or Columbia SC MLS (last updated Wed 05/27/2026 1:37:37 AM EST) or Charleston Trident MLS (last updated Tue 05/26/2026 11:32:21 PM EST) or SCCMLS (last updated Wed 05/27/2026 1:33:35 AM EST). Real estate listings held by brokerage firms other than Carolina One Real Estate may be marked with the Internet Data Exchange logo and detailed information about those properties will include the name of the listing broker(s) when required by the MLS. All rights reserved.
Privacy Policy / DMCA Notice / ADA Accessibility

Login to Personal Shopper

Pixel