
2892 Burroughs Rd. | Galivants Ferry | $629,000
SHOW DETAILS
2892 Burroughs Rd.
Galivants Ferry, SC 29544
$629,000
3
BEDS
2.5
BATHS
2,650
SQ. FT.
2892 Burroughs Rd. Galivants Ferry, SC 29544
For SALE
Single Family
ACTIVE
$629,000
EST. 1,583.34/MO CALCULATE
3
BEDS
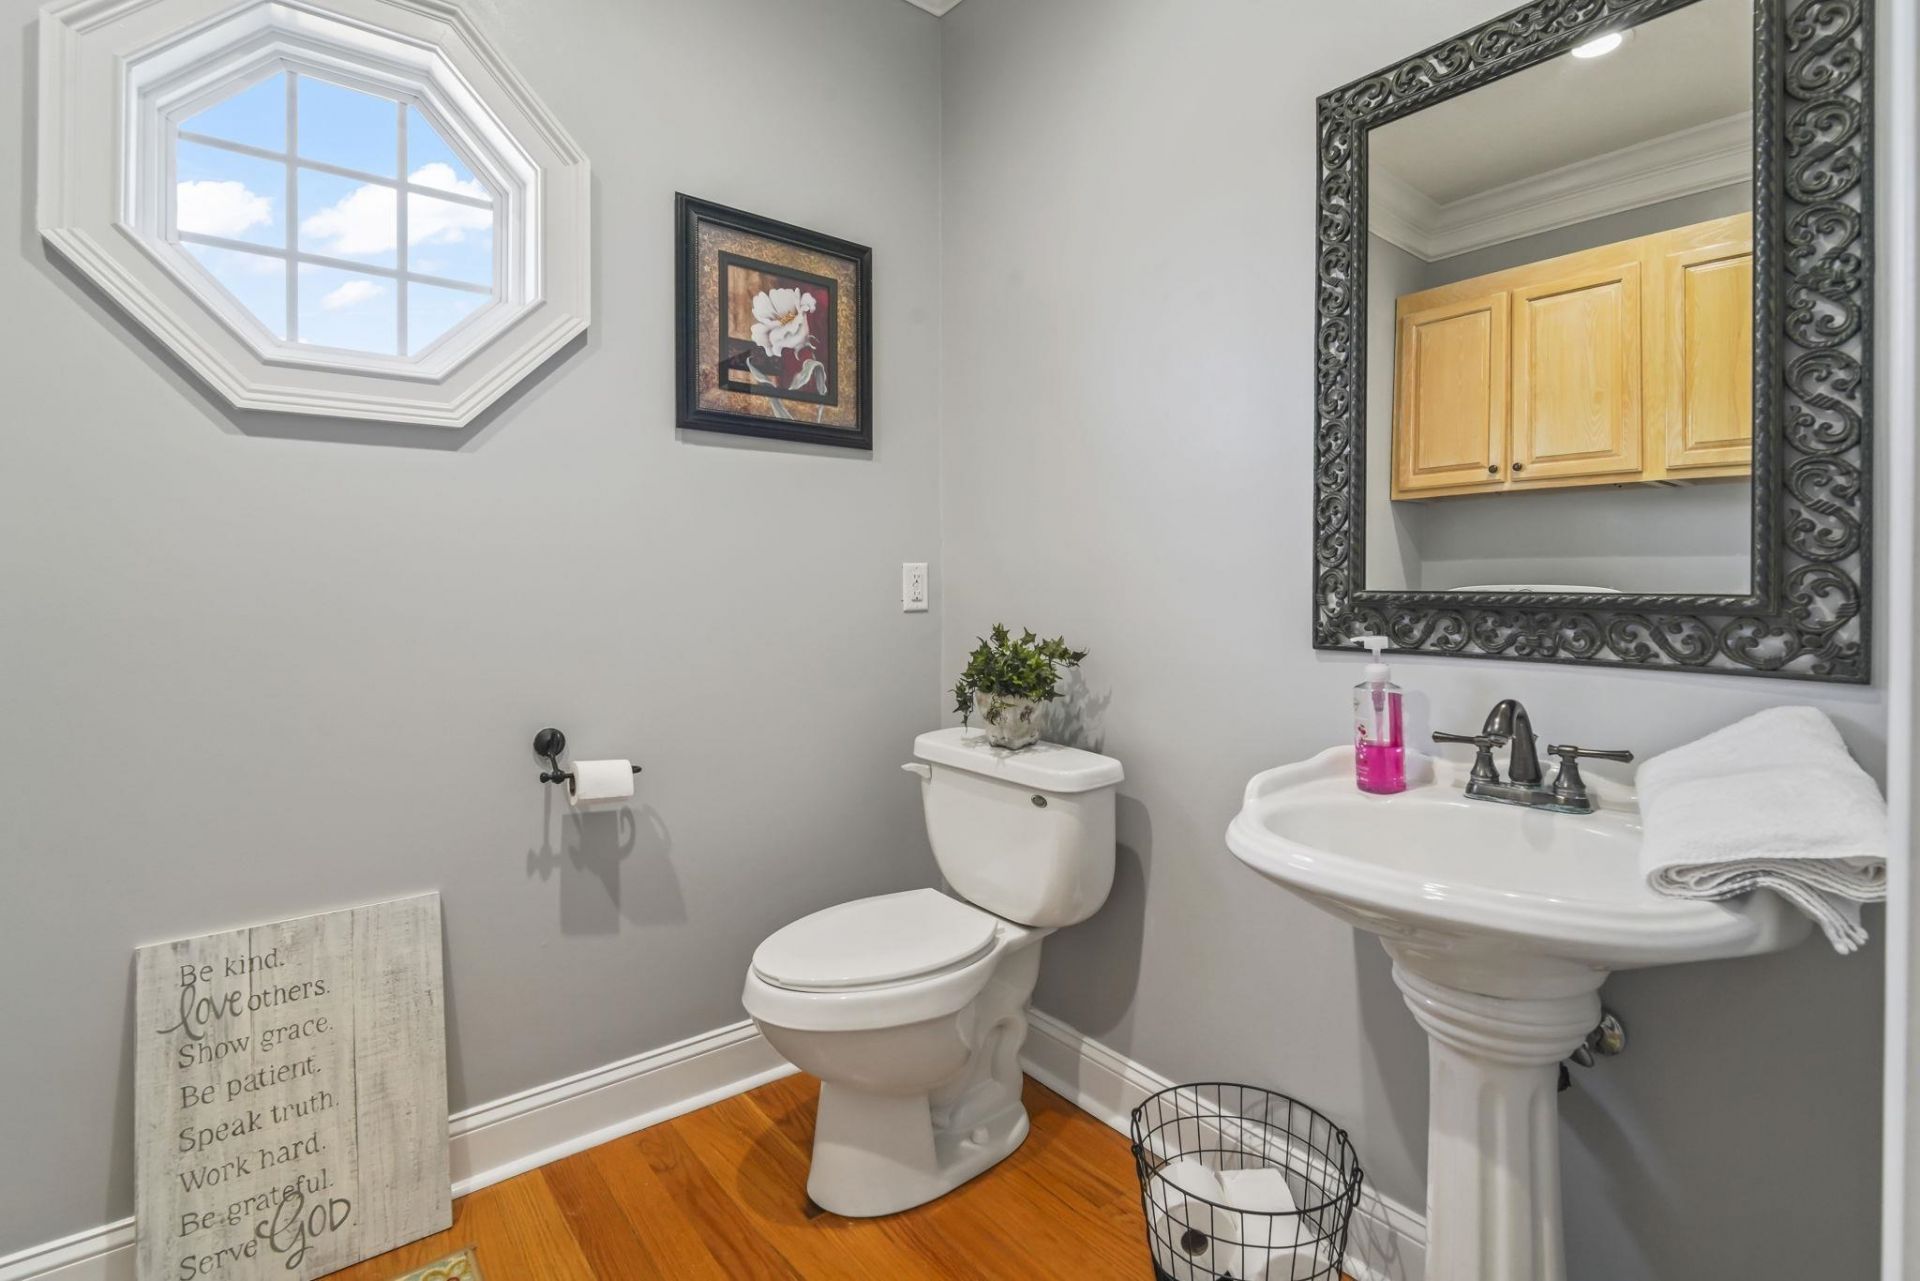
2.5
BATHS
2,650
SQ. FT.
Property Description
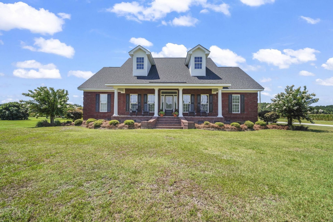
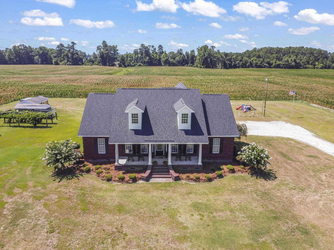
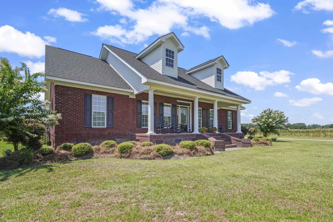
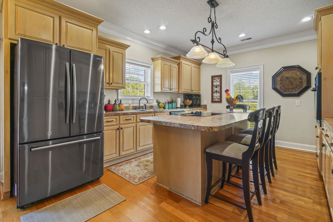
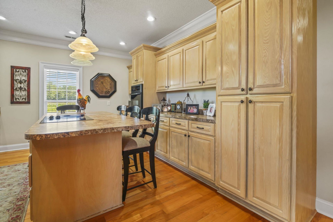
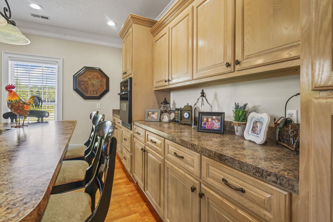
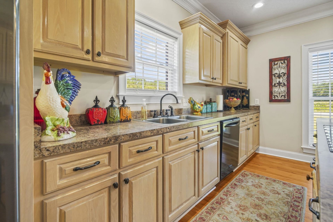
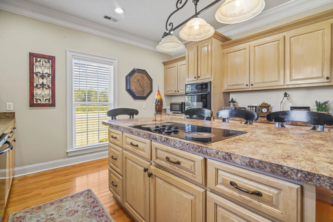
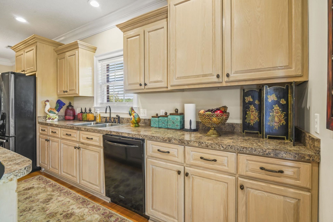
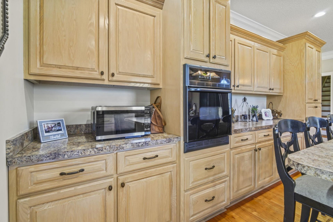
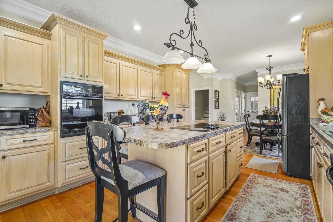
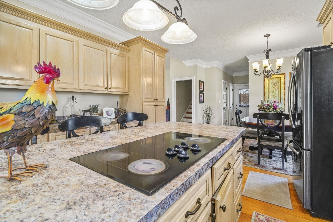
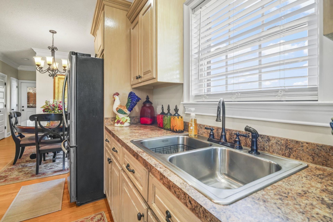
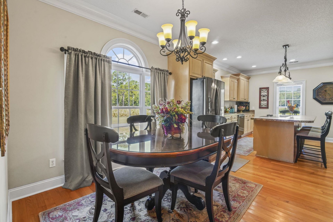
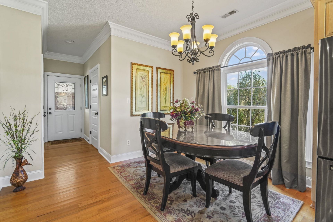
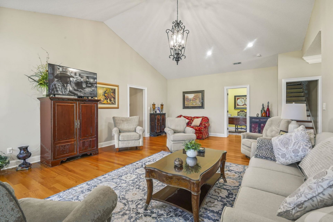
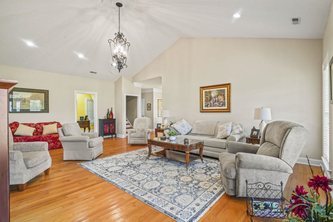
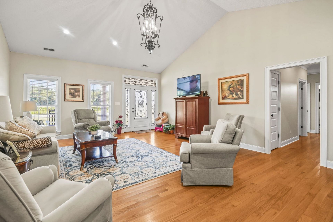
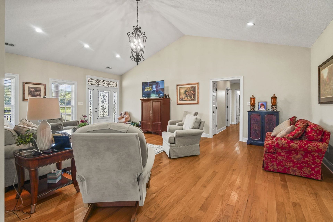
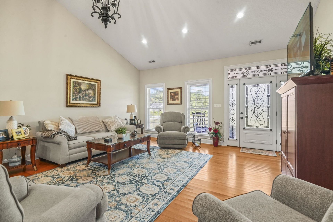
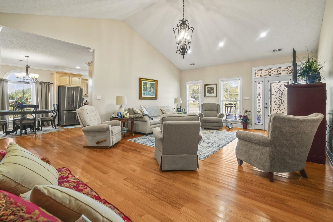
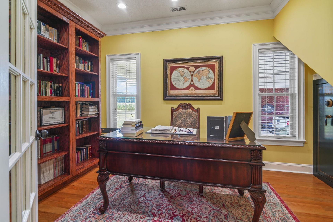
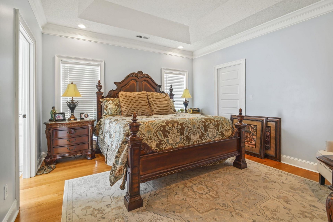
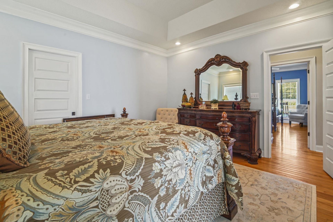
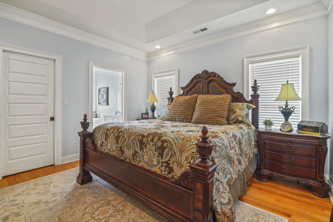
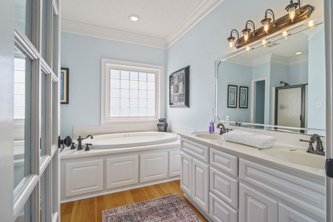
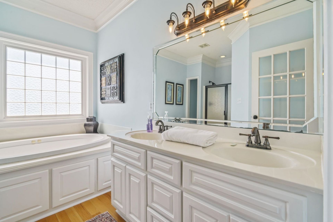
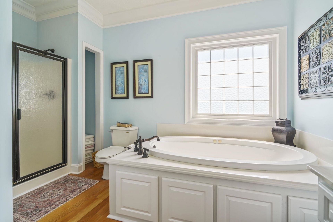
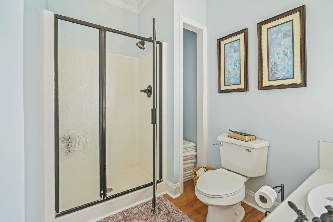
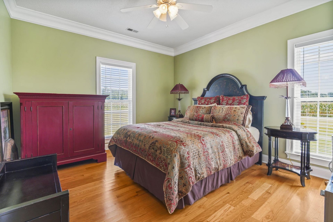
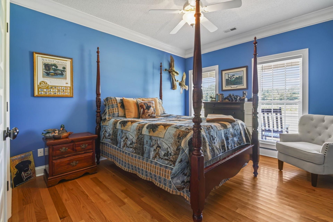
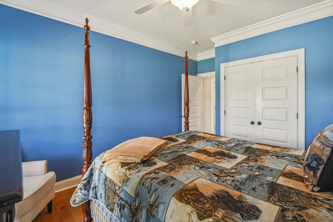
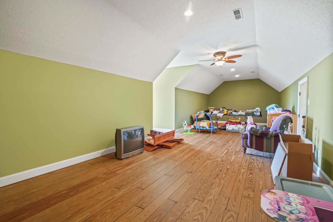
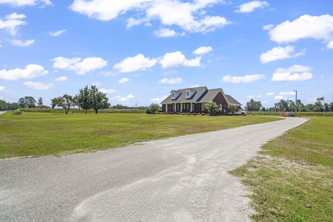
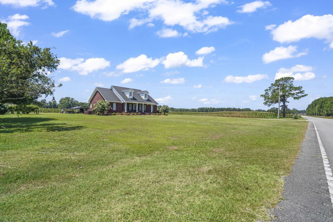
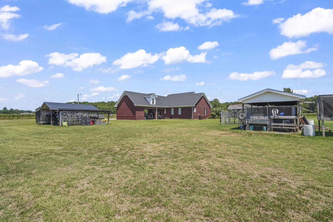
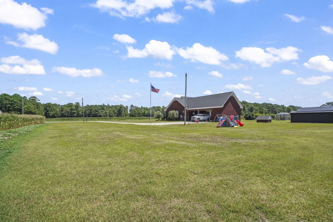
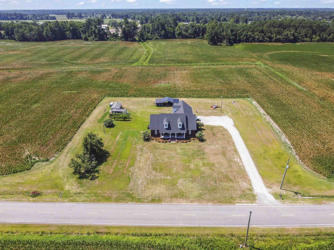
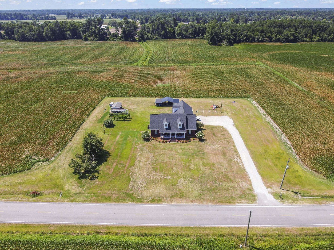
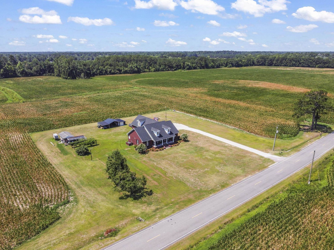
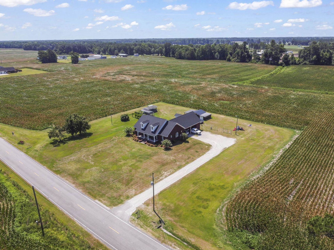
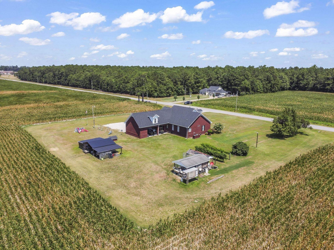
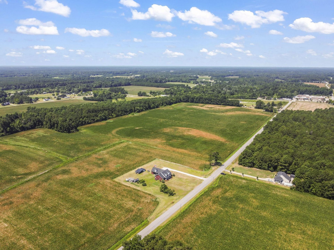
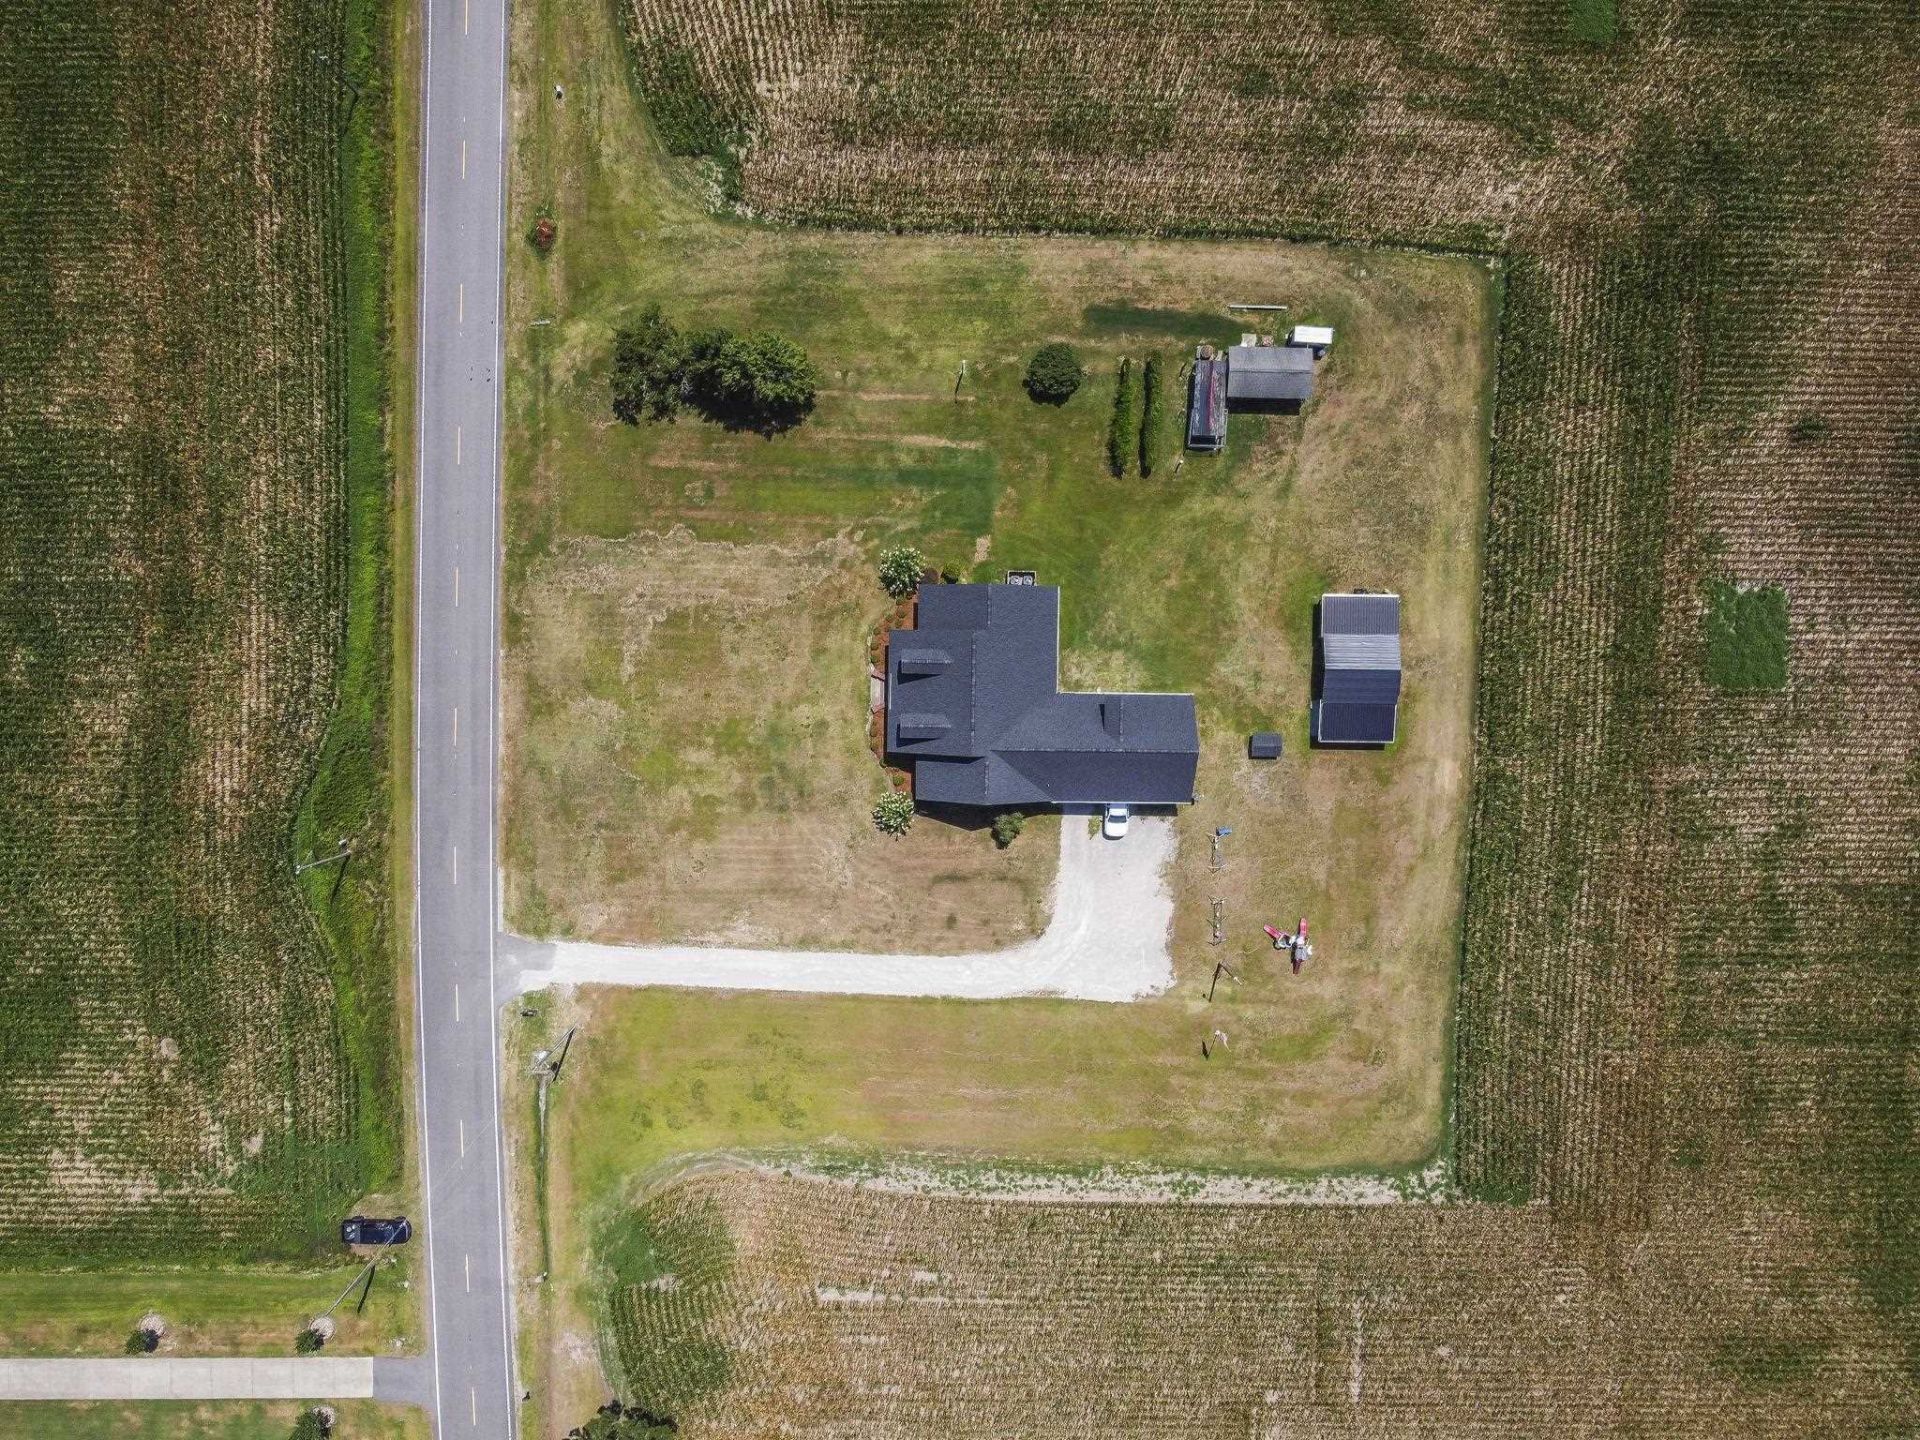
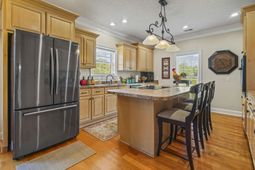
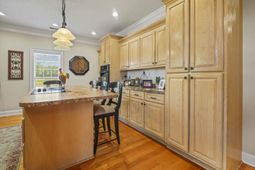
Welcome to this exceptional 3-bedroom, 2.5-bath residence with a spacious bonus room, perfectly situated on a 1-acre homesite in the highly desirable Aynor School Districtwith no HOA restrictions. Thoughtfully designed and meticulously maintained, this beautiful home offers the ideal combination of comfort, quality, and timeless appeal. The well-appointed kitchen is a standout feature, showcasing custom solid-wood cabinetry, a smooth cooktop built into the oversized island, a built-in wall oven, abundant counter space, and ample storage. Whether enjoying casual meals at the island or hosting family and friends in the formal dining room, this space is designed for both everyday living and entertaining. The private owners suite serves as a relaxing retreat, complete with a luxurious ensuite featuring a garden soaking tub, walk-in shower, dual vanities, and separate his-and-her walk-in closets. The additional bedrooms are generously sized, while the versatile bonus room offers endless possibilities as a media room, playroom, or guest space. Throughout the home, youll find durable wood flooring, quality finishes, and an open, inviting floor plan that seamlessly blends functionality with style. Step outside to enjoy expansive Lowcountry-style front porches overlooking the beautifully landscaped homesite with mature trees, creating the perfect setting to relax and unwind. Exterior amenities include a rear-entry attached carport with storage room attached, a concrete parking pad, a detached carport with additional storage, dog kennels, and ample outdoor space to enjoy country living at its finest. Offering the privacy and tranquility of a rural setting while providing the conveniences todays homeowners desire, this remarkable property is truly one of a kind. Schedule your private showing today and experience everything this exceptional home has to offer.
Property Details
- MLS ID2617612
- Property TypeResidential - Single Family
- AppliancesDishwasher, Range
- BasementCrawl Space
- CoolingCentral Air
- Days on Site2
- ExteriorBrick, Brick Veneer
- Exterior FeaturesPatio, Storage
- FlooringWood
- HeatingCentral, Electric
- HOA Fee0/ Monthly
- Home StyleTraditional
- Interior FeaturesCeiling Fan(s), Dual Sinks, Garden Tub/Roman Tub, Main Level Primary, Separate Shower, Walk-In Closet(s), Bedroom on Main Level, Kitchen Island, Workshop
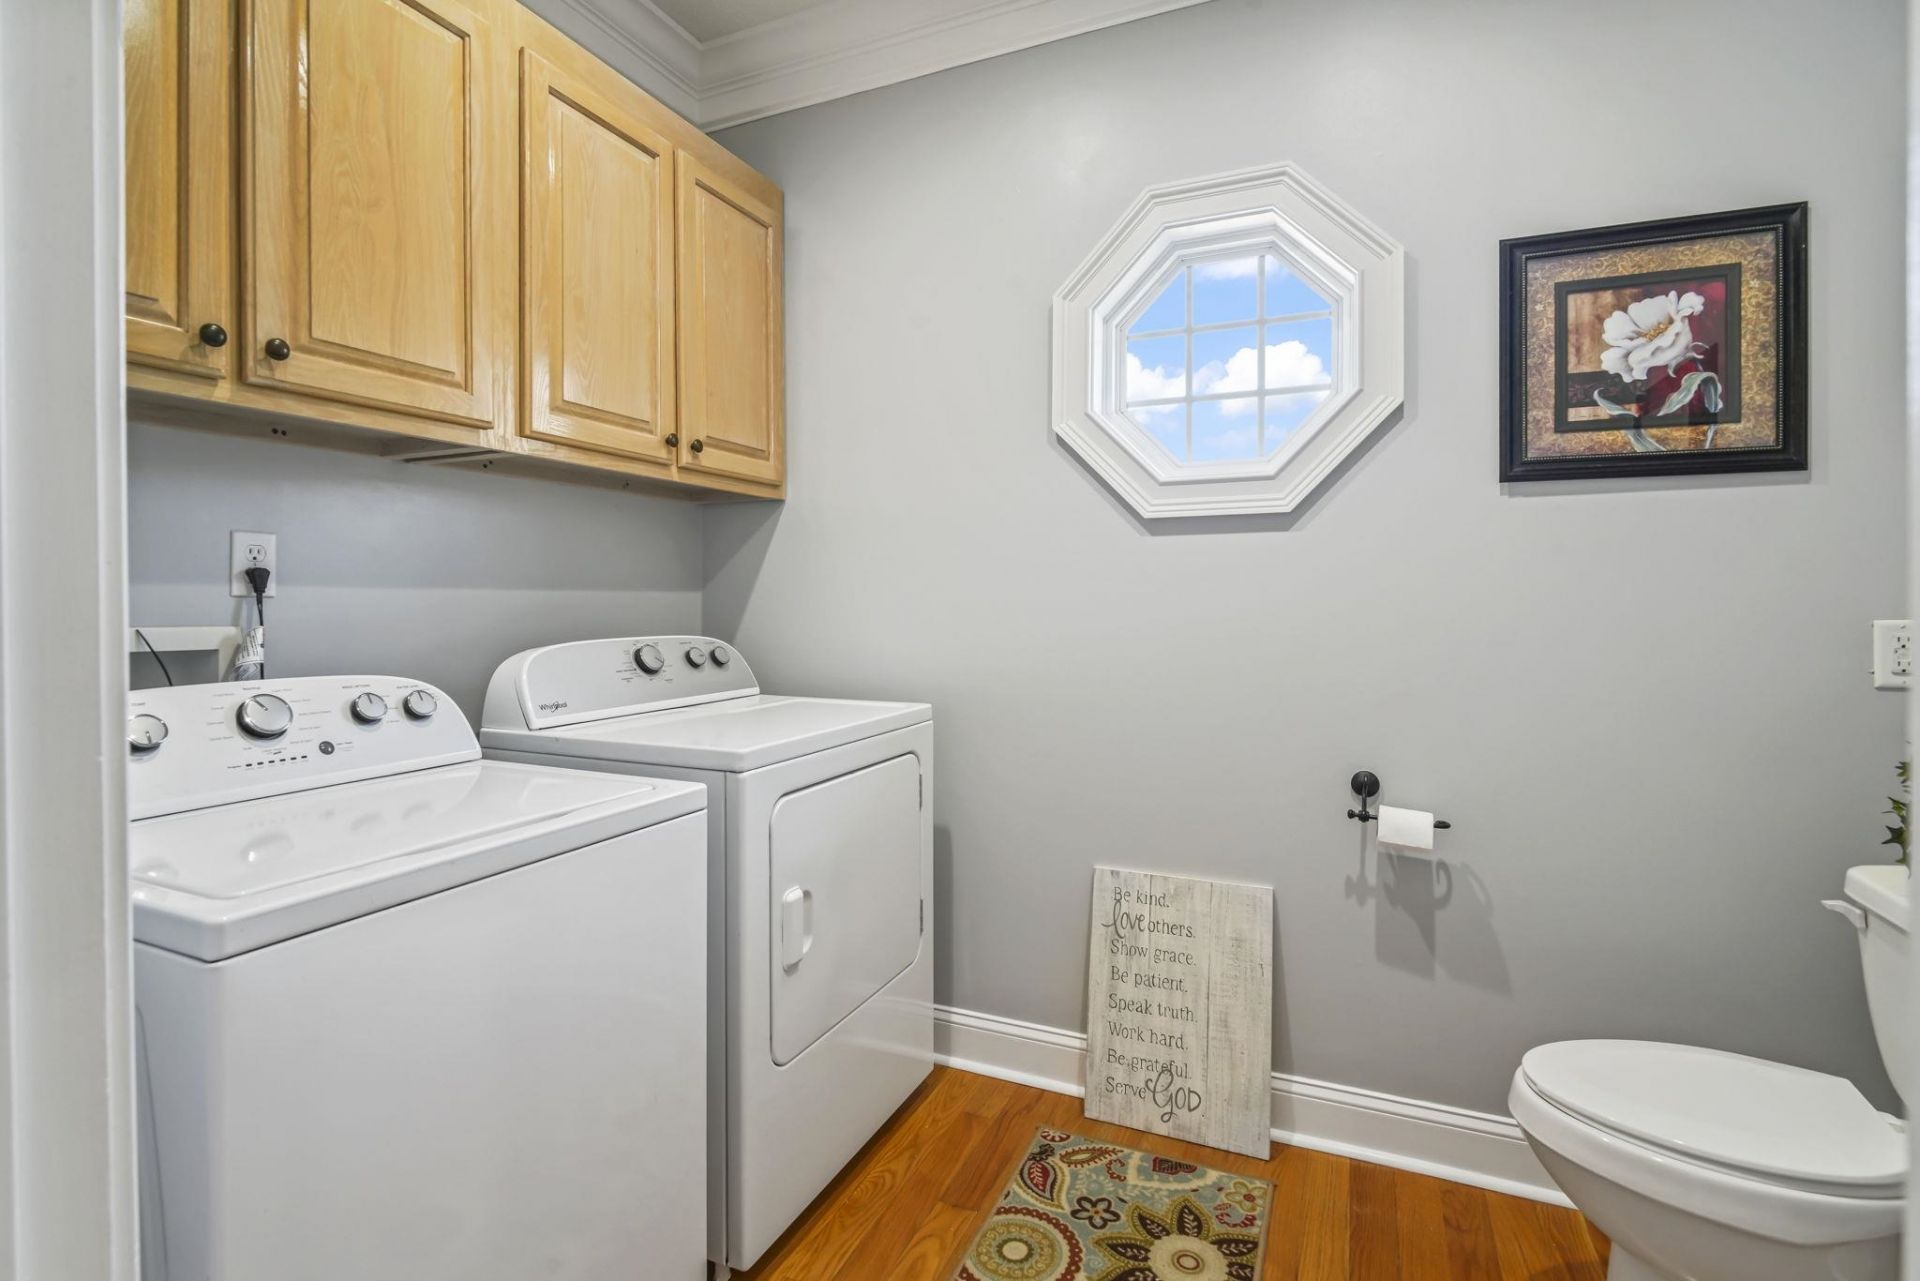
- LaundryWasher Hookup
- Lot Description1 or More Acres, Outside City Limits, Rectangular, Rectangular Lot
- Lot Size1.00 Acres
- Parcel#20405040003
- ParkingCarport
- Parking NotesCarport
- Patio/PorchFront Porch, Patio
- SewerSeptic Tank
- UtilitiesElectricity Available, Septic Available
- WaterPrivate, Well
- Year Built2007
- acres1.00
Amenities
- Ceiling Fan(s)
- Dual Sinks
- Garden Tub/Roman Tub
- Main Level Primary
- Separate Shower
- Walk-In Closet(s)
- Bedroom on Main Level
- Kitchen Island
- Workshop
- Patio
- Storage
Listed By / Shown By
Listed By
Agency Name: Coastal Land & Home
Agency Contact: Office: 843-358-5263
CCAR MLS
Shown By
Agency Title: Carolina One Real Estate
Agency Phone: (843) 203-5016
CCAR MLS

Web address QR Codes
2892 Burroughs Rd.
©OneHomeValue
Ask A Question 2892 Burroughs Rd. , Galivants Ferry, SC 29544






Privacy Policy / DMCA Notice / ADA Accessibility


This site is hosted, designed and copyright
© 1994 - 2026 by
Delta Media Group, Inc. -- Patent Pending --