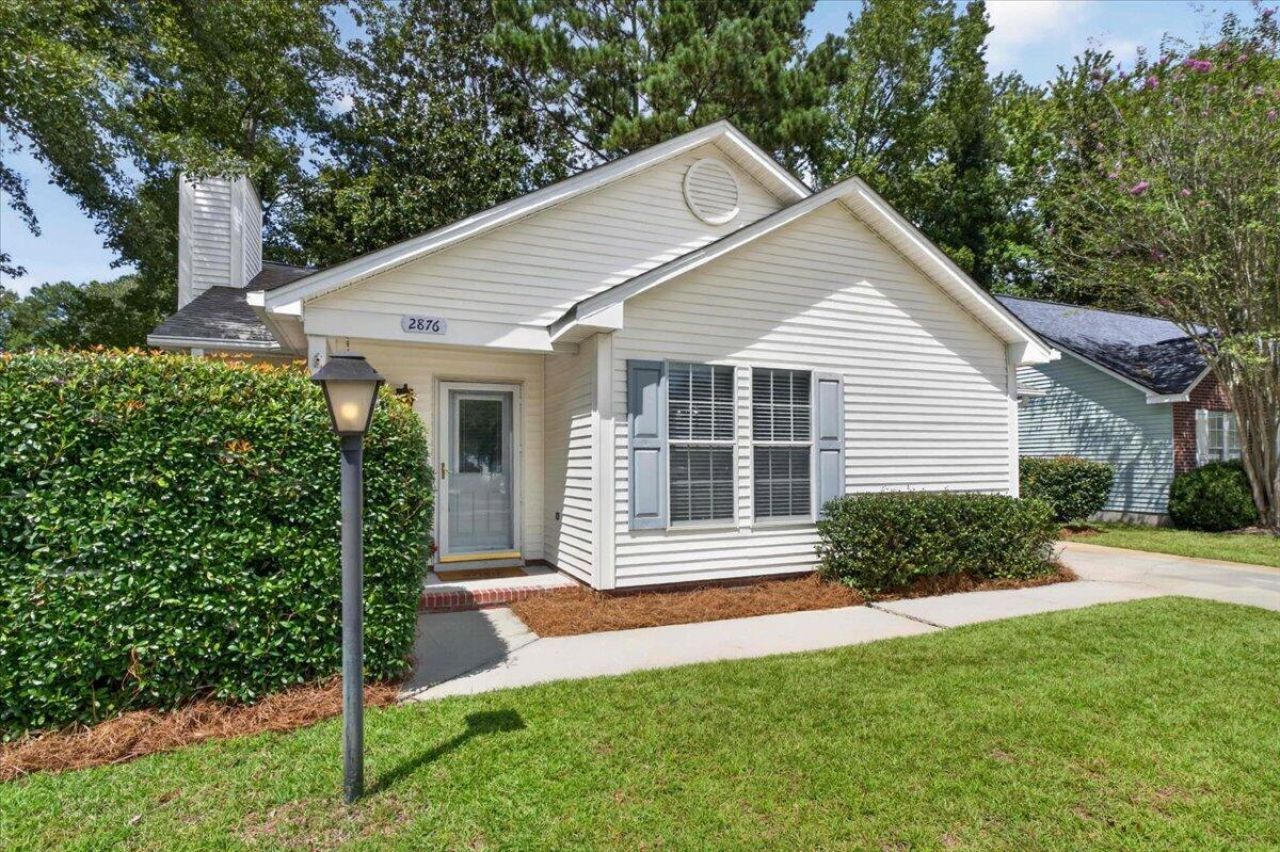
2876 N Moss Oak Lane | Charleston | $420,000
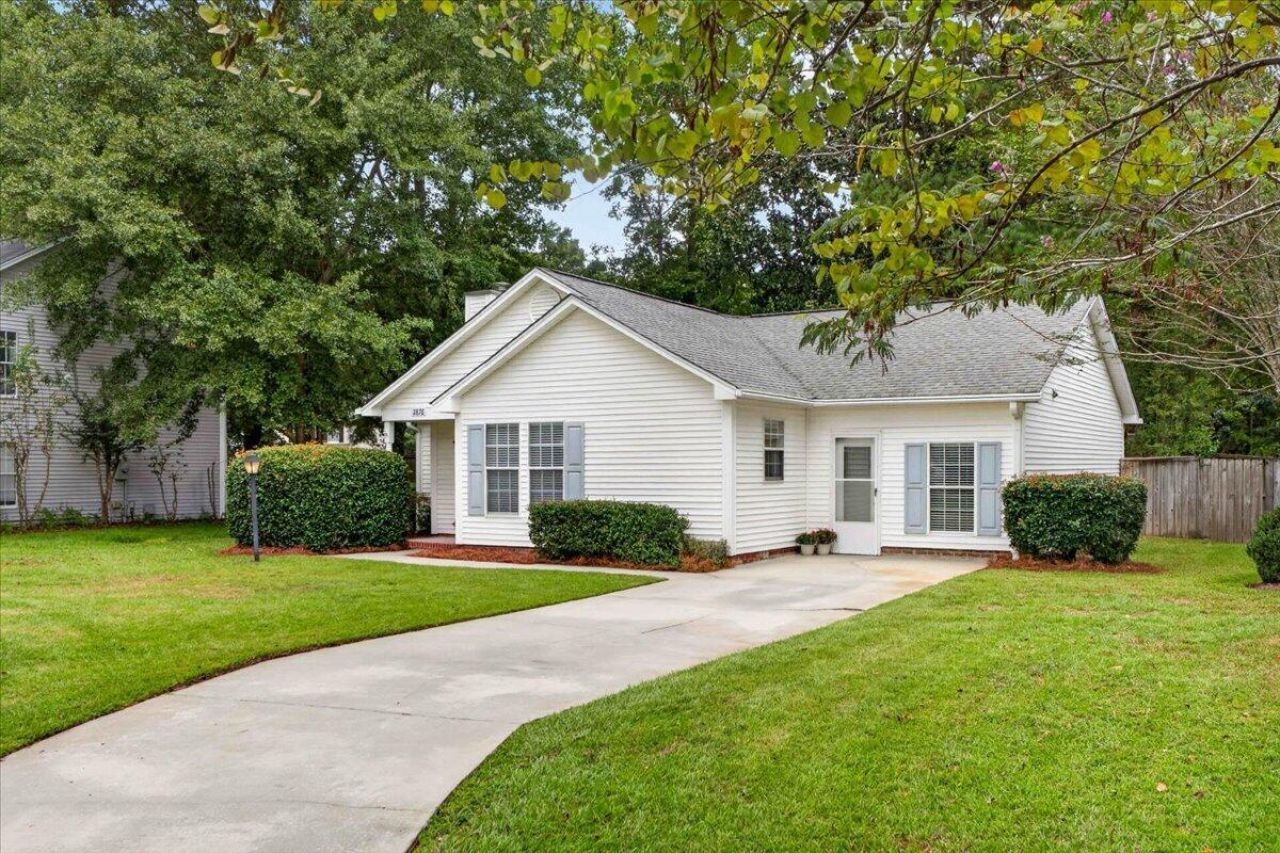
2876 N Moss Oak Lane Photo 1
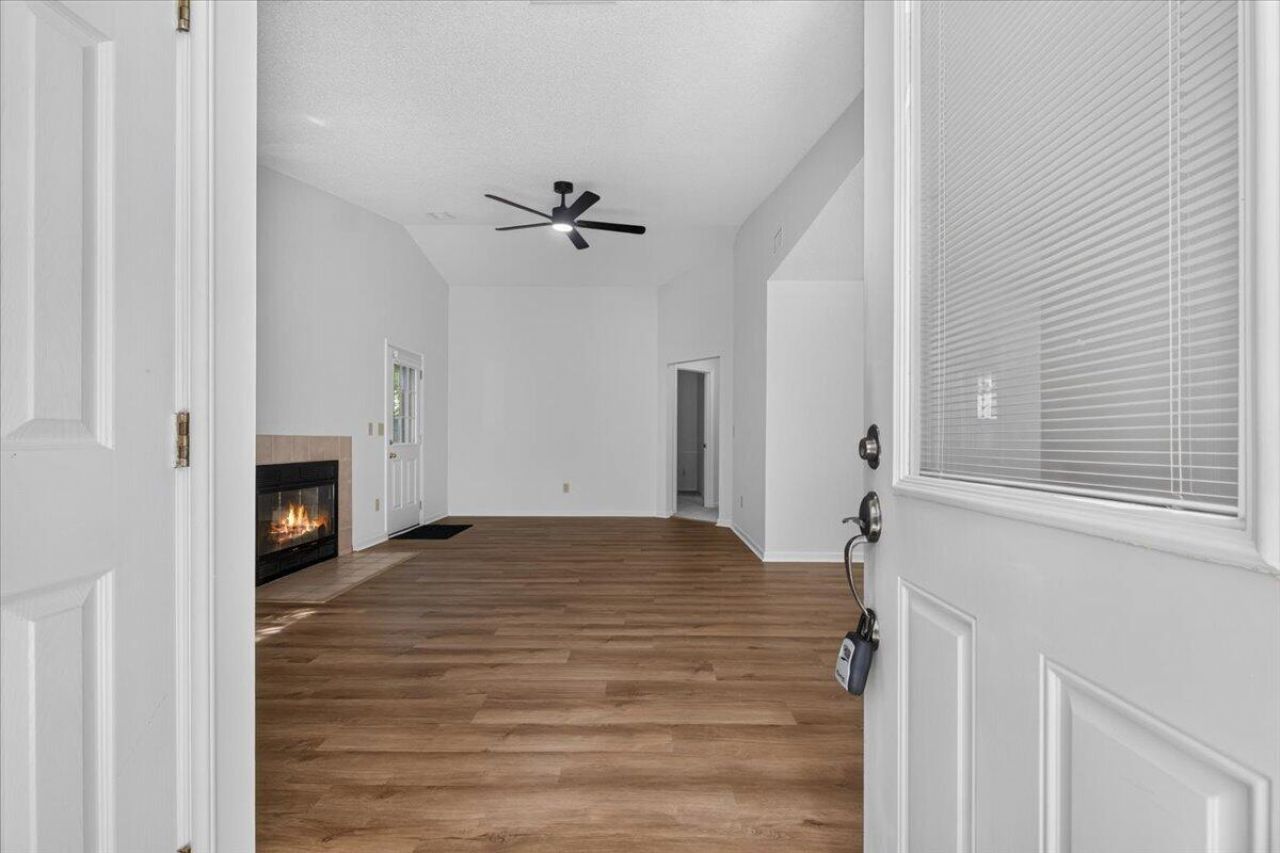
2876 N Moss Oak Lane Photo 2
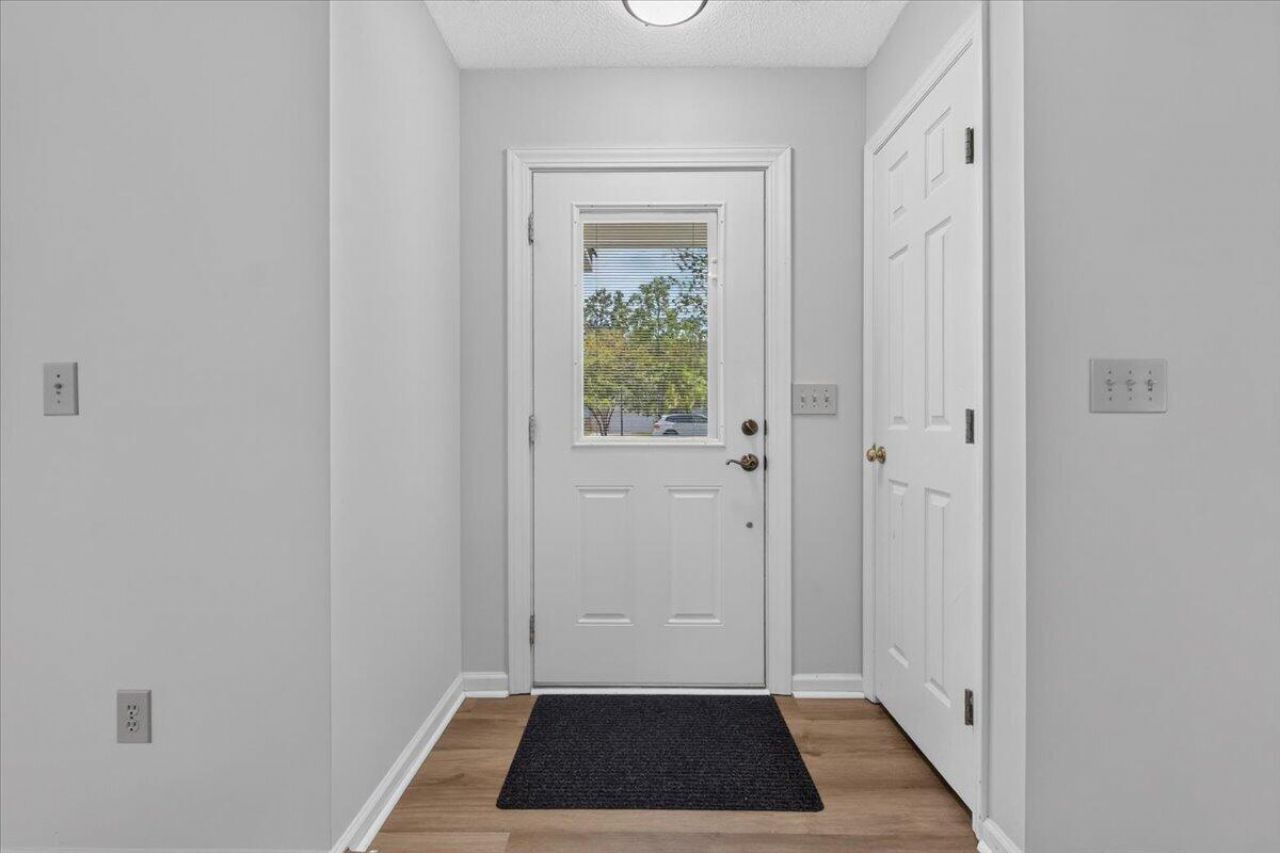
2876 N Moss Oak Lane Photo 3
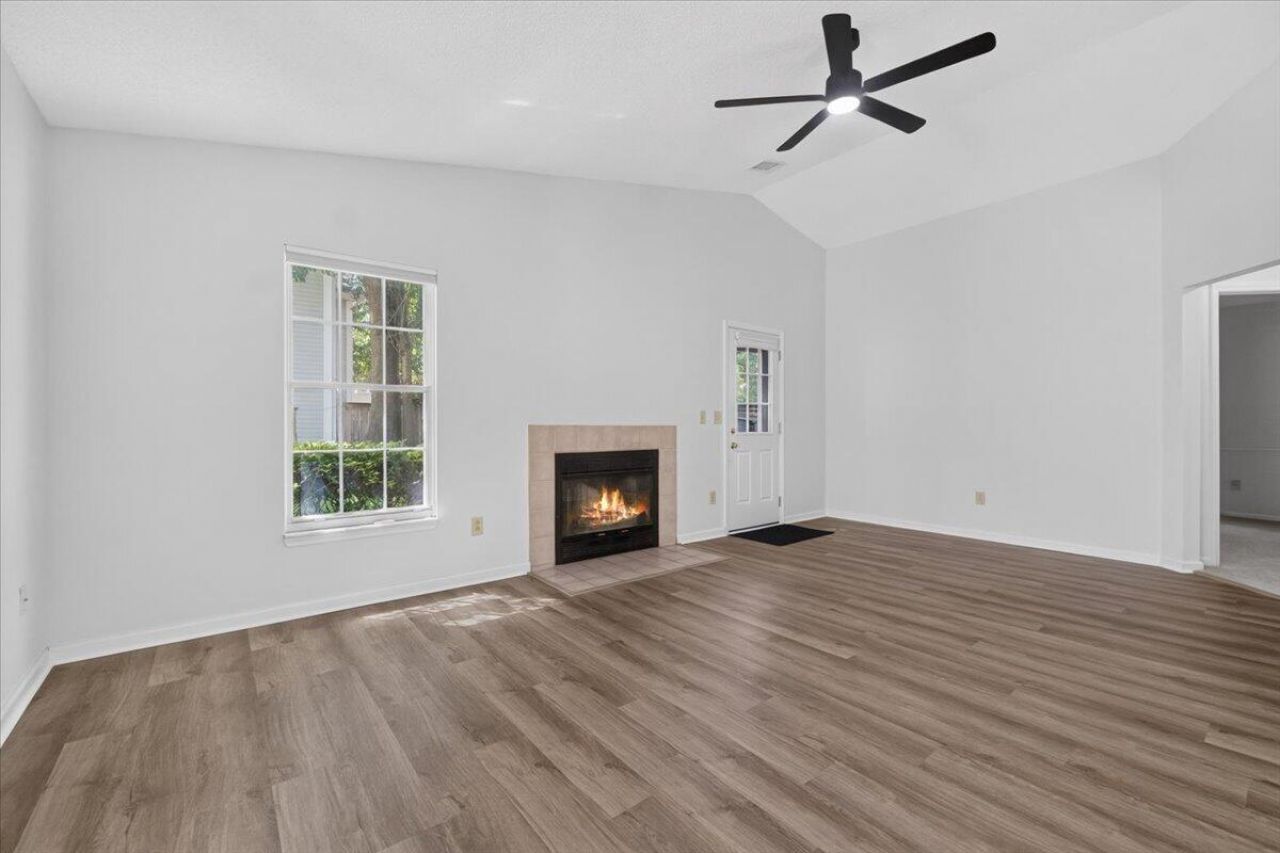
2876 N Moss Oak Lane Photo 4
2876 N Moss Oak Lane Photo 5
2876 N Moss Oak Lane Photo 6
2876 N Moss Oak Lane Photo 7
2876 N Moss Oak Lane Photo 8
2876 N Moss Oak Lane Photo 9
2876 N Moss Oak Lane Photo 10
2876 N Moss Oak Lane Photo 11
2876 N Moss Oak Lane Photo 12
2876 N Moss Oak Lane Photo 13
2876 N Moss Oak Lane Photo 14
2876 N Moss Oak Lane Photo 15
2876 N Moss Oak Lane Photo 16
2876 N Moss Oak Lane Photo 17
2876 N Moss Oak Lane Photo 18
2876 N Moss Oak Lane Photo 19
2876 N Moss Oak Lane Photo 20
2876 N Moss Oak Lane Photo 21
2876 N Moss Oak Lane Photo 22
2876 N Moss Oak Lane Photo 23
2876 N Moss Oak Lane Photo 24
2876 N Moss Oak Lane Photo 25
2876 N Moss Oak Lane Photo 26
2876 N Moss Oak Lane Photo 27
2876 N Moss Oak Lane Photo 28
2876 N Moss Oak Lane Photo 29
2876 N Moss Oak Lane Photo 30
2876 N Moss Oak Lane Photo 31
2876 N Moss Oak Lane Photo 32
2876 N Moss Oak Lane Photo 33
2876 N Moss Oak Lane Photo 34
2876 N Moss Oak Lane Photo 35
2876 N Moss Oak Lane Photo 36
2876 N Moss Oak Lane Photo 37
2876 N Moss Oak Lane Photo 38
2876 N Moss Oak Lane Photo 39
2876 N Moss Oak Lane Photo 40
2876 N Moss Oak Lane Photo 41
2876 N Moss Oak Lane Photo 42
2876 N Moss Oak Lane Photo 43
2876 N Moss Oak Lane Photo 44
2876 N Moss Oak Lane Photo 45
2876 N Moss Oak Lane Photo 46
2876 N Moss Oak Lane Photo 47
2876 N Moss Oak Lane Photo 48
2876 N Moss Oak Lane Photo 49
2876 N Moss Oak Lane Photo 50
2876 N Moss Oak Lane Photo 51
2876 N Moss Oak Lane Photo 52
2876 N Moss Oak Lane Photo 53
2876 N Moss Oak Lane Photo 54
2876 N Moss Oak Lane Photo 55
2876 N Moss Oak Lane Photo 56
2876 N Moss Oak Lane Photo 57
2876 N Moss Oak Lane Photo 58
2876 N Moss Oak Lane Photo 59
2876 N Moss Oak Lane Photo 60
2876 N Moss Oak Lane Photo 61
SHOW DETAILS
2876 N Moss Oak Lane Charleston, SC 29414 $420,000
4 BEDS
2 BATHS
1,590 SQ. FT.

2876 N Moss Oak LaneCharleston, SC 29414

For SALE Single Family ACTIVE
$420,000
EST. 1,057.24/MO CALCULATE
4 BEDS
2 BATHS
1,590 SQ. FT.
Upcoming Open Houses

Open House Sunday September 13th, 1:00pm - 3:00pm

Property Description

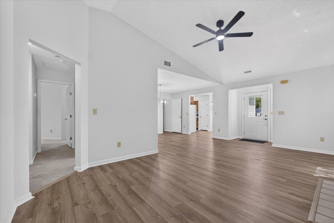
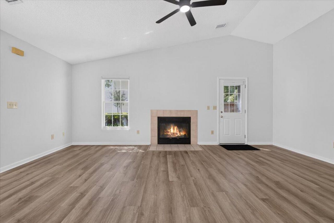
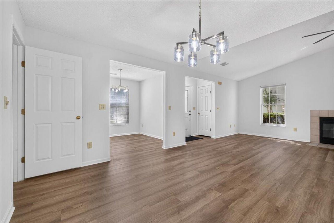
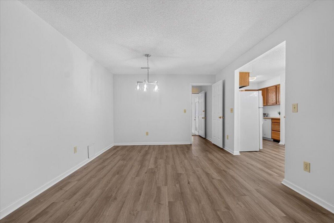
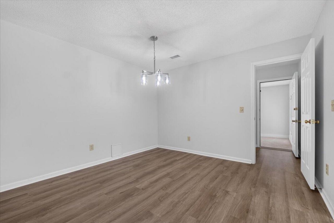
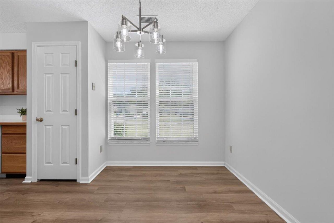
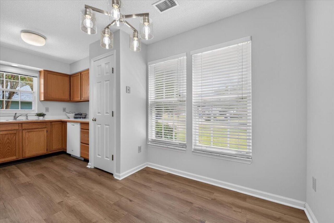
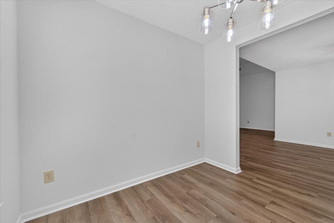
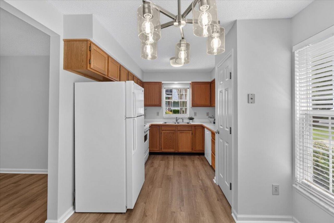
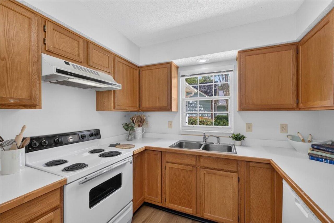
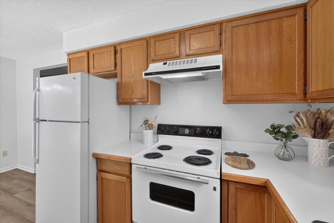
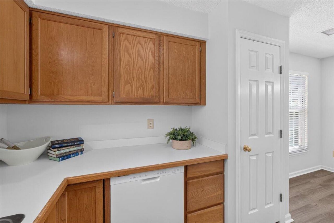
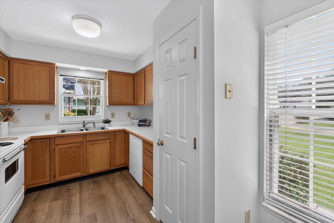
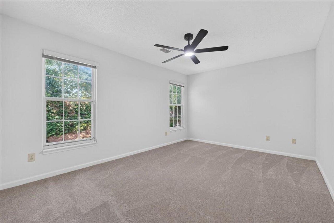
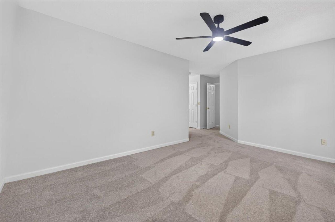
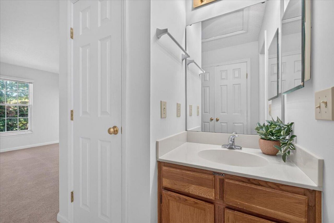
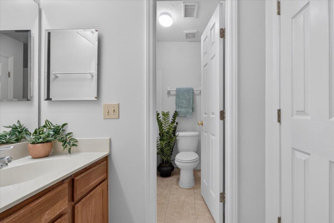
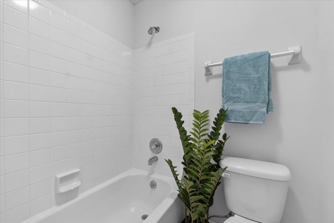
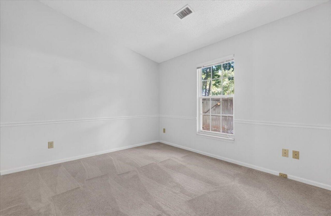
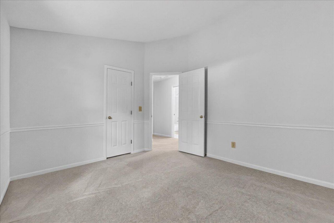
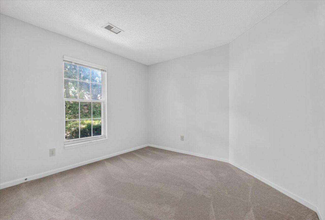
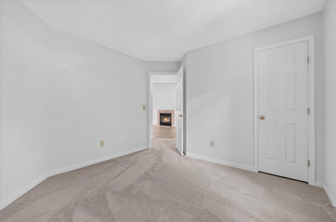
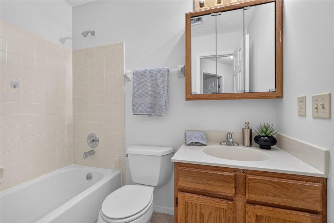
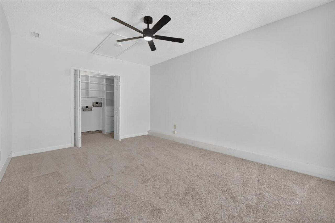
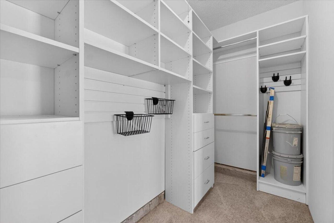
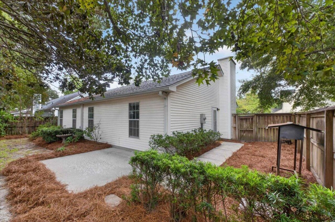
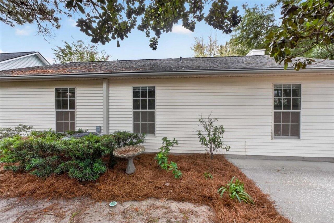
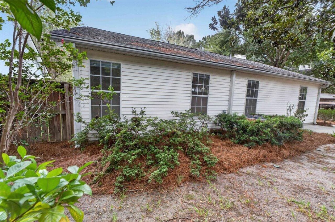
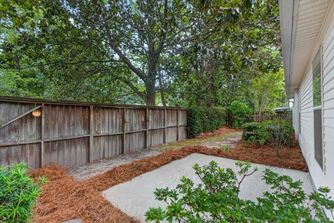
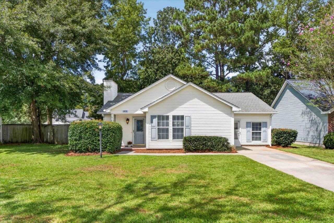
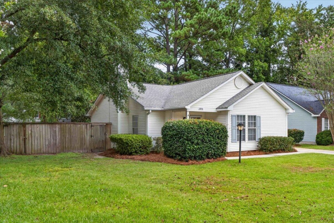
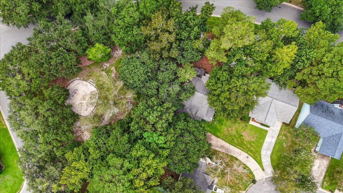
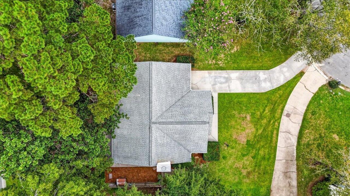
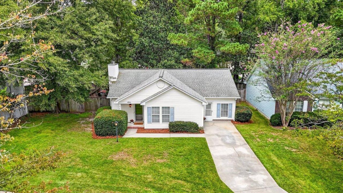
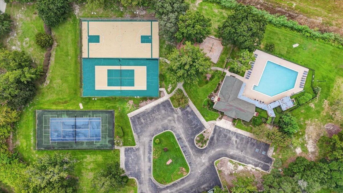
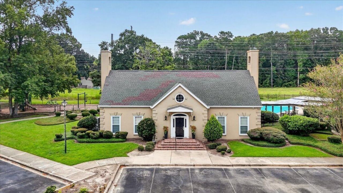
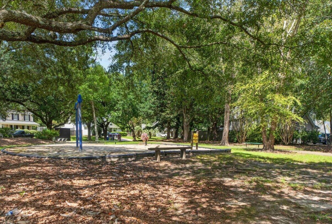
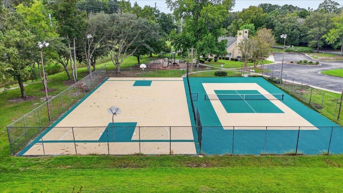
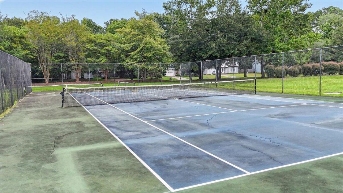
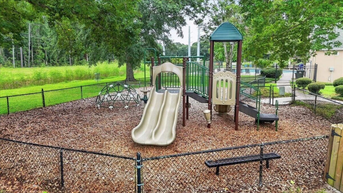
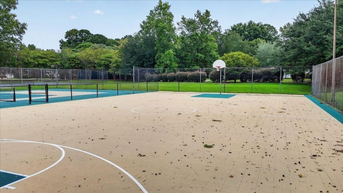
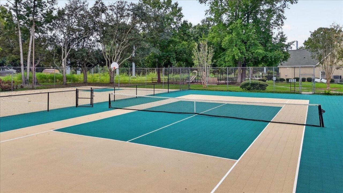
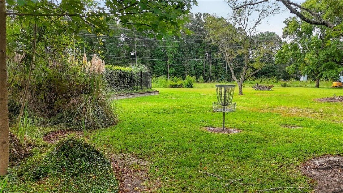
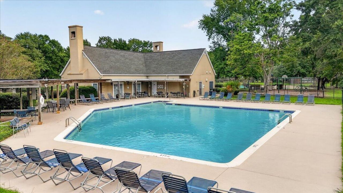
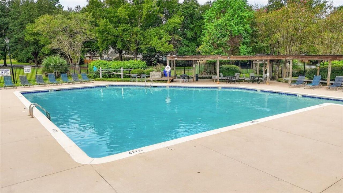
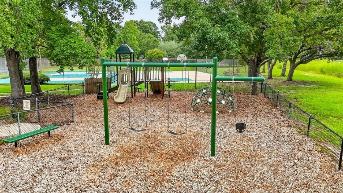
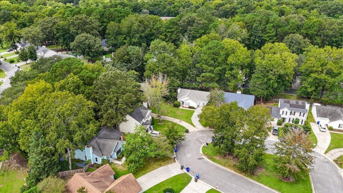
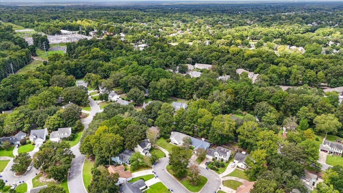
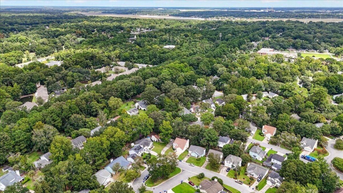
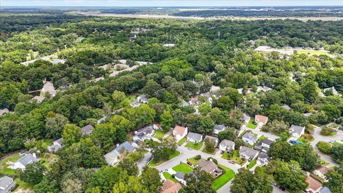
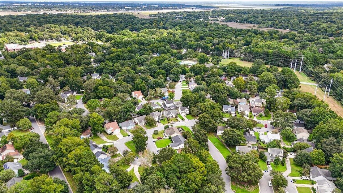
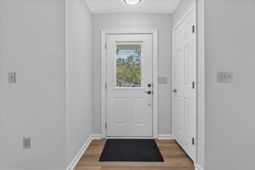
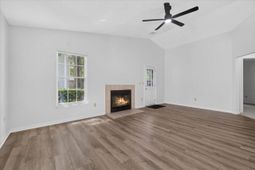
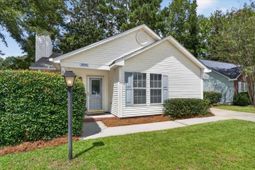
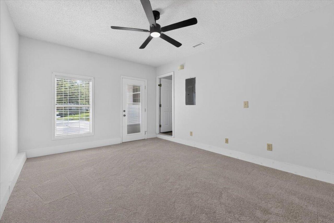
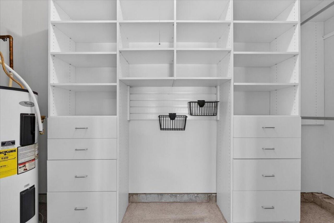
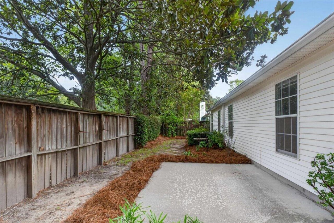
Welcome to your peaceful oasis at the end of a quiet cul-de-sac in desirable Canterbury Woods! Completely turn-key, this exceptional single-story residence boasts fresh paint, all-new flooring, and stylish new light fixtures throughout, perfectly blending effortless Lowcountry living, flexible space, and modern updates. Step inside to an open-concept main living area that seamlessly connects the living and dining spaces, creating a bright, light-filled atmosphere ideal for everyday comfort and entertaining. The kitchen features an additional dedicated breakfast area for casual morning meals, while the oversized primary suite serves as a quiet retreat complete with a full bath.Three additional bedrooms offer plenty of room, including a uniquely versatile 4th bedroom flex room featuring direct access to the outdoors and a massive walk-in closet outfitted with custom cabinetry--ideal for a home office, gym, guest suite, or media room.Out back, enjoy ultimate solitude in a super private, fully fenced backyard that provides a secure haven for pets, play, or relaxing outdoors. Living in Canterbury Woods means enjoying top-tier neighborhood amenities, including a pool, basketball court, tennis and sport courts, playground, disc golf course, and an outdoor park. Convenience is right at your doorstep with quick access to Ashley Circle shopping and dining, effortless travel across West Ashley, and a short drive to both vibrant Downtown Charleston and Summerville. Don't miss this rare find combining single-level convenience, stylish upgrades, and unbeatable community perks!Use Seller's Preferred Lender to buy this home and receive an incentive towards your closing costs or rate buydown.

Property Details

  • MLS ID26025653
  • Property TypeResidential - Single Family
  • Building Area Total1590
  • Community FeaturesPark, Pool, Tennis Court(s)
  • CoolingCentral Air
  • Days on Site1
  • ExteriorVinyl Siding
  • Exterior FeaturesStoop
  • Fireplace FeaturesLiving Room
  • Fireplace Y/NYes
  • FlooringCarpet, Ceramic Tile, Luxury Vinyl
  • HeatingHeat Pump
  • HeatingY/N1
  • Home StyleRanch
  • Interior FeaturesEntrance Foyer, Living/Dining Combo, Office
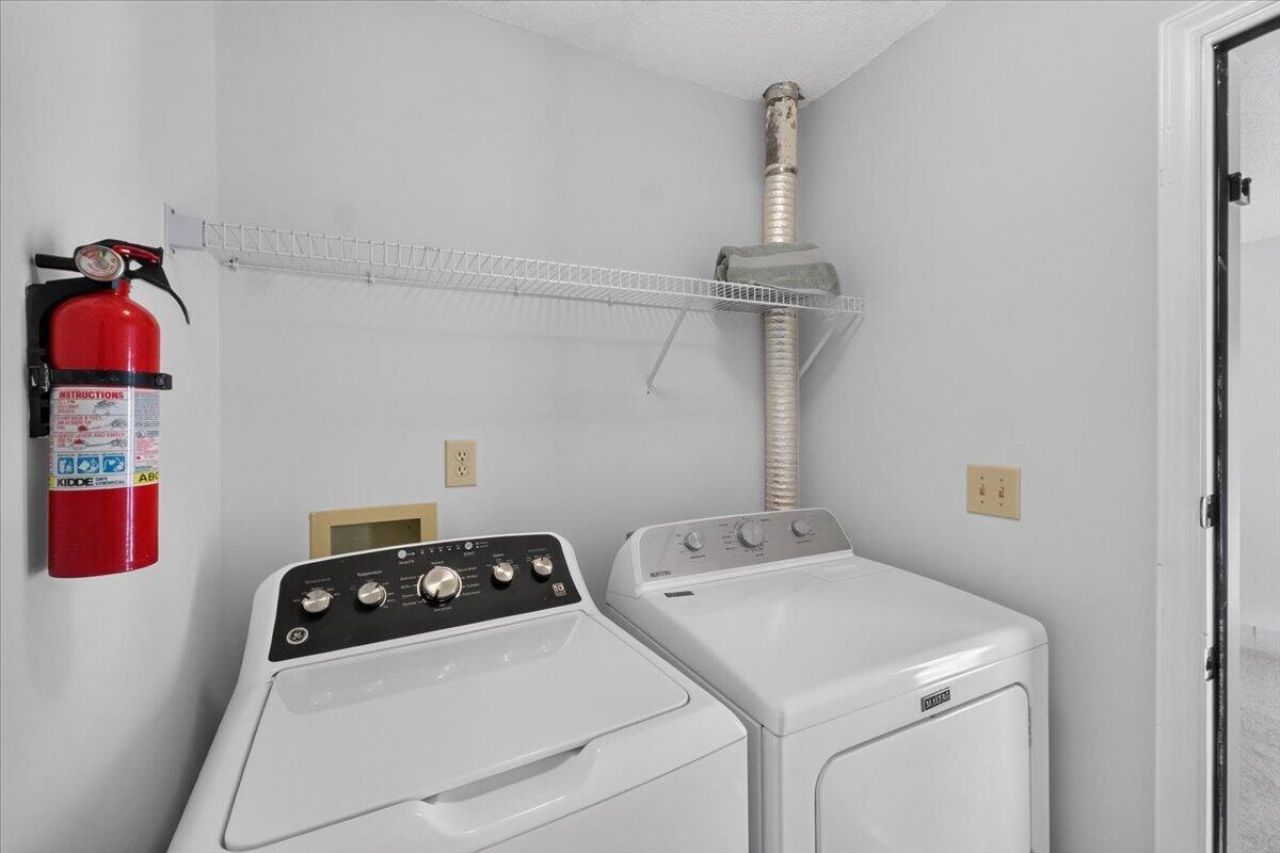
  • LaundryLaundry Room
  • Lot Dimensions0.12 acre(s)
  • Lot Features0 - .5 Acre, Cul-De-Sac, High, Level
  • Lot Size0.12 Acres
  • Other StructuresNo
  • Parking FeaturesOff Street
  • Patio And PorchPatio, Porch
  • Roof TypeAsphalt
  • SewerPublic Sewer
  • Stories1.0
  • UtilitiesCharleston Water Service, Dominion Energy
  • WaterPublic
  • Window FeaturesWindow Treatments
  • Year Built1990
  • acres0.12

Amenities

  • Entrance Foyer
  • Living/Dining Combo
  • Office
  • Stoop

Listed By / Shown By

agent picture

Listed By

Agency Name: Carolina One Real Estate
Agent Name: Seth Stisher
Agency Phone: (843) 270-2902

Charleston Trident MLS
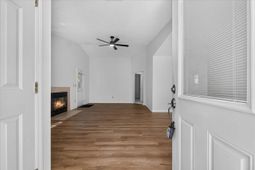
2876 N Moss Oak Lane photo 4

Web address QR Codes

2876 N Moss Oak Lane

Seth Stisher

©OneHomeValue

Location 2876 N Moss Oak Lane

Neighborhood Map

Local Content

Neighborhood Hero

Ask A Question 2876 N Moss Oak Lane, Charleston, SC 29414

IDX logo

Disclaimer: All information deemed reliable but not guaranteed. All properties are subject to prior sale, change or withdrawal. Neither listing broker(s) or information provider(s) shall be responsible for any typographical errors, misinformation, misprints and shall be held totally harmless. Listing(s) information is provided for consumers personal, non-commercial use and may not be used for any purpose other than to identify prospective properties consumers may be interested in purchasing. Information on this site was last updated 09/13/2026. The listing information on this page last changed on 09/13/2026. The data relating to real estate for sale on this website comes in part from the Internet Data Exchange program of Delta Media Group MLS (last updated Sun 09/13/2026 12:19:13 AM EST) or Pee Dee MLS (last updated Sun 09/13/2026 12:15:08 AM EST) or CCAR MLS (last updated Fri 09/11/2026 11:26:52 PM EST) or Columbia SC MLS (last updated Sun 09/13/2026 12:17:45 AM EST) or Charleston Trident MLS (last updated Sat 09/12/2026 11:32:13 PM EST) or SCCMLS (last updated Sun 09/13/2026 12:13:38 AM EST). Real estate listings held by brokerage firms other than Carolina One Real Estate may be marked with the Internet Data Exchange logo and detailed information about those properties will include the name of the listing broker(s) when required by the MLS. All rights reserved.
Privacy Policy / DMCA Notice / ADA Accessibility

Login to Personal Shopper

THANK YOU FOR
YOUR INTEREST!

Complete the fields below to receive additional details.

Add to Calendar

Reserve A Time

Cancel Your Appointment?

Registration Successful

You are now registered to view virtual open houses for the listings.