
2846 Farmer Brown Ct. | Carolina Forest | $395,000
SHOW DETAILS
2846 Farmer Brown Ct.
Carolina Forest, SC 29579
$395,000
3
BEDS
2
BATHS
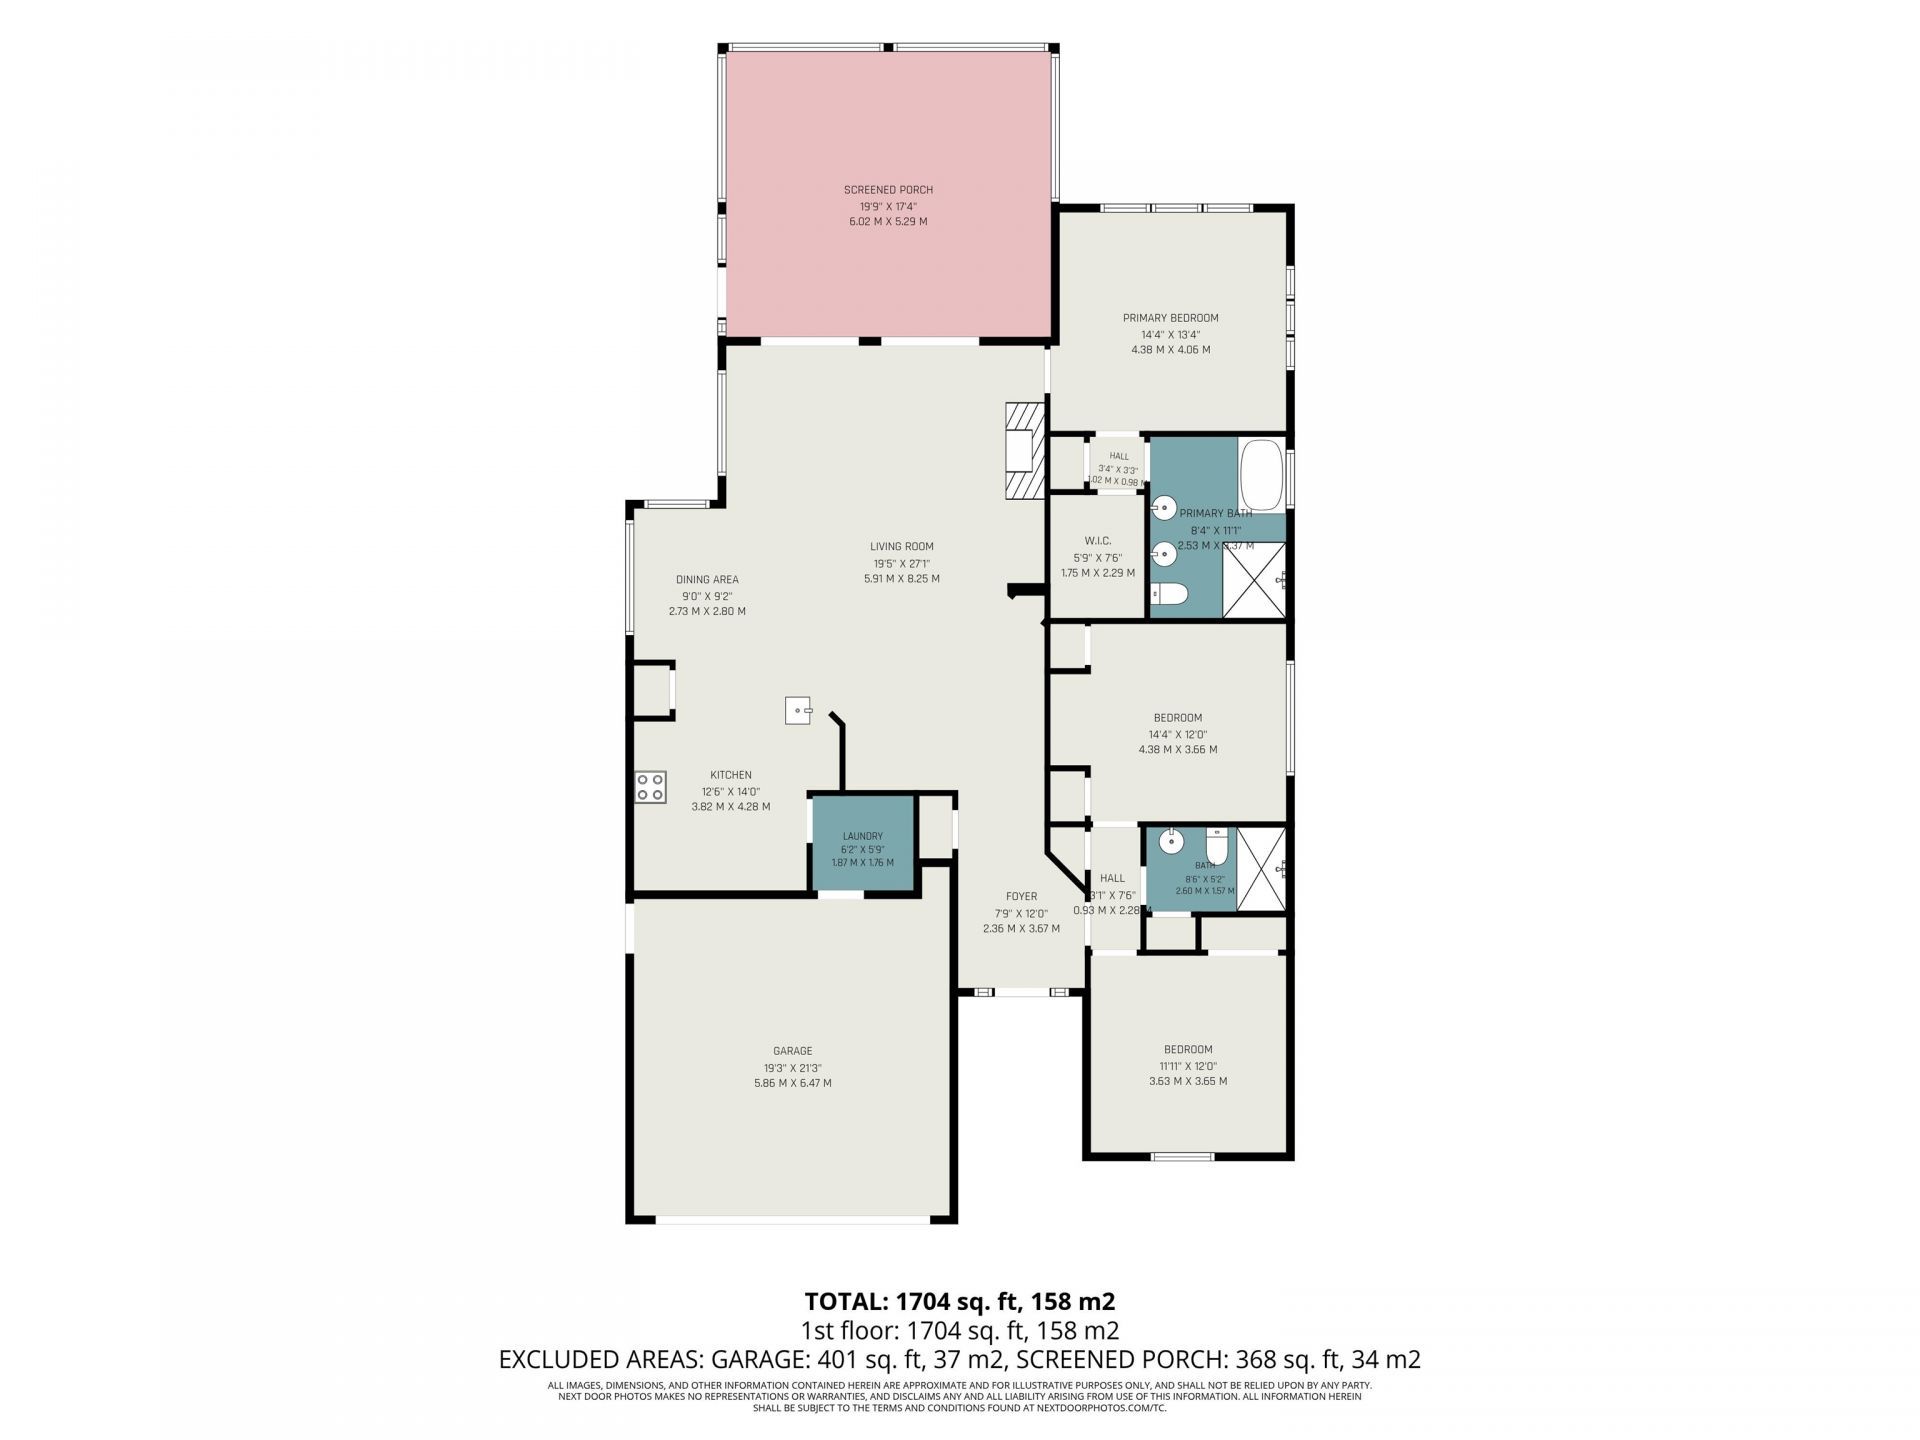
1,750
SQ. FT.
2846 Farmer Brown Ct.Carolina Forest, SC 29579
For SALE
Single Family
ACTIVE
$395,000
EST. 994.31/MO CALCULATE
3
BEDS
2
BATHS
1,750
SQ. FT.
Property Description
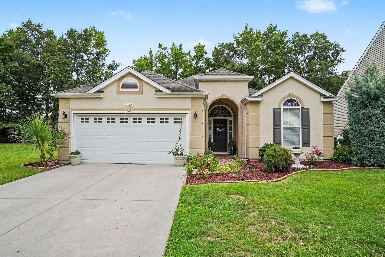
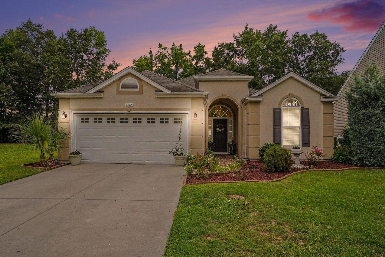
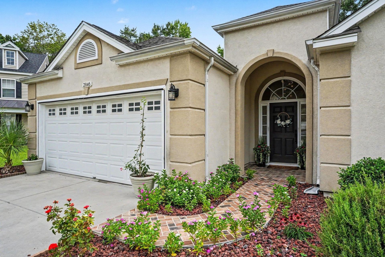
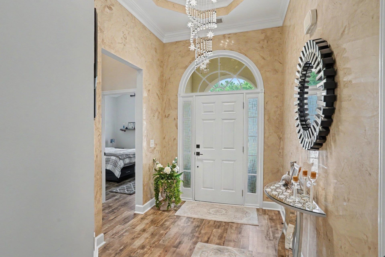
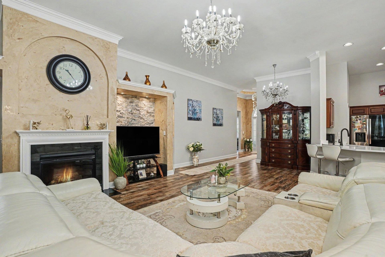
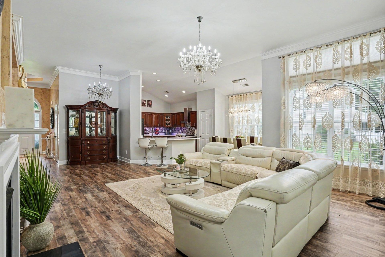
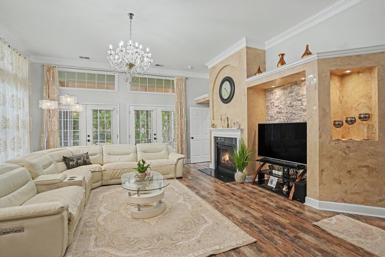
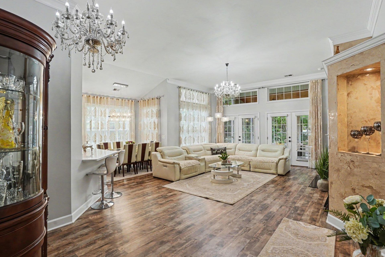
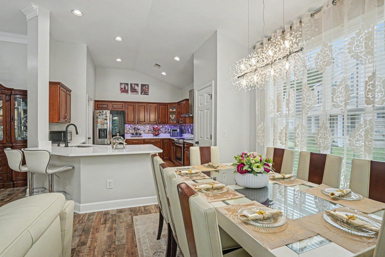
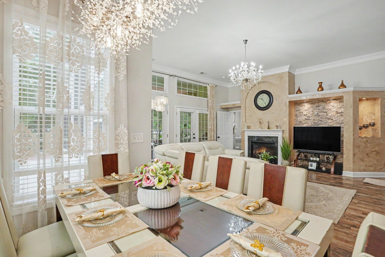
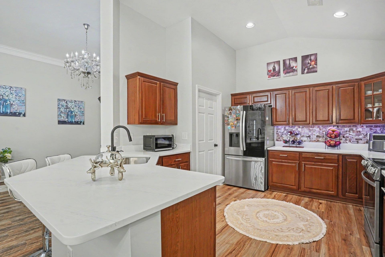
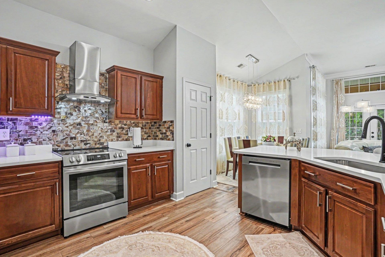
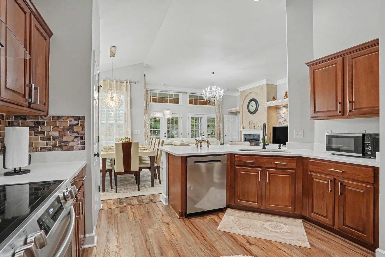
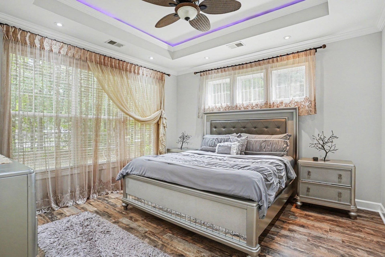
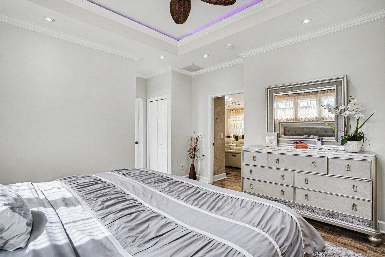
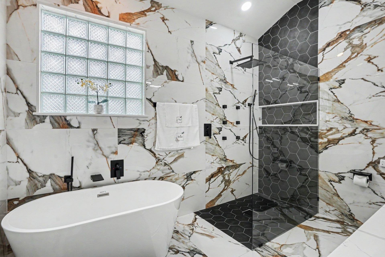
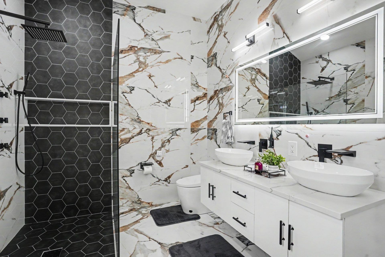
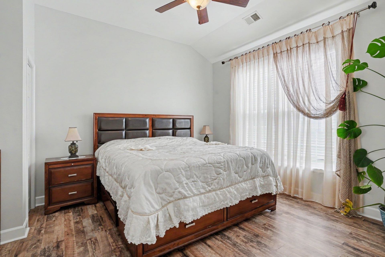
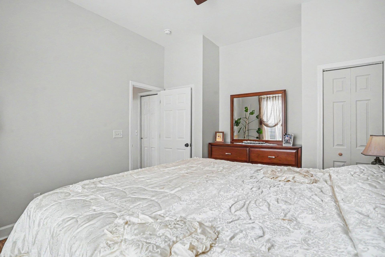
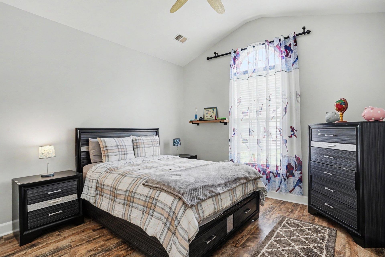
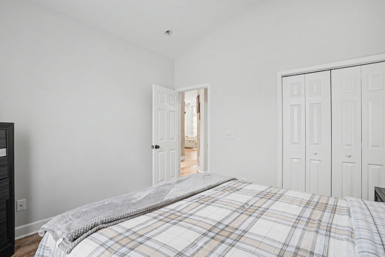
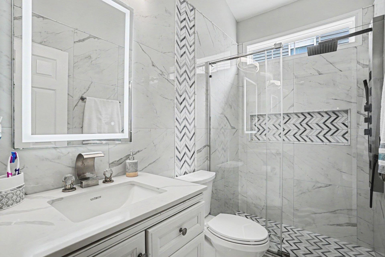
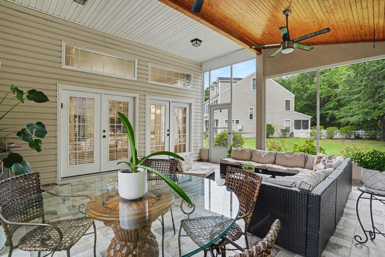
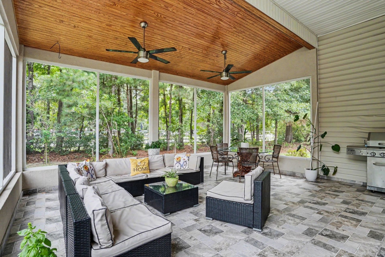
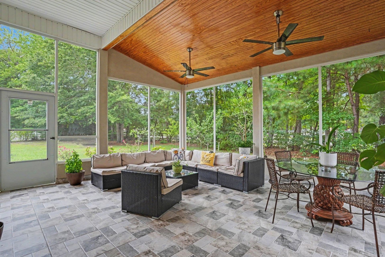
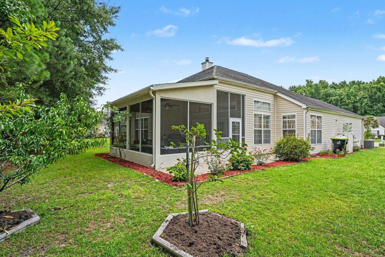
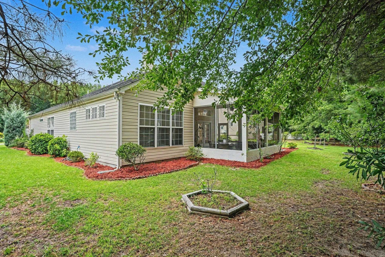
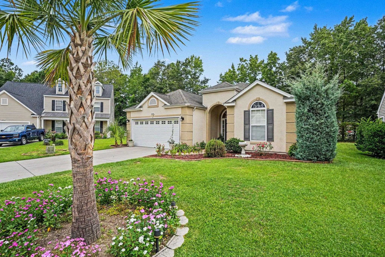
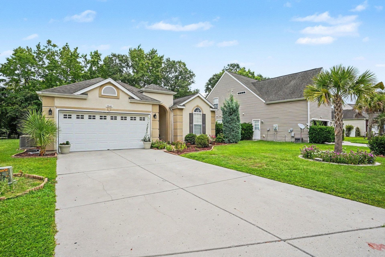
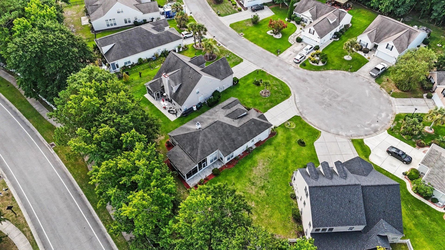
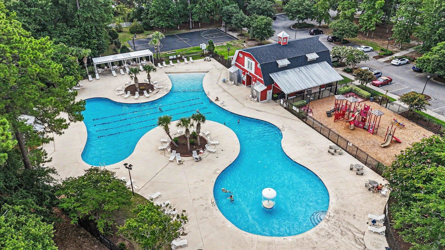
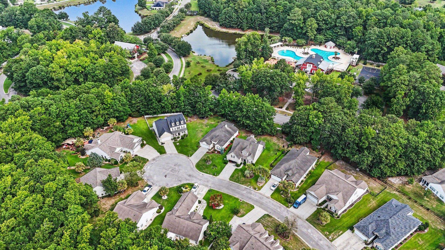
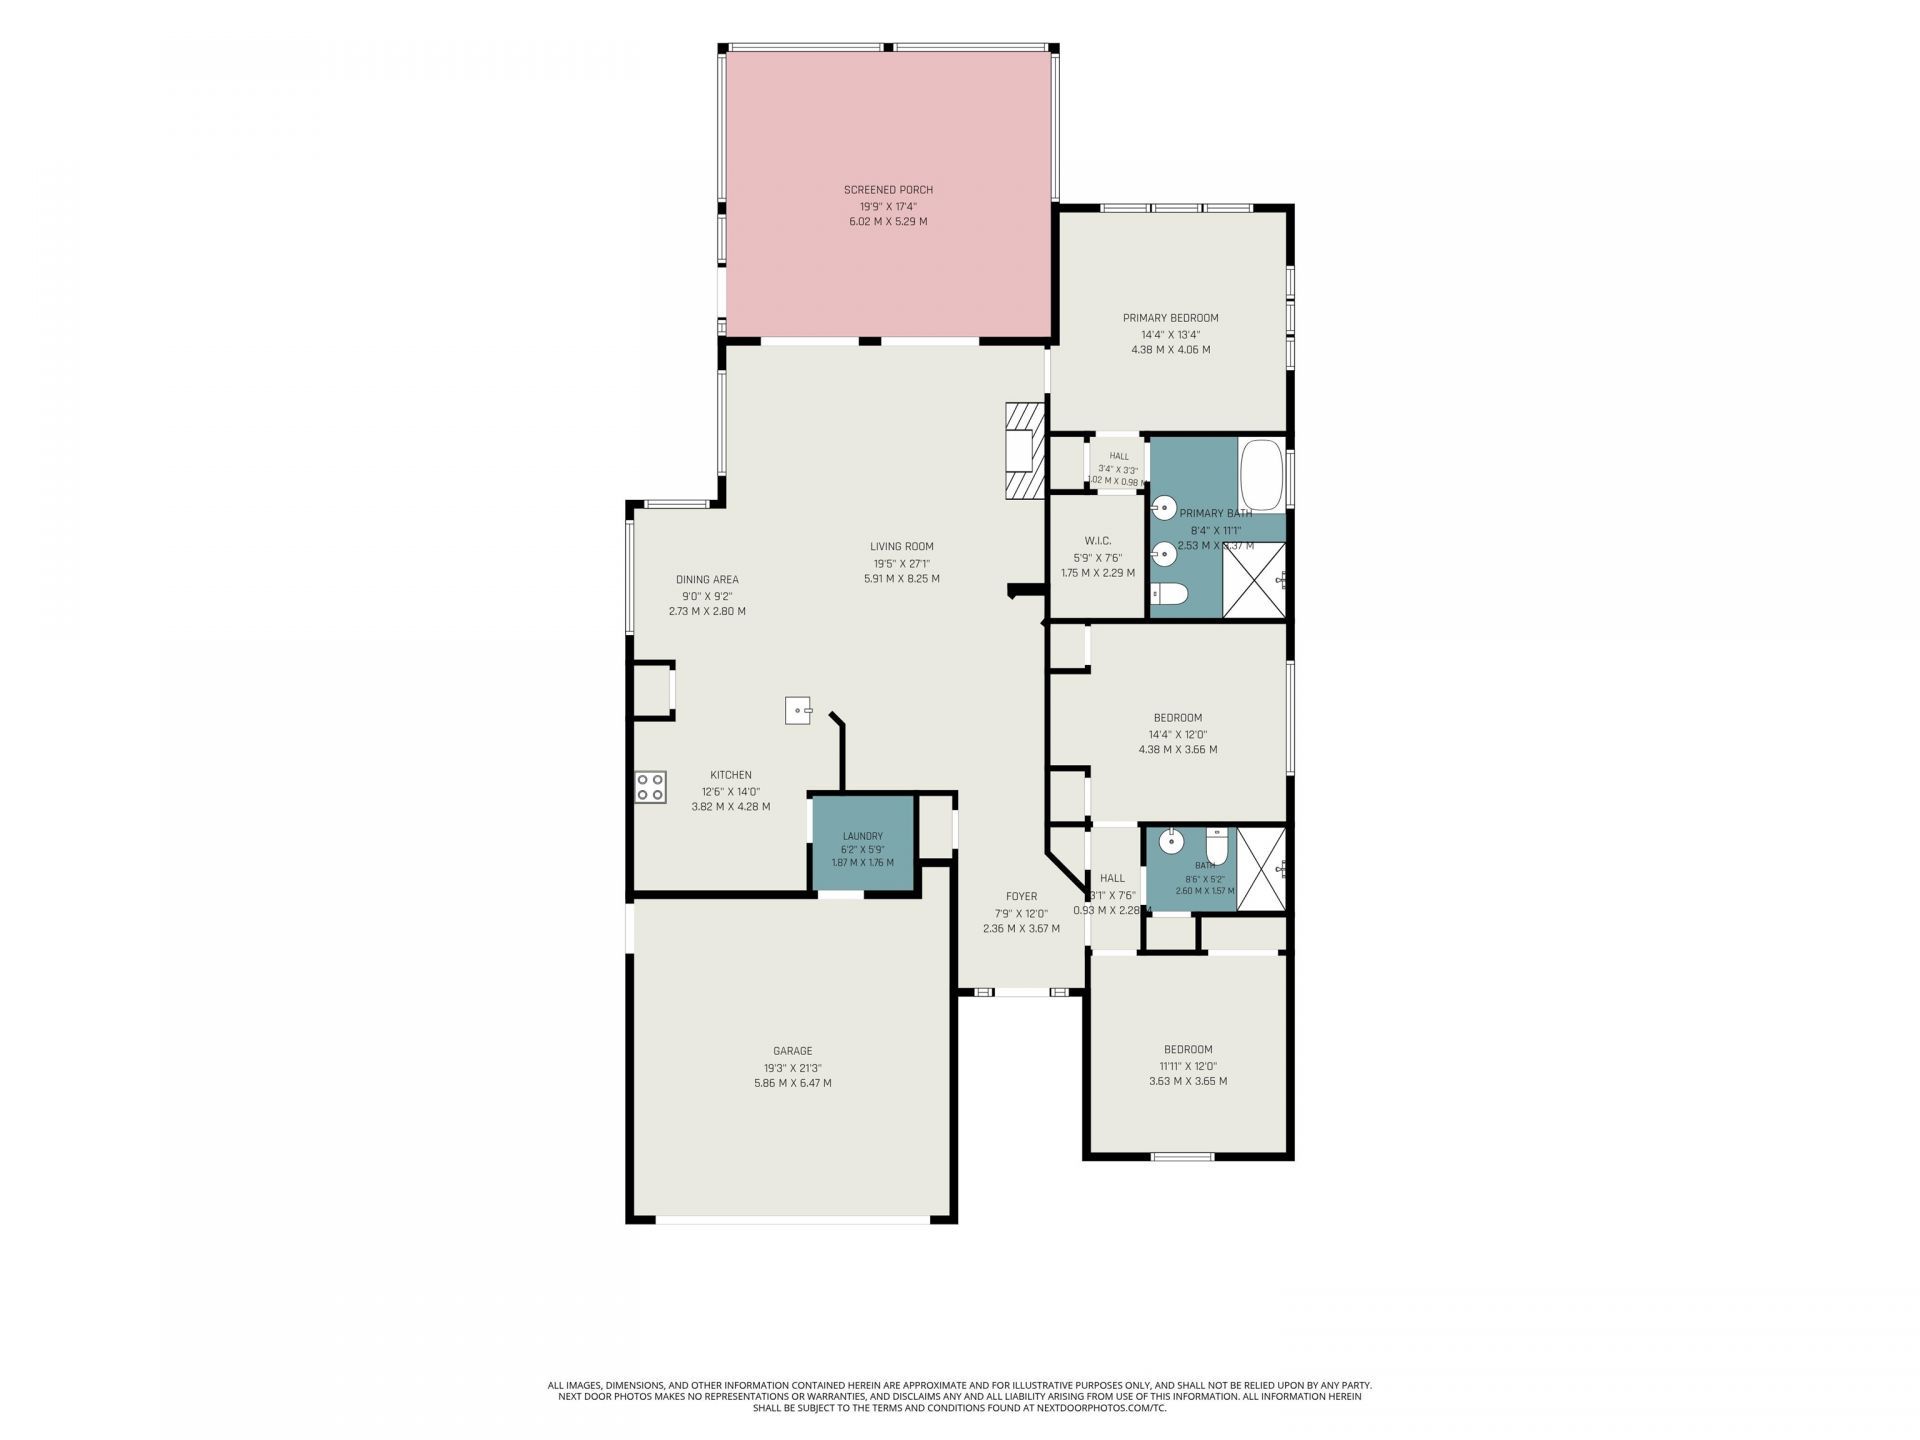
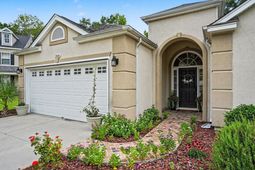
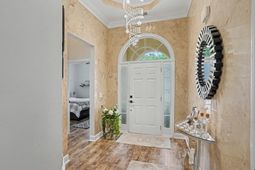
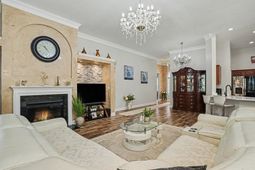
Welcome to this single-level luxury in the highly desirable community of The Farm at Carolina Forest. This beautifully reimagined 3-bedroom, 2-bath ranch-style home features impressive 12-foot ceilings and a thoughtfully designed open floor plan that creates a natural, harmonious flow and uplifting energy throughout. Freshly painted walls and doors, sophisticated luxury vinyl flooring, and elegant designer chandeliers create a polished atmosphere. The gourmet kitchen is a true showpiece, featuring brand-new quartz countertops, new stainless steel appliances, a beautiful tile backsplash, and a stylish range hood. Both bathrooms have been completely transformed with upscale finishes, including tiled floors and dramatic floor-to-ceiling tiled showers. The spa-inspired primary bathroom offers a glass shower door, relaxing garden tub, and luxurious waterfall showerhead. The custom-built screened and covered porch extends the living space with tile flooring, a beautiful wood-paneled ceiling, and plenty of room for year-round relaxation and entertaining. A new HVAC system installed in 2025 provides added comfort and peace of mind. Outside, beautiful flowers, mature bushes, thoughtfully designed landscaping, and a hardscaped tile walkway create exceptional curb appeal. Located only a 15-minute drive from the sunny beaches of the Atlantic Ocean and close to grocery stores, restaurants, shopping, and nationally recognized National Blue Ribbon Award-winning schools. This extraordinary, move-in-ready home is a rare opportunity. Schedule your private showing before today!
Property Details
- MLS ID2618352
- Property TypeResidential - Single Family
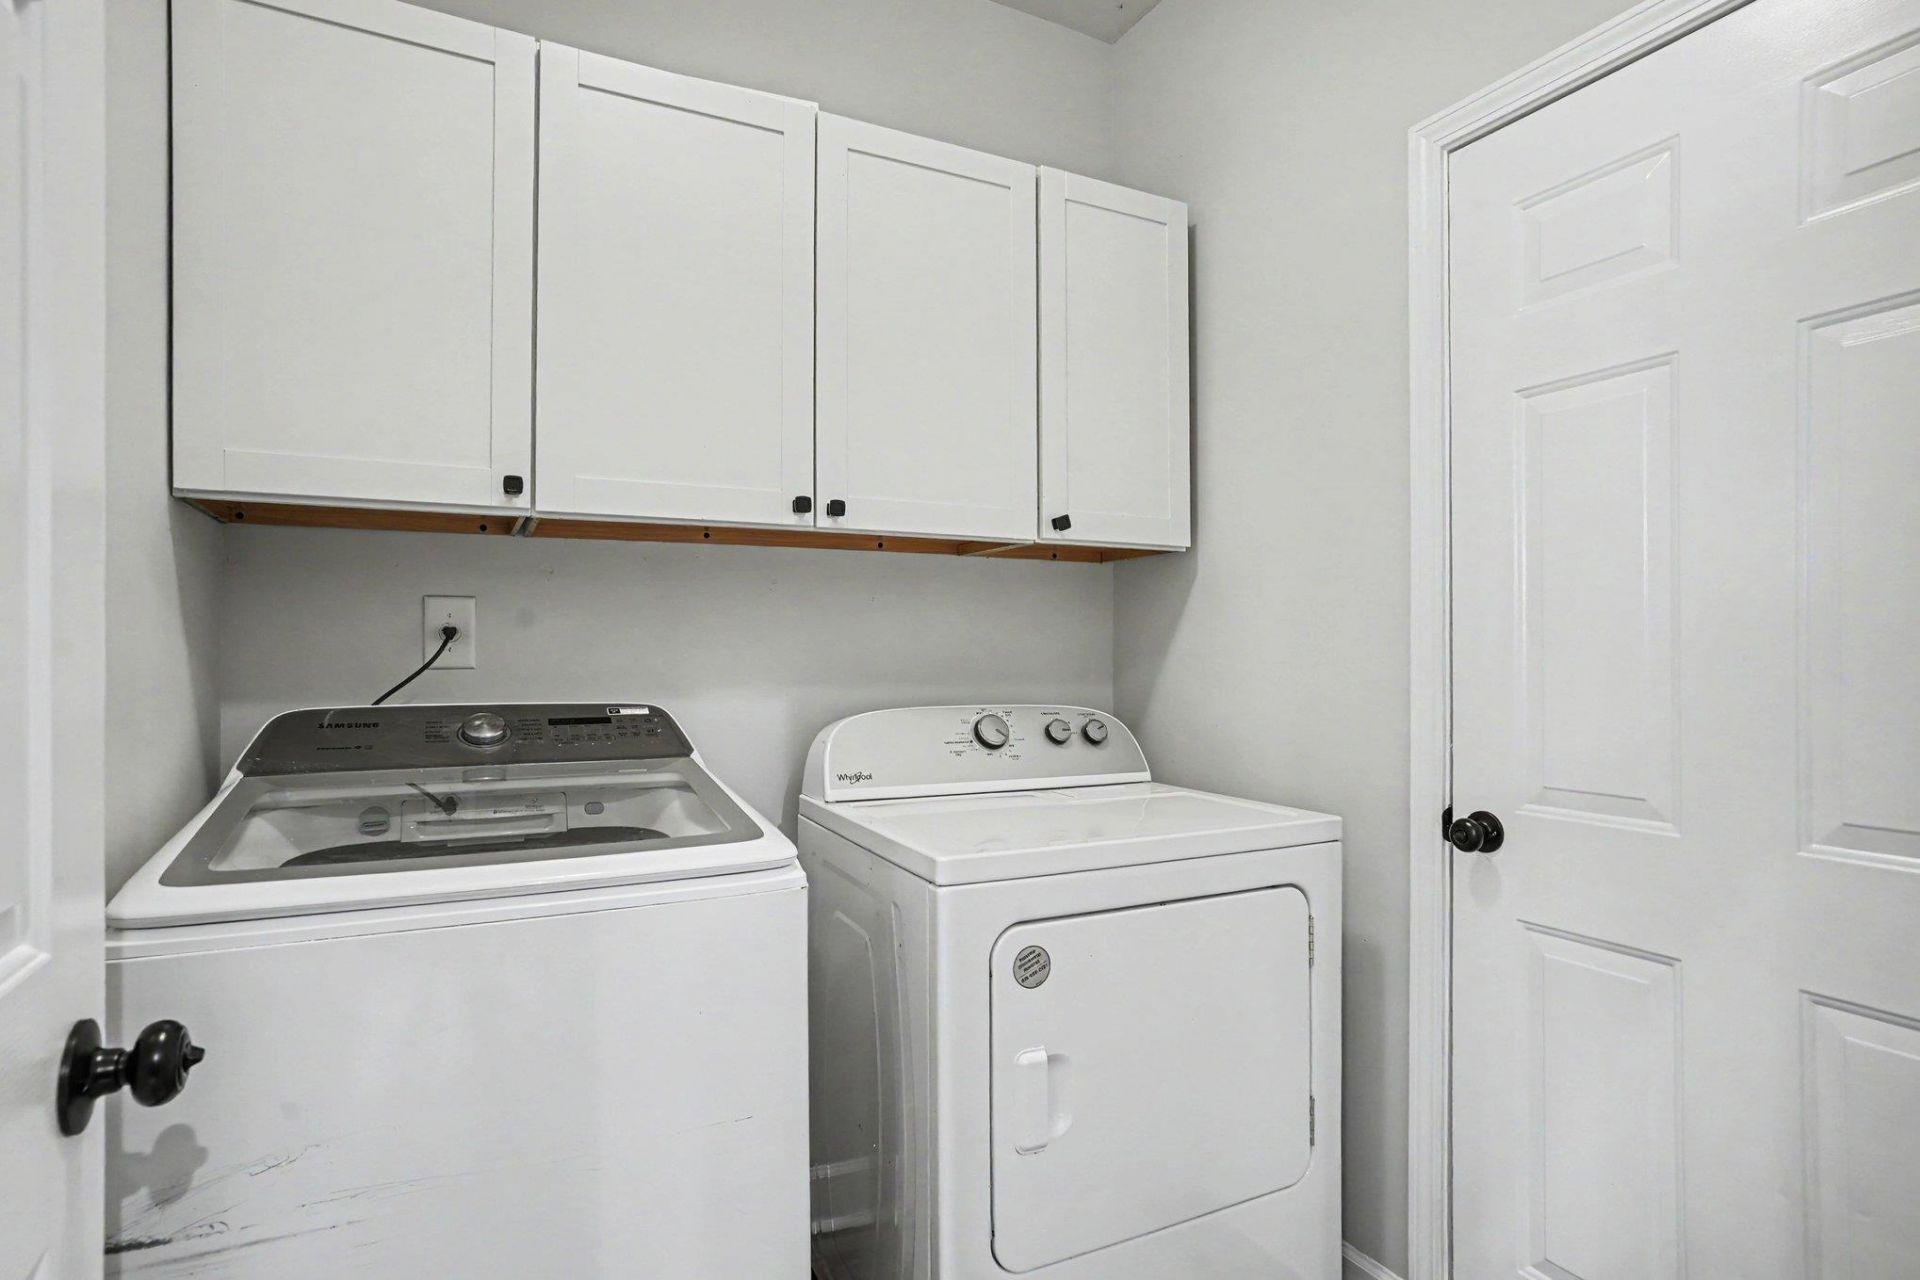
- AppliancesDishwasher, Disposal, Microwave, Range, Refrigerator, Range Hood, Dryer, Washer
- Association AmenitiesClubhouse, Owner Allowed Golf Cart, Owner Allowed Motorcycle, Pet Restrictions, Tenant Allowed Motorcycle
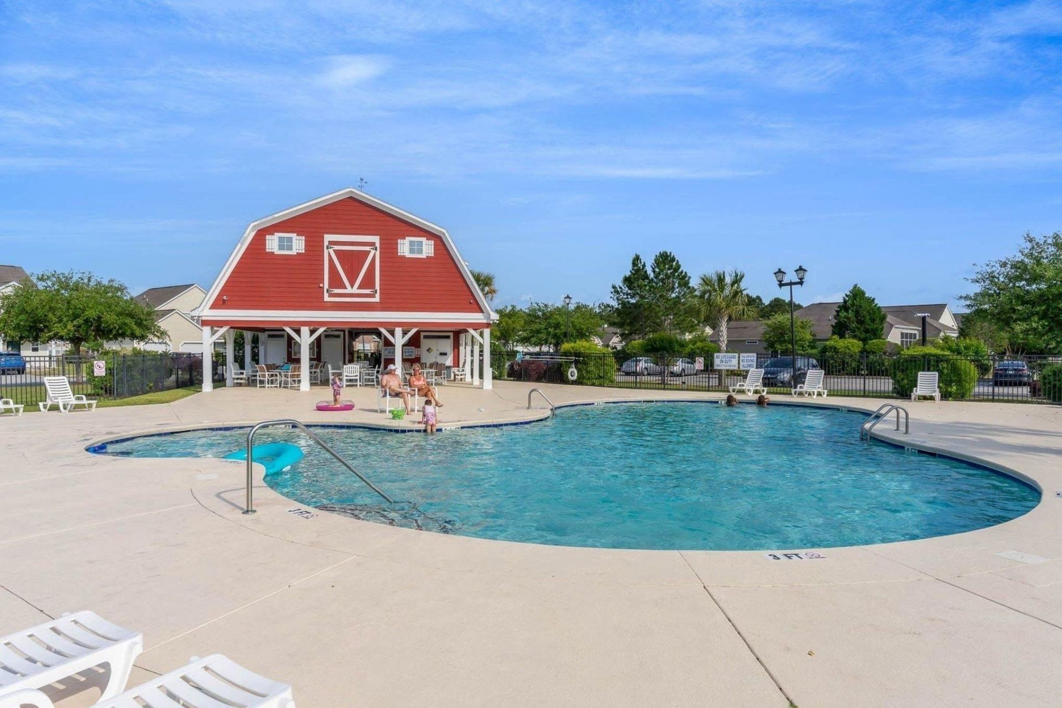
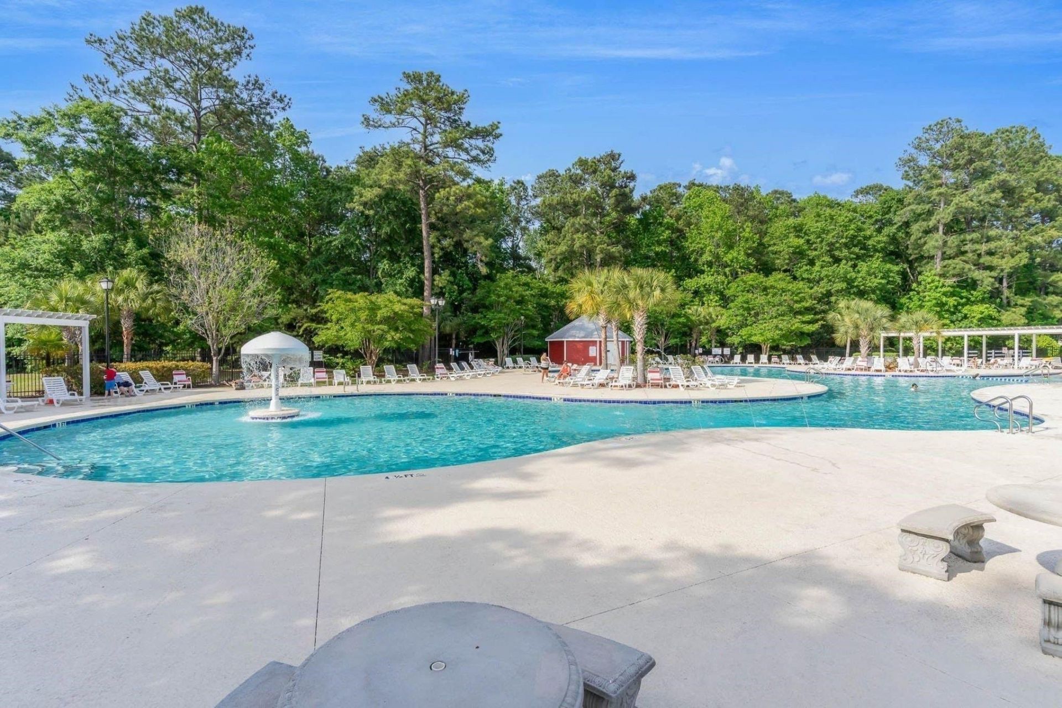
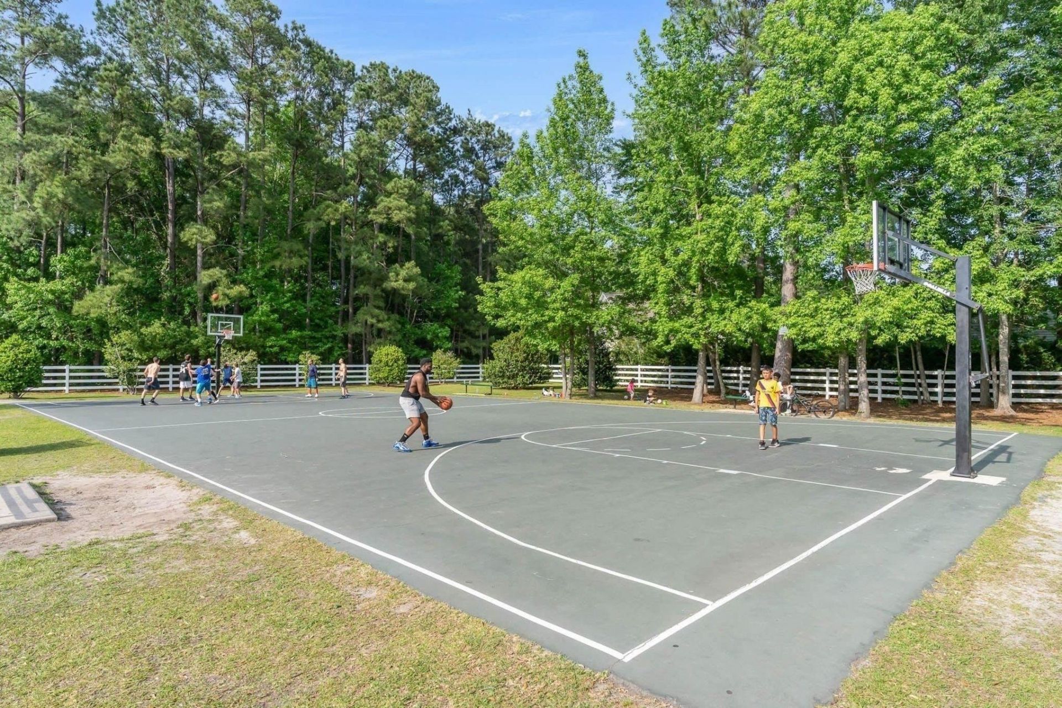
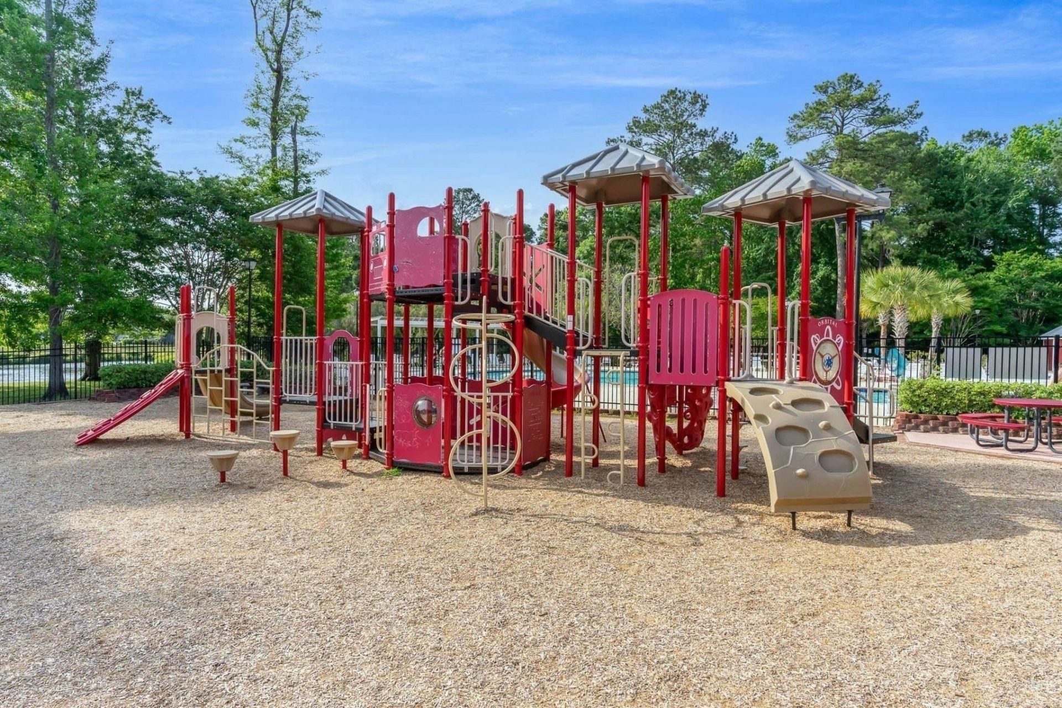
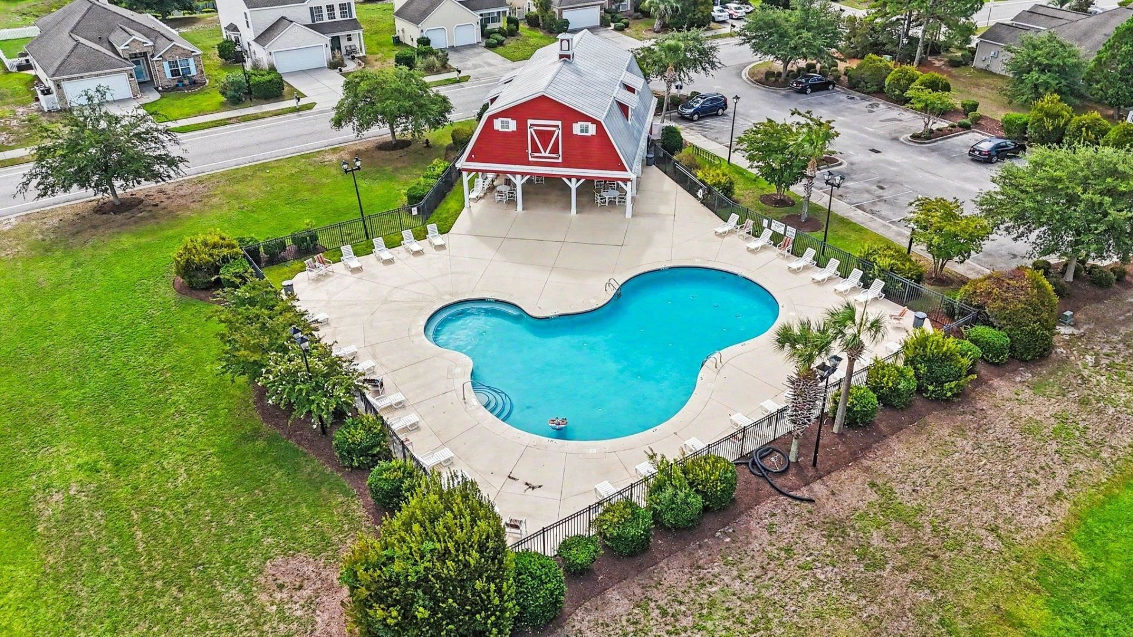
- Community FeaturesClubhouse, Golf Carts OK, Recreation Area, Long Term Rental Allowed, Pool
- CoolingCentral Air
- Days on Site4
- ExteriorStucco, Vinyl Siding
- Exterior FeaturesPorch
- FlooringLuxury Vinyl, Luxury VinylPlank, Tile
- Garage2 car attached
- HeatingCentral, Electric
- HOAYes
- HOA Fee107/ Monthly
- Home StyleRanch
- Interior FeaturesDual Sinks, Fireplace, Garden Tub/Roman Tub, Linen Closet, Main Level Primary, Sitting Area in Primary, Separate Shower, Vanity, Walk-In Closet(s), Window Treatments, Breakfast Bar, Bedroom on Main Level, Entrance Foyer, Kitchen Island, Stainless Steel Appliances, Solid Surface Counters
- LaundryWasher Hookup
- Lot DescriptionOutside City Limits, Rectangular, Rectangular Lot
- Lot Dimensions28'x29'x124 'x 108' x121'
- Lot Size0.21 Acres
- Parcel#39609030001
- ParkingAttached, Garage, Two Car Garage, Garage Door Opener
- Parking NotesAttached, Garage, Two Car Garage, Garage Door Opener
- Patio/PorchRear Porch, Porch, Screened
- Pets AllowedOwner Only, Yes
- PoolCommunity, Outdoor Pool
- SecuritySmoke Detector(s)
- Stories1.0
- Swimming PoolYes
- UtilitiesCable Available, Electricity Available, Phone Available, Sewer Available, Underground Utilities, Water Available
- WaterPublic
- WindowWindow Treatments
- Year Built2008
- acres0.21
Amenities
- Dual Sinks
- Fireplace
- Garden Tub/Roman Tub
- Linen Closet
- Main Level Primary
- Sitting Area in Primary
- Separate Shower
- Vanity
- Walk-In Closet(s)
- Window Treatments
- Breakfast Bar
- Bedroom on Main Level
- Entrance Foyer
- Kitchen Island
- Stainless Steel Appliances
- Solid Surface Counters
- Porch
Room Sizes
- Kitchen - 12 x12
- Great Room - 19x18
- Bedroom 2 - 14.4 x 12 Level - Main
- Primary Bedroom - 13.5 x 14 Level - Main
- Bedroom 1 - 12 x 12 Level - Main
Listed By / Shown By
Listed By
Agency Name: Realty ONE Group Dockside
Agency Phone: 843-492-4030
CCAR MLS
Shown By
Agency Title: Carolina One Real Estate
Agency Phone: (843) 203-5016
CCAR MLS

Web address QR Codes
2846 Farmer Brown Ct.
©OneHomeValue
Ask A Question 2846 Farmer Brown Ct., Carolina Forest, SC 29579






Privacy Policy / DMCA Notice / ADA Accessibility


This site is hosted, designed and copyright
© 1994 - 2026 by
Delta Media Group, Inc. -- Patent Pending --