
2829 Old Camp Long Road | Aiken | $259,500
SHOW DETAILS
2829 Old Camp Long Road
Aiken, SC 29805
$259,500
4
BEDS
3
BATHS
2,432
SQ. FT.
2829 Old Camp Long RoadAiken, SC 29805
For SALE
Mobile
ACTIVE
$259,500
EST. 653.22/MO CALCULATE
4
BEDS
3
BATHS
2,432
SQ. FT.
Property Description
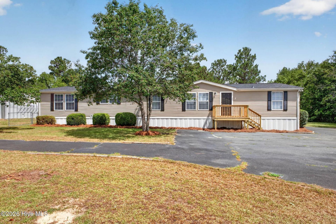
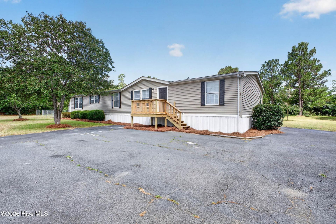
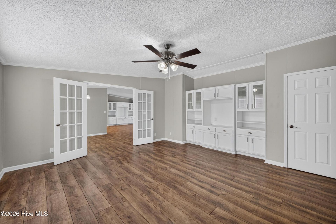
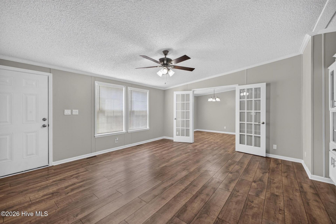
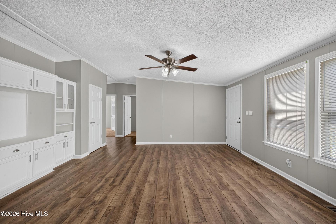
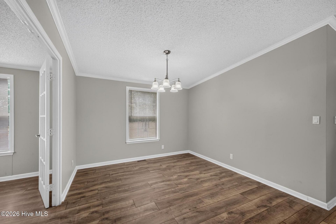
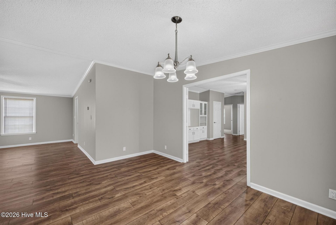
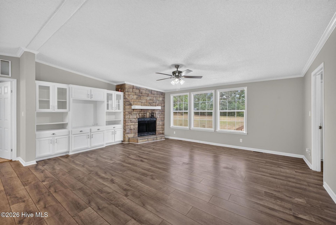
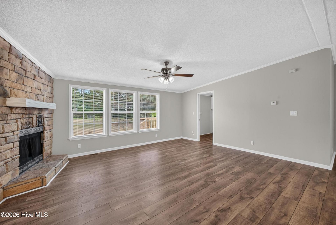
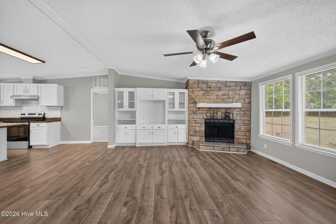
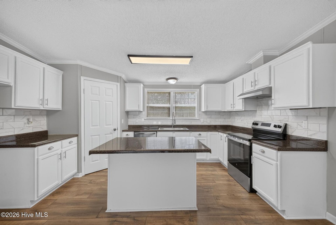
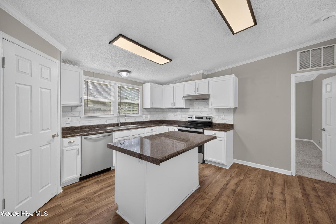
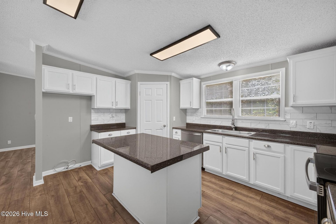
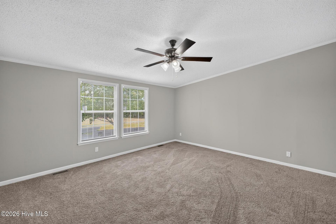
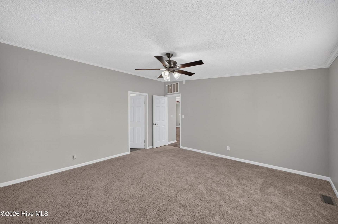
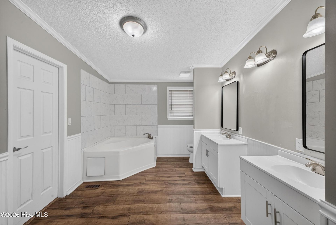
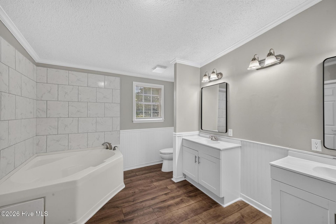
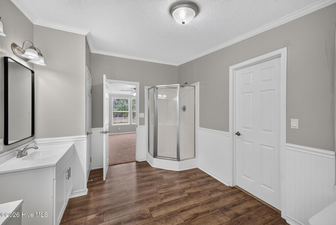
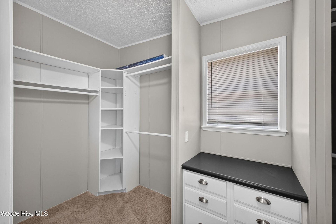
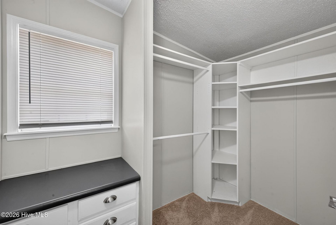
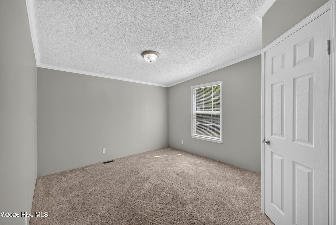
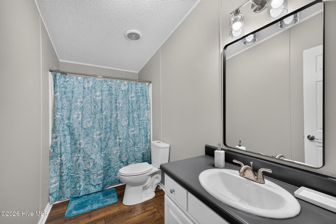
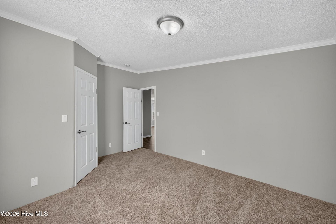
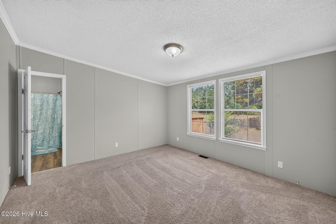
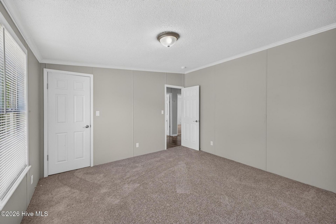
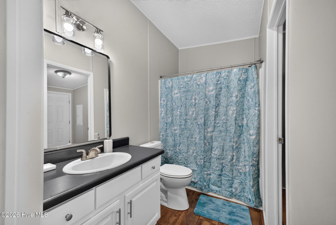
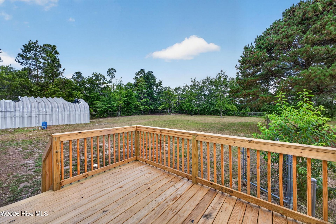
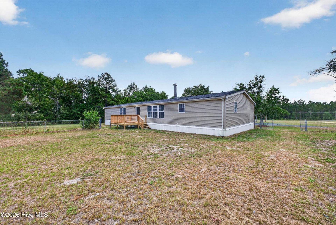
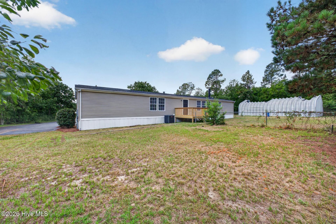
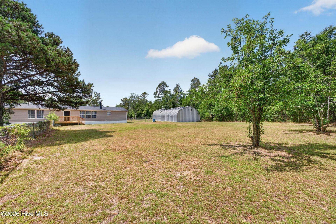
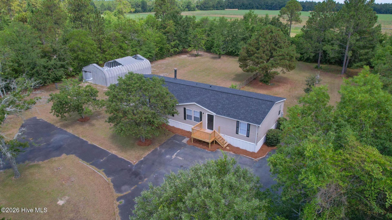
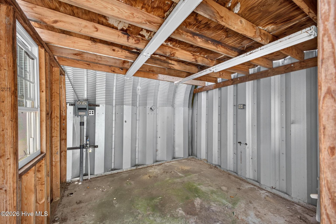
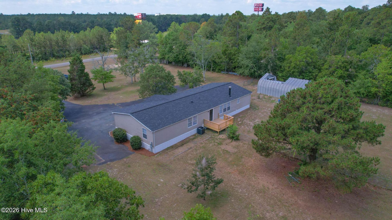
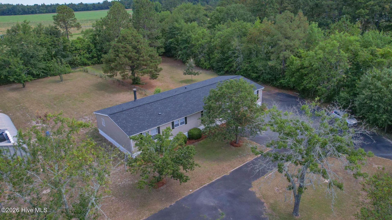
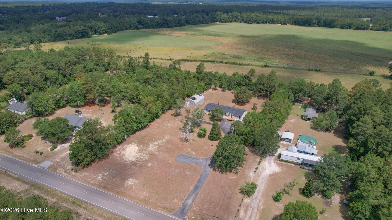
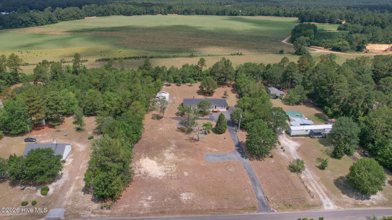
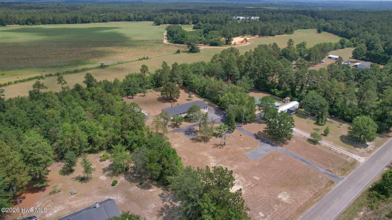
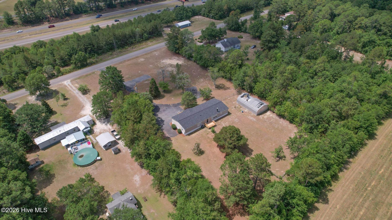
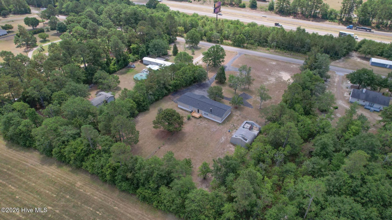
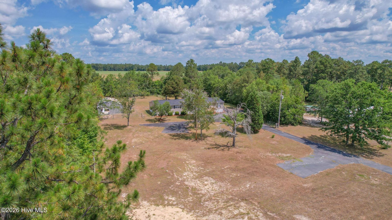
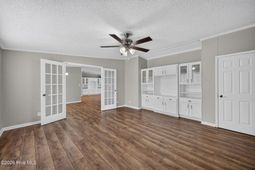
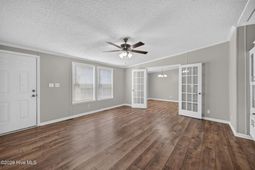
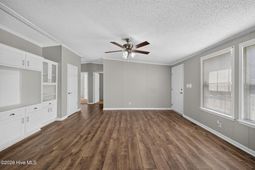
Back on the market, at no fault of the seller. ****In response to challenging interest rate environment. SELLER NOW OFFERRING 2/1 RATE BUYDOWN.**** Move-in ready and beautifully updated, this spacious home offers the perfect blend of comfort, functionality, and country living. Step inside to discover an open floor plan featuring 7 mil laminate pressed flooring and spacious rooms designed for both everyday living and entertaining. The inviting living room showcases custom built-in cabinetry, wood burning fireplace, and elegant French doors. The master suite is a true retreat, featuring a a relaxing soaking tub, double vanity, separate shower, and an oversized walk-in closet with built-in storage. Three additional bedrooms and a full guest bath provide plenty of space for family and visitors. Outside, enjoy a newly built rear deck overlooking the partially fenced backyard, perfect for grilling, entertaining, or relaxing in the peaceful surroundings. The Quonset offers endless possibilities with a little imagination. Situated on a generously sized lot, this property combines modern living with the privacy you've been looking for. Don't miss your opportunity to make this exceptional property your next home! *Two additional septic systems add possibilities of what can be done at the property
Property Details
- MLS ID100604005
- Property TypeResidential - Mobile Home
- AppliancesElectric Oven, See Remarks, Dishwasher
- BasementCrawl Space
- CoolingCentral Air
- Days on Site49
- ExteriorSee Remarks, Vinyl Siding
- Exterior FeaturesSee Remarks
- FencimgChain Link
- FlooringLaminate, See Remarks
- HeatingElectric, Heat Pump
- Horse AmenitiesSee Remarks
- Interior FeaturesWalk-in Closet(s), Bookcases, Kitchen Island, Ceiling Fan(s), Walk-in Shower, Blinds/Shades, Walk-In Closet(s), See Remarks
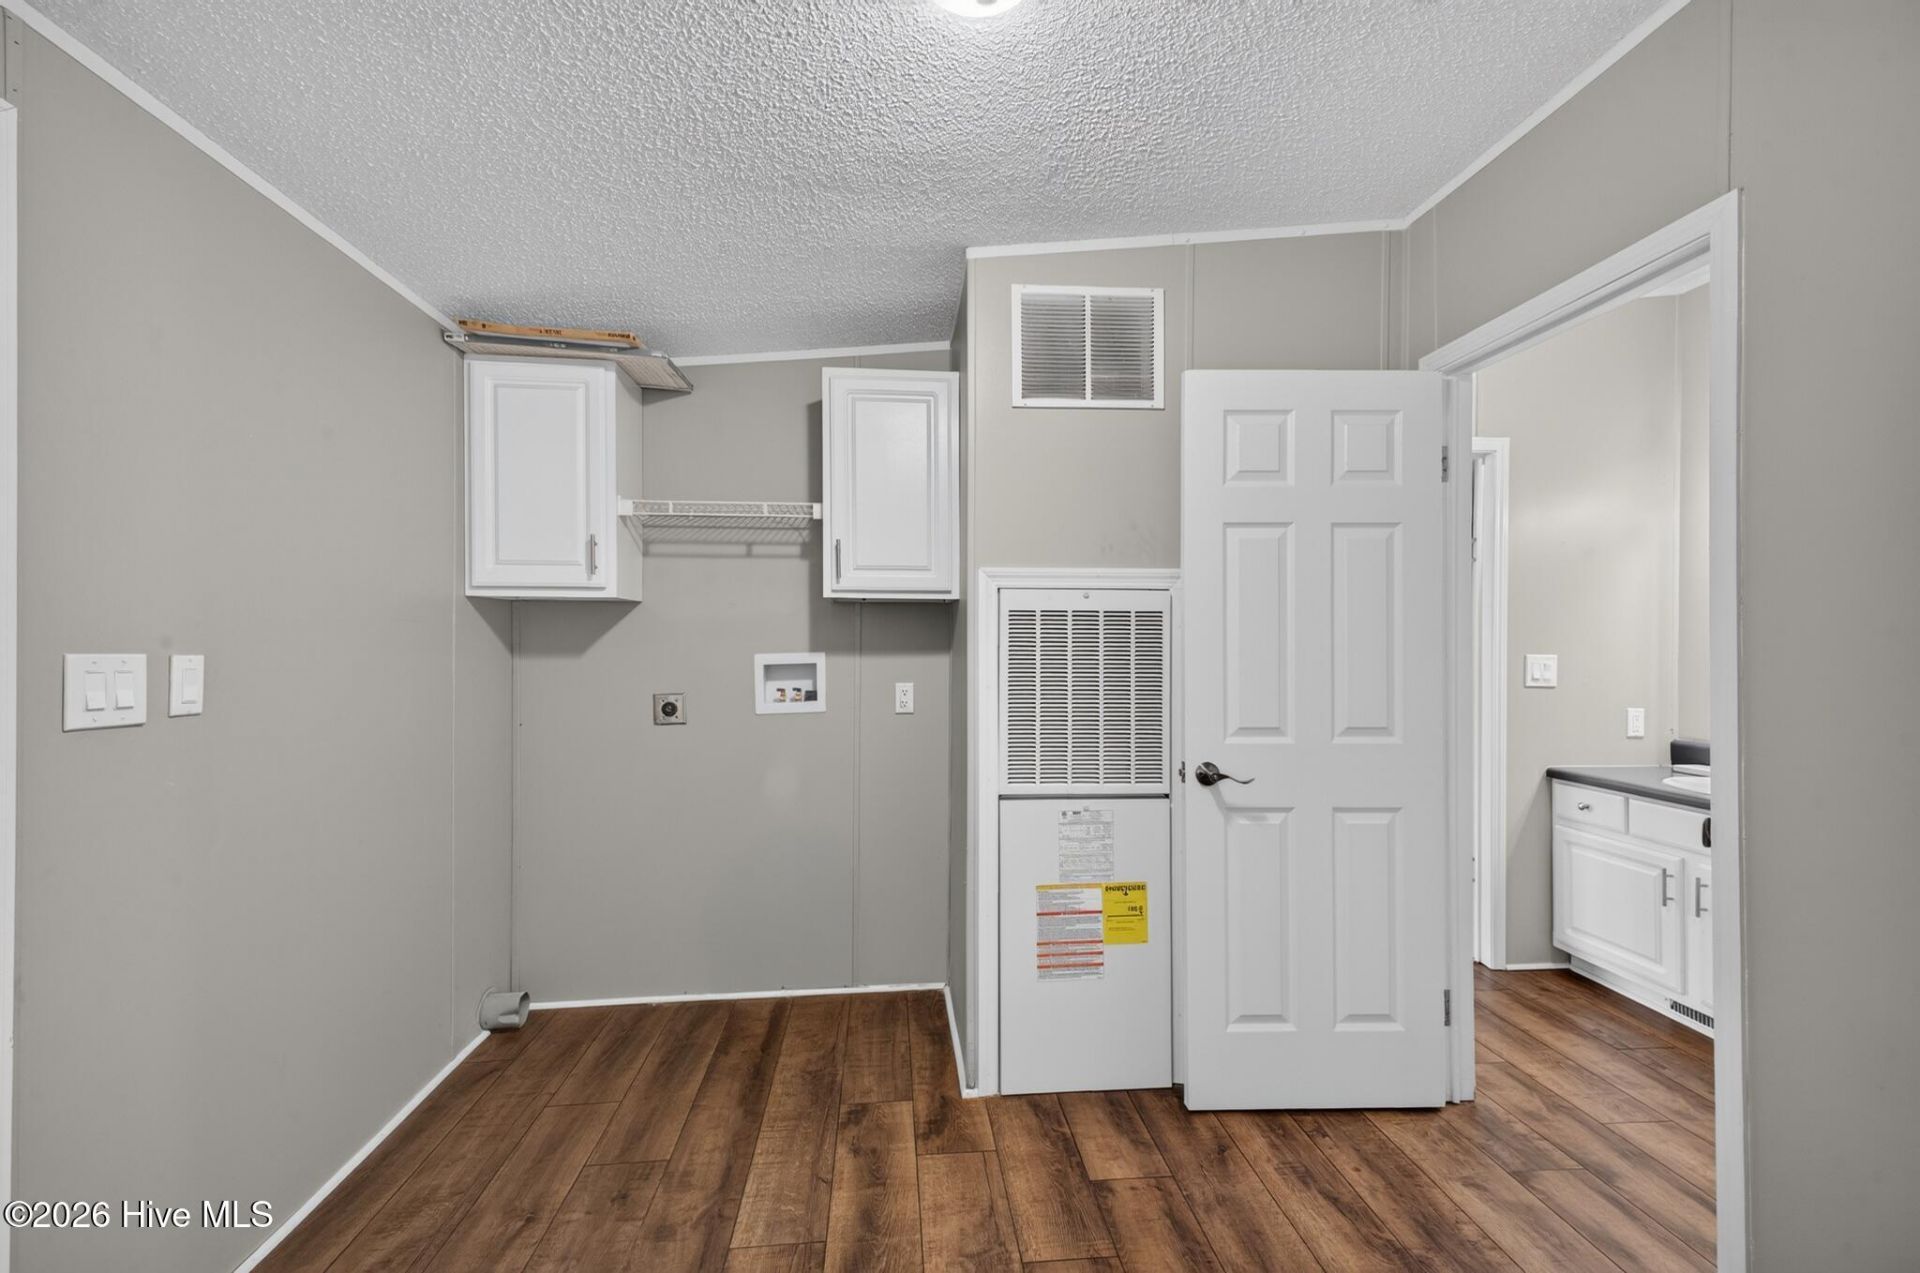
- LaundryDryer Hookup, Washer Hookup
- Lot DescriptionSee Remarks, Rectangular Lot
- Lot Dimensions213x410x213x410
- Lot Size2.00 Acres
- Parcel#133-00-08-003
- ParkingAdditional Parking, Asphalt, See Remarks
- Parking NotesAdditional Parking, Asphalt, See Remarks
- Patio/PorchDeck, See Remarks
- Pets AllowedYes
- Roof TypeComposition
- SecuritySmoke Detector(s)
- SewerSeptic Tank
- Special View InfoNone
- Stories1.0
- UtilitiesCable Available, See Remarks, High Speed Internet
- WaterWell
- Year Built2003
- acres2.00
Amenities
- Walk-in Closet(s)
- Bookcases
- Kitchen Island
- Ceiling Fan(s)
- Walk-in Shower
- Blinds/Shades
- Walk-In Closet(s)
- See Remarks
- See Remarks
Room Sizes
- Bathroom 2 - 8.75 X 4.9 Level - Main
- Bedroom 4 - 11.58 X 15.33 Level - Main
- Bedroom 3 - 11.58 X 14.25 Level - Main
- Bedroom 2 - 13 X 12.67 Level - Main
- Kitchen - 14.67 X 14.9 Level - Main
- Bathroom 3 - 4.25 X 12.67 Level - Main
- Primary Bedroom - 15.58 X 15 Level - Main
- Living Room - 19 X 15.08 Level - Main
- Bathroom 1 - 9.5 X 14.67 Level - Main
Listed By / Shown By
Listed By
Agency Name: ERA Wilder Aiken
Agency Phone: 803-226-0881
Hive MLS
Shown By
Agency Title: Carolina One Real Estate
Agency Phone: (843) 203-5016
Hive MLS

Web address QR Codes
2829 Old Camp Long Road
©OneHomeValue
Ask A Question 2829 Old Camp Long Road, Aiken, SC 29805






MLS Licensed Data - Copyright 2018 NCRMLS. All rights reserved. North Carolina Regional Multiple Listing Service, (NCRMLS), provides content displayed here (“provided content”) on an “as is” basis and makes no representations or warranties regarding the provided content, including, but not limited to those of non-infringement, timeliness, accuracy, or completeness. Individuals and companies using information presented are responsible for verification and validation of information they utilize and present to their customers and clients. NCRMLS will not be liable for any damage or loss resulting from use of the provided content or the products available through Portals, IDX, VOW, and/or Syndication. Recipients of this information shall not resell, redistribute, reproduce, modify, or otherwise copy any portion thereof without the expressed written consent of NCRMLS.
Privacy Policy / DMCA Notice / ADA Accessibility


This site is hosted, designed and copyright
© 1994 - 2026 by
Delta Media Group, Inc. -- Patent Pending --