
2823 Spain Ln. | Conway | $294,900
SHOW DETAILS
2823 Spain Ln.
Conway, SC 29527
$294,900
3
BEDS
2
BATHS
1,656
SQ. FT.
2823 Spain Ln.Conway, SC 29527
For SALE
Single Family
ACTIVE
$294,900
EST. 742.33/MO CALCULATE
3
BEDS
2
BATHS
1,656
SQ. FT.
Property Description
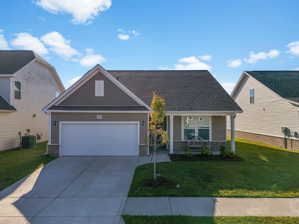
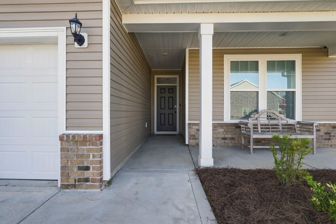
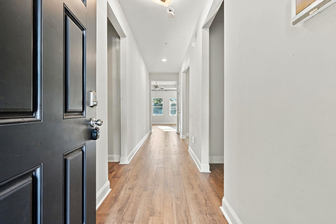
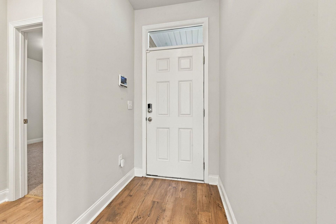
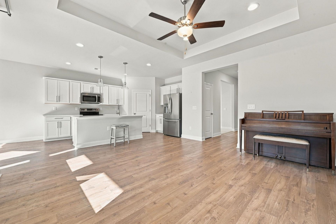
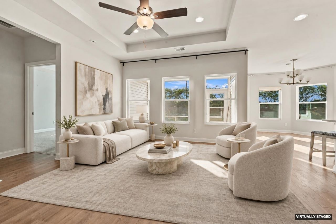
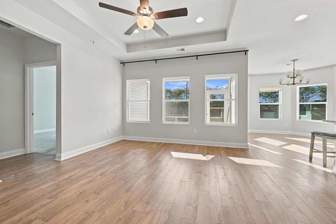
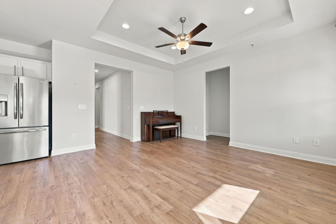
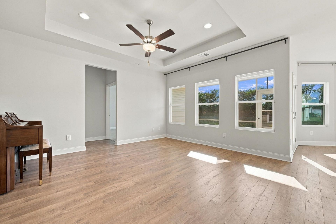
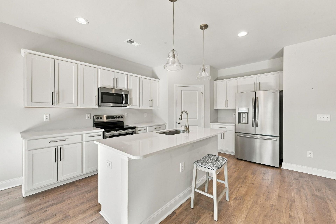
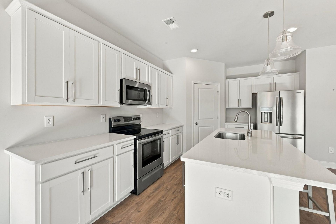
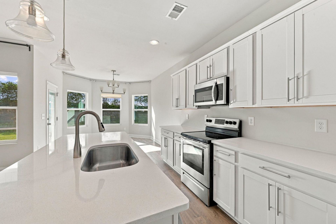
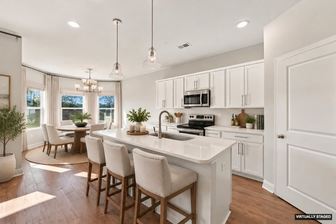
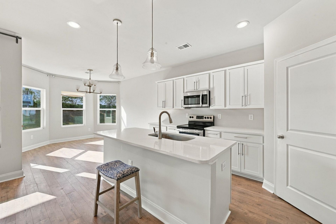
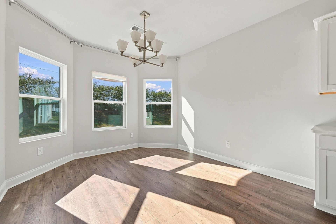
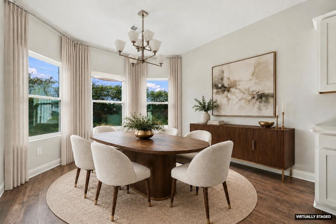
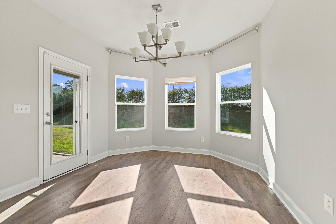
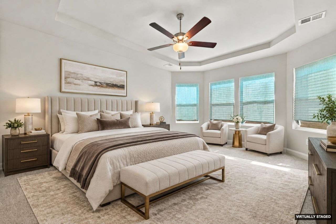
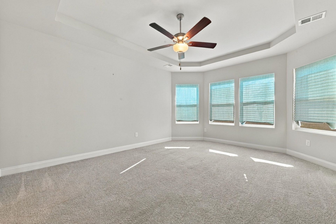
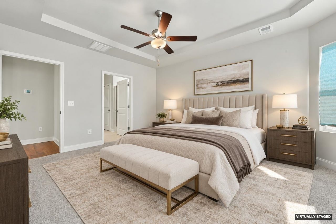
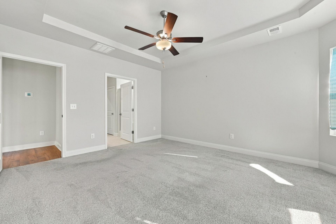
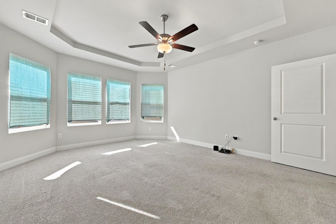
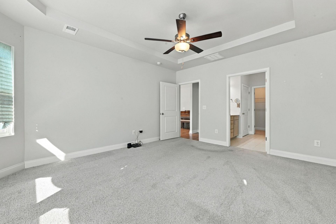
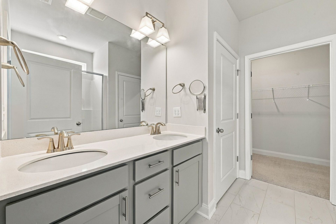
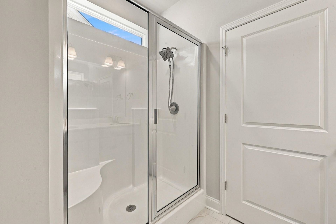
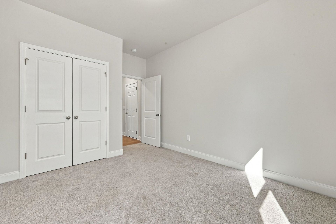
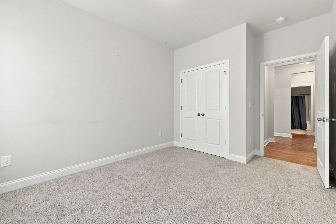
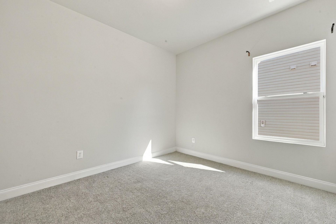
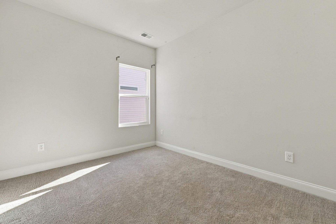
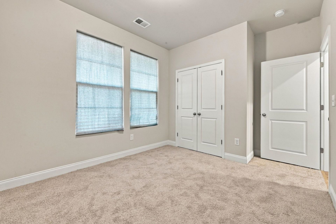
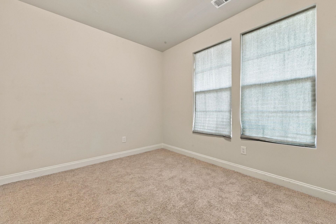
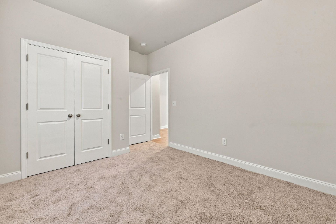
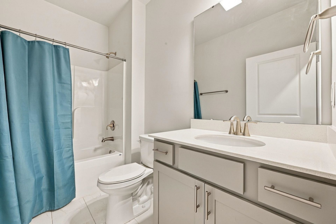
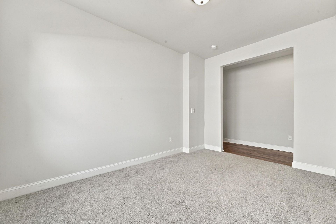
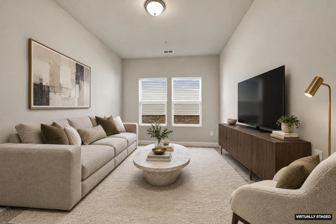
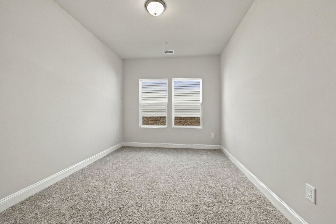
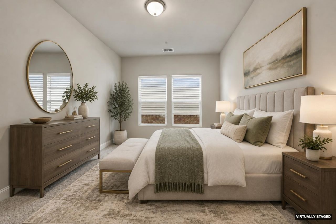
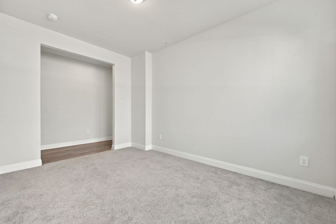
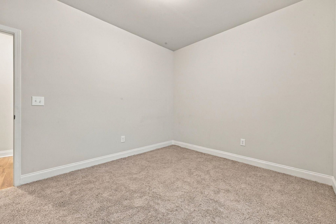
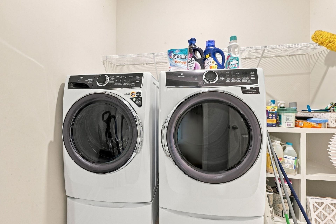
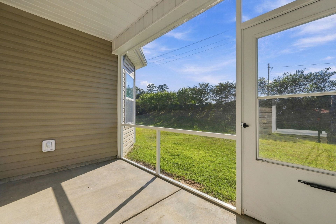
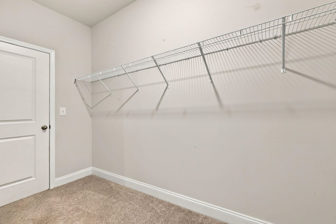
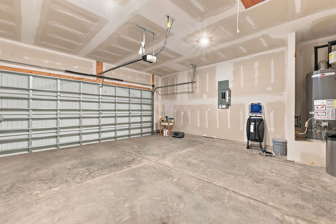
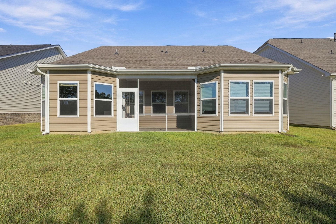
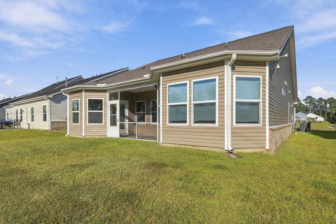
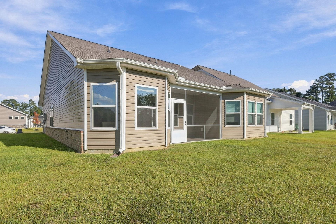
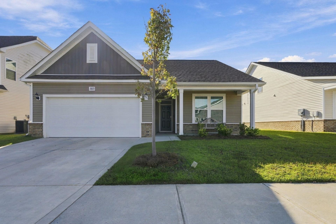
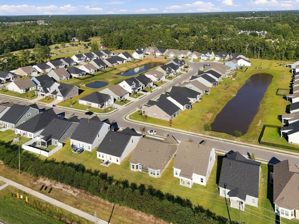
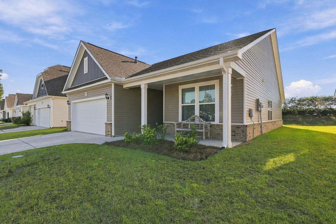
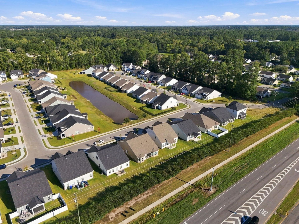
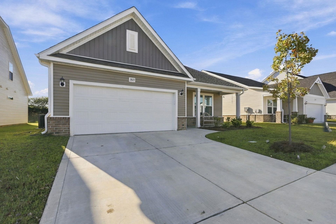
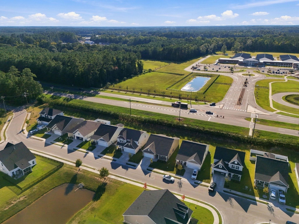
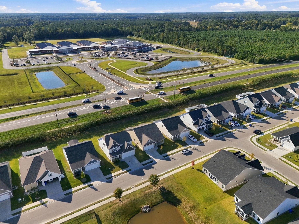
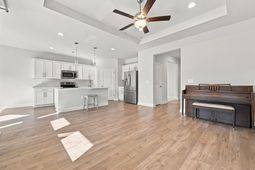
Better than new! This beautifully maintained Harmony plan offers thoughtful upgrades, desirable improvements, and a welcoming setting in a peaceful community. This single-level home features 3 bedrooms, 2 full bathrooms, a versatile bonus room, and a 2-car garage. The covered front entry opens into a welcoming foyer and flows into the spacious open-concept living area. Two secondary bedrooms and a full bathroom are located just off the foyer, while the opposite side of the home features the kitchen, dining area, and Great Room. The kitchen is designed for both everyday living and entertaining, featuring a large island with a flush overhang for counter-height seating, staggered cabinetry with crown molding, quartz countertops, and appliances that convey with the home. The dining area includes a full bay window and opens seamlessly into the Great Room. Tucked away at the rear of the home, the owner's suite features a full bay window, spacious walk-in closet, and private bathroom. An added convenience is the direct access to the laundry room through the owner's walk-in closet, an upgraded feature that adds functionality to the everyday routine. Laminate flooring extends throughout the main living areas, with tile flooring in the bathrooms and laundry room. A versatile bonus room provides additional space for a den, home office, or formal dining room. One of the home's most enjoyable features is the outdoor living space, start your morning with coffee on the front porch while enjoying views of the pond and sunrise, then unwind in the evening on the screened back porch while taking in the sunset. The home has been well maintained while preserving the neutral, peaceful design elements that make it feel comfortable and inviting. Conveniently located near downtown Conway and with easy access to the area's beaches, this home offers the best of both worlds-close to everything without being caught in the heart of the beach traffic. Set within a welcoming community with friendly neighbors, this is an opportunity to enjoy a move-in-ready home with upgrades and improvements already in place.
Property Details
- MLS ID2624063
- Property TypeResidential - Single Family
- AppliancesDishwasher, Disposal, Microwave, Range
- CoolingCentral Air
- Days on Site32
- ExteriorMasonry, Vinyl Siding
- Exterior FeaturesPorch
- FlooringCarpet, Laminate, Tile
- Garage2 car attached
- HeatingCentral
- HOAYes
- HOA Fee54/ Monthly
- Home StyleRanch
- Interior FeaturesTray Ceiling(s), Main Level Primary, Split Bedrooms, Separate Shower, Breakfast Bar, Bedroom on Main Level, Entrance Foyer, Stainless Steel Appliances, Solid Surface Counters
- LaundryWasher Hookup
- Lot DescriptionCity Lot, Rectangular, Rectangular Lot
- Lot Size0.13 Acres
- Parcel#33711010014
- ParkingAttached, Garage, Two Car Garage, Garage Door Opener
- Parking NotesAttached, Garage, Two Car Garage, Garage Door Opener
- Patio/PorchRear Porch, Front Porch
- SecuritySmoke Detector(s)
- Stories1.0
- UtilitiesElectricity Available, Natural Gas Available, Underground Utilities, Water Available
- WaterPublic
- Year Built2023
- acres0.13
Amenities
- Tray Ceiling(s)
- Main Level Primary
- Split Bedrooms
- Separate Shower
- Breakfast Bar
- Bedroom on Main Level
- Entrance Foyer
- Stainless Steel Appliances
- Solid Surface Counters
- Porch
Listed By / Shown By
Listed By
Agency Name: Greyfeather Group EXP Realty
Agency Contact: Cell: 843-503-8407
CCAR MLS
Shown By
Agency Title: Carolina One Real Estate
Agency Phone: (843) 203-5016
CCAR MLS

Web address QR Codes
2823 Spain Ln.
©OneHomeValue
Ask A Question 2823 Spain Ln., Conway, SC 29527






Privacy Policy / DMCA Notice / ADA Accessibility


This site is hosted, designed and copyright
© 1994 - 2026 by
Delta Media Group, Inc. -- Patent Pending --