
282 Brackish Dr. Unit 692 | Myrtle Beach | $227,000
SHOW DETAILS
282 Brackish Dr. Unit 692
Myrtle Beach, SC 29588
$227,000
3
BEDS
3
BATHS
1,437
SQ. FT.
282 Brackish Dr. Unit 692Myrtle Beach, SC 29588
For SALE
Townhouse
ACTIVE
$227,000
EST. 571.41/MO CALCULATE
3
BEDS
3
BATHS
1,437
SQ. FT.
Property Description
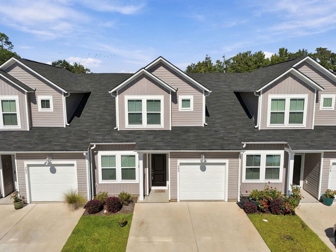
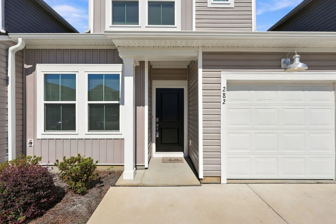
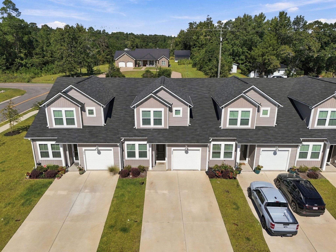
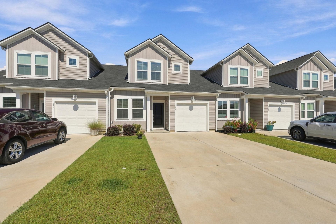
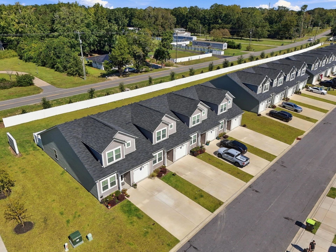
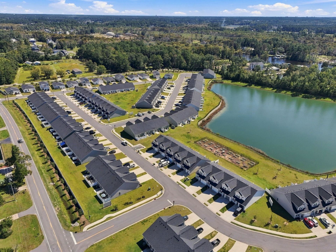
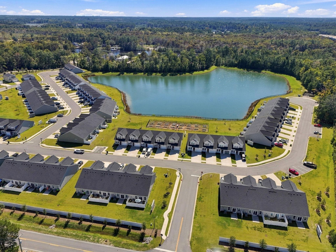
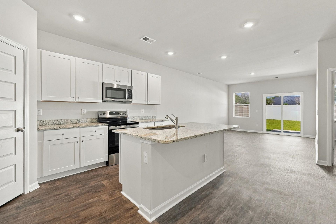
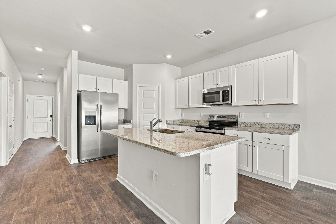
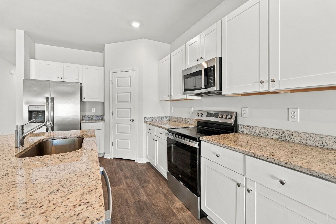
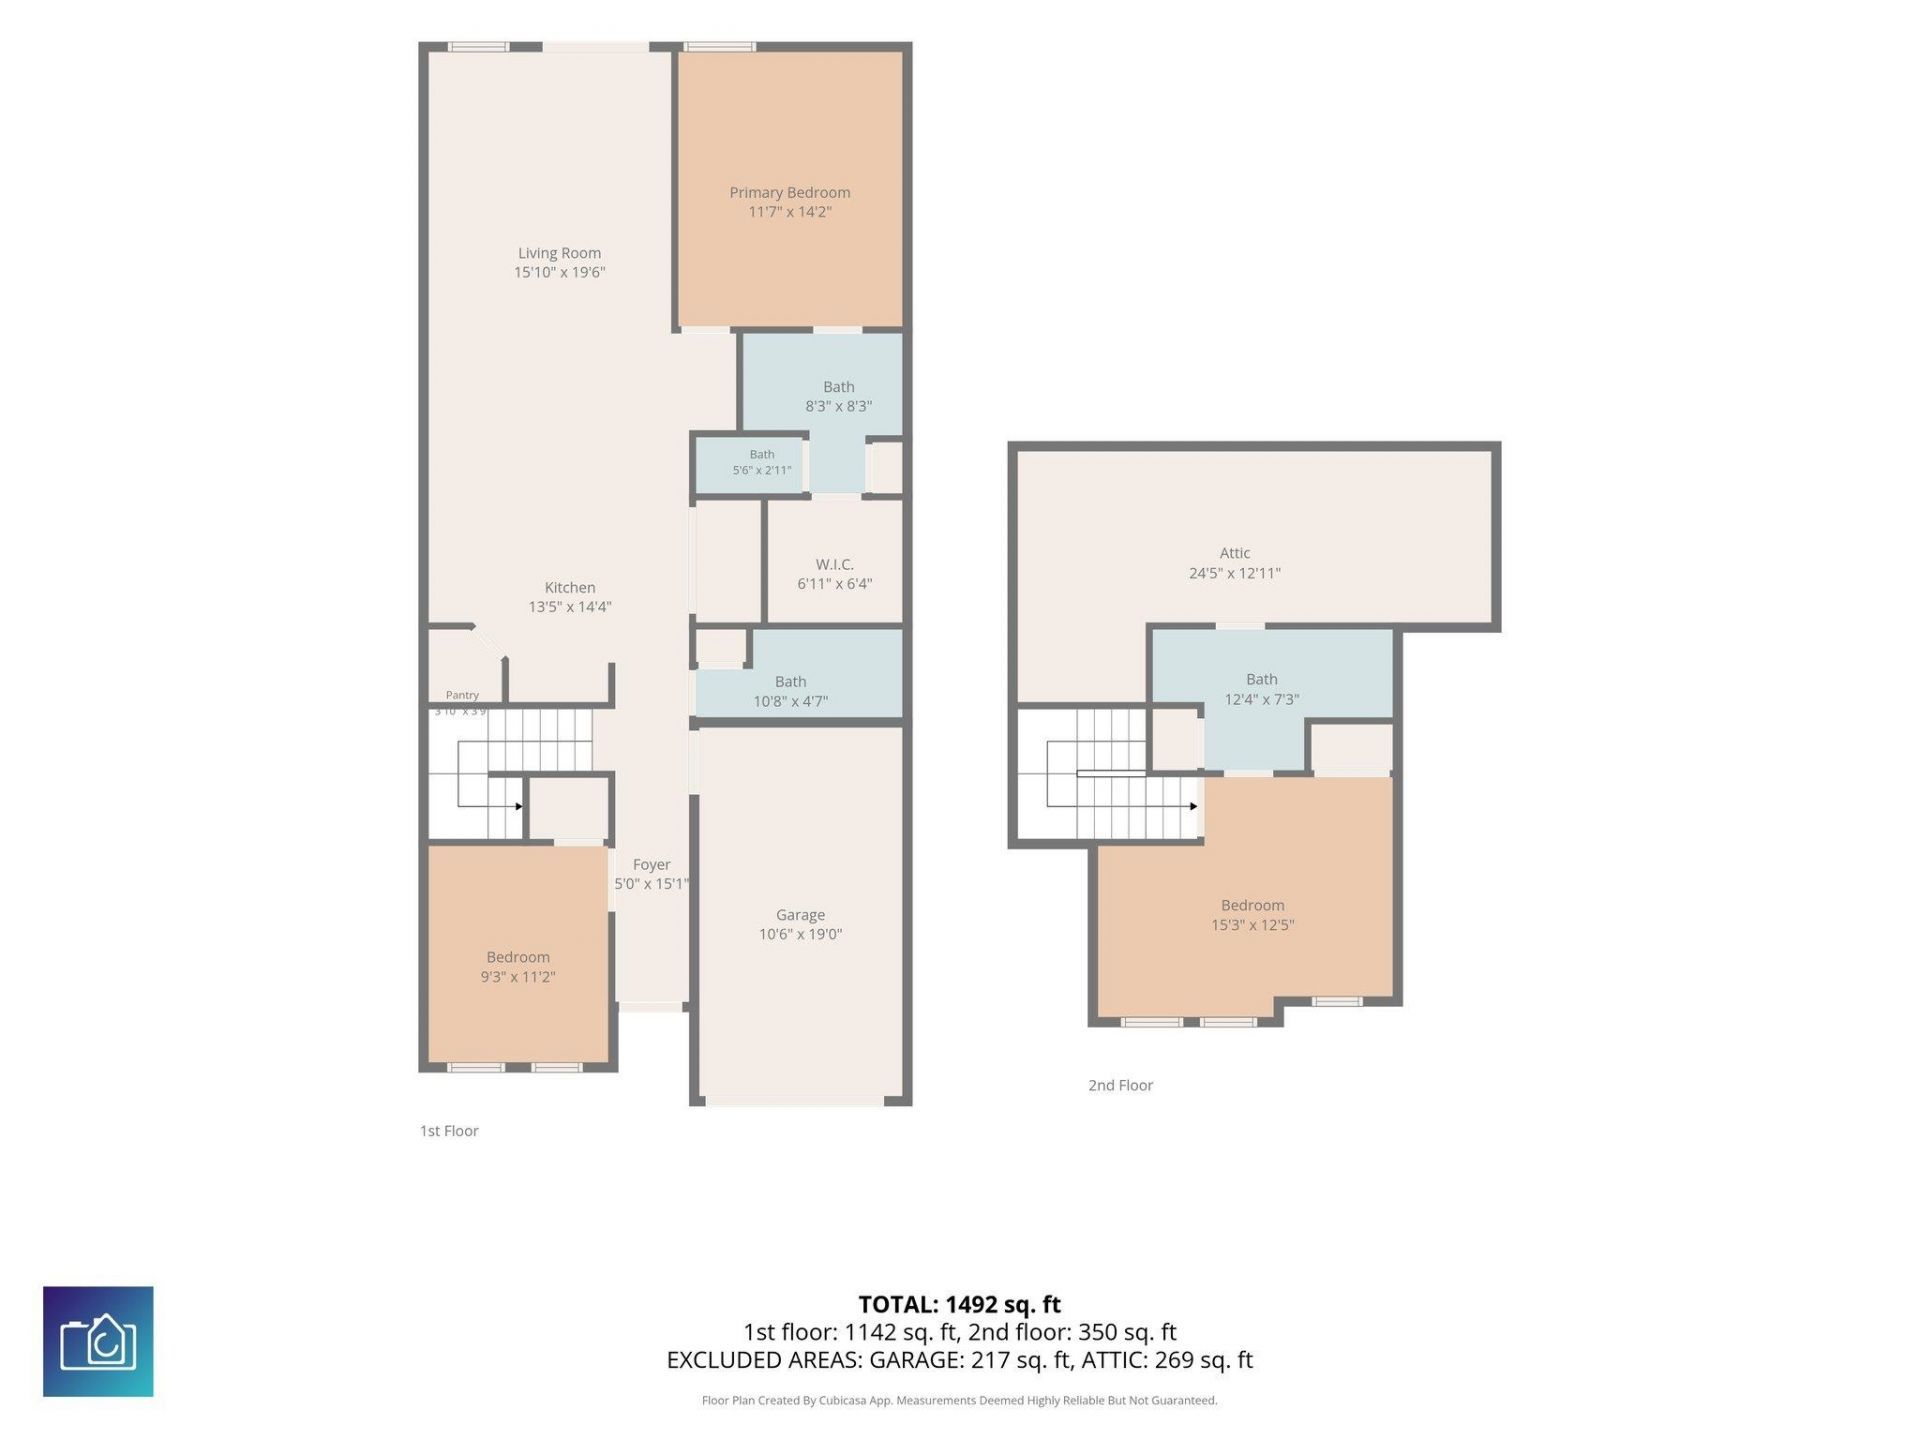
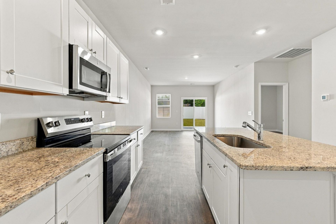
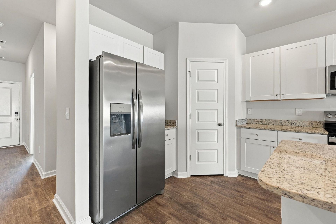
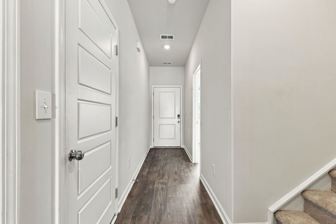
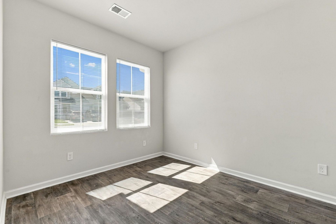
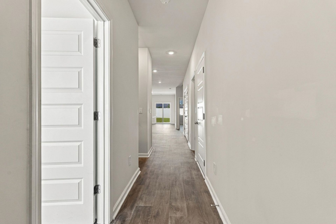
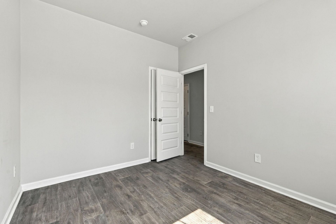
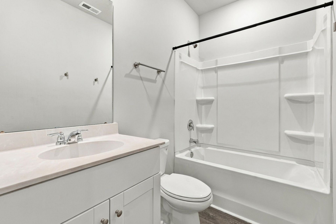
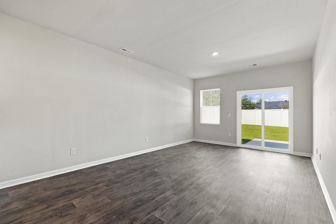
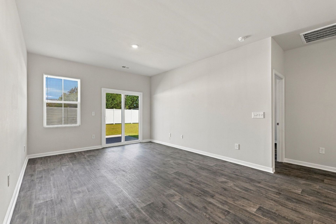
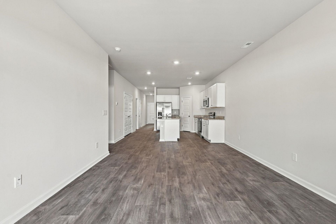
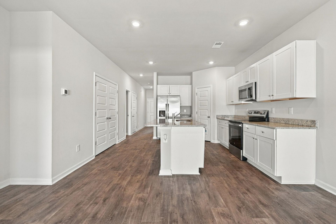
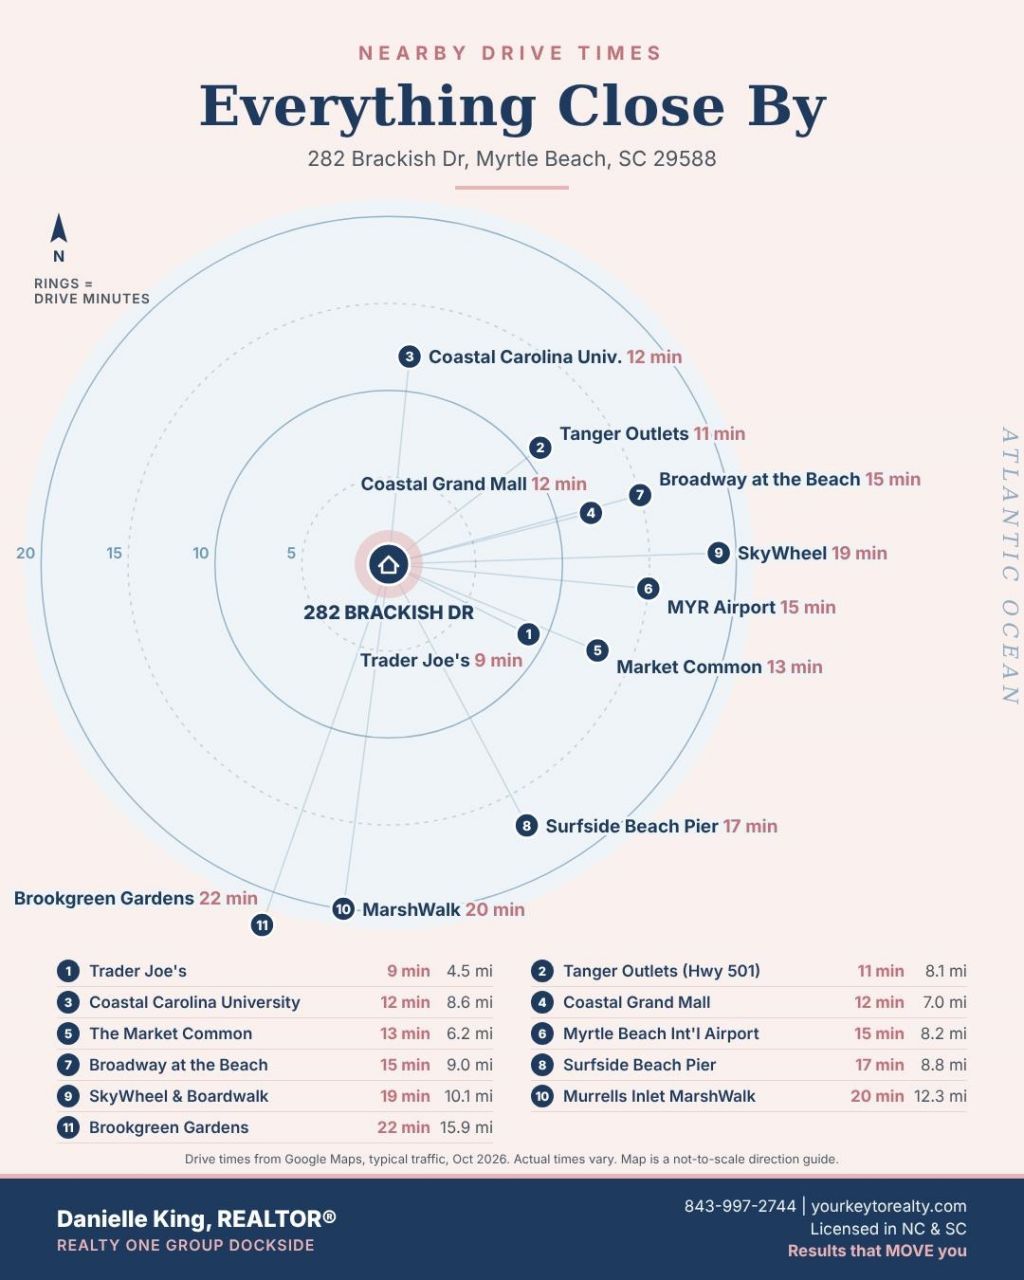
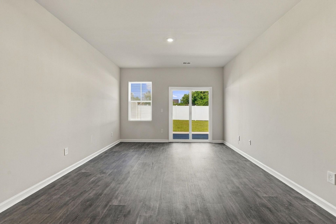
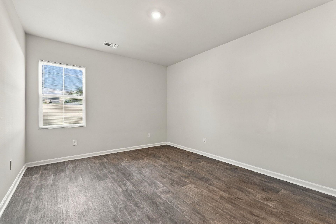
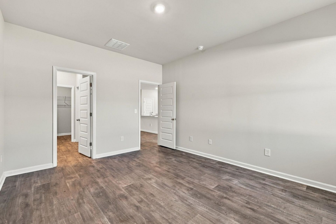
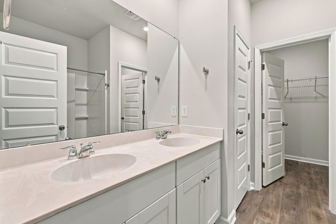
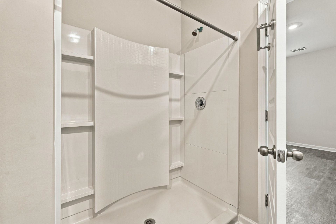
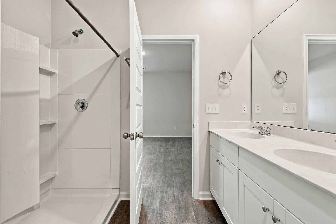
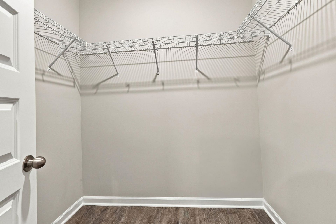
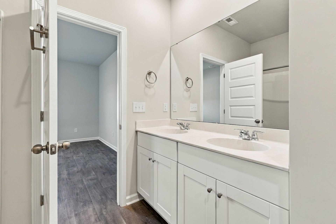
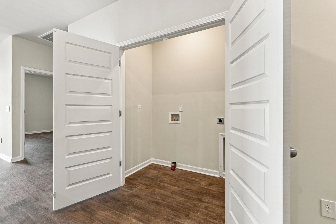
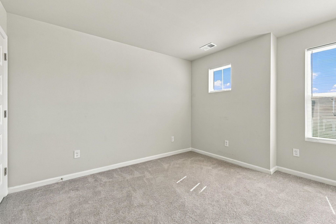
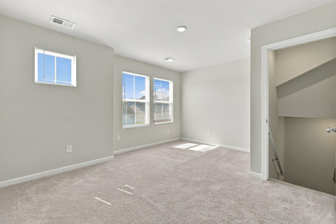
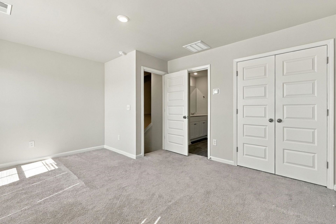
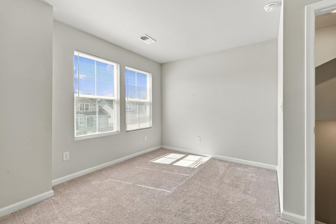
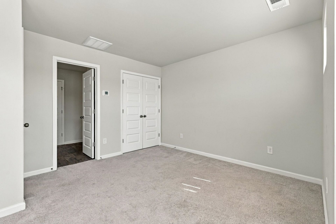
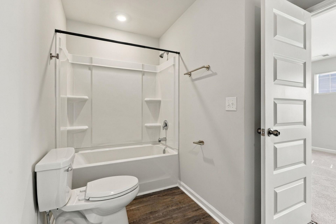
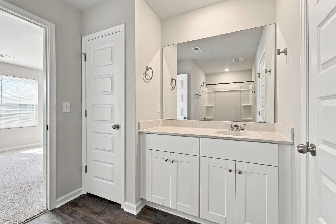
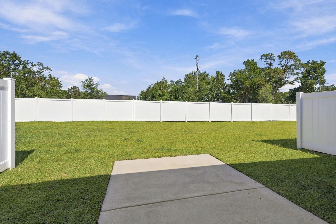
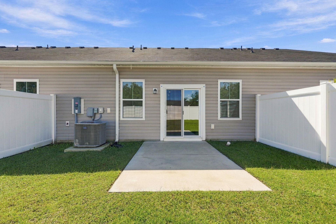
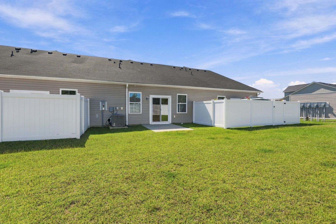
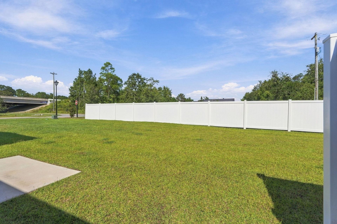
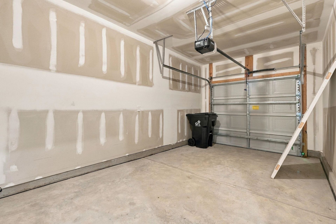
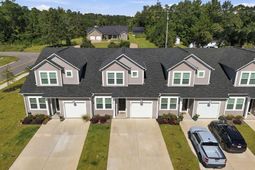
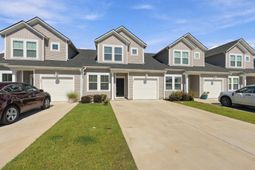
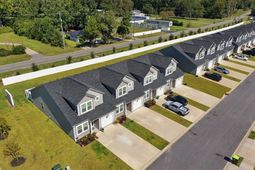
Built in 2024 this 3-bedroom, 3-bath townhome in Cooper's Bluff is move-in ready and packed with value. Ready for immediate occupancy from day one. The main floor features an open-concept kitchen, dining, and living area, a primary bedroom with full bath and a walk in closet, and a second bedroom with guest bath. The entire second level is a bedroom with private ensuite with a larger full bath and attic access for extra storage. The kitchen offers white shaker cabinets, granite countertops, stainless steel appliances, a center island with sink, pantry and luxury vinyl plank flooring throughout the main living area and plush carpeting upstairs. One-car garage is attached. Clean finishes and a layout that works for real life. The numbers make sense from every angle. LOW Annual property taxes for primary residents. Investment opportunity: Previous documented rent available for review, long-term rentals are permitted. LOCATION LOCATION LOCATION Location puts you close to everything. Trader Joe's and Target are 3 miles away. Market Common restaurants and activities like Powerhouse Pilates are 5 to 6 miles. close to Coastal University, Broadway at the Beach AND public Beach access and Myrtle Beach State Park are within 10 miles. FHA, VA, Conventional, Cash, and Portfolio financing accepted. All measurements approximate. sqft obtained from county records Buyer responsible for verification. OWN for less than rent.
Property Details
- MLS ID2624824
- Property TypeResidential - Townhouse
- AppliancesDishwasher, Freezer, Disposal, Microwave, Oven, Range, Refrigerator
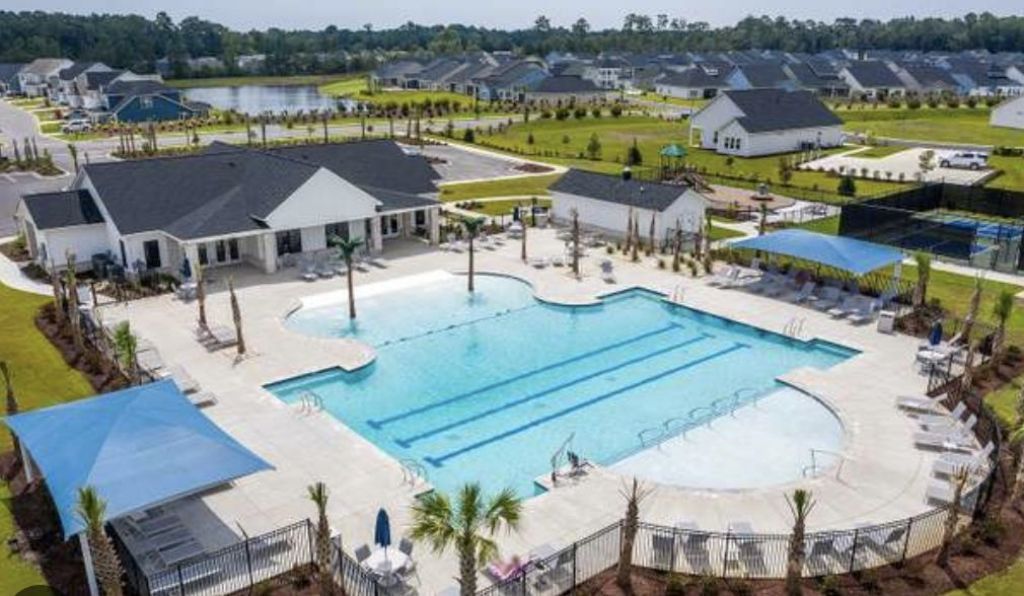
- Association AmenitiesClubhouse, Owner Allowed Motorcycle, Pet Restrictions, Pets Allowed, Tenant Allowed Motorcycle, Trash
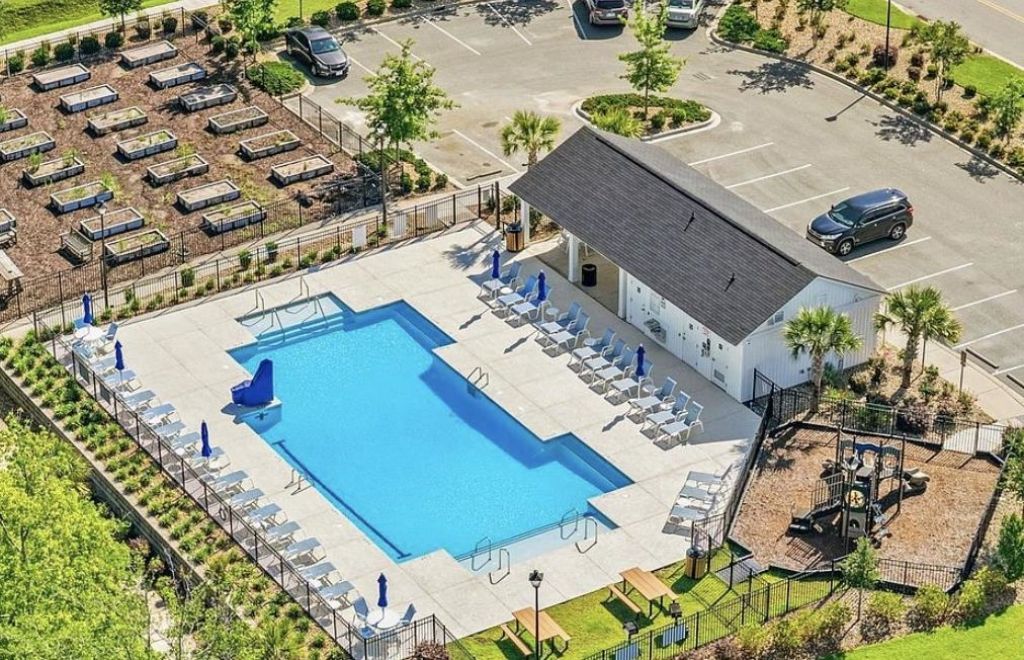
- Community FeaturesClubhouse, Recreation Area, Long Term Rental Allowed, Pool
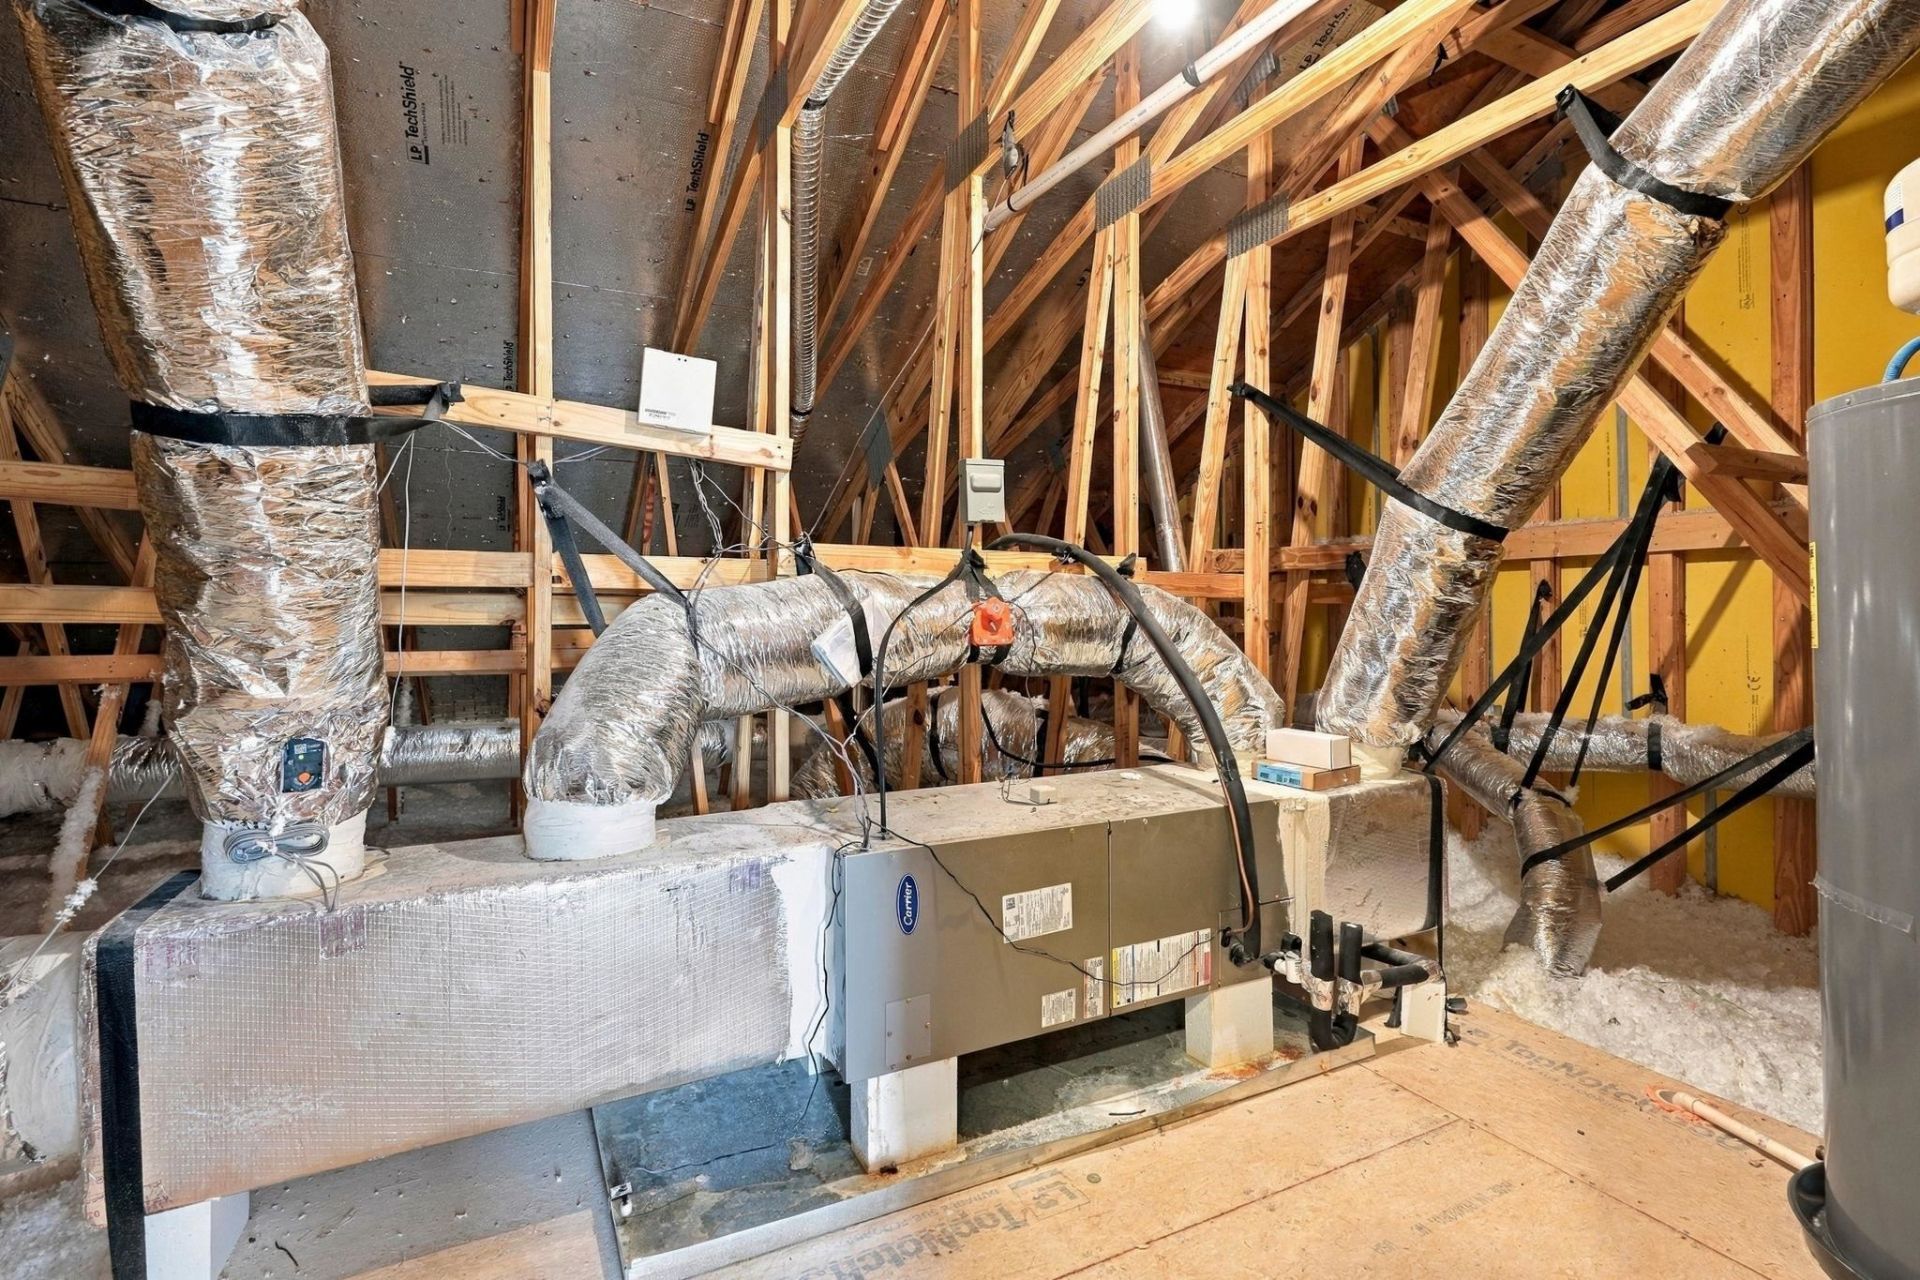
- CoolingCentral Air
- Days on Site20
- ExteriorVinyl Siding
- Exterior FeaturesIrrigation Sprinklers
- FlooringCarpet, Luxury Vinyl, Luxury VinylPlank
- Garage1
- HeatingCentral
- HOAYes
- HOA Fee298/ Monthly
- Interior FeaturesMain Level Primary, Split Bedrooms, Walk-In Closet(s), Bedroom on Main Level, Kitchen Island
- LaundryWasher Hookup
- Parcel#43905040090
- ParkingOne Car Garage, Private
- Parking NotesOne Car Garage, Private
- Pets AllowedOwner Only, Yes
- PoolCommunity, Outdoor Pool
- Swimming PoolYes
- UtilitiesCable Available, Electricity Available, Phone Available, Sewer Available, Water Available, Trash Collection
- WaterPublic
- Year Built2023
Amenities
- Main Level Primary
- Split Bedrooms
- Walk-In Closet(s)
- Bedroom on Main Level
- Kitchen Island
- Irrigation Sprinklers
Listed By / Shown By
Listed By
Agency Name: Realty ONE Group DocksideNorth
Agency Contact: Cell: 843-997-2744
CCAR MLS
Shown By
Agency Title: Carolina One Real Estate
Agency Phone: (843) 203-5016
CCAR MLS

Web address QR Codes
282 Brackish Dr. Unit 692
©OneHomeValue
Ask A Question 282 Brackish Dr. Unit 692, Myrtle Beach, SC 29588






Privacy Policy / DMCA Notice / ADA Accessibility


This site is hosted, designed and copyright
© 1994 - 2026 by
Delta Media Group, Inc. -- Patent Pending --