
2812 Sunchaser Lane | Mount Pleasant | $619,000
SHOW DETAILS
2812 Sunchaser Lane
Mount Pleasant, SC 29466
$619,000
4
BEDS
2
BATHS
1,717
SQ. FT.
2812 Sunchaser LaneMount Pleasant, SC 29466
For SALE
Single Family
ACTIVE
$619,000
EST. 1,558.17/MO CALCULATE
4
BEDS
2
BATHS
1,717
SQ. FT.
Property Description
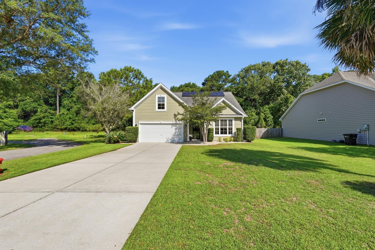
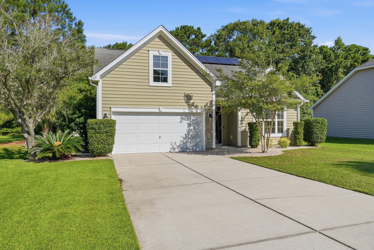
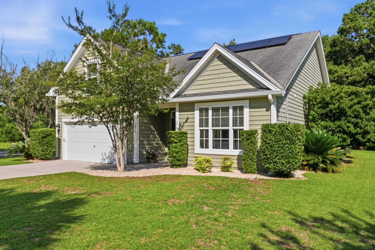
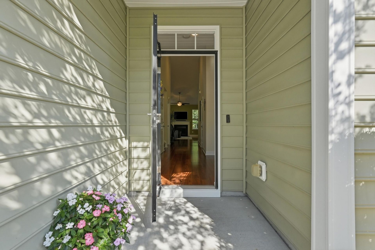
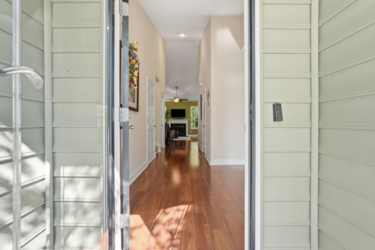
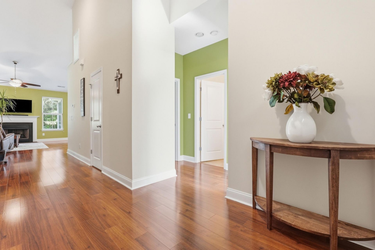
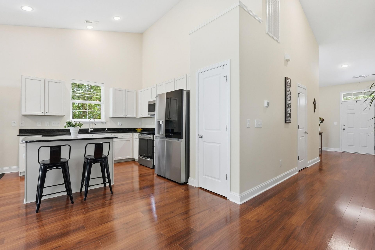
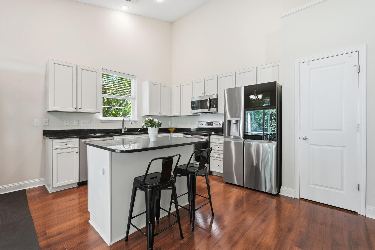
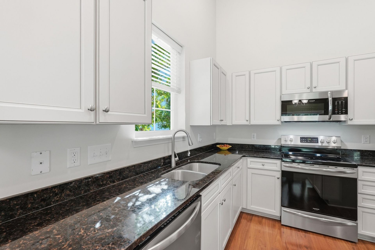
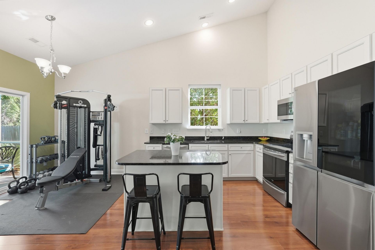
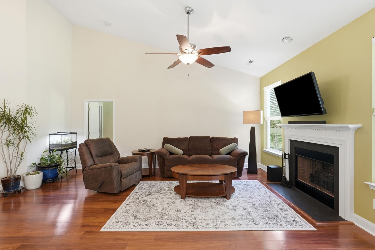
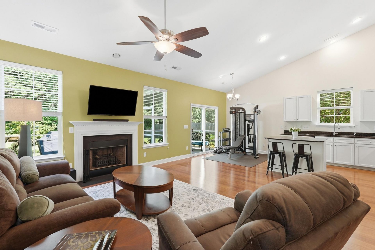
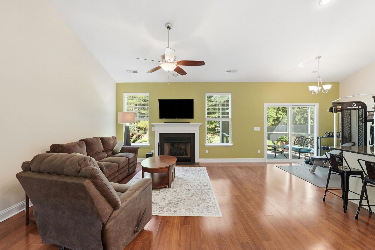
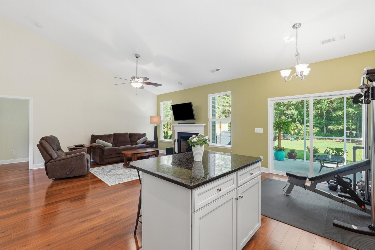
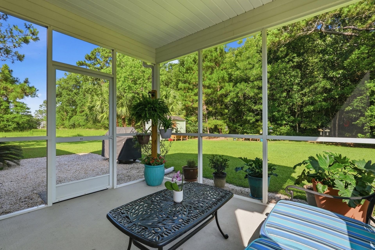
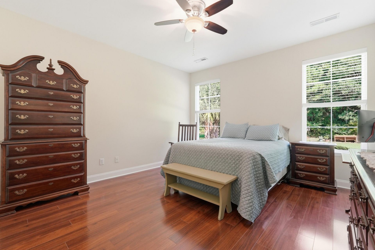
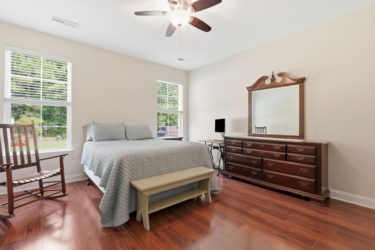
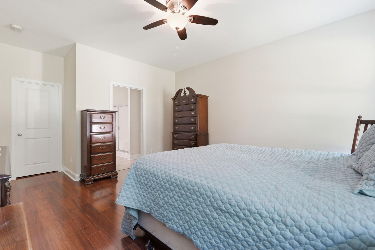
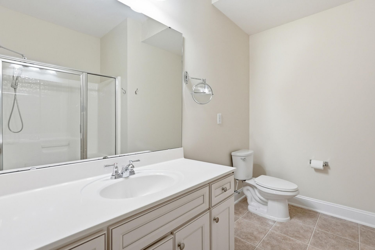
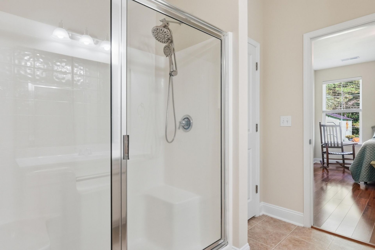
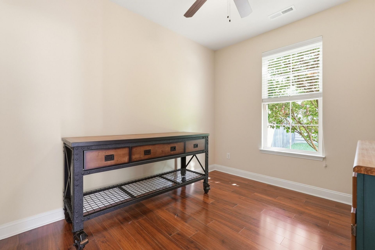
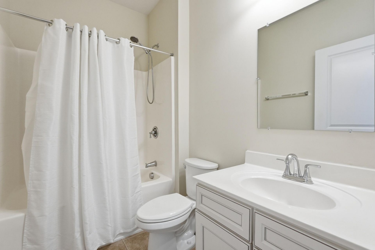
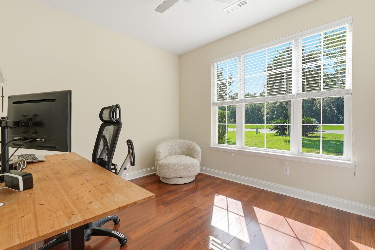
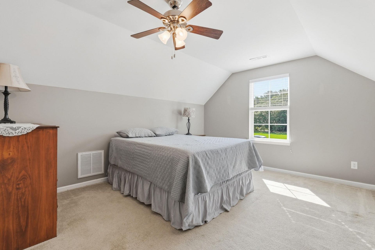
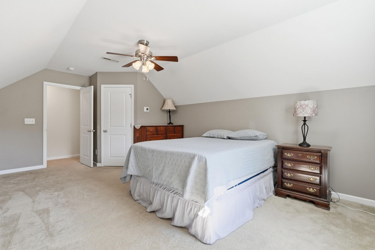
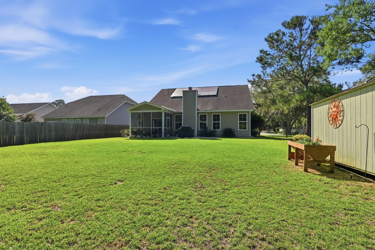
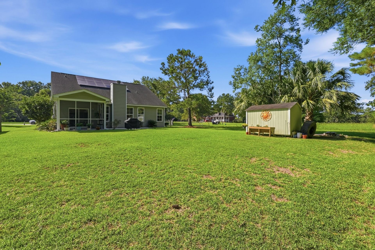
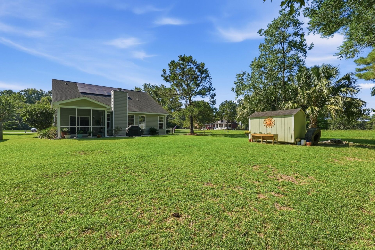
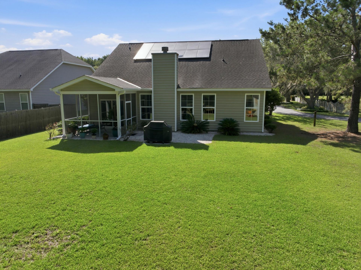
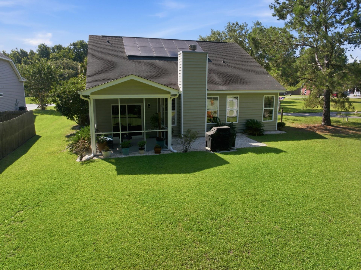
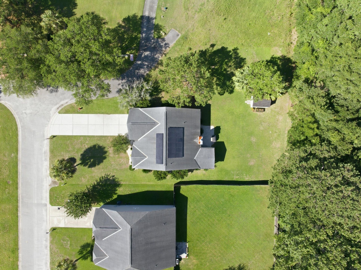
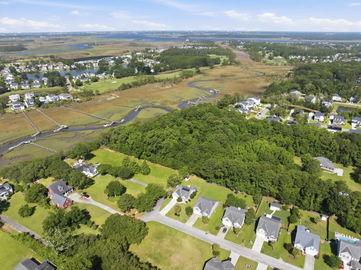
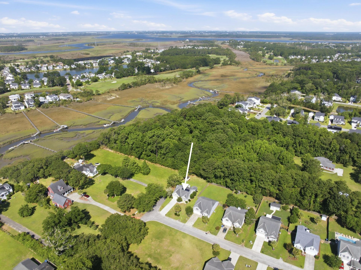
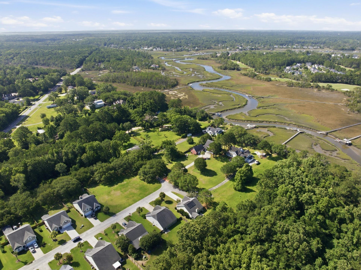
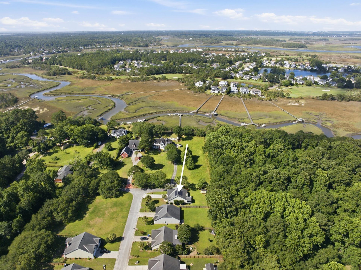
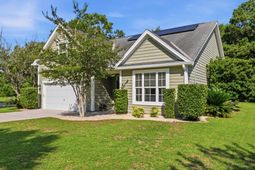
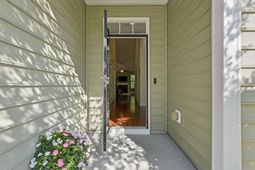
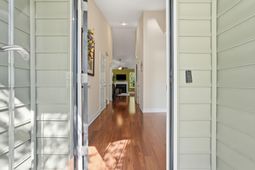
Nestled on a quiet cul-de-sac in a small, desirable neighborhood, this beautifully maintained 3-bedroom, 2-bath home offers privacy, space, and energy efficiency. Situated on a generous 0.30-acre lot, the property enjoys a unique setting with HOA-owned open space to the left and no neighbors behind, creating a peaceful backdrop of mature trees and natural views. Inside, the open-concept floor plan is perfect for everyday living and entertaining. The kitchen overlooks the family room and features upgraded 36'' almond maple cabinetry, granite countertops, a center island, and ample workspace. An electric fireplace serves as the focal point of the family room, creating a warm and inviting atmosphere.The thoughtfully designed layout offers a private primary suite separated from the secondary bedrooms, making it ideal for guests or family members. Two additional bedrooms share a full bath, while the spacious FROG includes a closet and can easily serve as a fourth bedroom, home office, or flex space. Enjoy outdoor living on the screened porch overlooking the large backyard, and take advantage of the storage shed for tools and equipment. The solar panels will be paid off at closing, allowing the new owner to benefit from exceptionally low utility costs, reportedly averaging around $50 per month. A Tesla backup battery system provides peace of mind during power outages, keeping the kitchen operational (except the oven) and maintaining lighting in all bedrooms.If you're looking for privacy, energy savings, and a flexible floor plan in a charming neighborhood setting, this home is a must-see!
Property Details
- MLS ID26018264
- Property TypeResidential - Single Family
- Building Area Total1717
- Community FeaturesTrash
- CoolingCentral Air
- Days on Site22
- ExteriorVinyl Siding
- Fireplace FeaturesFamily Room, One
- Fireplaces1
- Fireplace Y/NYes
- FlooringCarpet
- Garage2 car attached
- GarageY/NYes
- HeatingHeat Pump, Solar
- HeatingY/N1
- Home StyleTraditional
- Interior FeaturesCeiling - Smooth, Kitchen Island, Walk-In Closet(s), Ceiling Fan(s), Eat-in Kitchen, Family, Frog Attached
- LaundryLaundry Room
- Lot Dimensions0.30 acre(s)
- Lot Features0 - .5 Acre, Cul-De-Sac
- Lot Size0.30 Acres
- Other StructuresYes, Shed(s)
- Parking Features2 Car Garage, Attached, Garage Door Opener
- Patio And PorchScreened
- Roof TypeAsphalt
- SewerPublic Sewer
- Stories2.0
- WaterPublic
- Year Built2011
- acres0.30
Amenities
- Ceiling - Smooth
- Kitchen Island
- Walk-In Closet(s)
- Ceiling Fan(s)
- Eat-in Kitchen
- Family
- Frog Attached
Listed By / Shown By
Listed By
Agency Name: Keller Williams Realty Charleston West Ashley
Charleston Trident MLS
Shown By
Agency Title: Carolina One Real Estate
Agency Phone: (843) 203-5016
Charleston Trident MLS

Web address QR Codes
2812 Sunchaser Lane
©OneHomeValue
Ask A Question 2812 Sunchaser Lane, Mount Pleasant, SC 29466






Privacy Policy / DMCA Notice / ADA Accessibility


This site is hosted, designed and copyright
© 1994 - 2026 by
Delta Media Group, Inc. -- Patent Pending --